Photography: courtesy of Fantastic Frank
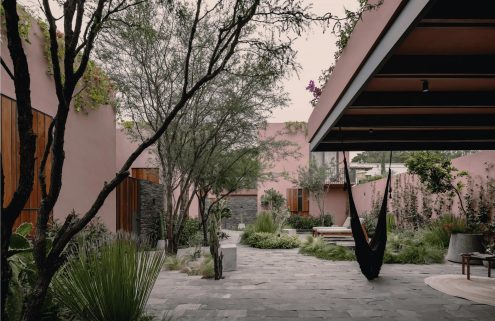
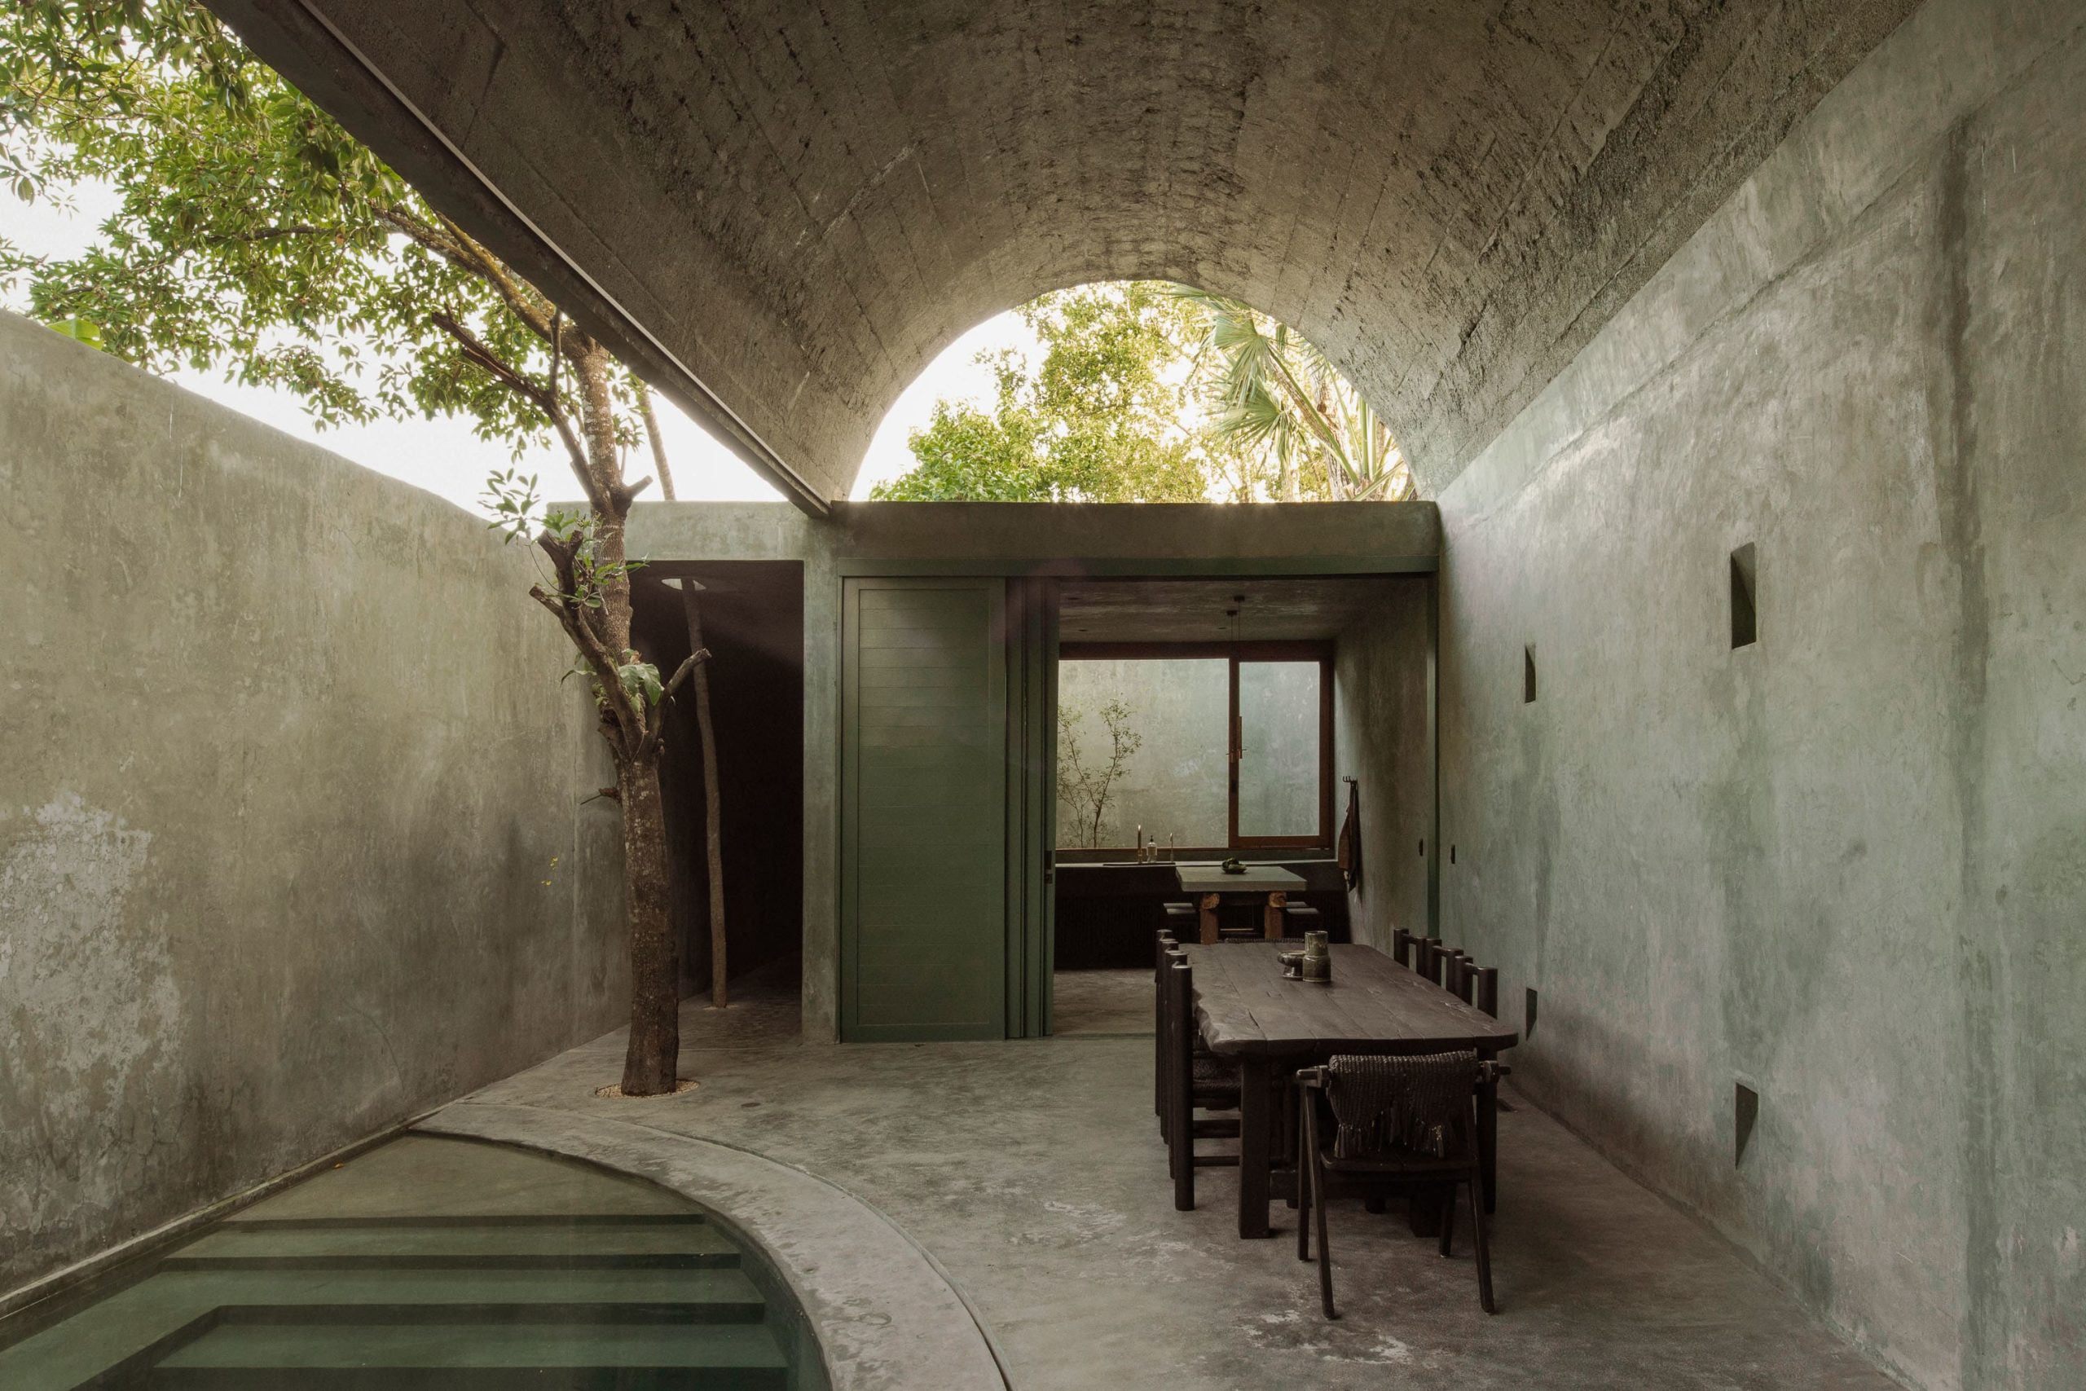
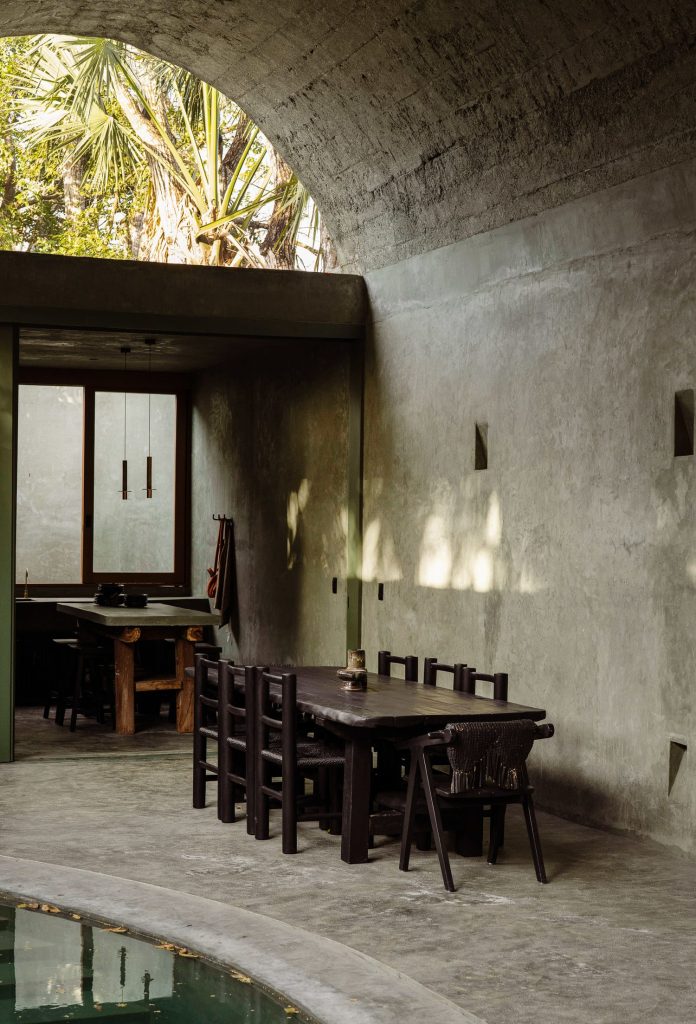
A barrel-vaulted concrete ceiling spans the main living spaces of Casa Gruta, a house in Valladolid designed by architects Salvador Román Hernández and Adela Mortera Villarreal. The architects looked to the caves, grottos and cenotes of Mexico’s Yucatán Peninsula for inspiration while imagining the 254sqm house. In place of a conventional arrangement of rooms, passages connect a series of courtyards and enclosed spaces.
Photography: courtesy of Fantastic Frank
Photography: courtesy of Fantastic Frank
Photography: courtesy of Fantastic Frank
Photography: courtesy of Fantastic Frank
Photography: courtesy of Fantastic Frank
Photography: courtesy of Fantastic Frank
Photography: courtesy of Fantastic Frank
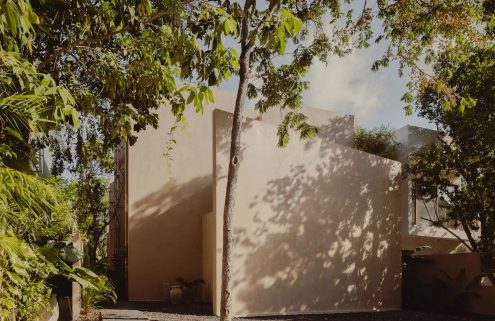
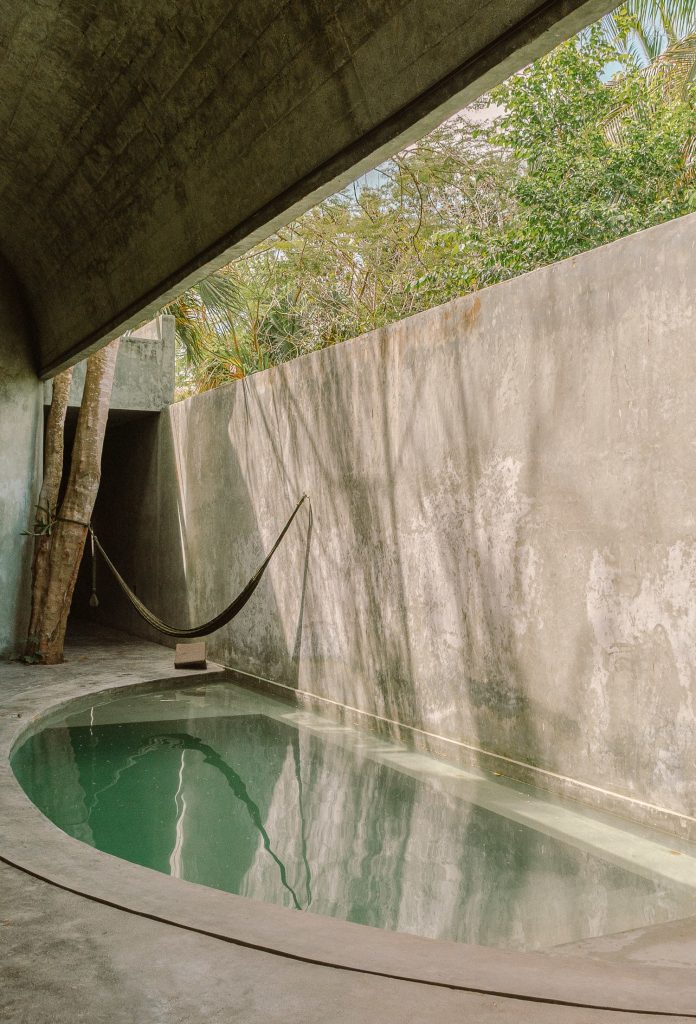
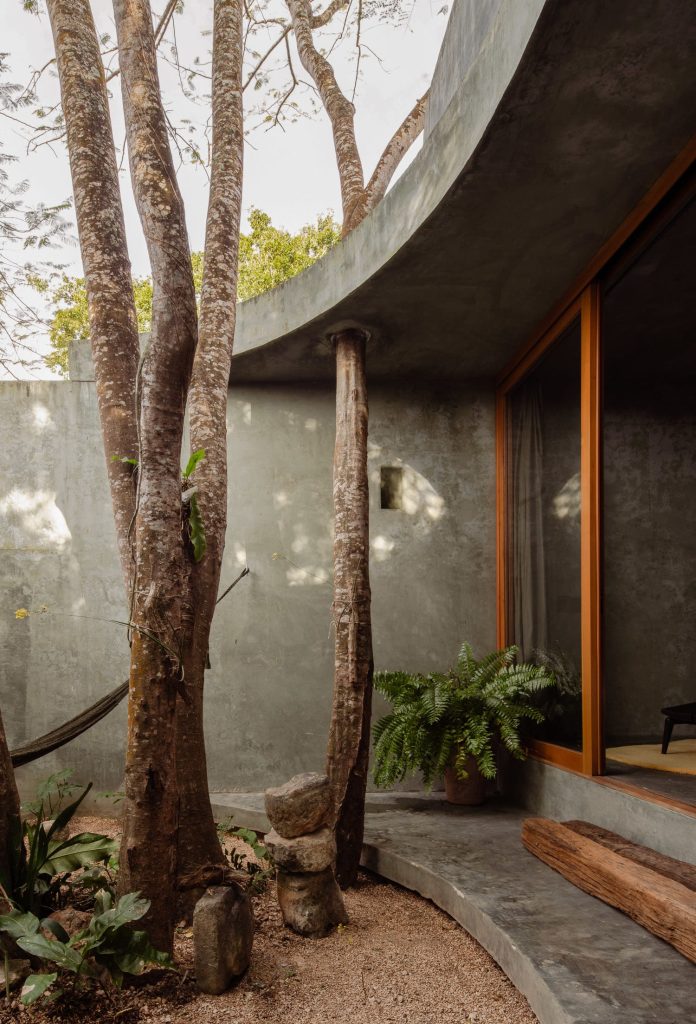
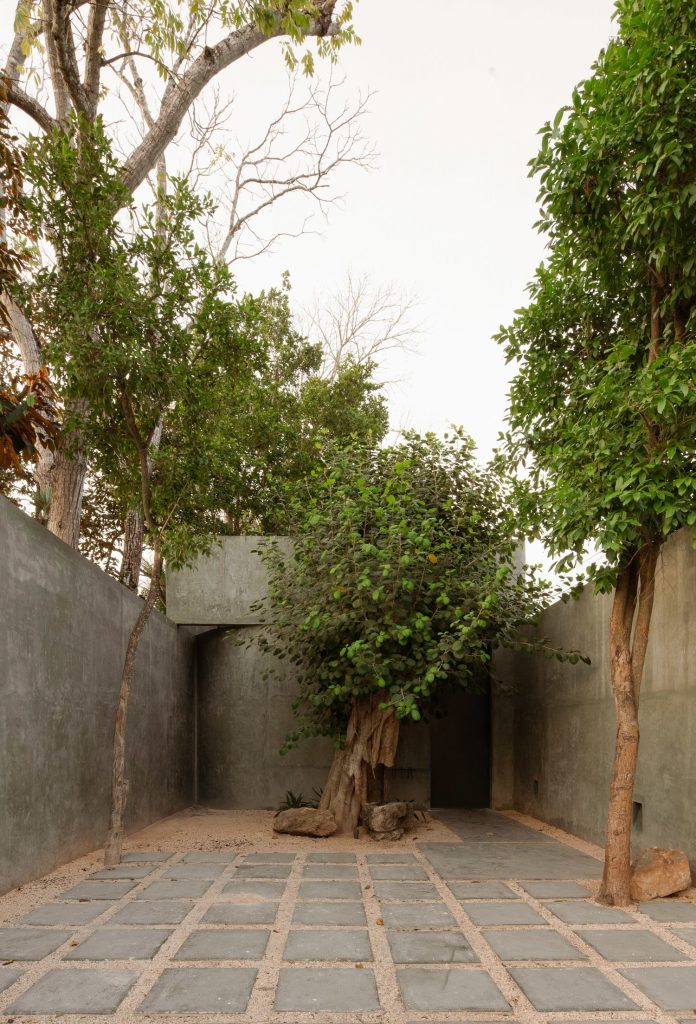
An álamo tree marks the entrance, followed by an open-air chamber with a reflecting pool. Existing vegetation was retained within other parts of the plan. The principal bedroom opens onto a private courtyard containing a flamboyán tree that predates the house, and a guest bedroom has its own patio and outdoor shower.
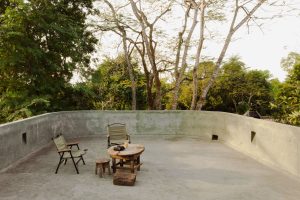
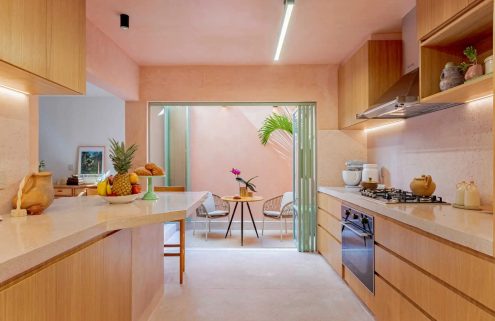
At the centre, the kitchen, dining and living areas occupy a single barrel-vaulted concrete space beside the pool. A cylindrical staircase rises through the vault to the roof terrace. The concrete is pigmented grey-green, with cedar and gold-toned fittings used inside.
Casa Gruta has three bedrooms and 3.5 bathrooms on a 415sqm plot. It is listed with Fantastic Frank for MXN 14 million.