
Live in a courtyard house in central Mexico, reimagined in pink
Each bedroom suite opens through its own courtyard
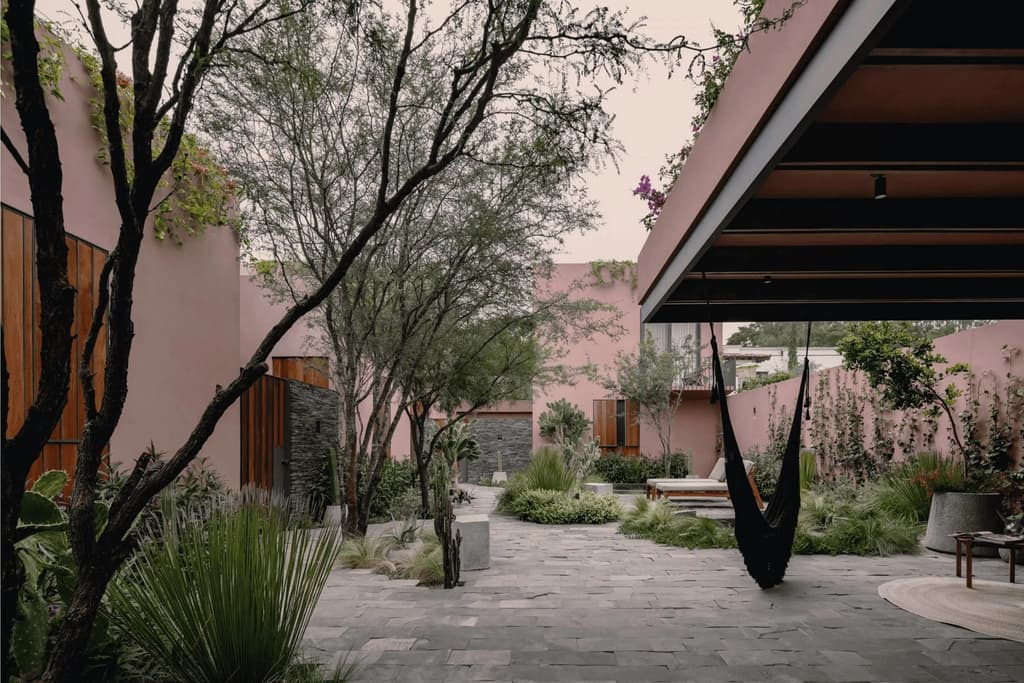
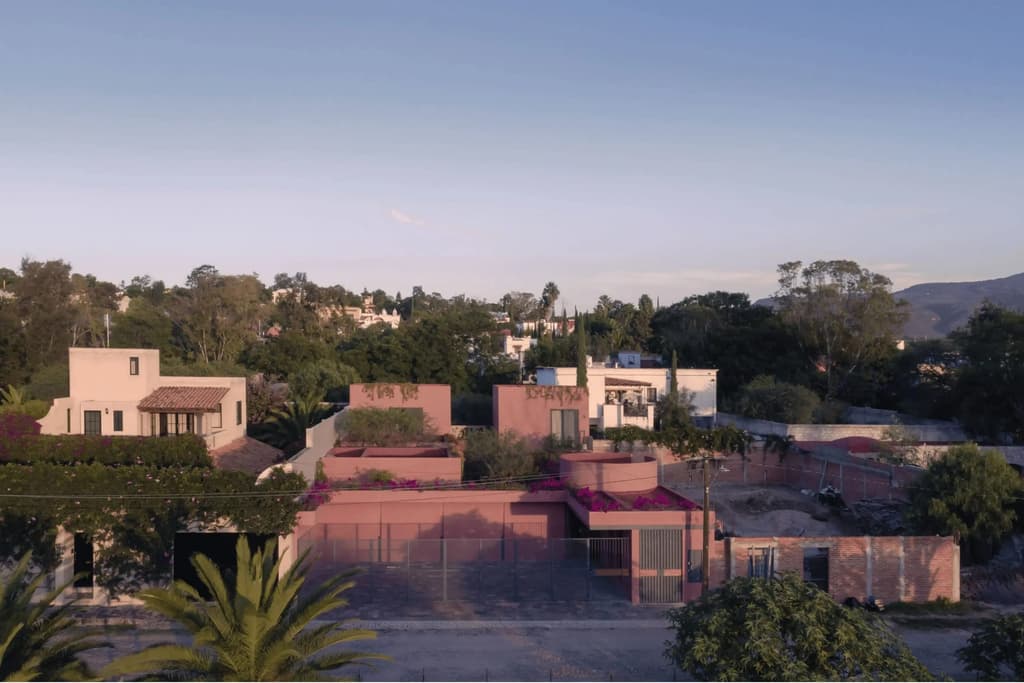
Quinta Amores brings together five independent buildings around a lush central garden in San Miguel de Allende. Designed by Mexican architect Ian Pablo Amores as one of his first independent commissions, the four-bedroom property draws on the colours, materials and spatial qualities of the city’s colonial architecture while giving them a contemporary expression.
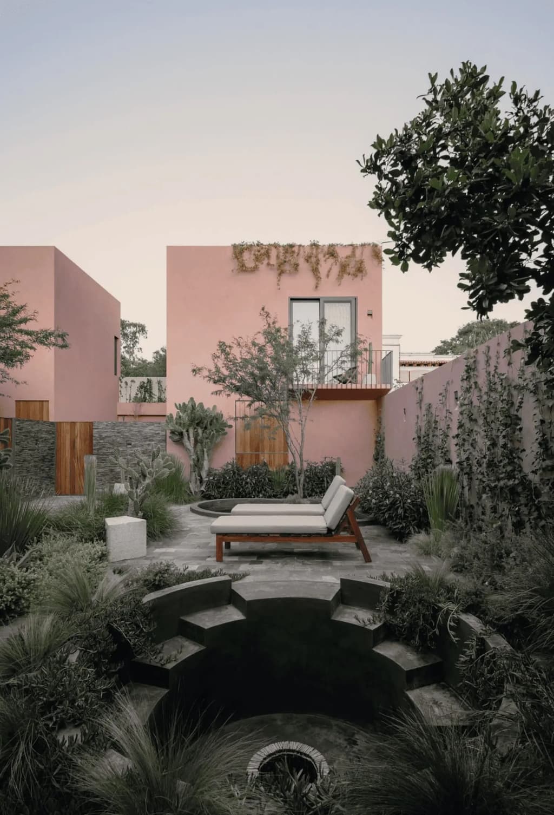
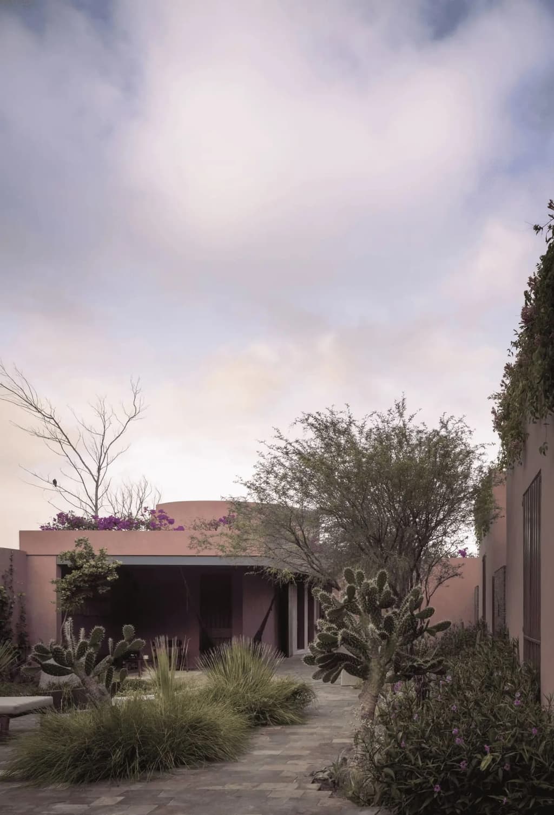
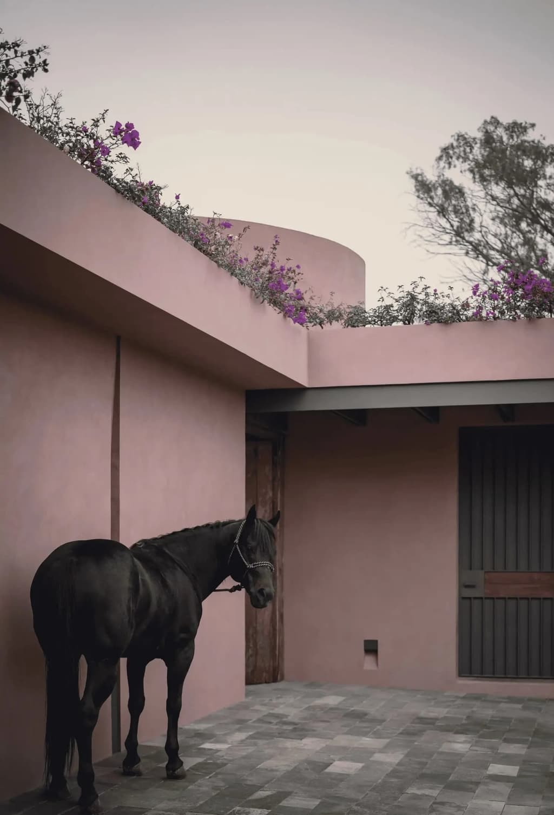
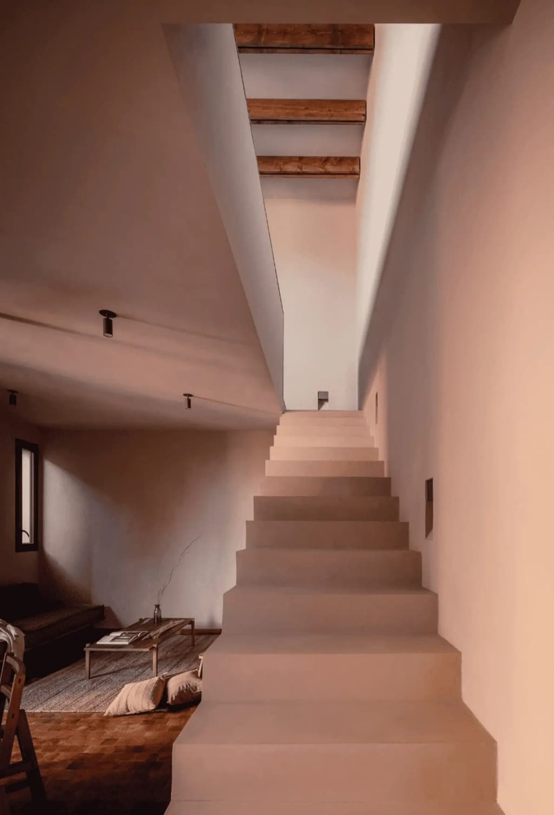
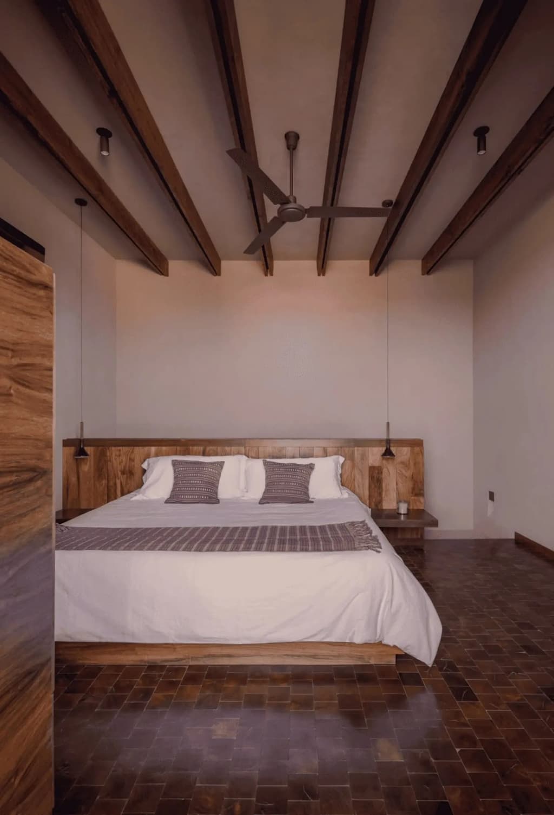
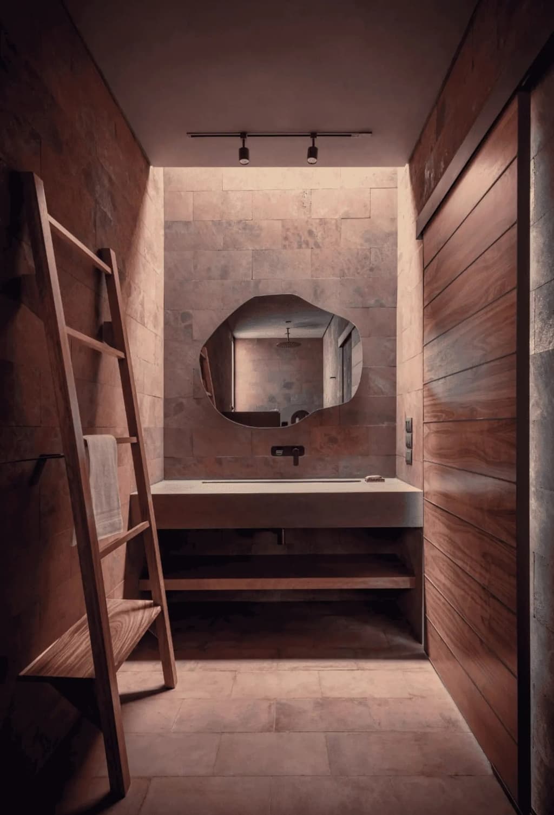
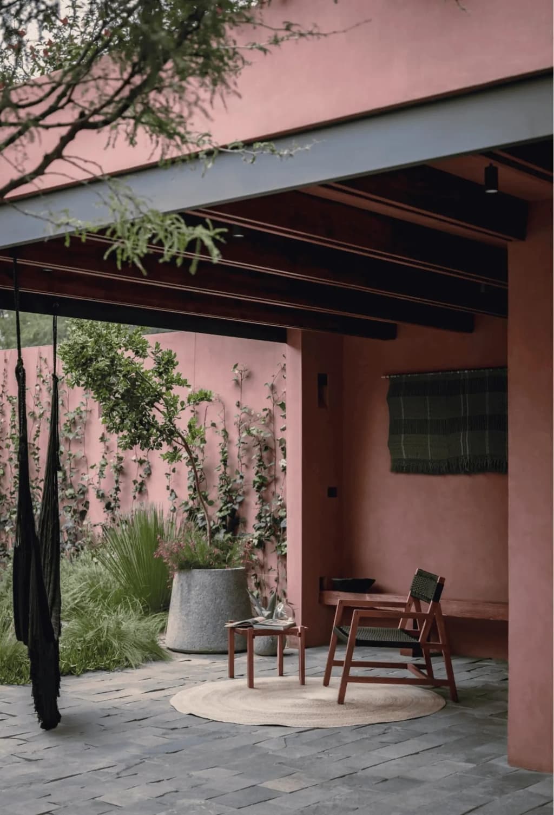
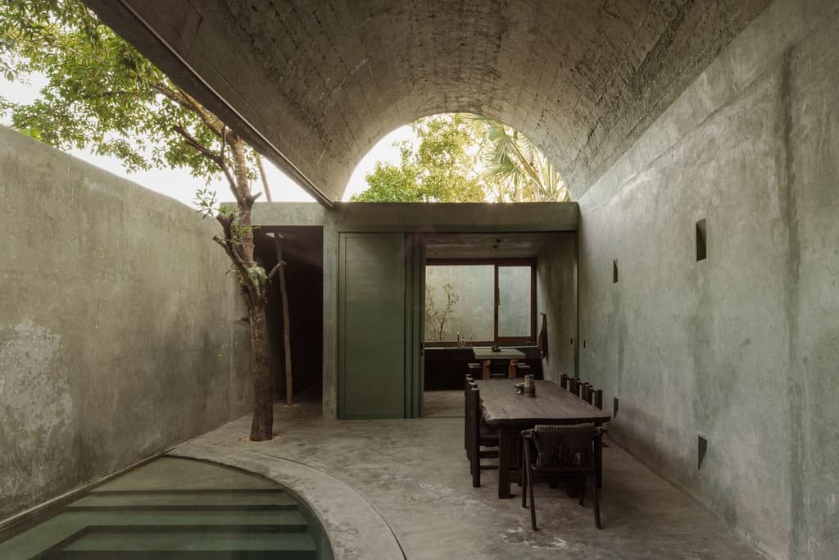
Completed as a series of separate structures, the house balances privacy with shared living. Each bedroom suite opens through its own courtyard, with natural stone walls creating a gradual transition between private spaces and the communal gardens. Several suites also feature sculptural outdoor stone bathtubs.
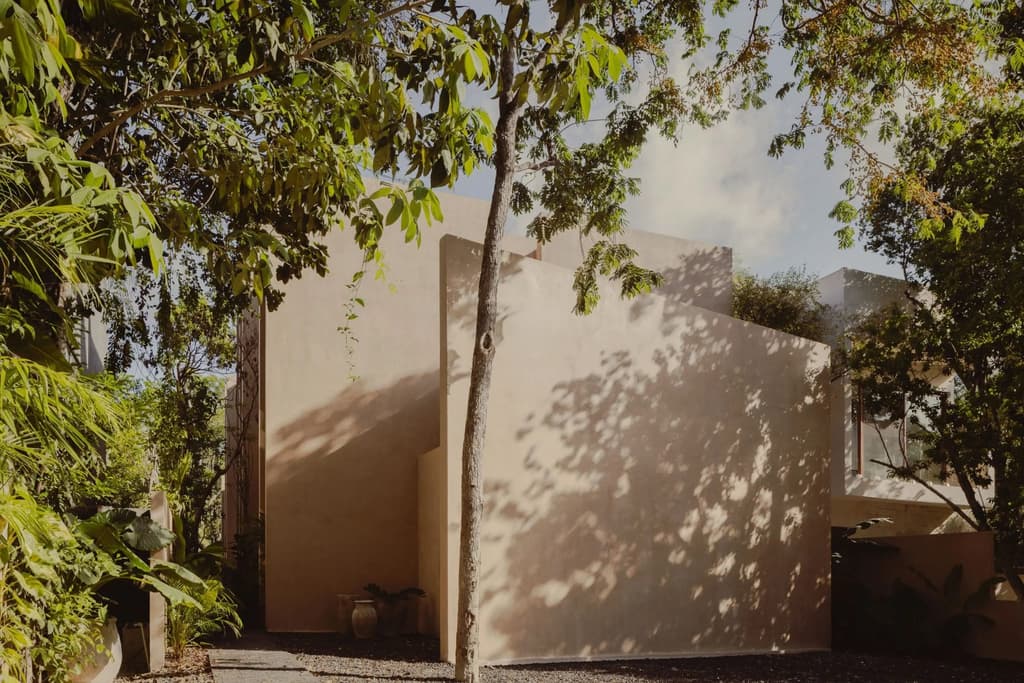
The central garden brings the five buildings together, with stone paths weaving between mature planting, a swimming pool, jacuzzi, fire pit and sunken lounge. A custom pink stucco finish references the earthy tones of Guanajuato’s historic architecture, while handcrafted plaster walls, red tile floors and warm timber joinery define the interiors.
Currently operating as a boutique hospitality property, Quinta Amores could continue as a design-led hotel, become a private residence or serve as a retreat space, all for US$1.25 million. It sits just beyond San Miguel de Allende’s historic centre, close to Presa Allende and the city’s galleries, restaurants and cultural institutions.
Read next: The Queensway transformation continues apace
Hot property: four converted fire houses hit the market
Related stories

Newsletter
Want news delivered to your inbox?