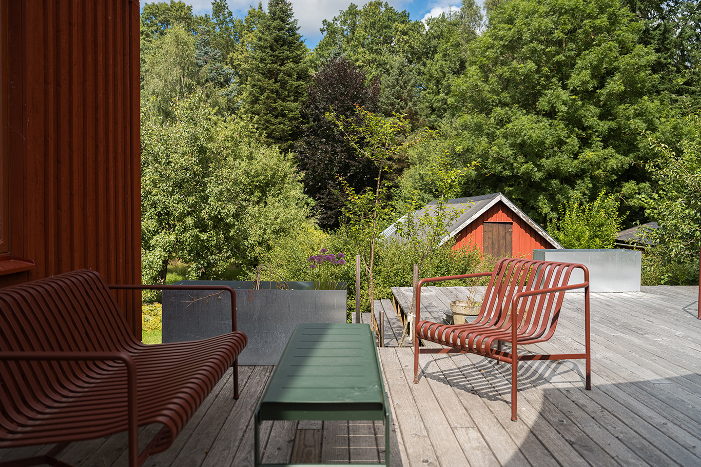
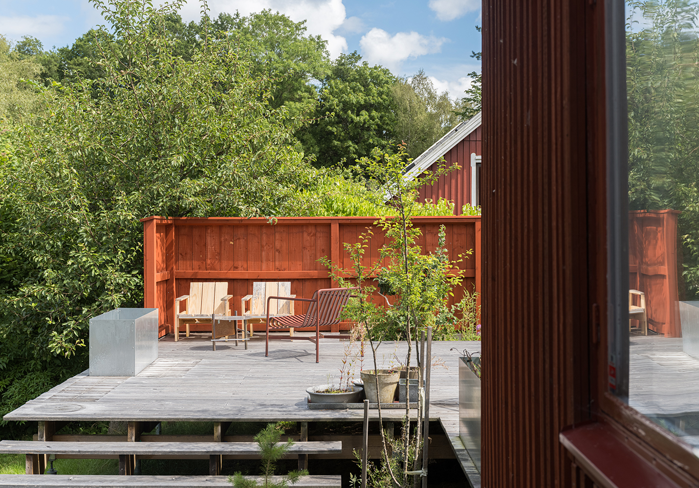
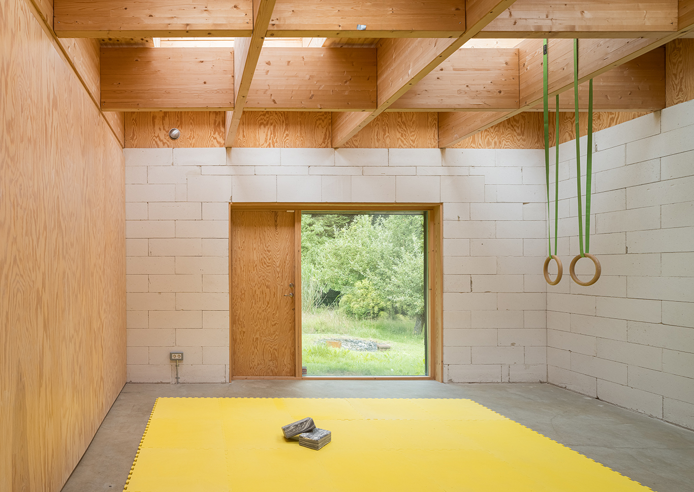
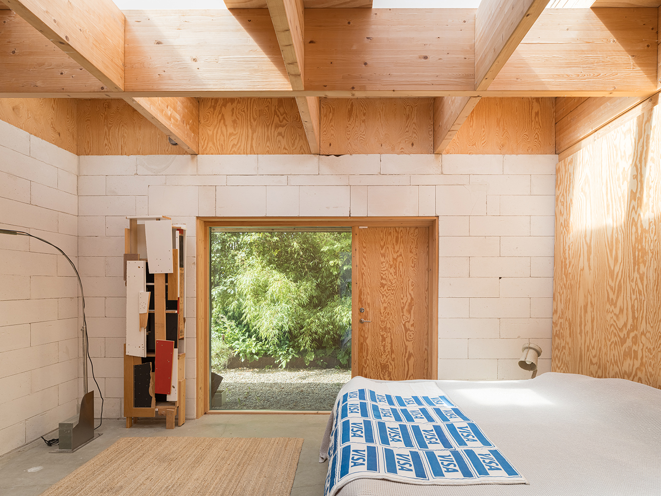
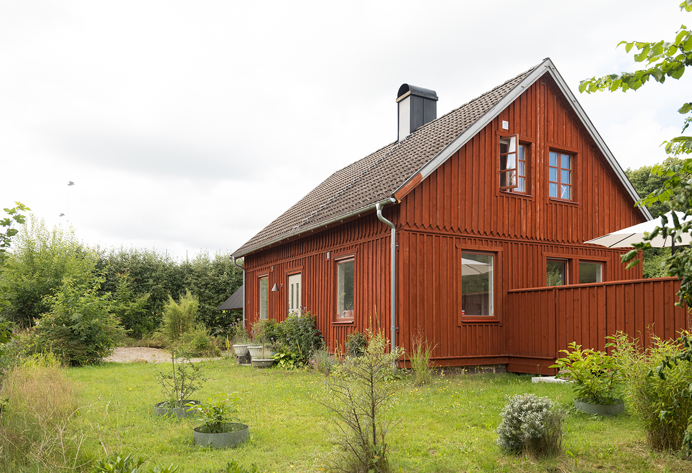
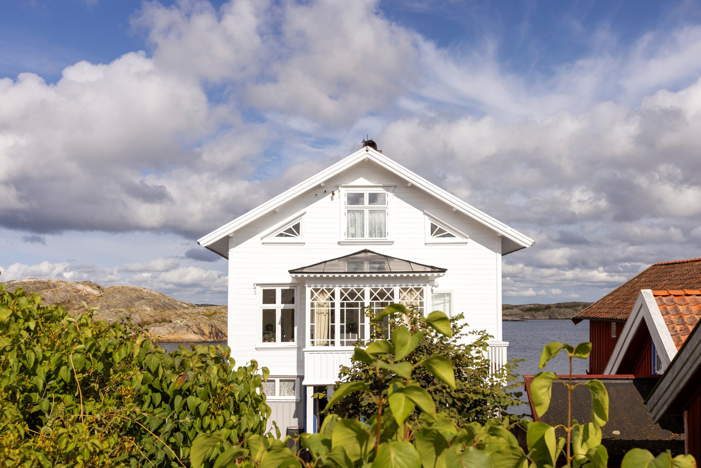
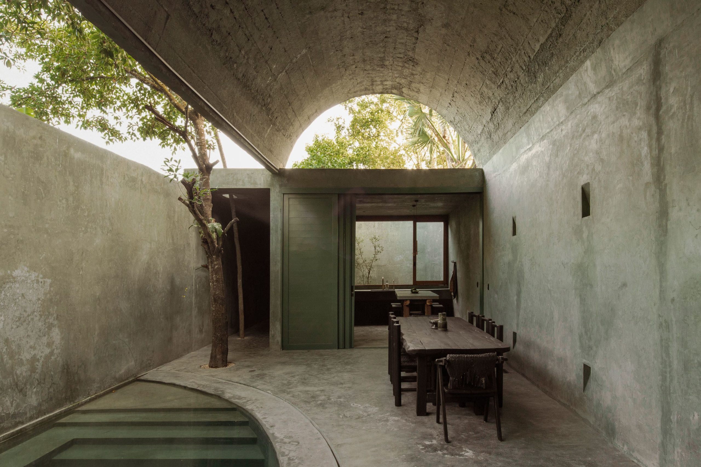
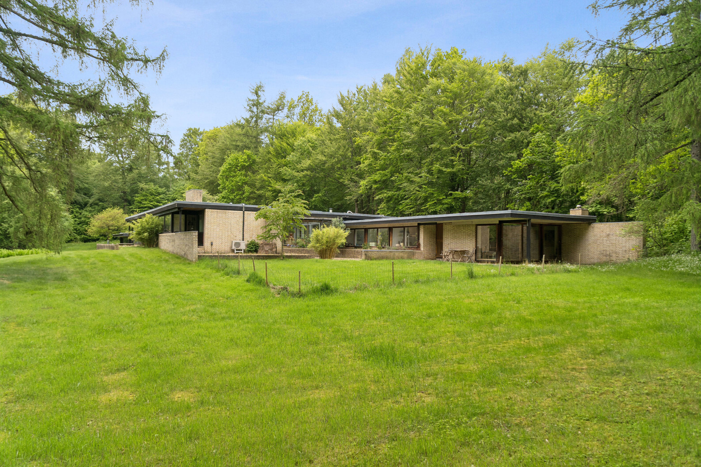
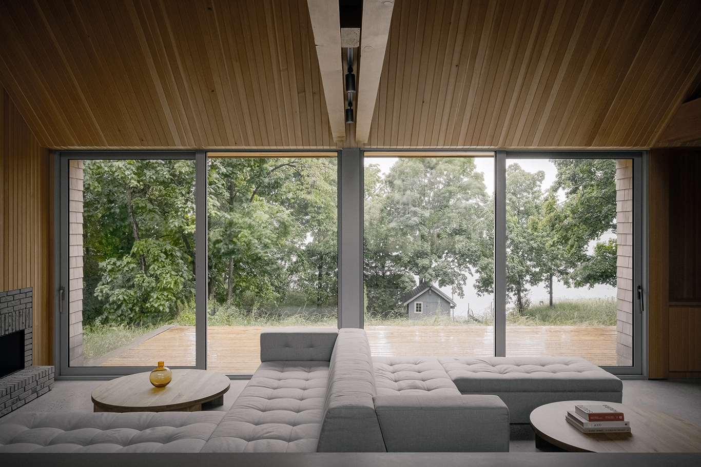
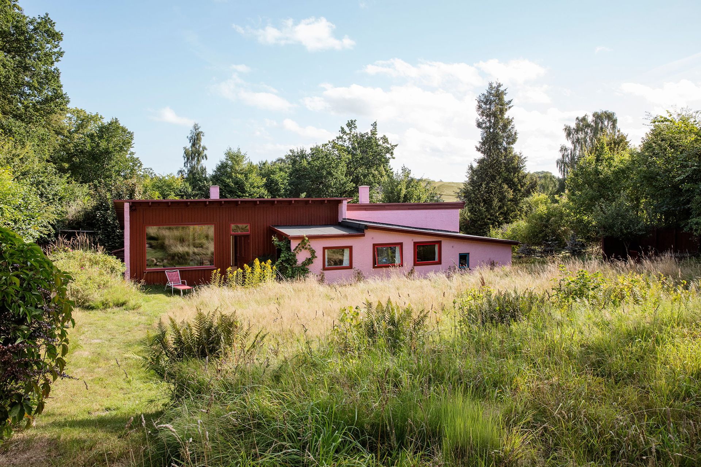
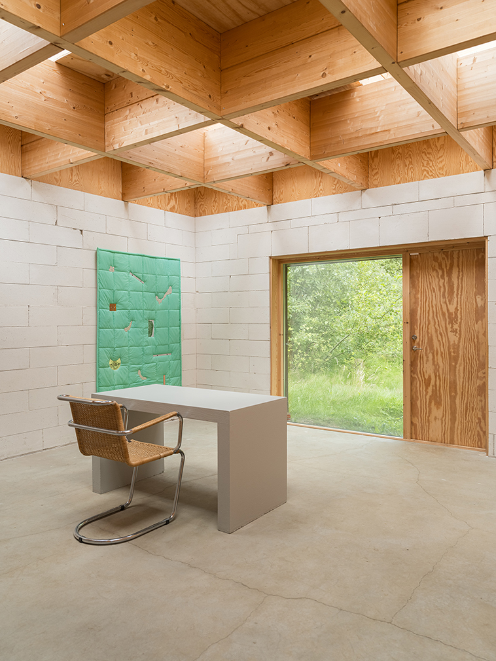
A 1912 house on the edge of Söderåsen National Park in Röstånga, southern Sweden, has an 80sqm extension designed by architecture practice Förstberg Ling. Reworked in 2020, the addition presents a closed elevation to the road. On the garden side, large windows and individual entrances connect its four rooms to the outdoors. Sixteen skylights bring daylight into the interior.
Photography: Marcus Linderoth
Photography: Marcus Linderoth
Photography: Marcus Linderoth
Photography: Marcus Linderoth
Photography: Marcus Linderoth
Photography: Marcus Linderoth
Photography: Marcus Linderoth
Photography: Marcus Linderoth
Photography: Marcus Linderoth
Photography: Marcus Linderoth
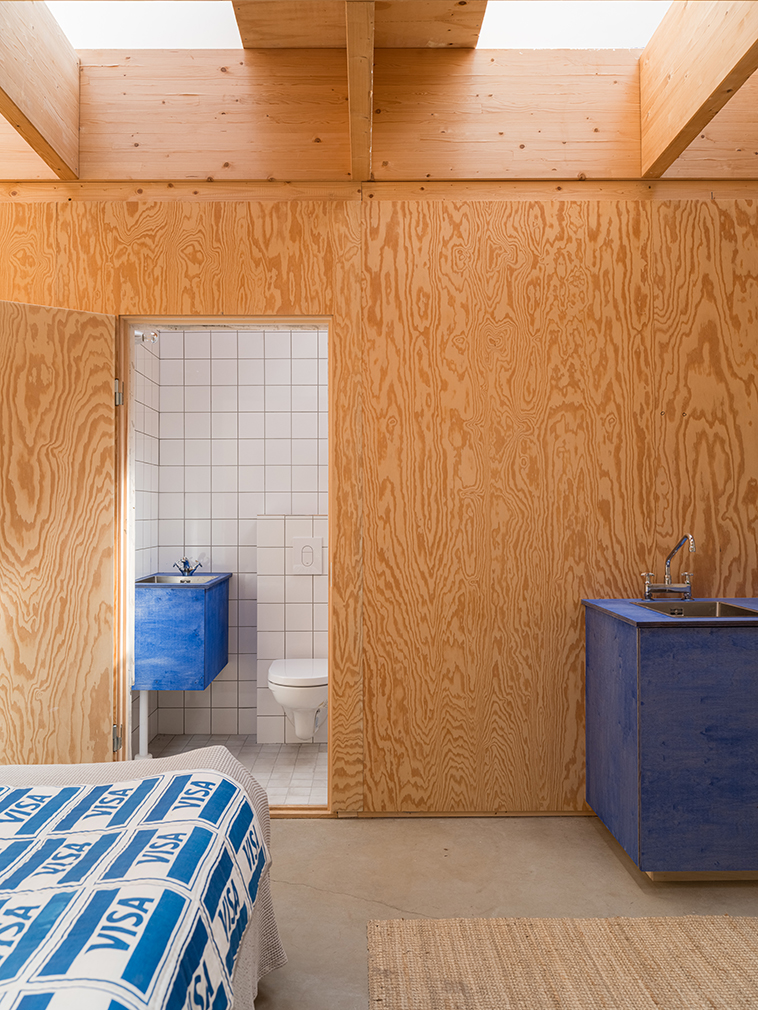
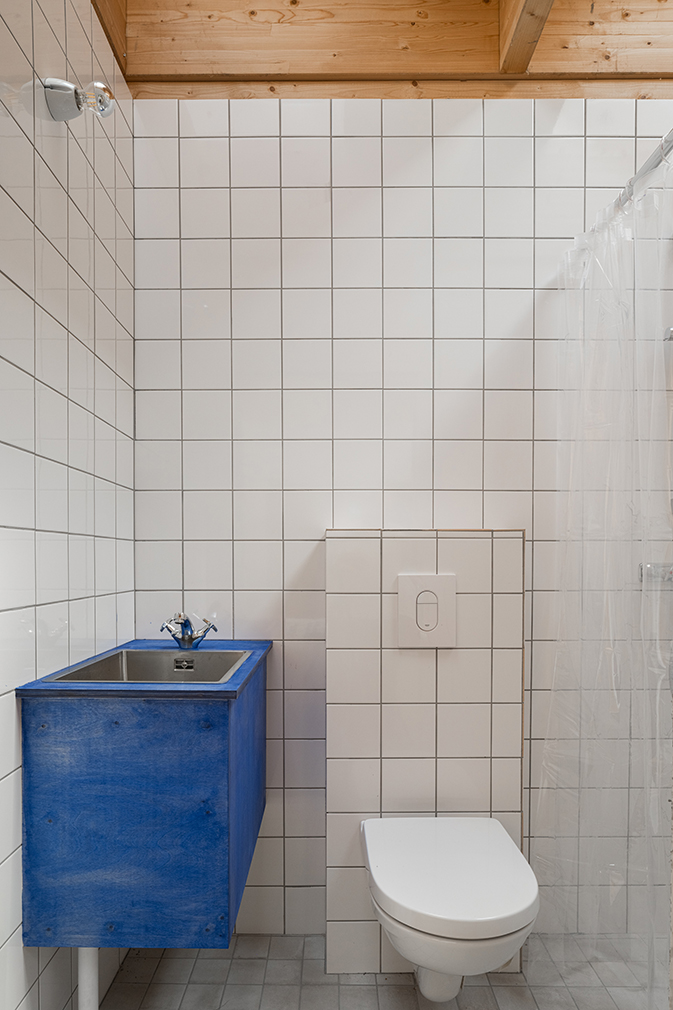
Birch plywood lines the internal walls, with exposed aerated concrete blockwork and underfloor heating set into the concrete floor. The rooms are currently used as a guest bedroom, studio, exercise room and workshop. Most internal partitions are non-load-bearing, allowing the arrangement to change.
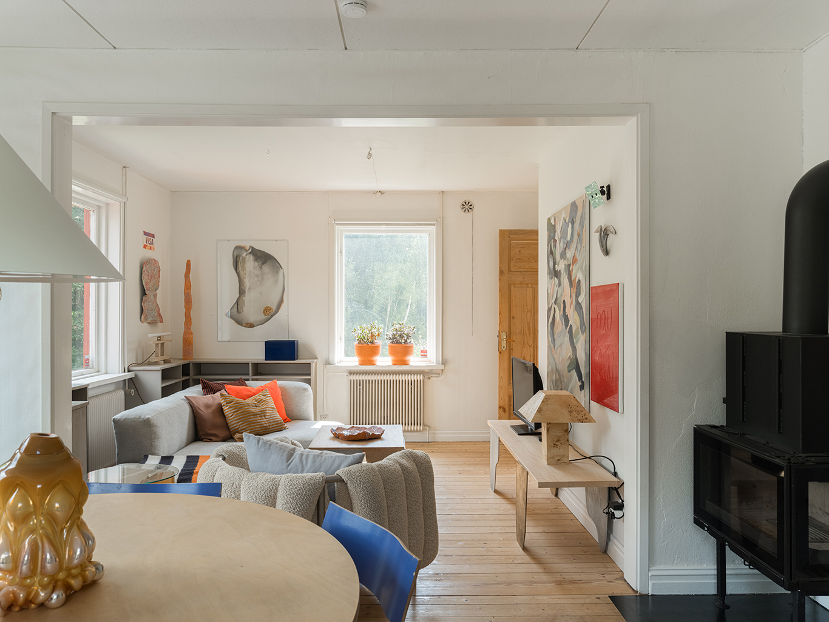
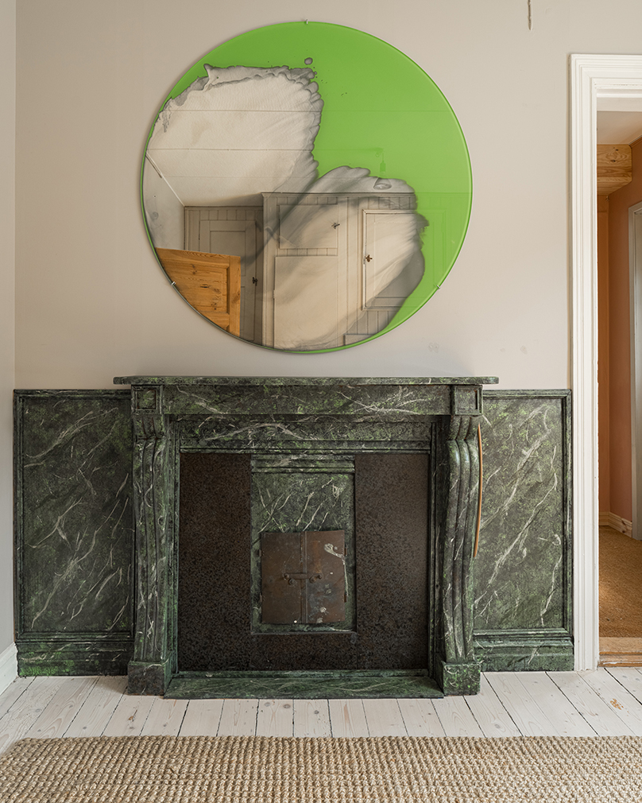
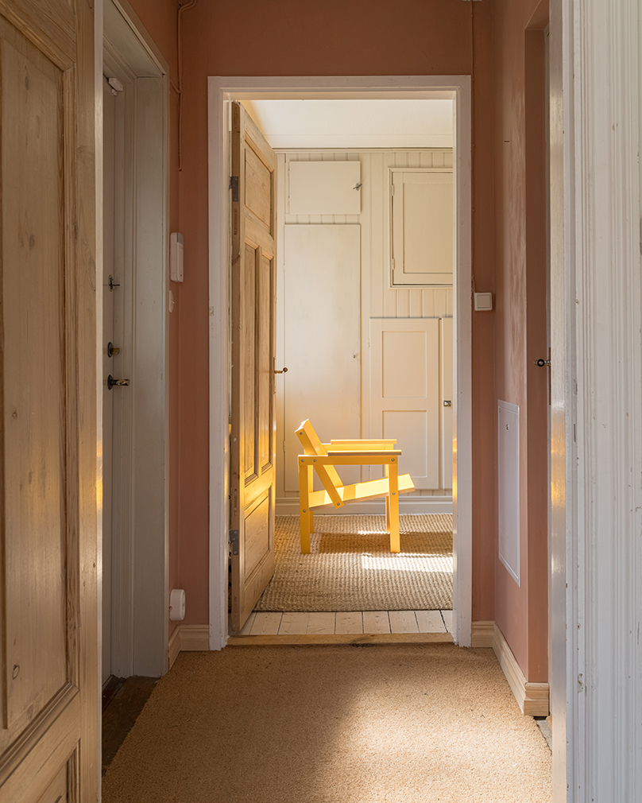
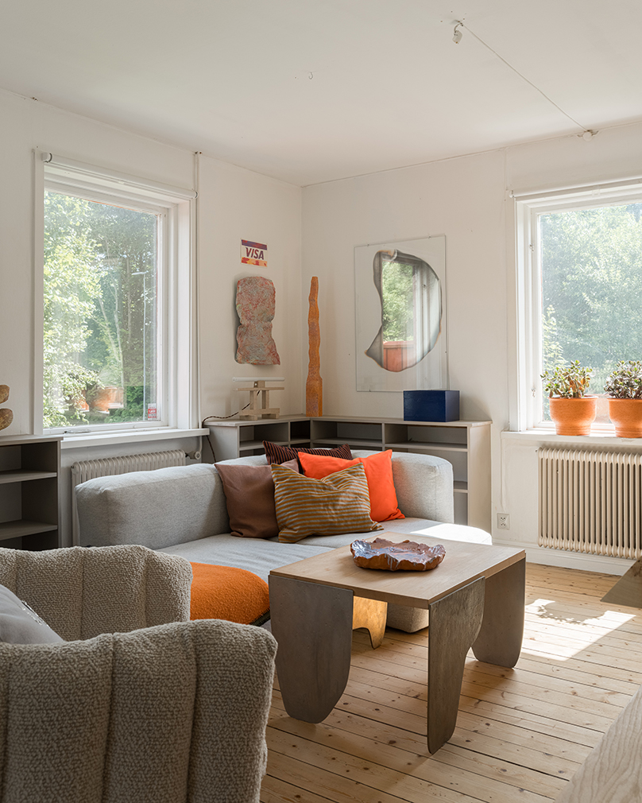
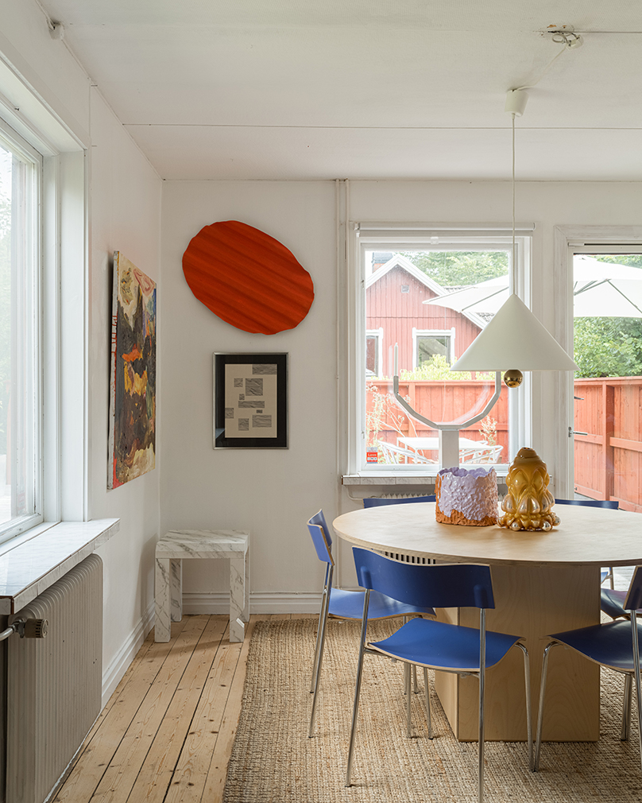
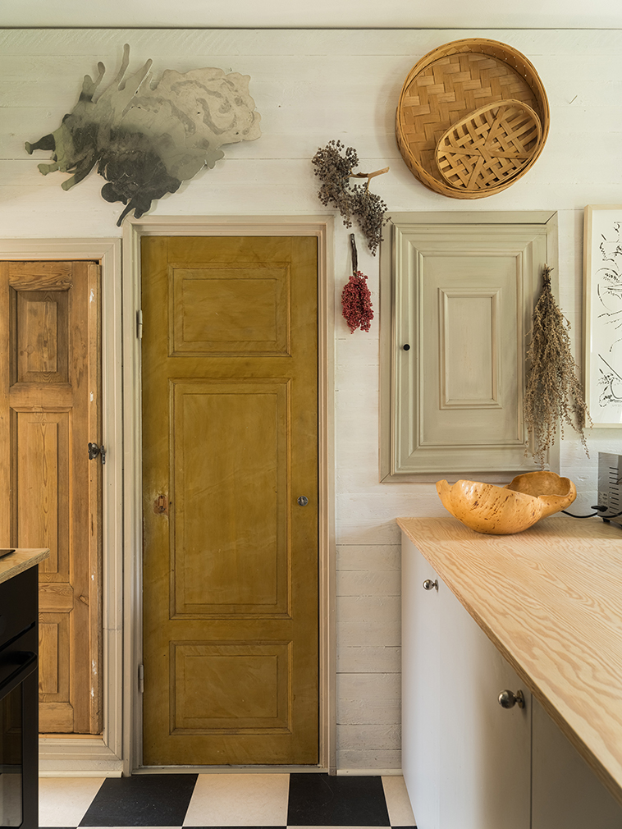
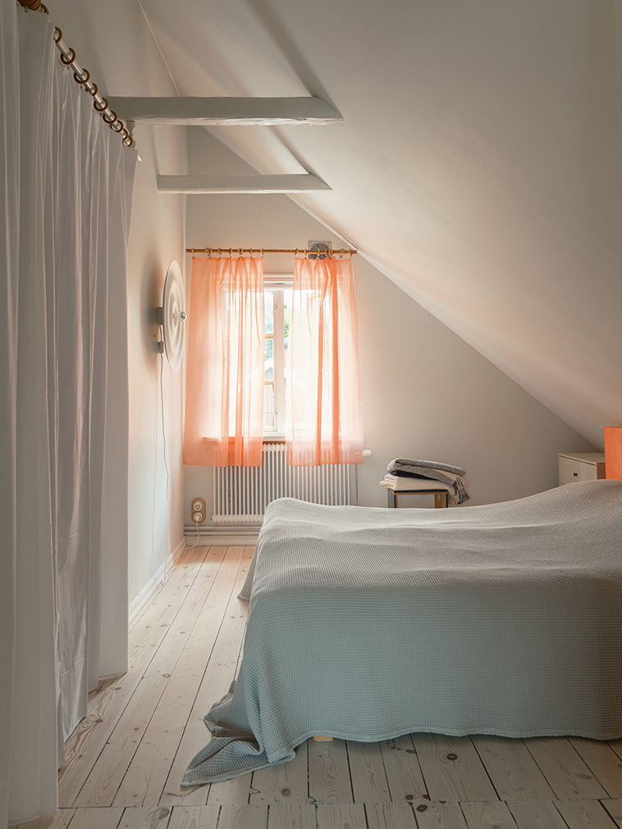
The original house has timber floors, older doors and joinery, with two connected living rooms downstairs and two bedrooms upstairs.
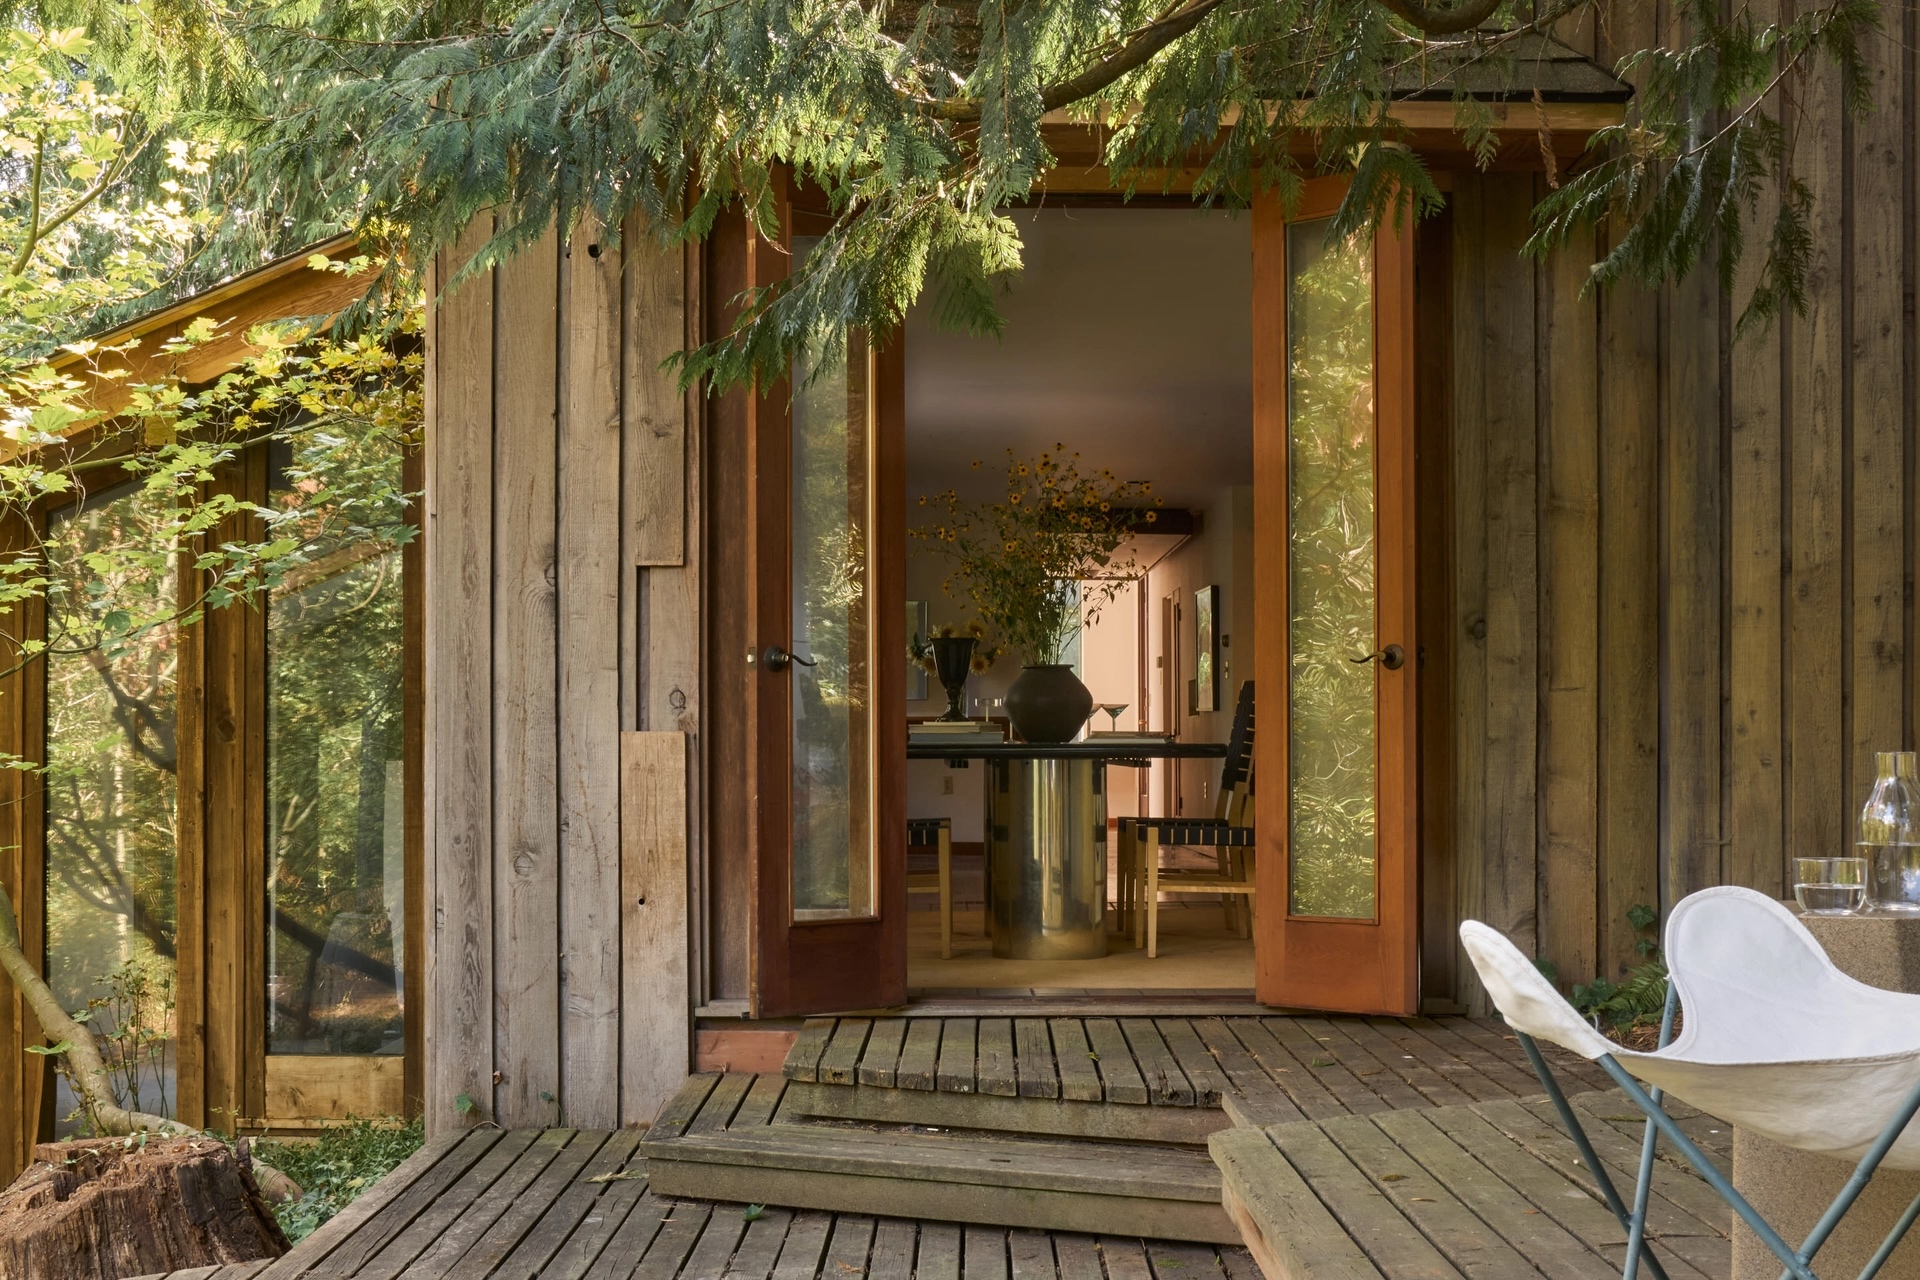
Outside, the 2,310sqm plot has mature apple trees, a greenhouse and an old bakehouse. A timber terrace extends from the house towards the garden, with woodland beyond. Located at Blinkarpsvägen 8, it is listed with Fastighetsbyrån for SEK 4.995 million.