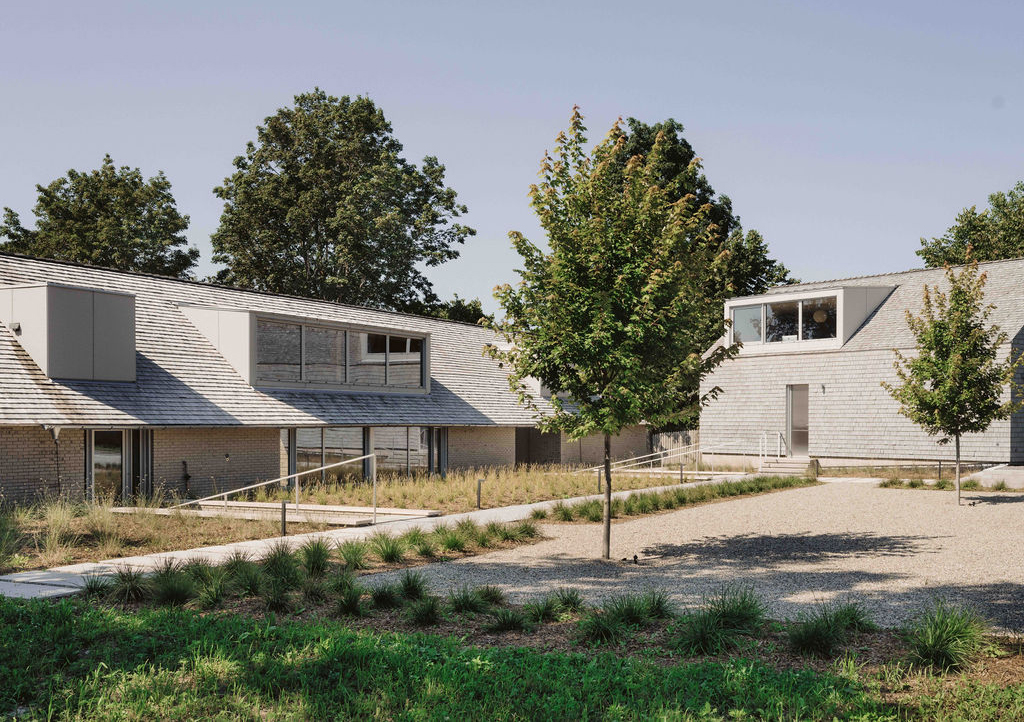
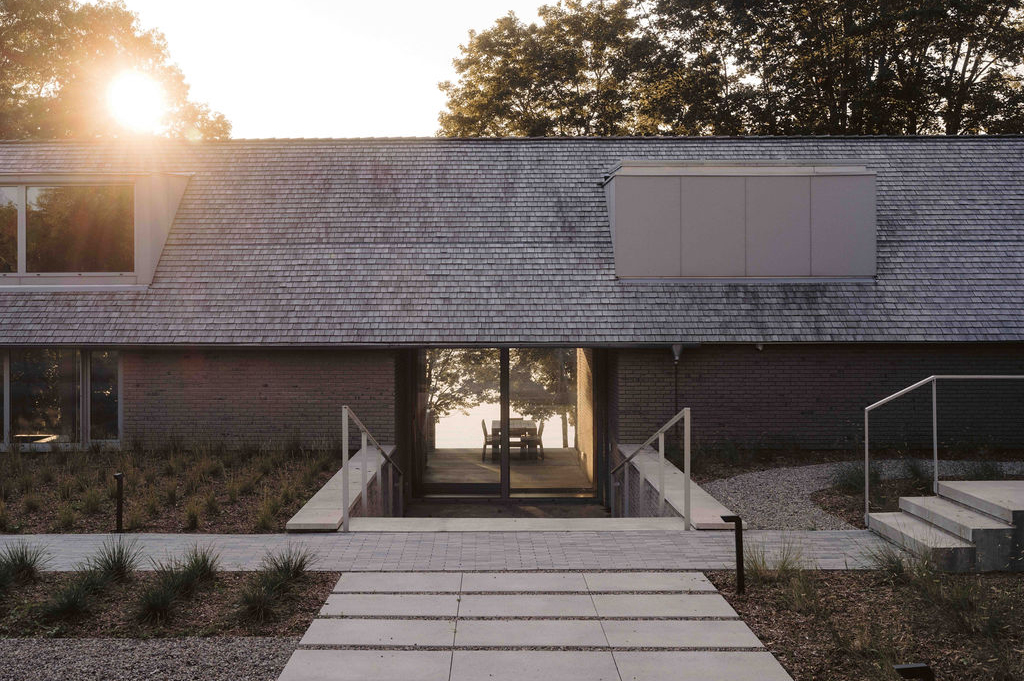
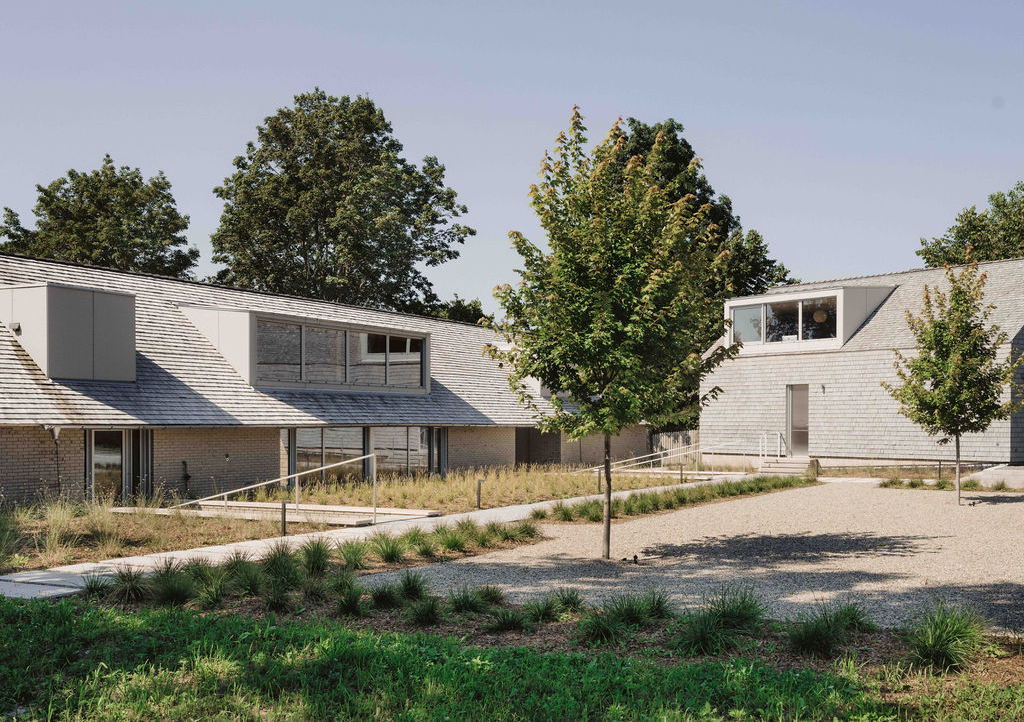
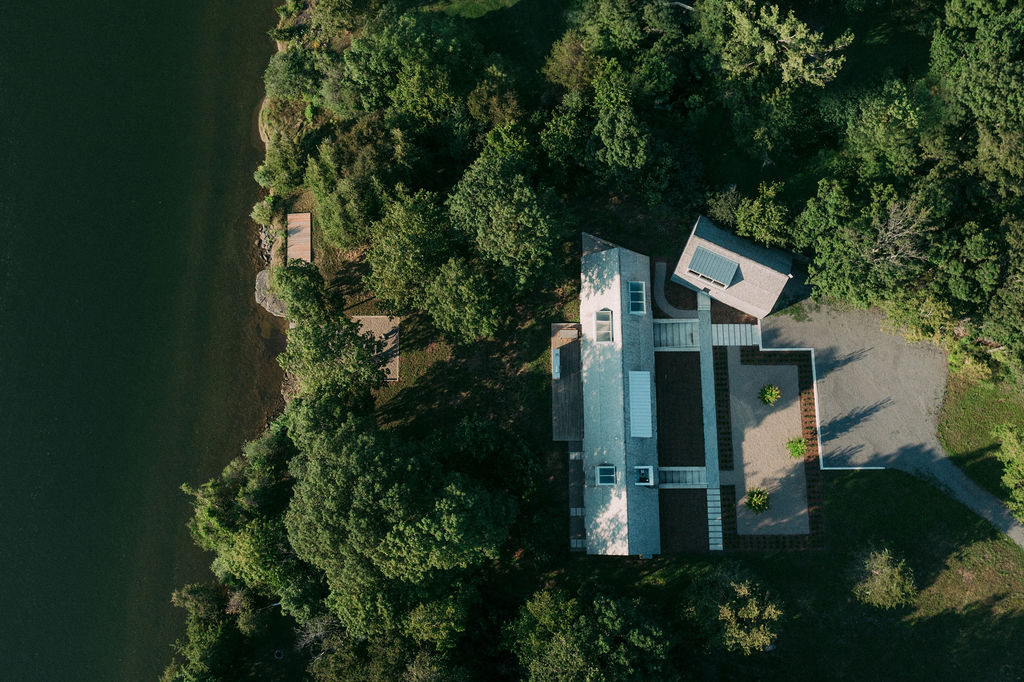
StudioAC designed this waterfront house in Prince Edward County, Ontario around a natural ridge, reinforcing the structure directly into its bedrock. Meadow lies on one side and 216 feet of west-facing lake shoreline on the other.
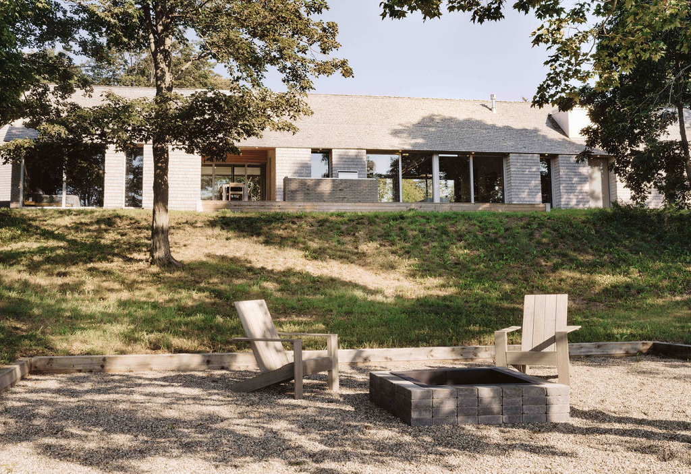
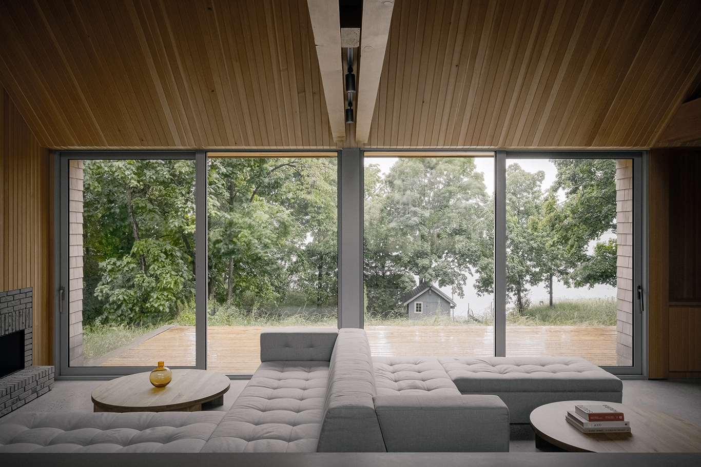
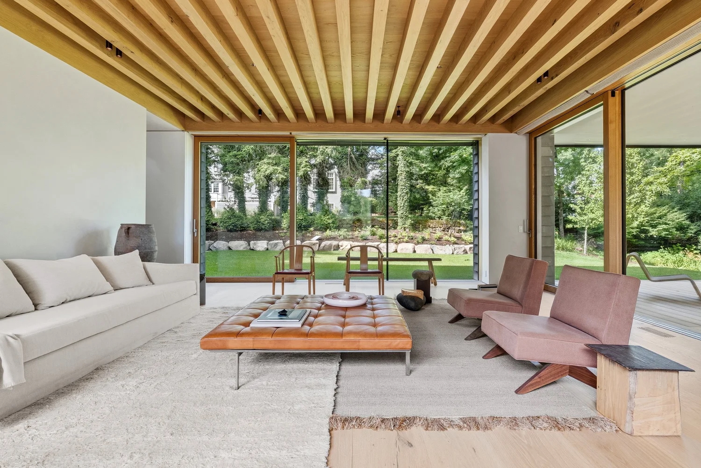
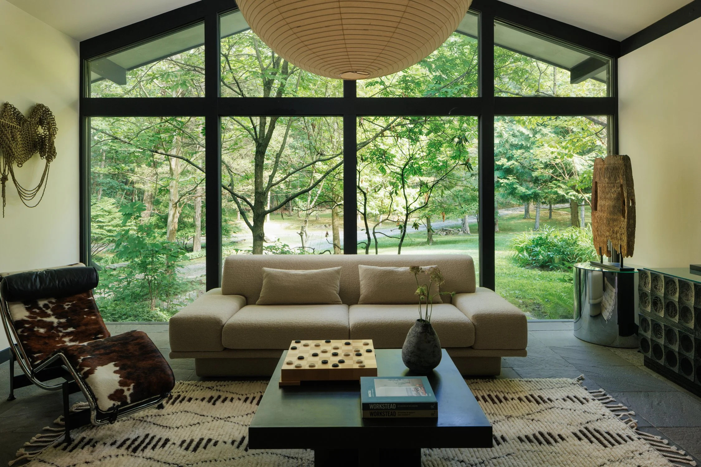
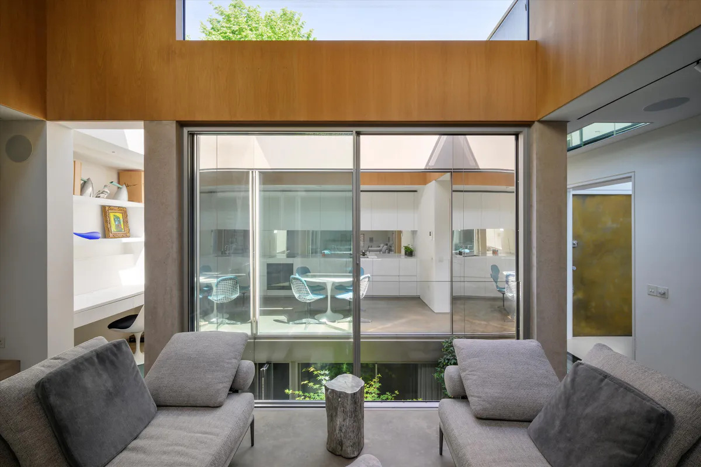
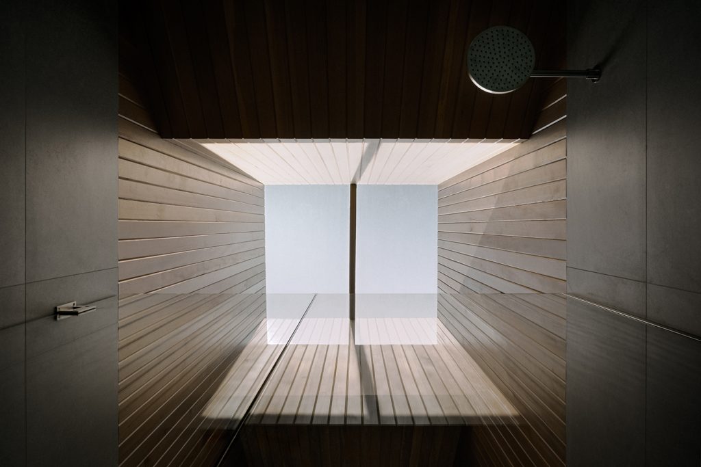
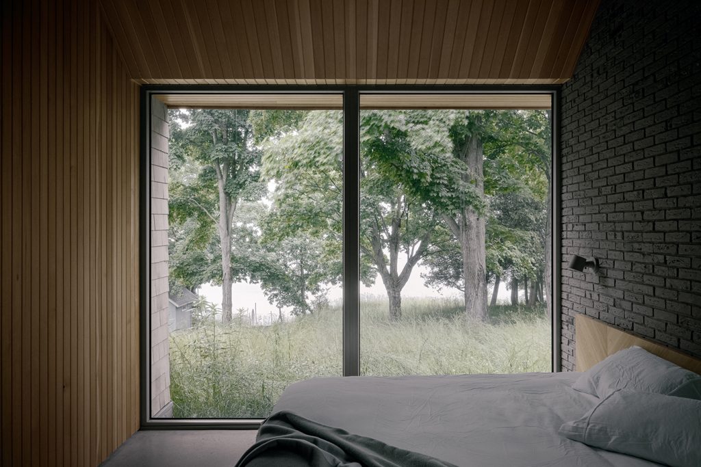
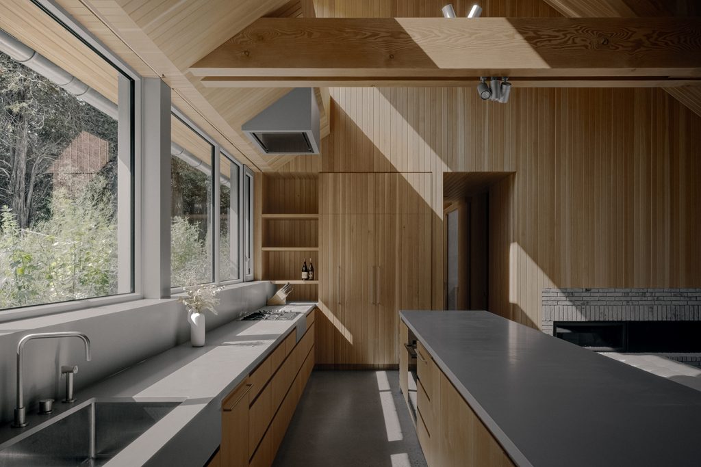
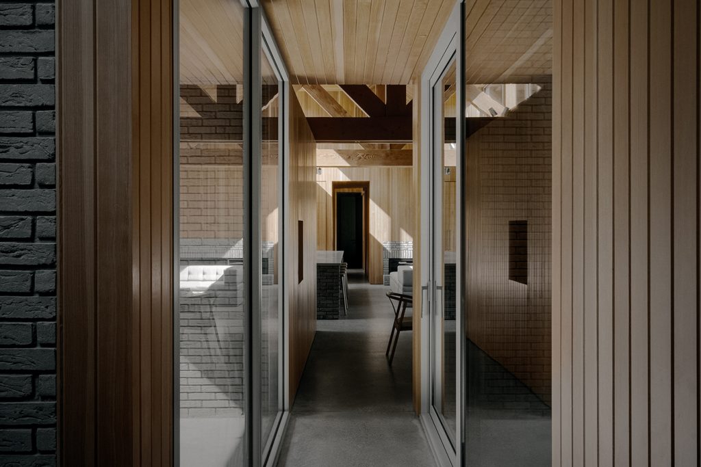
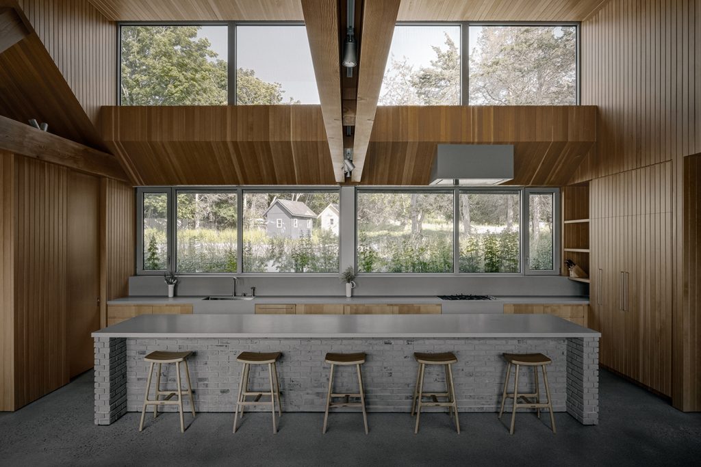
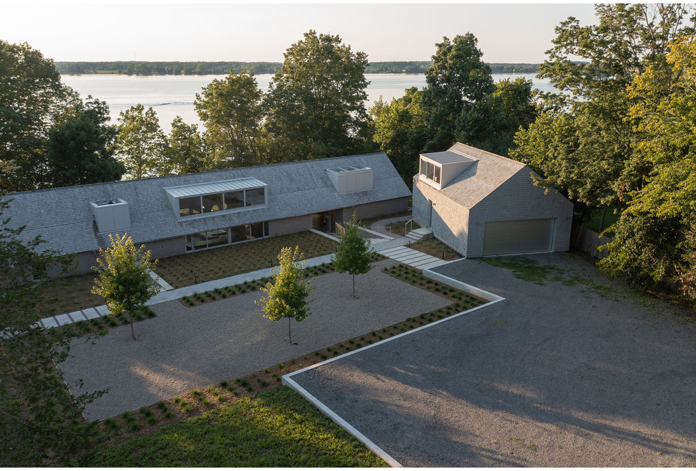
The single-storey house is clad in architectural brick imported from Belgium, with cedar shingles across its roof and exterior. Inside, vertical-grain Douglas fir covers the walls and ceilings, with heated concrete floors underfoot. The central living spaces face the lake, and bedrooms extend into separate wings with direct access to the waterfront side.
Photography: courtesy of StudioAC
Photography: courtesy of StudioAC
Photography: courtesy of StudioAC
Photography: courtesy of StudioAC
Photography: courtesy of StudioAC
Photography: courtesy of StudioAC
Photography: courtesy of StudioAC
Photography: courtesy of StudioAC
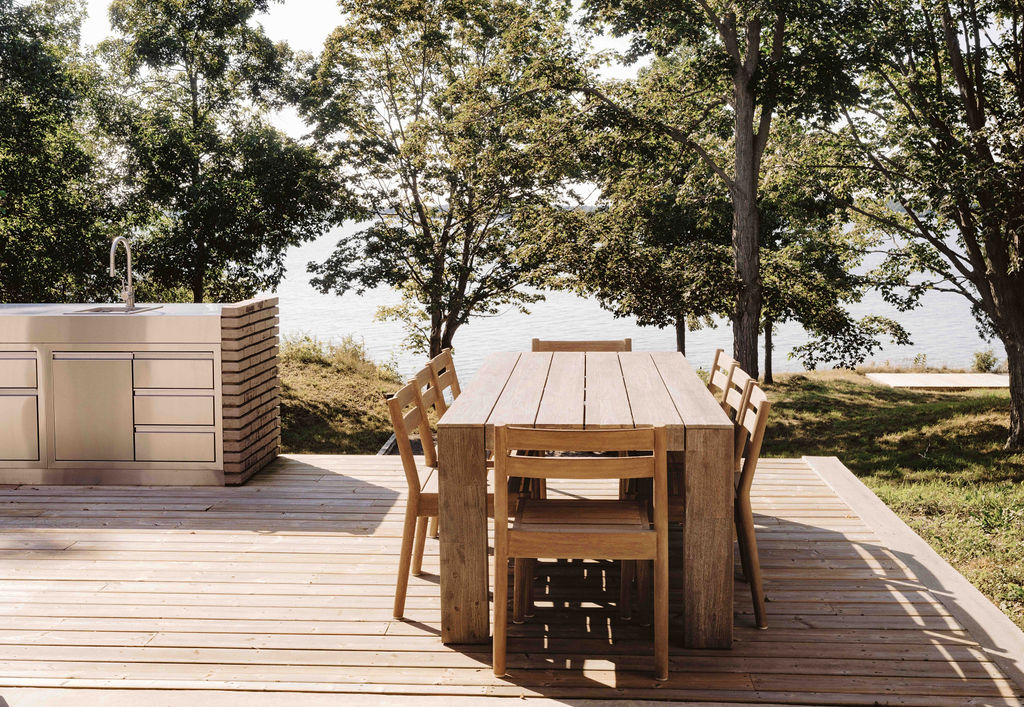
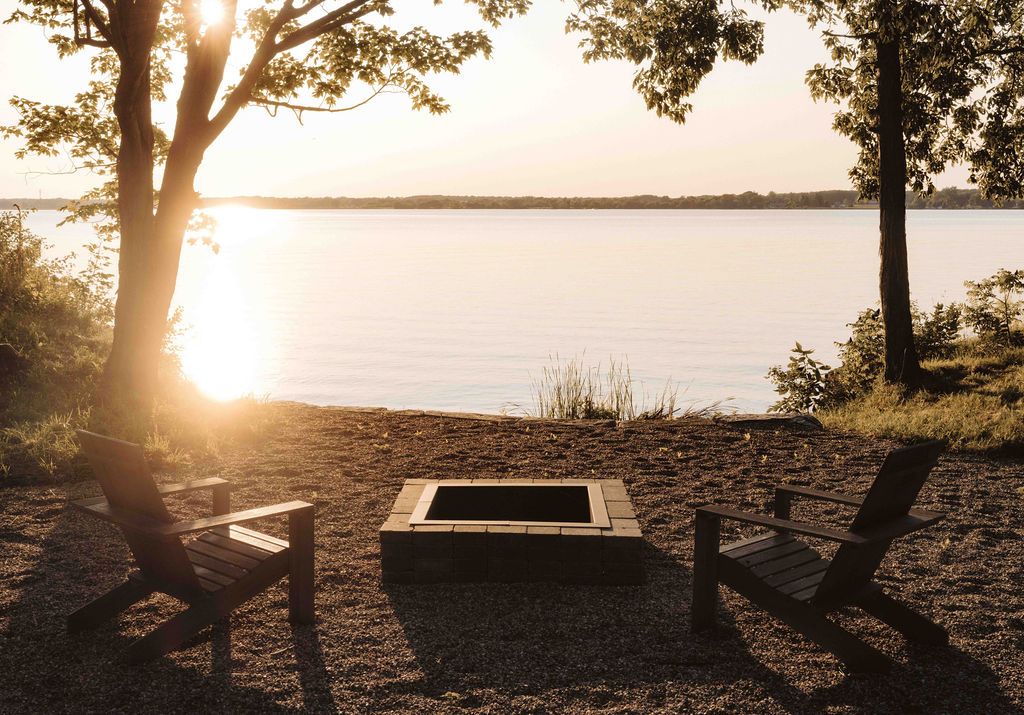
Outside, a screened dining area is joined by a built-in kitchen with a barbecue and sink. The shoreline has been reworked with a firepit and swimming access. Plans for a cantilevered dock have not yet been realised.
A separate 1,350sqft insulated garage contains an upper-level loft.
Built by Whitaker Construction, the four-bedroom, four-bathroom house stands on more than 2.8 acres in Cherry Valley, Ontario. The project appeared in StudioAC’s 2023 Designlines Designer of the Year portfolio and has been published by Wallpaper*, Dezeen and ArchDaily. It is currently listed for CAD$4.85 million.