
Neville Gruzman’s 1962 Holland House is for sale in Sydney
The sunken lounge is particularly striking
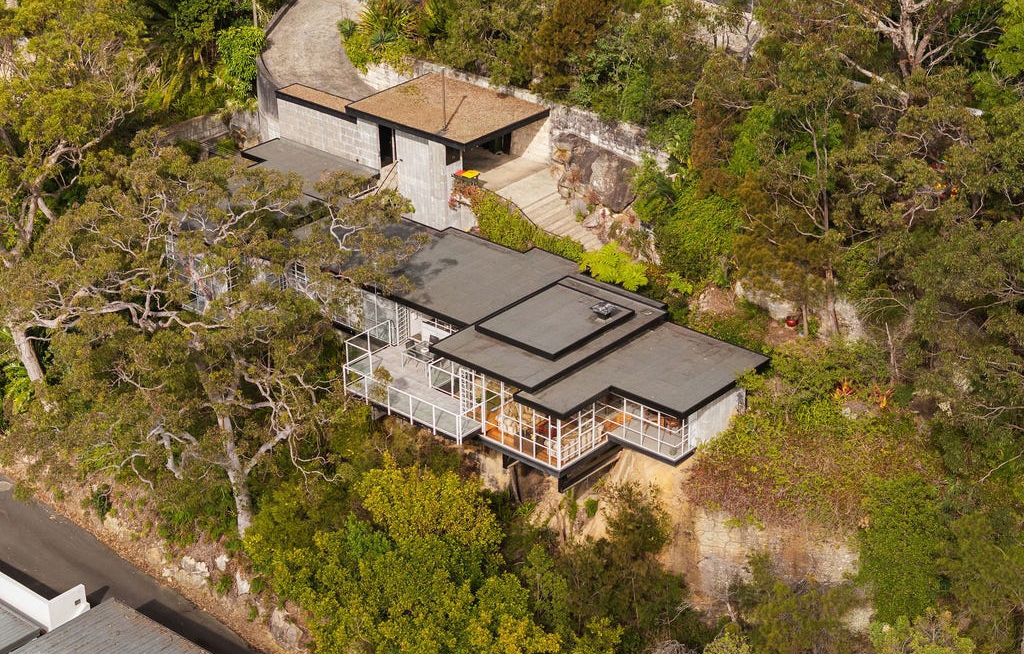
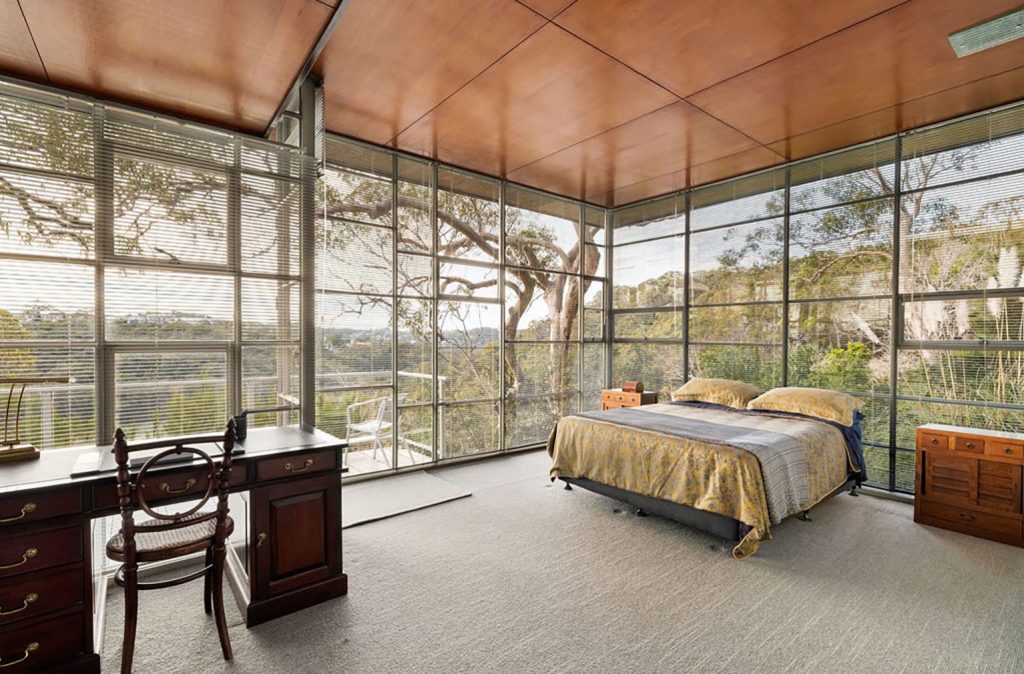
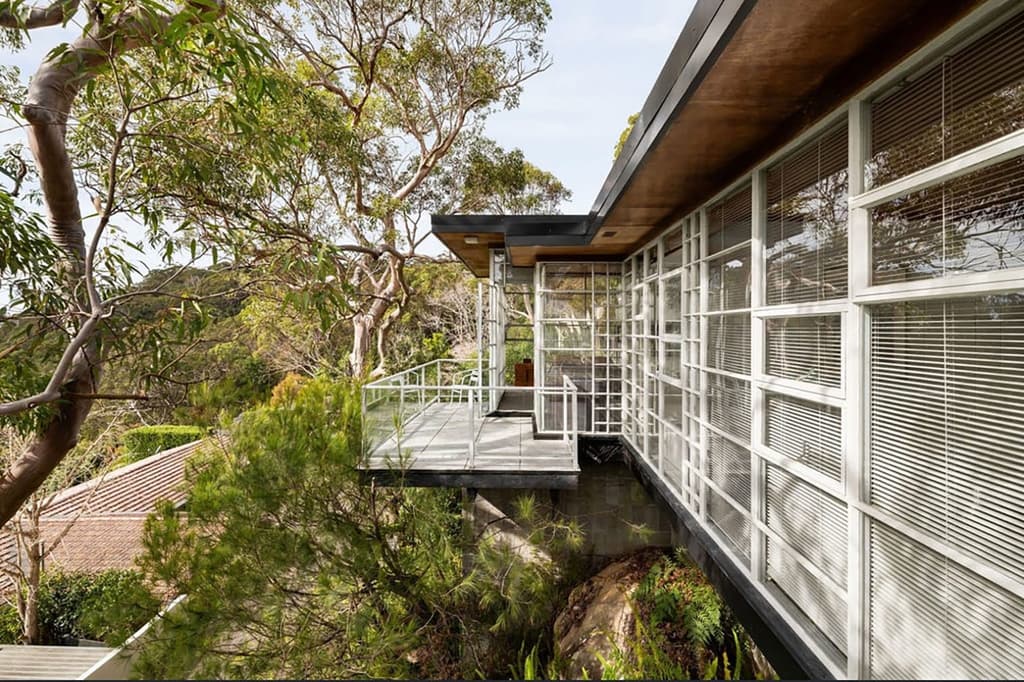
Walls of glass wrap around the living spaces of Holland House, the Middle Cove home designed by Australian architect Neville Gruzman in 1960. It was completed in 1962. The Rembrandt Drive house is listed with The Agency, with price on application.
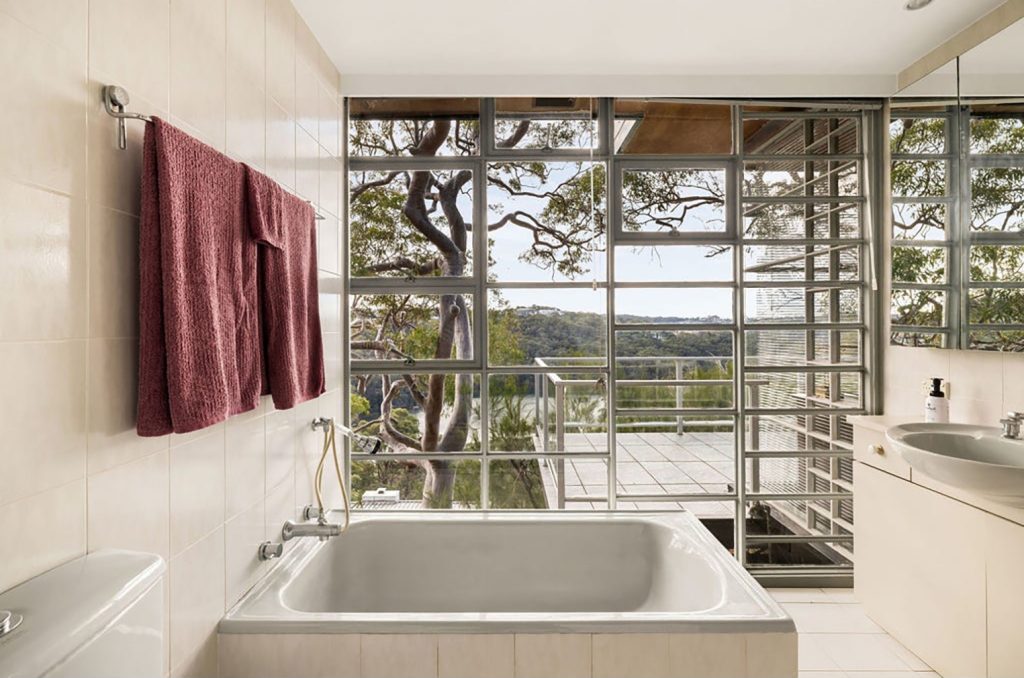
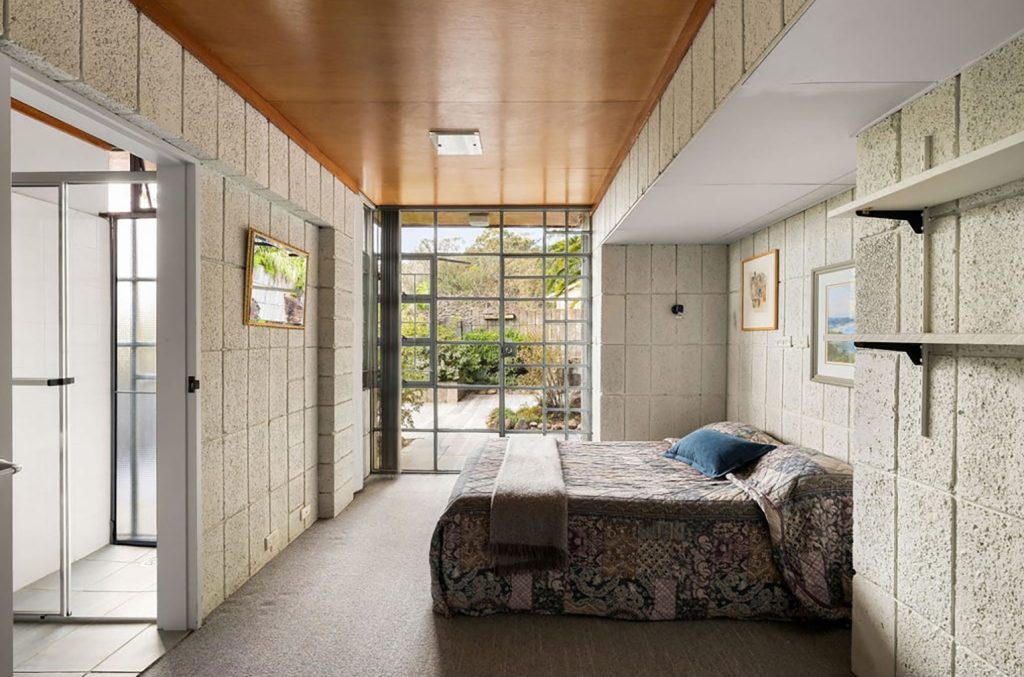
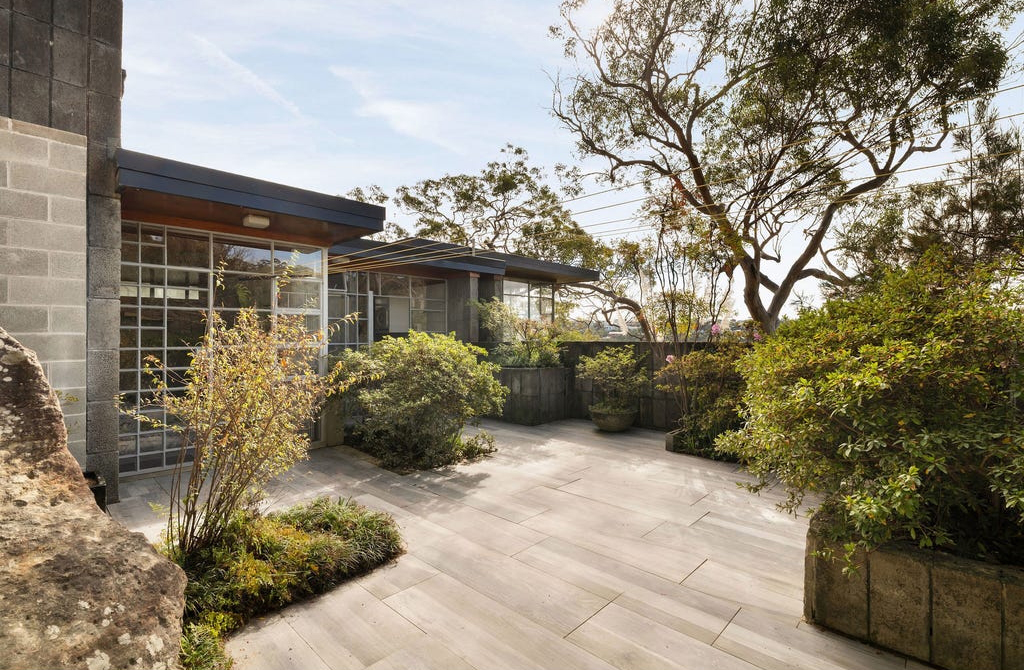
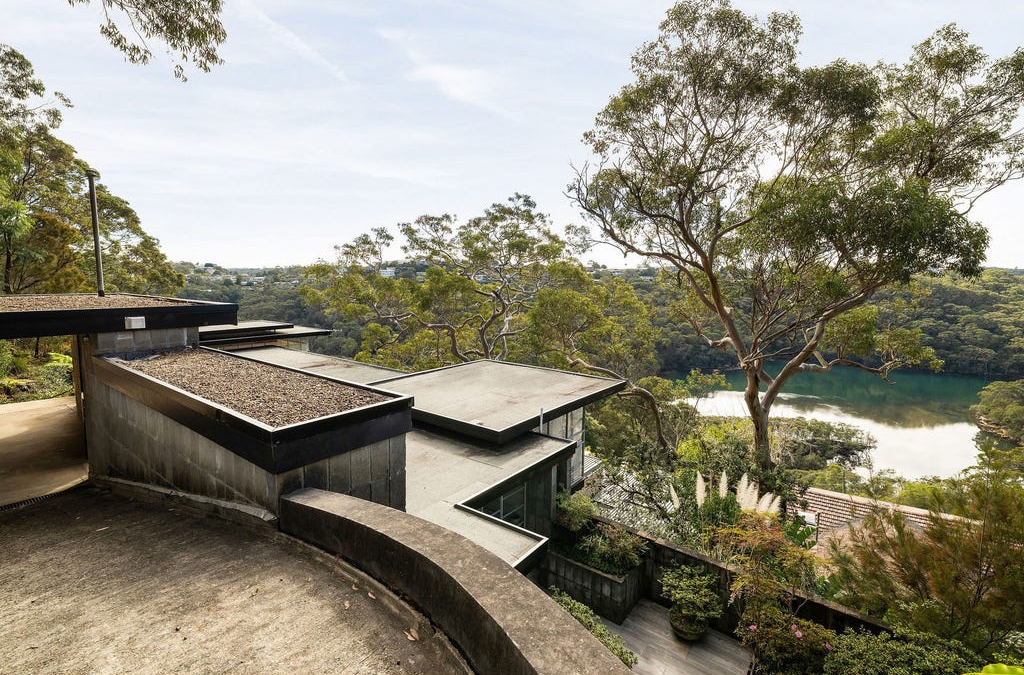
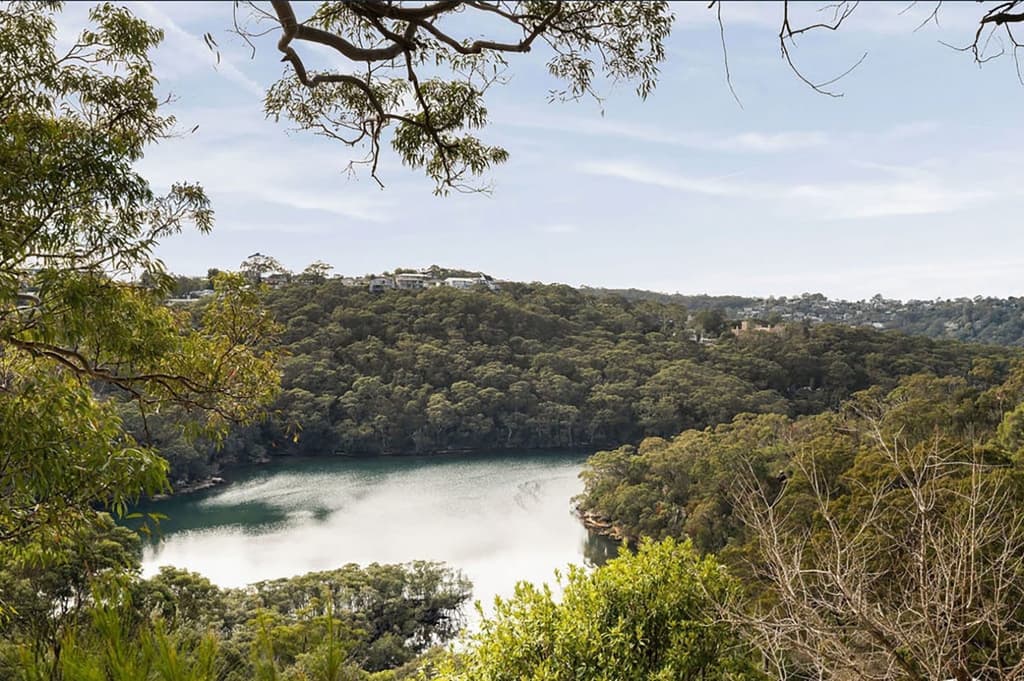
The single-storey house looks across bushland and water from Sydney’s Lower North Shore. Inside, timber ply-panelled ceilings run above exposed block walls and extensive glazing. The sunken lounge is particularly striking: enclosed by glass on two sides, it places the surrounding landscape directly beyond the room.
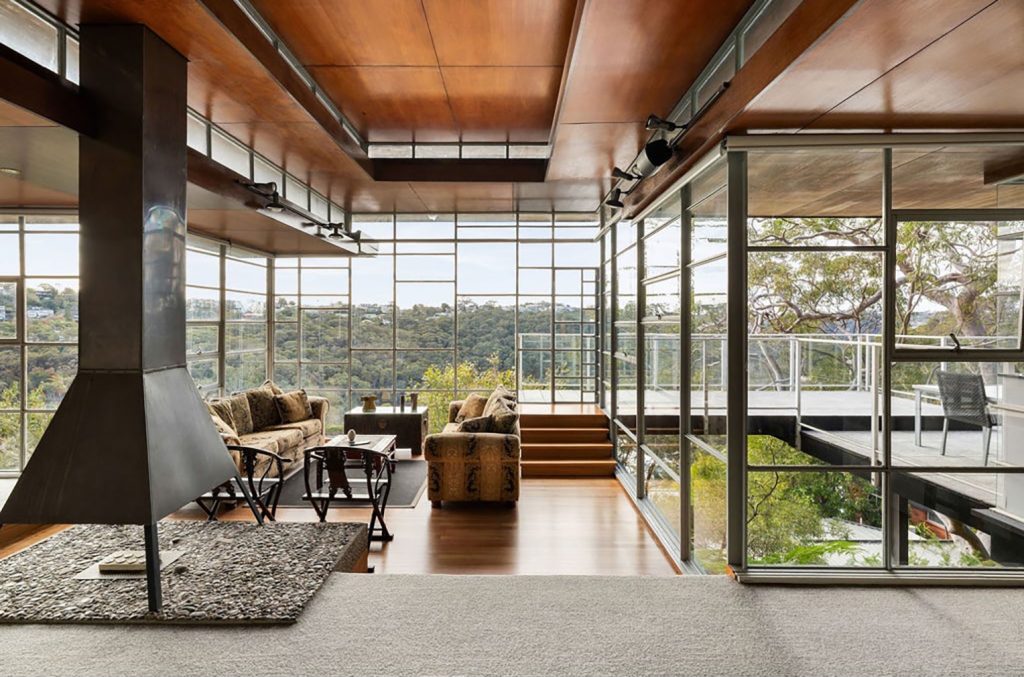
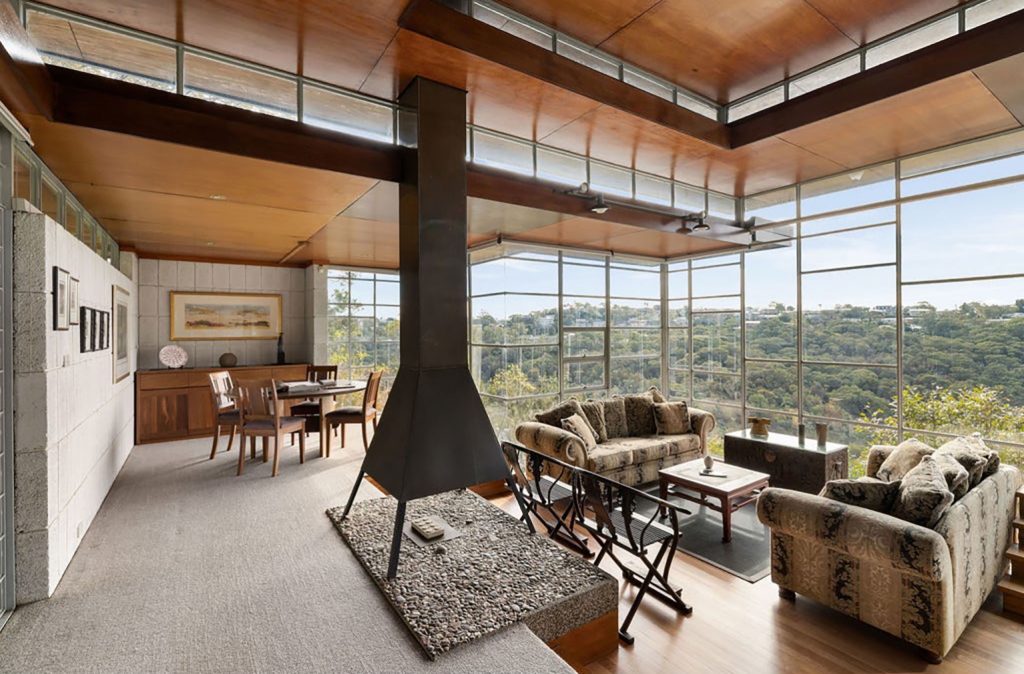
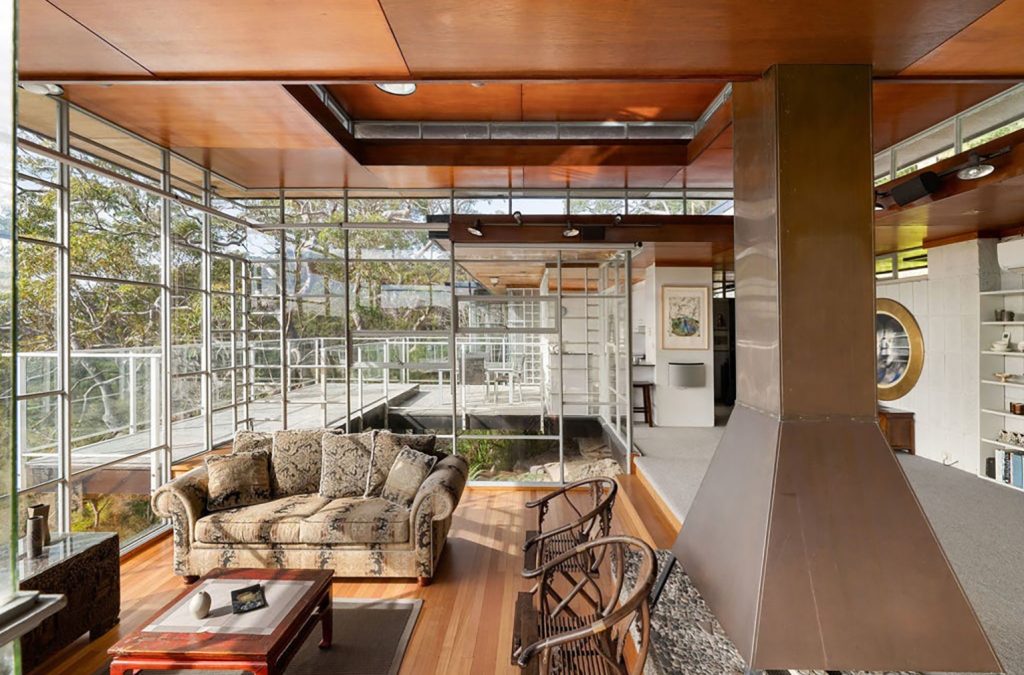
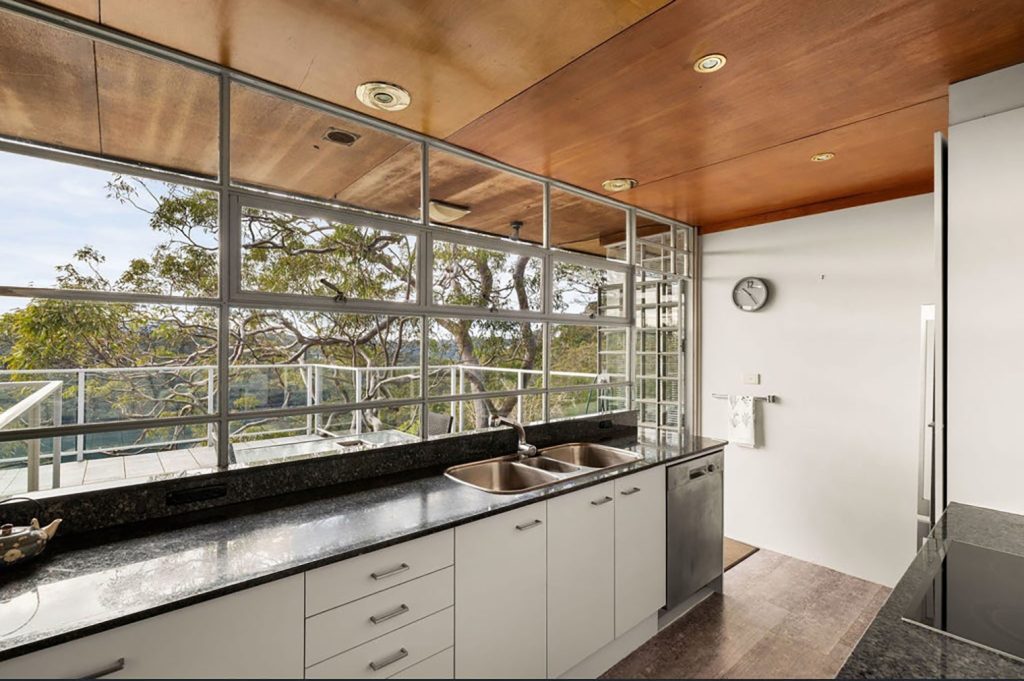
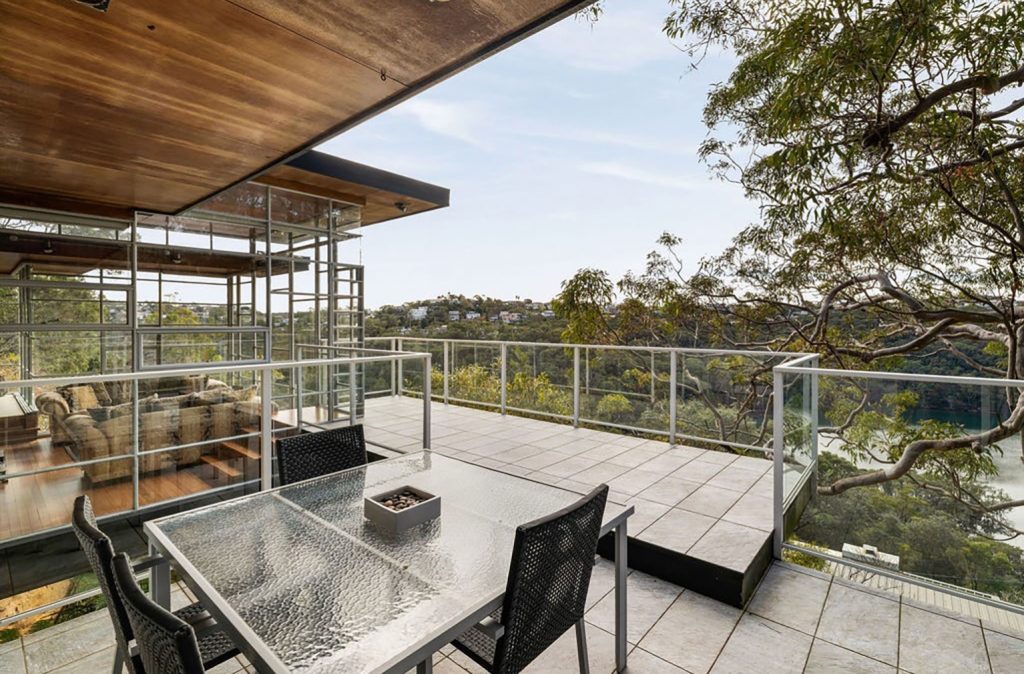
Separate living and dining spaces share the same outlook. Three landscaped courtyards and sun terraces extend the architecture outside, and the kitchen faces the garden through another wall of glass.
The plan separates the three bedrooms into their own wing. One has an ensuite and built-in wardrobe, and the house also contains a family bathroom and separate laundry.
Holland House has been featured in multiple architecture books and publications, according to the listing. Its architecture remains remarkably legible in the photographs, from the low horizontal roof planes to the timber ceilings, exposed masonry and fine-framed glazing.
Read next: Sydney’s best vinyl listening bars
Inside the W Sydney – a sculptural monument on the city’s waterfront
Related stories


Newsletter
Want news delivered to your inbox?