Photography: courtesy of Adam Schnack
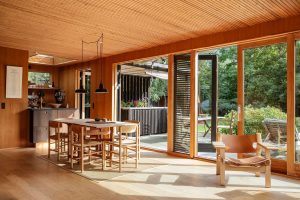
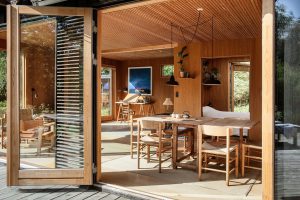
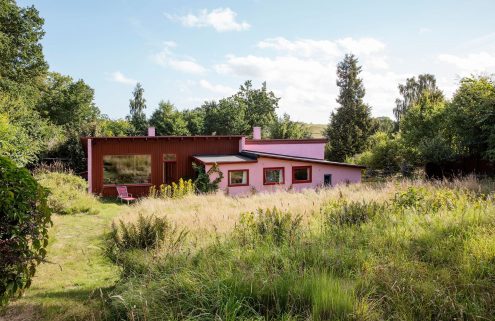
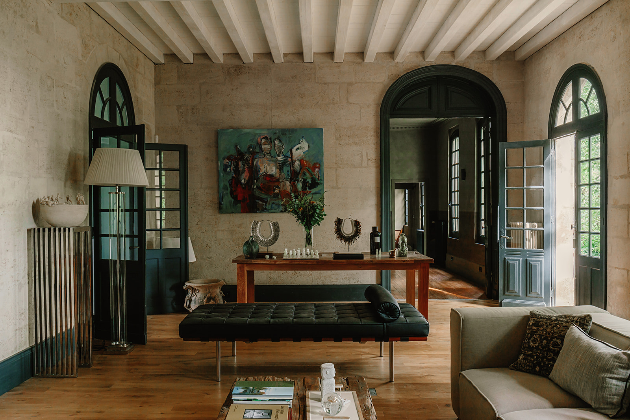
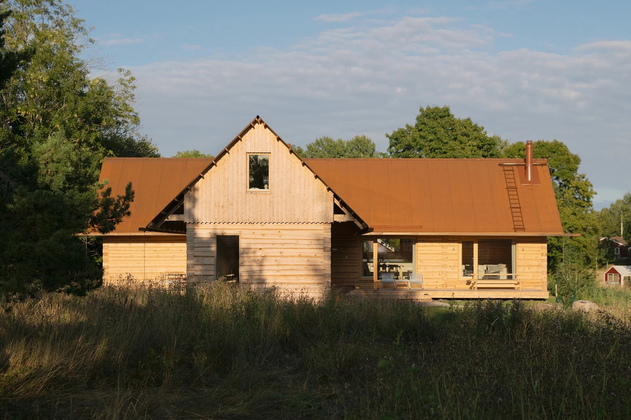
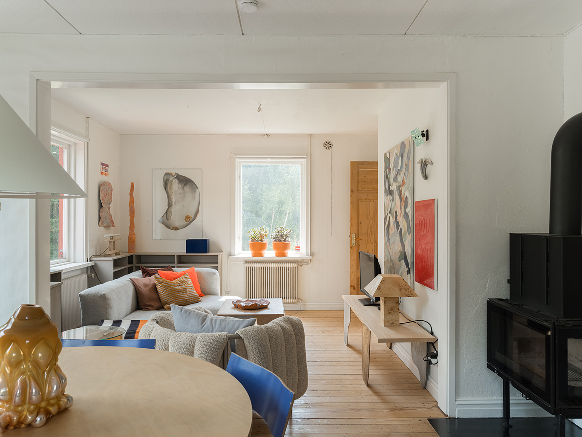
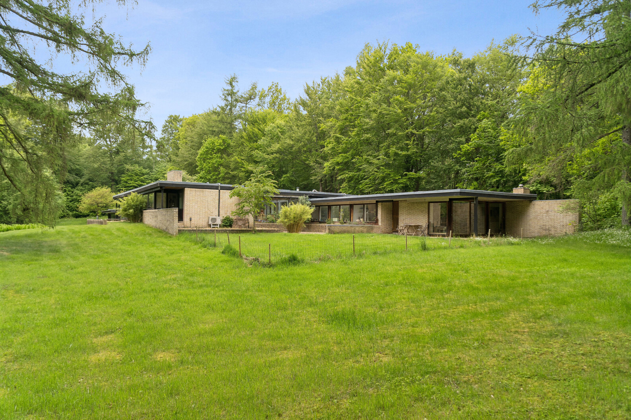
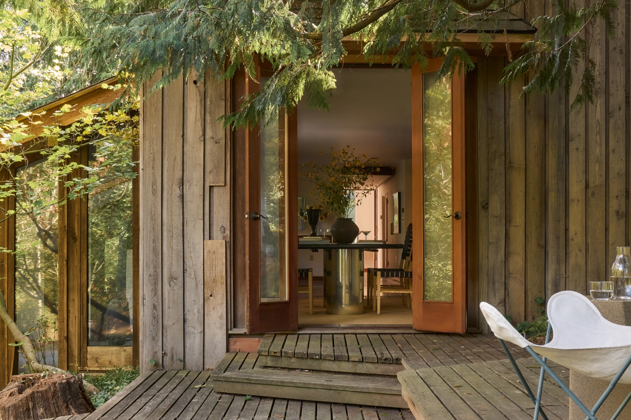
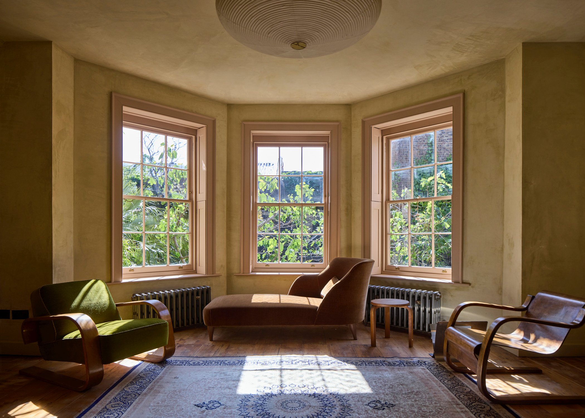
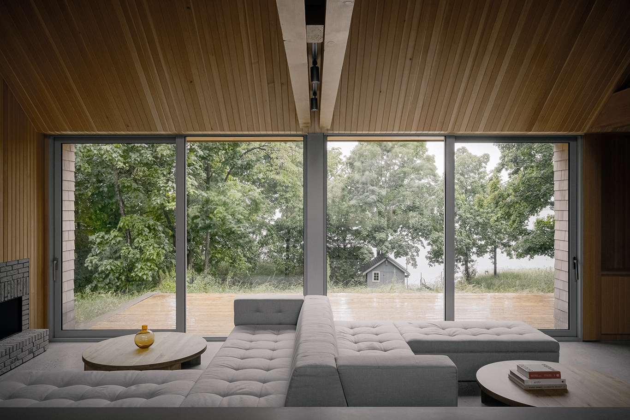
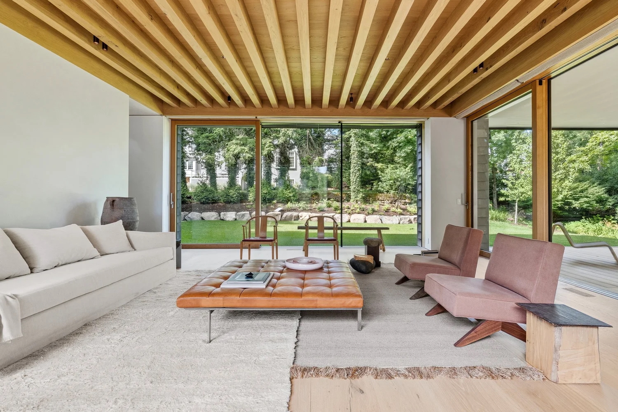
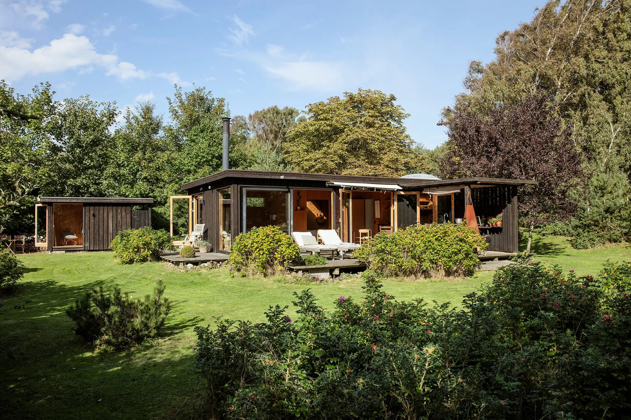
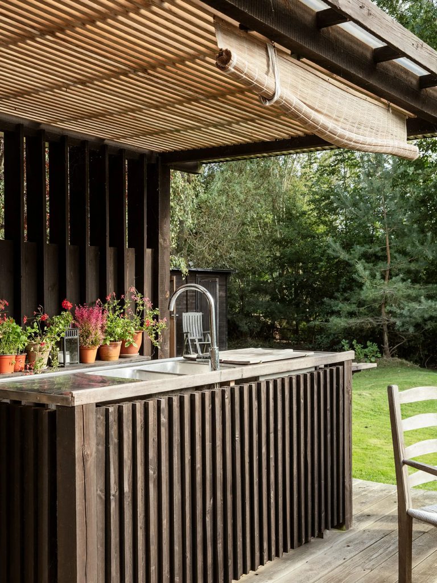
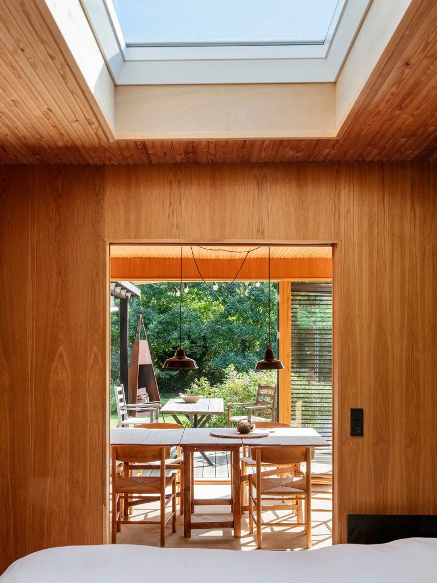
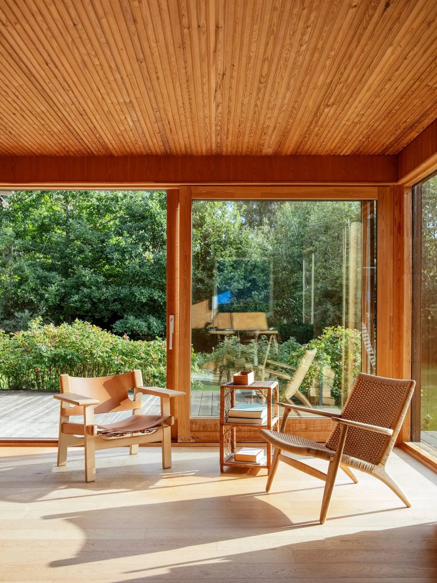
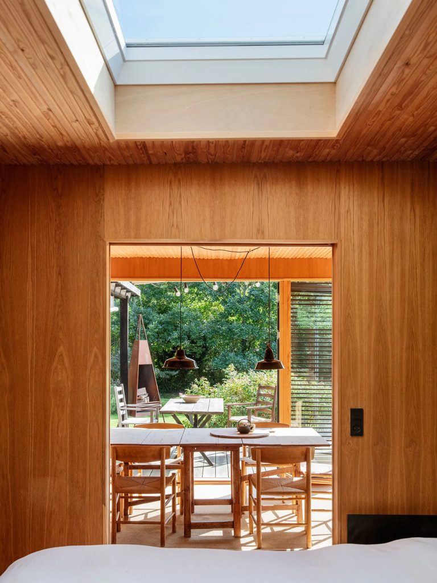
A 1970 summerhouse in Rågeleje, Denmark, has been renovated with timber-lined interiors and large glazed openings overlooking its 1,200sqm garden. The 61sqm house at Lundevej 33 has timber across its walls and ceilings, with a Reform kitchen adjoining the dining and living area. Sliding glass doors open onto a raised deck, where a covered outdoor kitchen extends the cooking space into the garden.
Photography: courtesy of Adam Schnack
Photography: courtesy of Adam Schnack
Photography: courtesy of Adam Schnack
Photography: courtesy of Adam Schnack
Photography: courtesy of Adam Schnack
Photography: courtesy of Adam Schnack
Photography: courtesy of Adam Schnack
Photography: courtesy of Adam Schnack
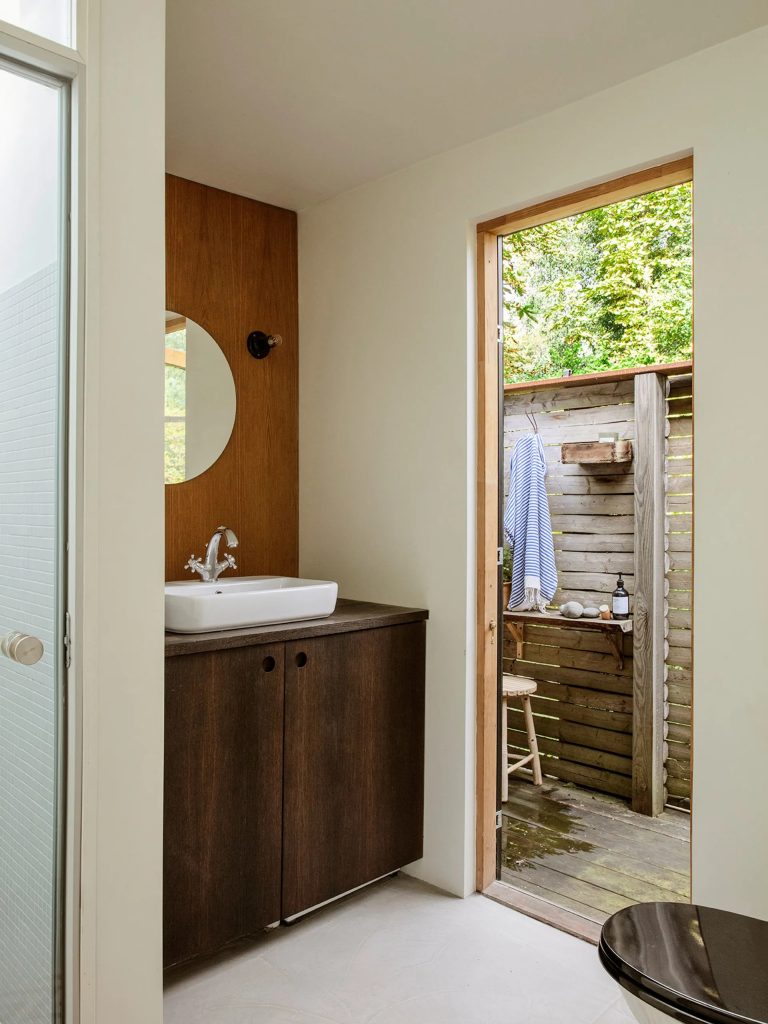
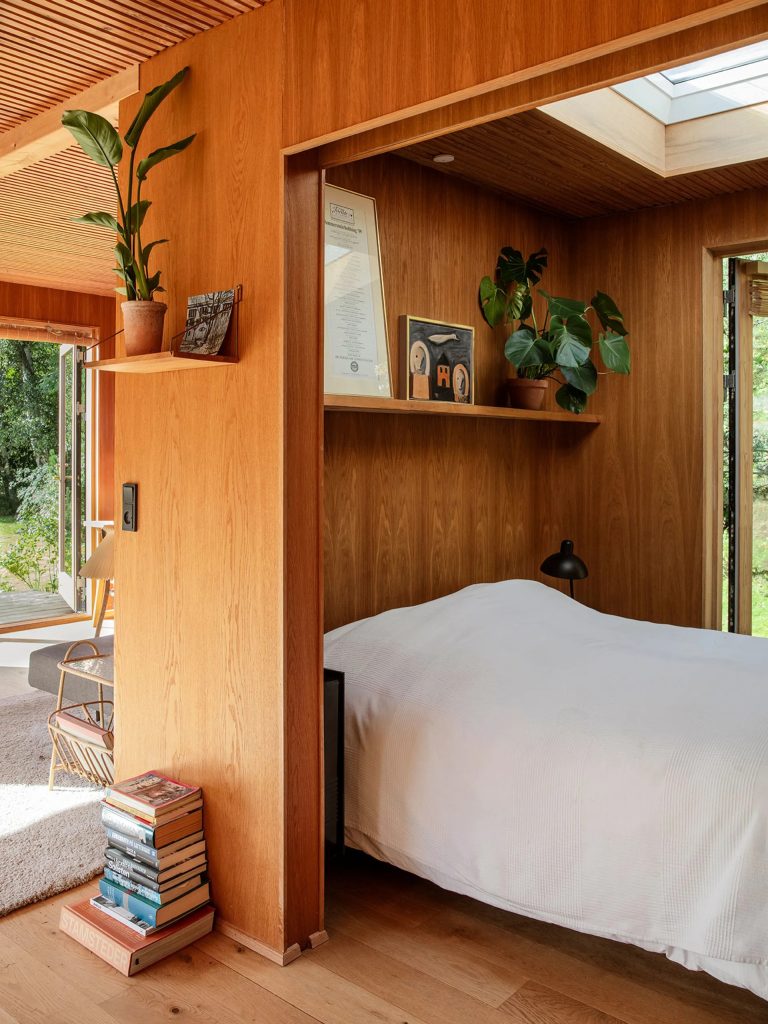
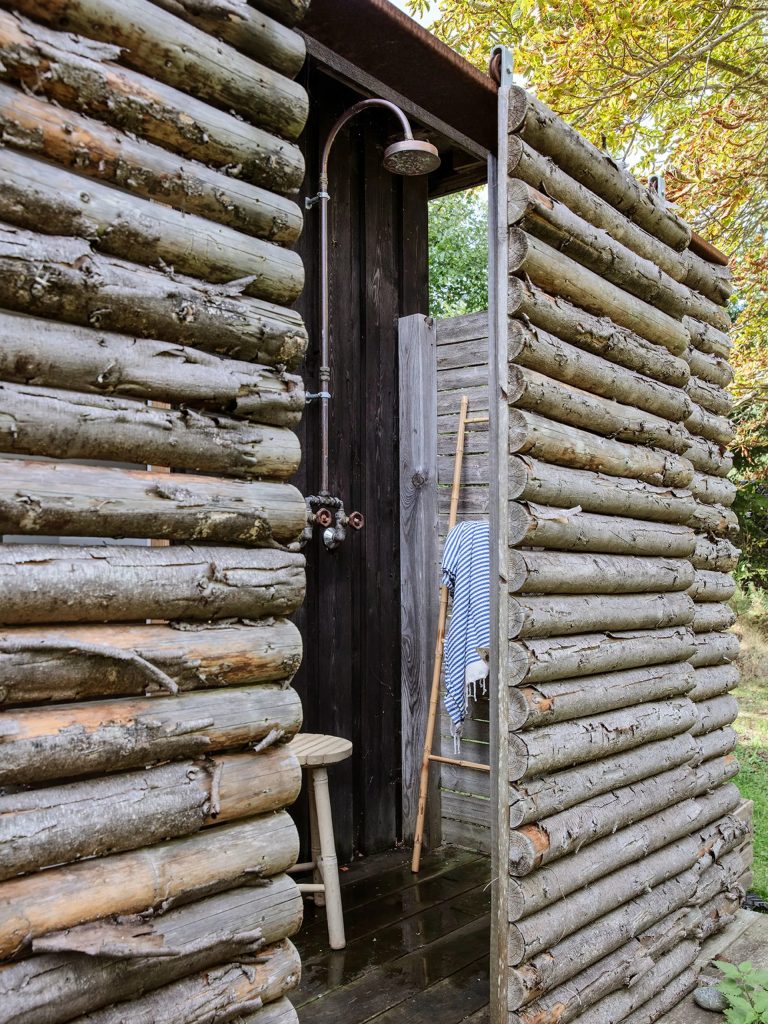
A skylight sits directly above the bed in the bedroom, which also has its own garden entrance. The adjoining bathroom contains a steam shower and opens onto a separate outdoor shower.
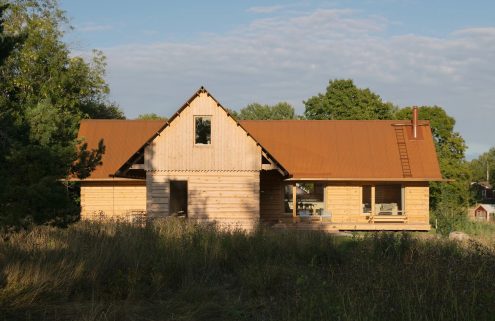
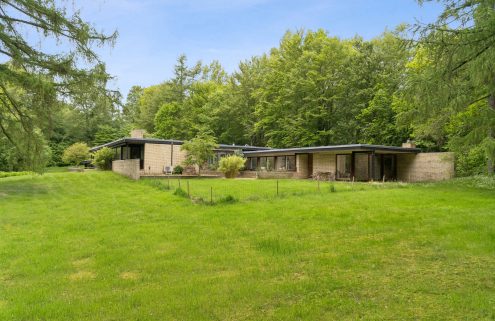
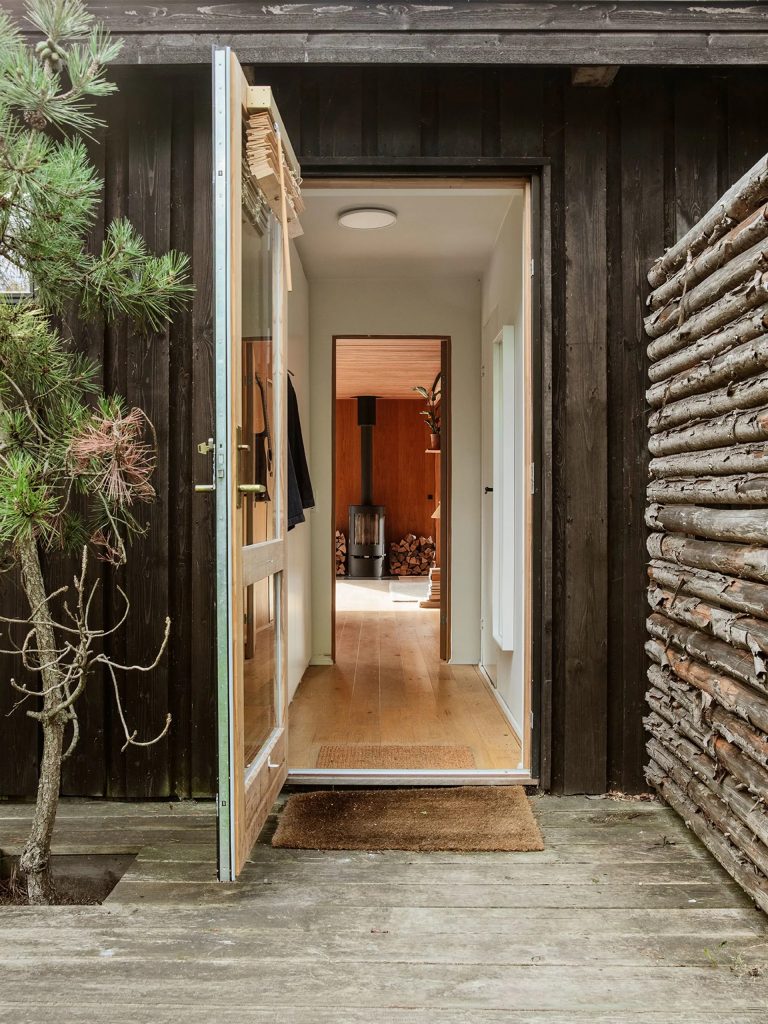
The house has been fully insulated, and a wood-burning stove sits in the main living space. Two timber outbuildings stand elsewhere on the plot. Fruit trees and established planting surround the buildings, with a small stream running through the rear garden.
The property is a short walk from the beach at Rågeleje, a coastal village on northern Zealand known for its striped bathing huts. It is currently listed with Adam Schnack for DKK 5.2m.