Photography: courtesy of Espaces Atypiques
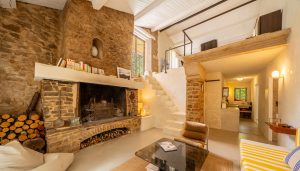
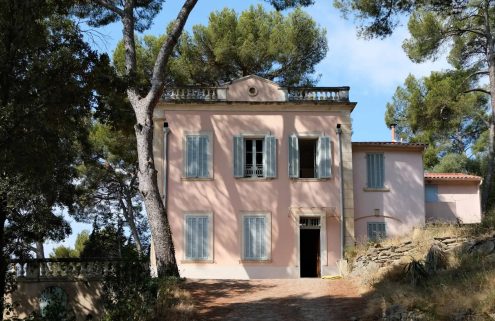
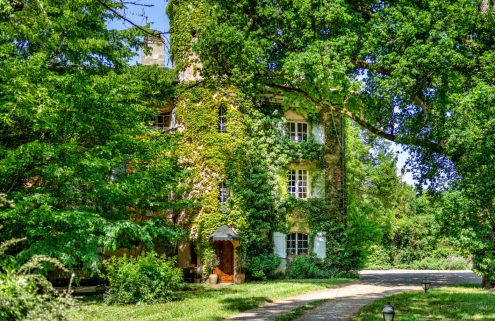
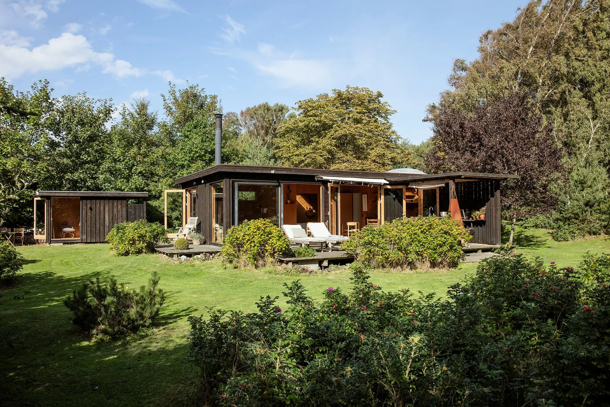
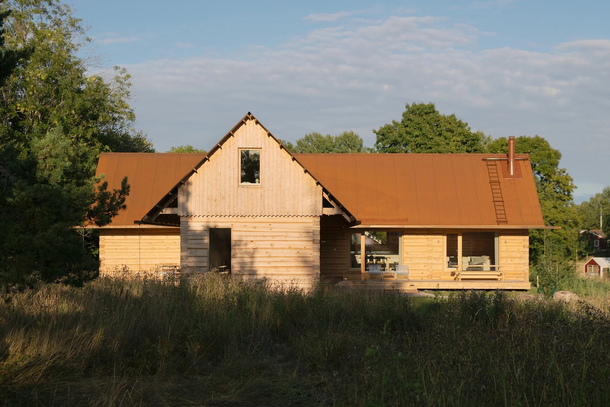
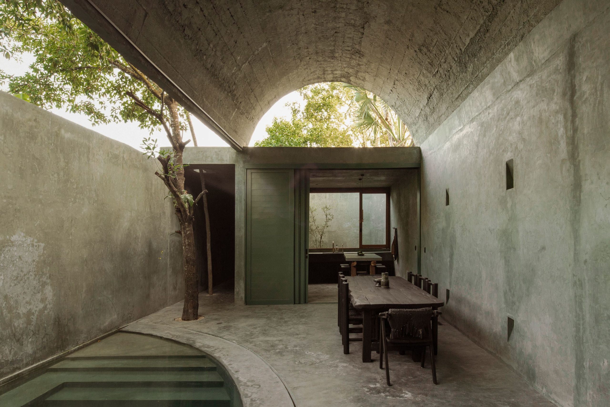
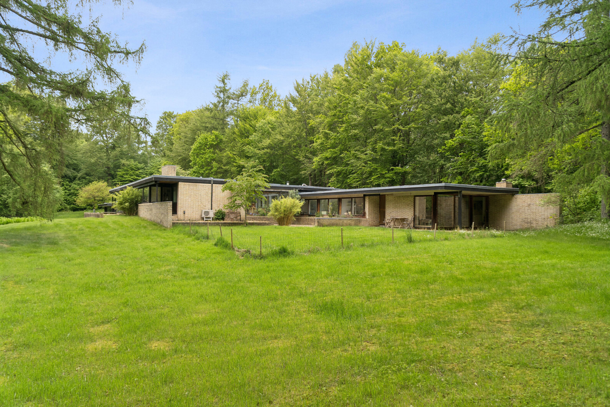
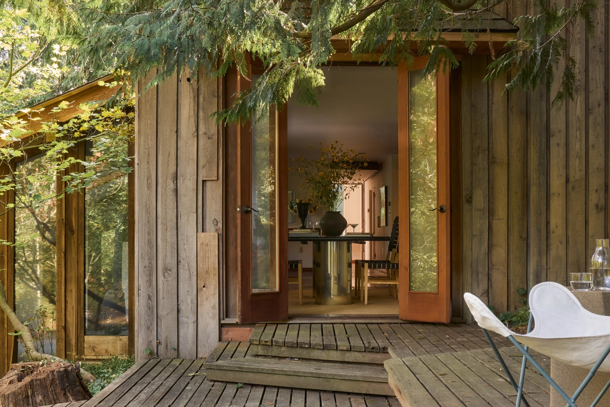
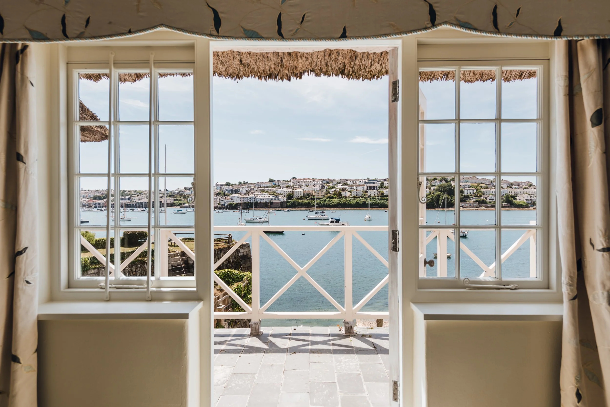
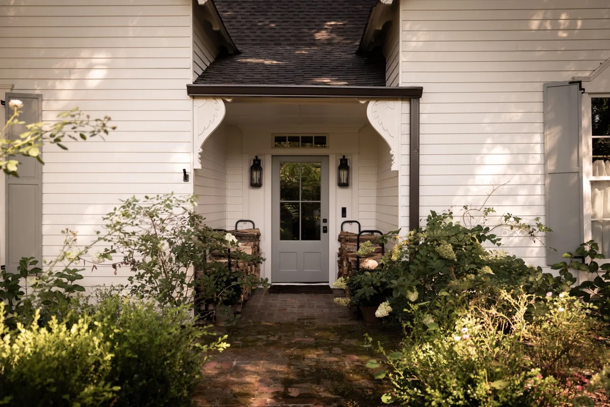
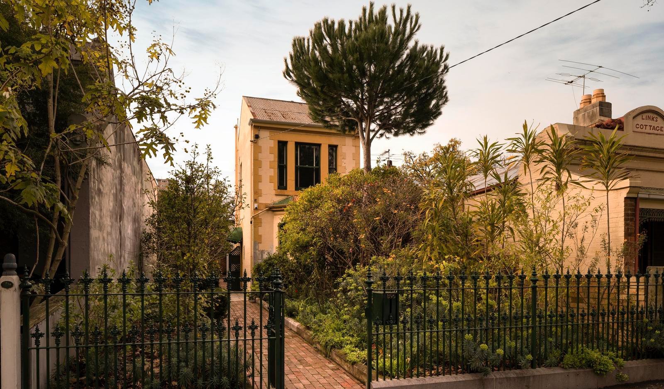
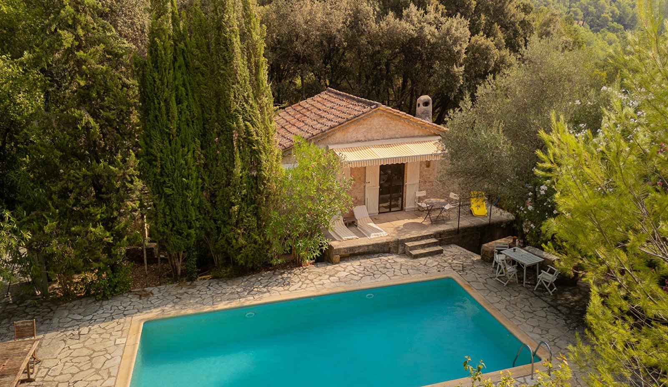
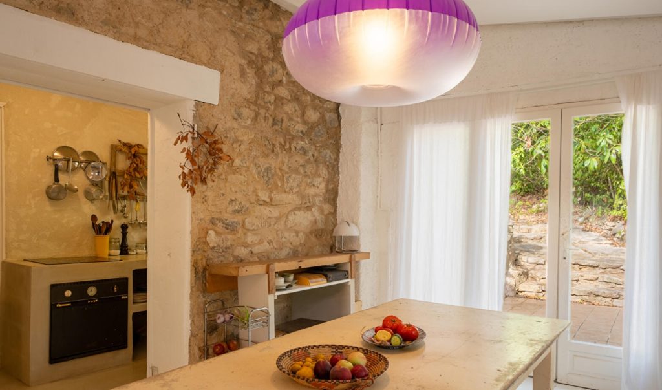
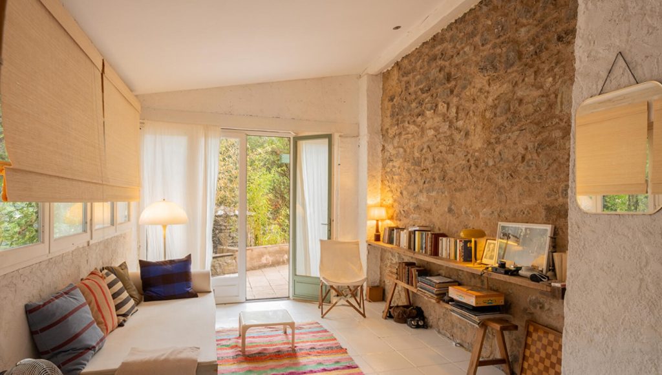
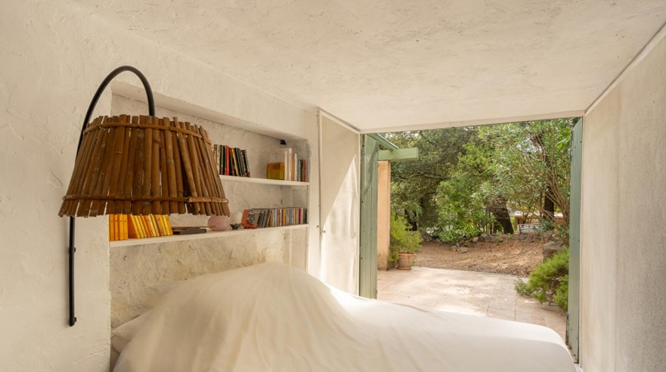
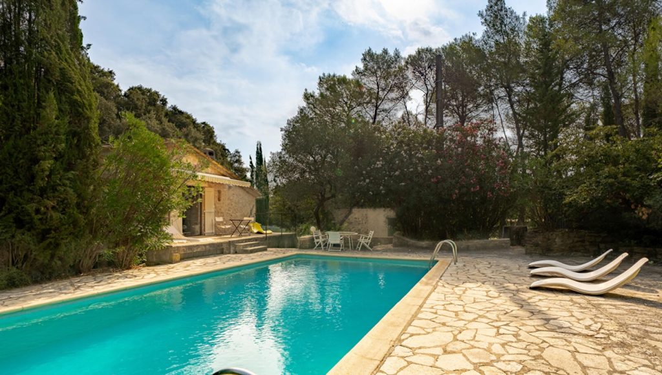
An 18th-century sheepfold in the Provençal town of Lorgues has been renovated with lime, concrete and steel, retaining the rough stonework of the original building. The property sits on 1,603 square metres of unfenced grounds, surrounded by mature trees and dense planting. A 10-by-5-metre swimming pool occupies a stone terrace close to the house, with further outdoor spaces set among the garden.
Photography: courtesy of Espaces Atypiques
Photography: courtesy of Espaces Atypiques
Photography: courtesy of Espaces Atypiques
Photography: courtesy of Espaces Atypiques
Photography: courtesy of Espaces Atypiques
Photography: courtesy of Espaces Atypiques
Photography: courtesy of Espaces Atypiques
Photography: courtesy of Espaces Atypiques
Photography: courtesy of Espaces Atypiques
Photography: courtesy of Espaces Atypiques
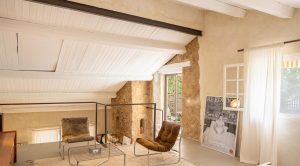
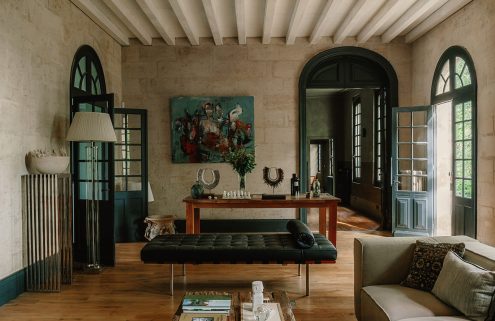
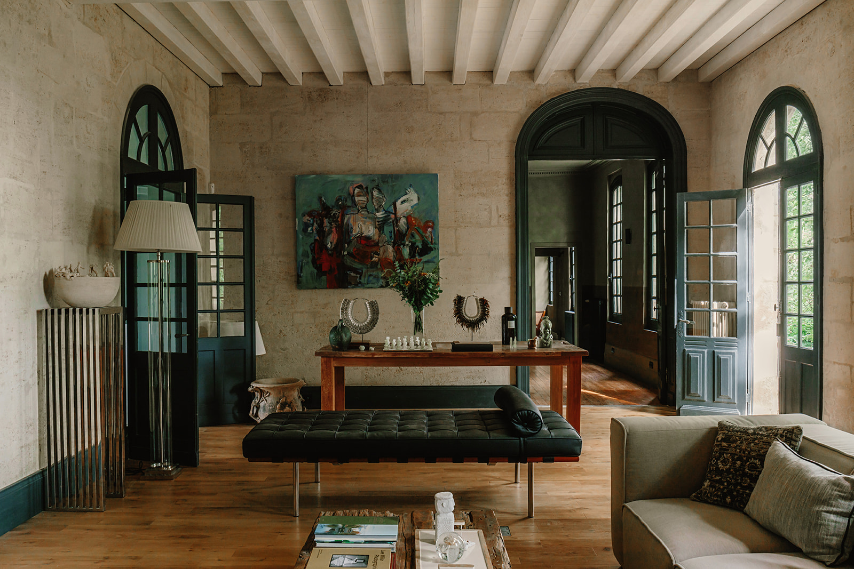
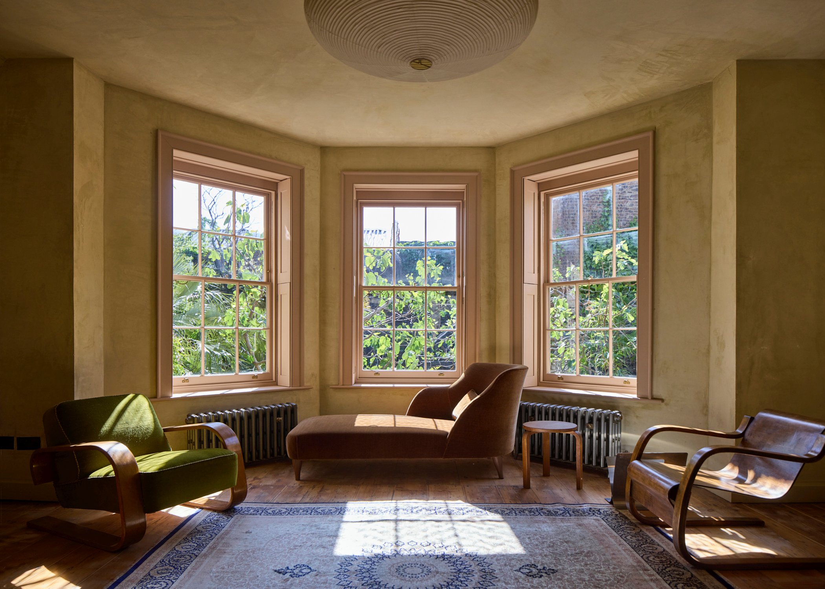
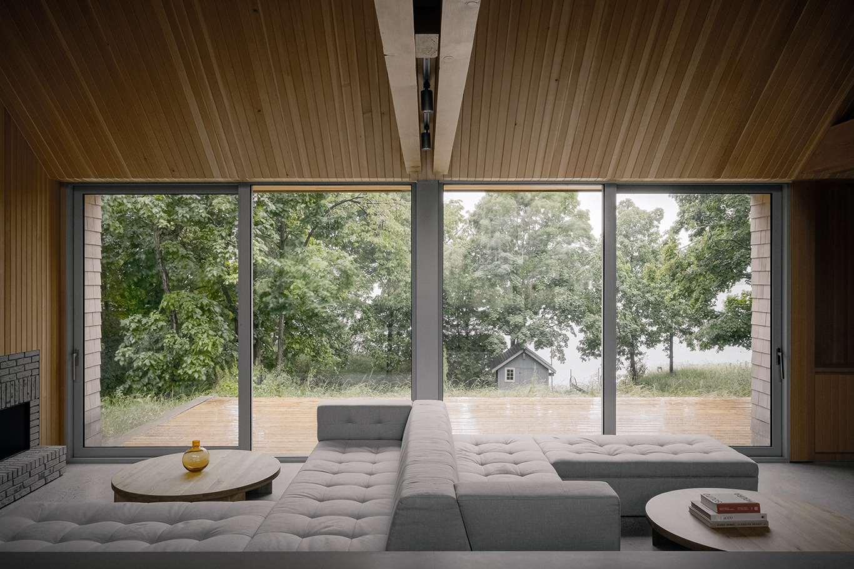
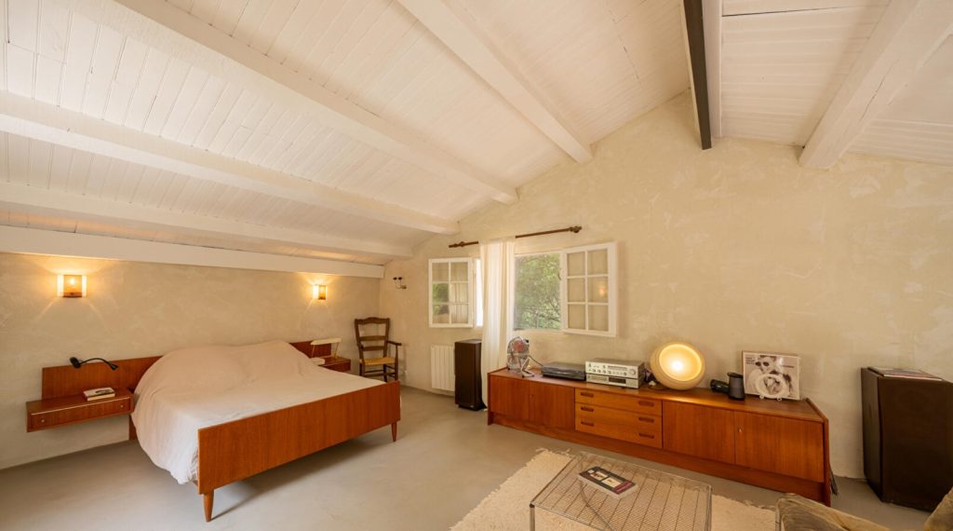
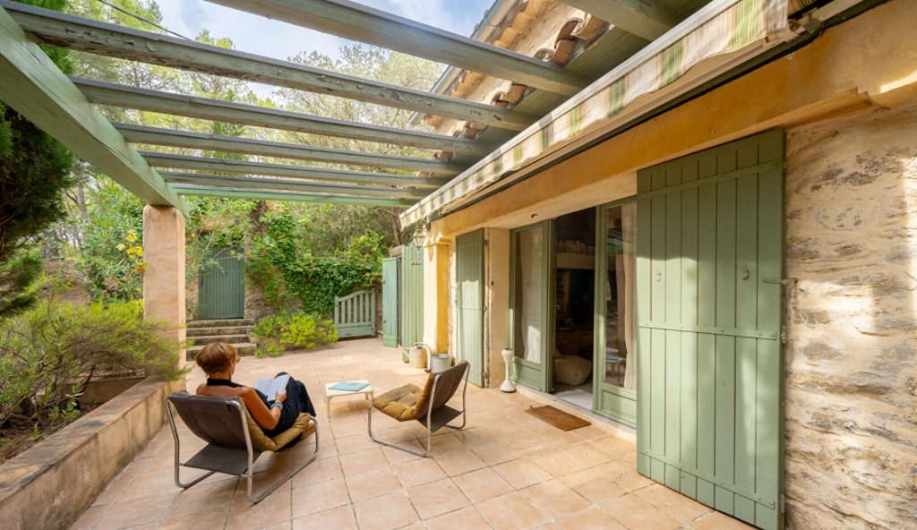
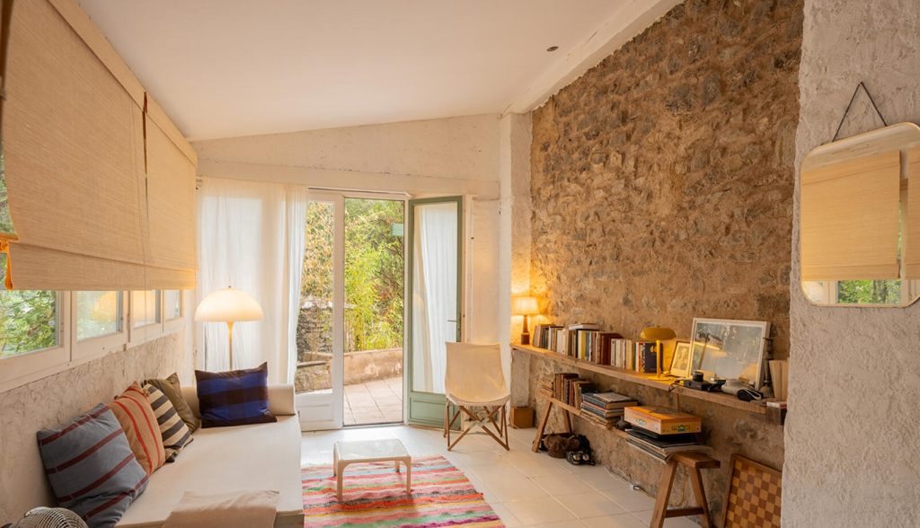
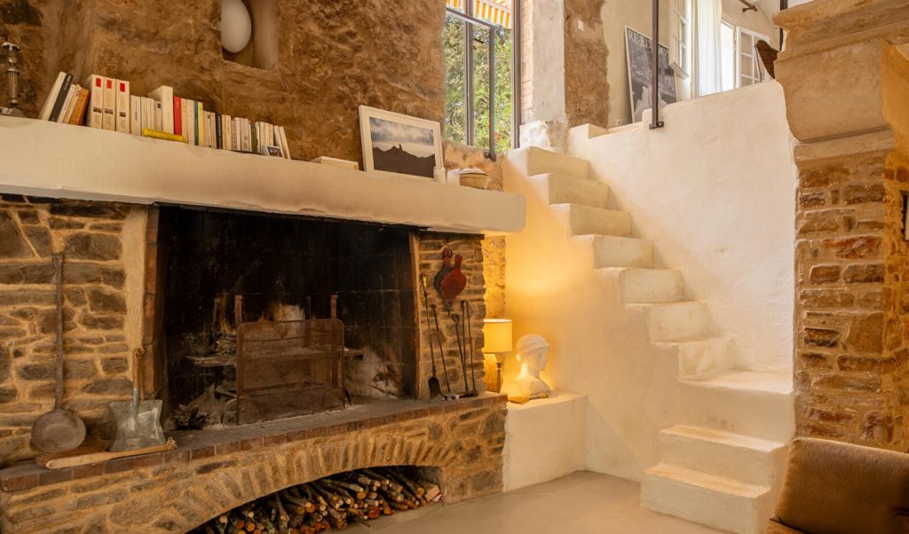
The 105sqm home centres on a tall living space, where an open stone fireplace is set beside a sculptural lime-finished concrete staircase. The stairs rise to a mezzanine with a raw-steel balustrade, exposed stone walls and openings onto the garden. Microcement runs across the ground floor, and polished concrete was used in the kitchen. A later glazed extension provides a second living area and opens directly outside. Large doors connect the interior to a series of terraces.
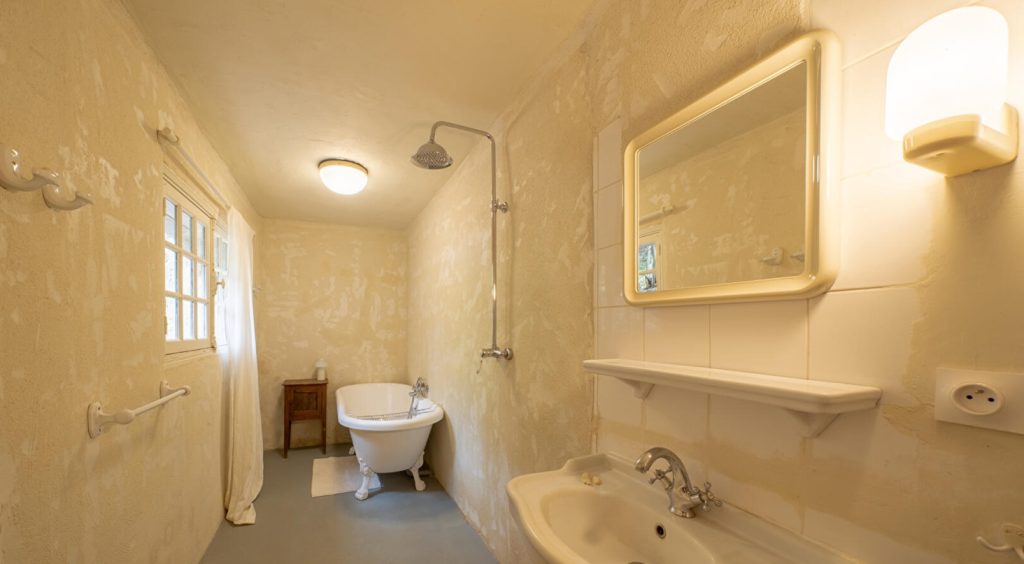
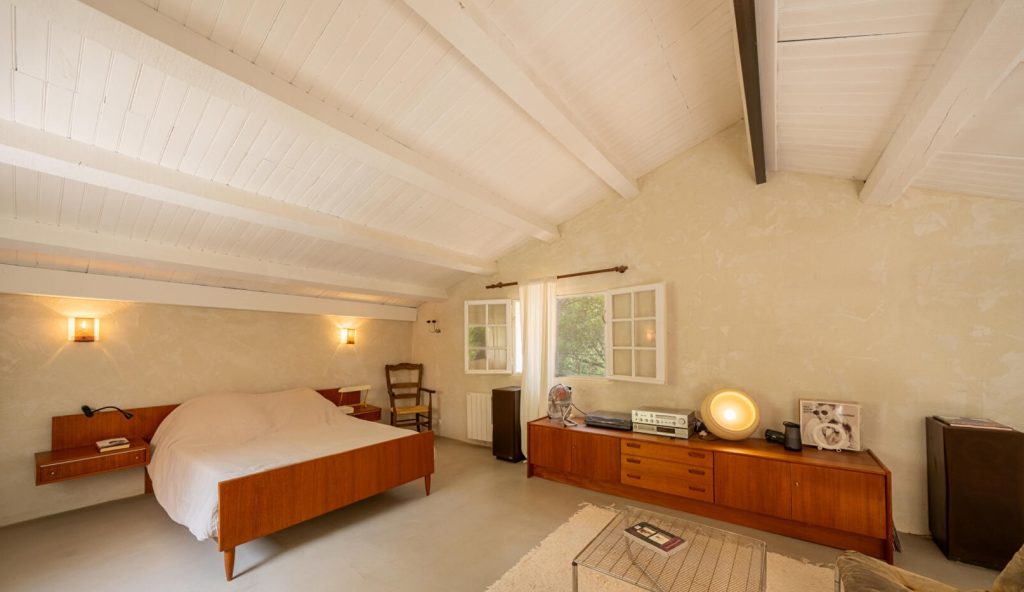
Located in Lorgues in the Var department of southern France, the property has one bedroom and one bathroom. It is currently for sale through Espaces Atypiques for €436,845.