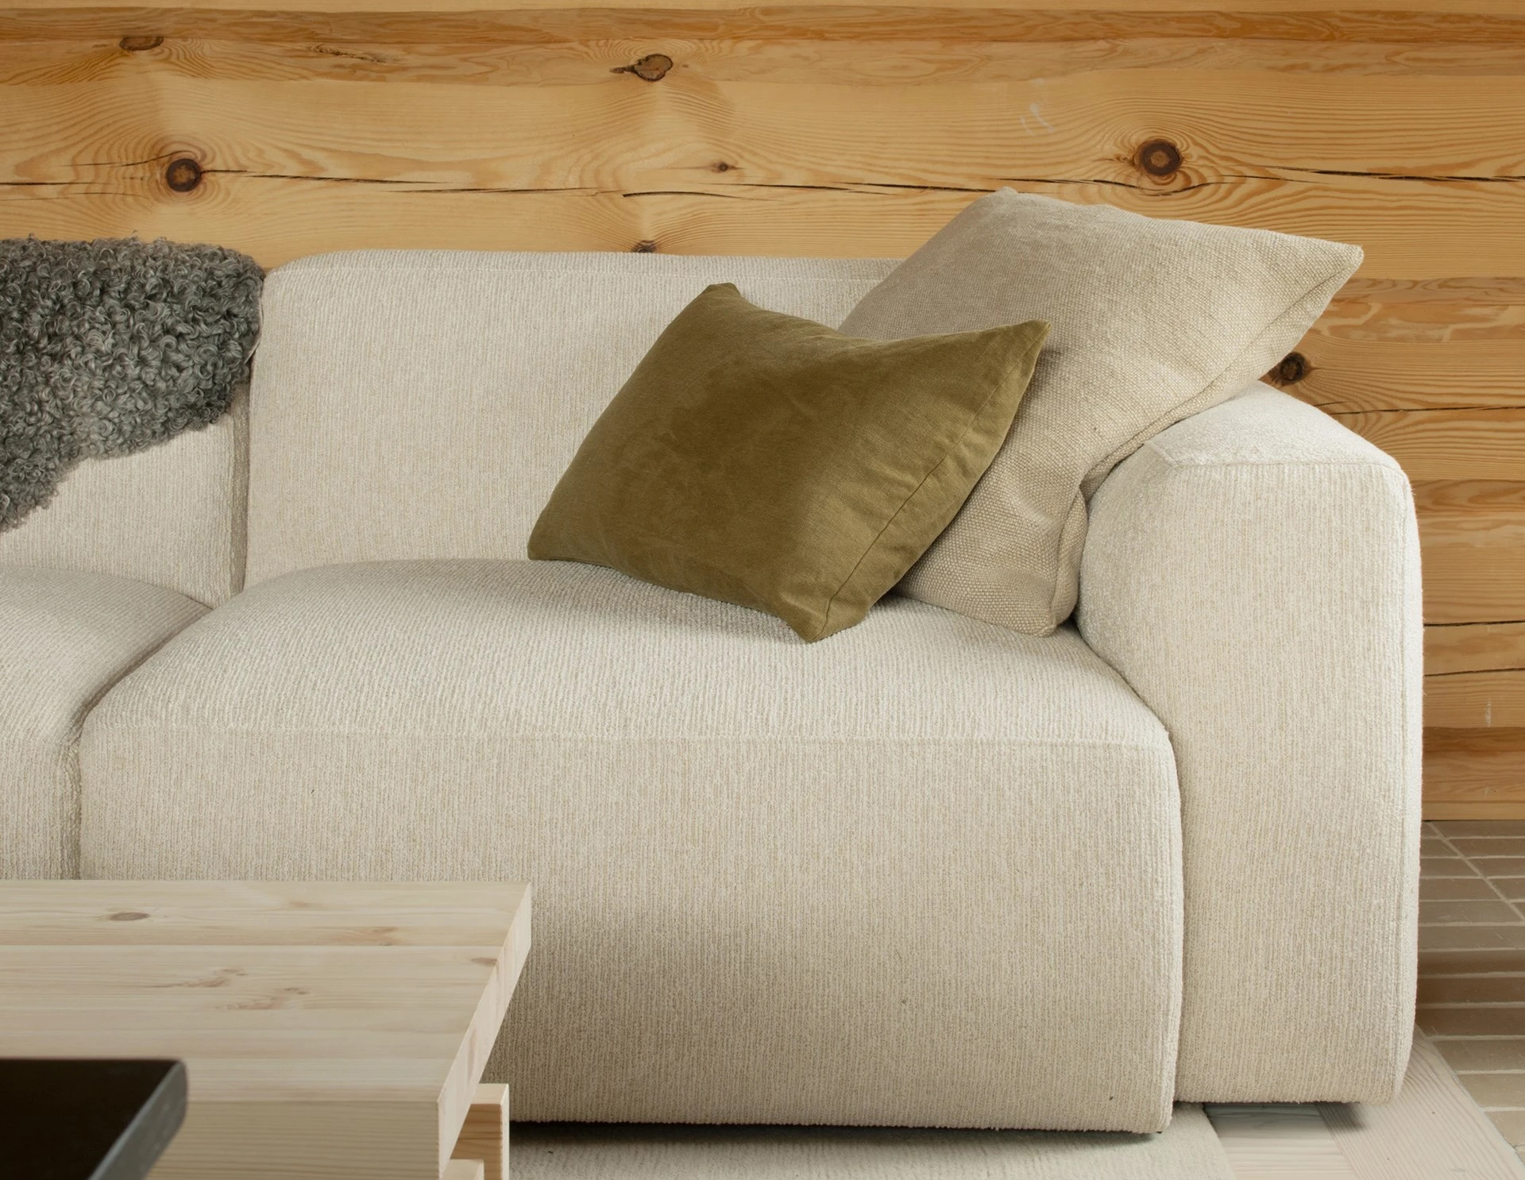
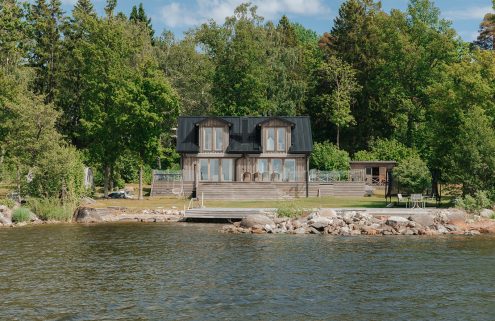
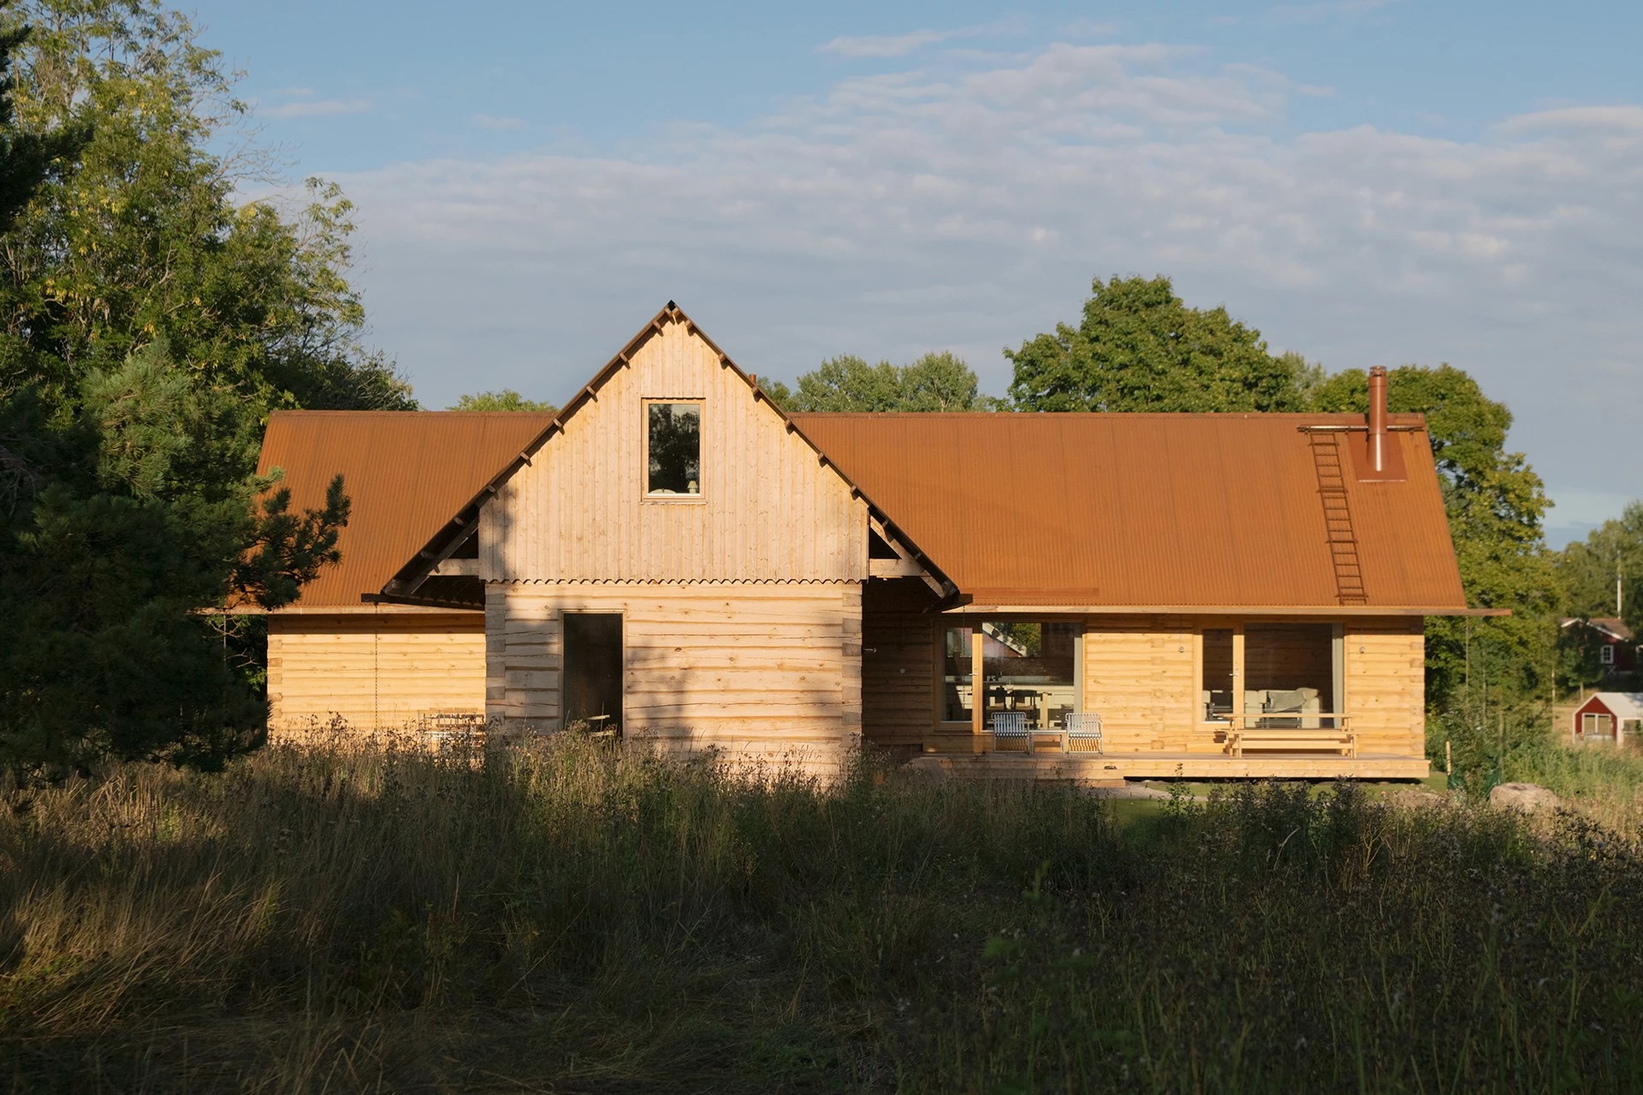
After decades of designing homes for others, Swedish practice Jordens Arkitekter has become the developer of two timber farmsteads on Väddö, an island in the Roslagen region north of Stockholm.
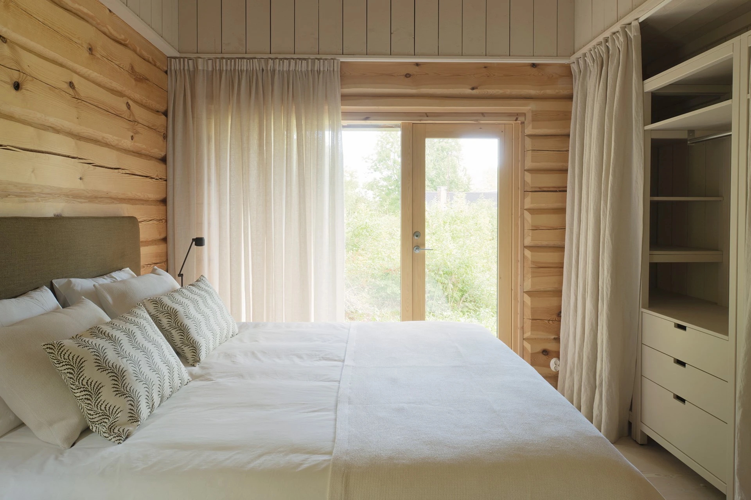
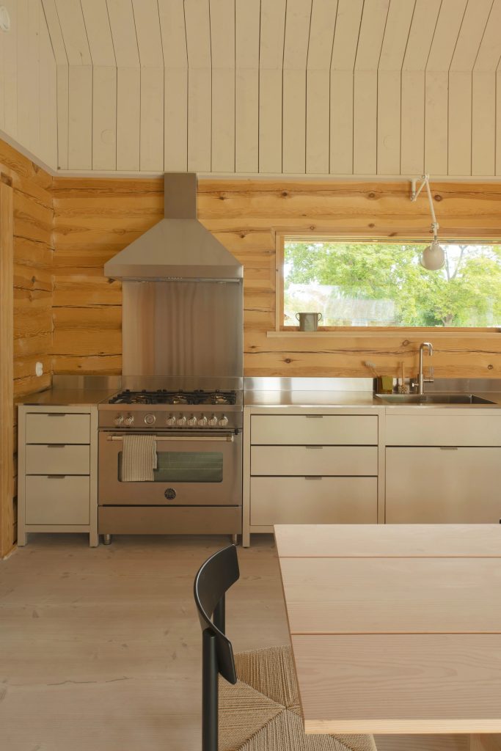
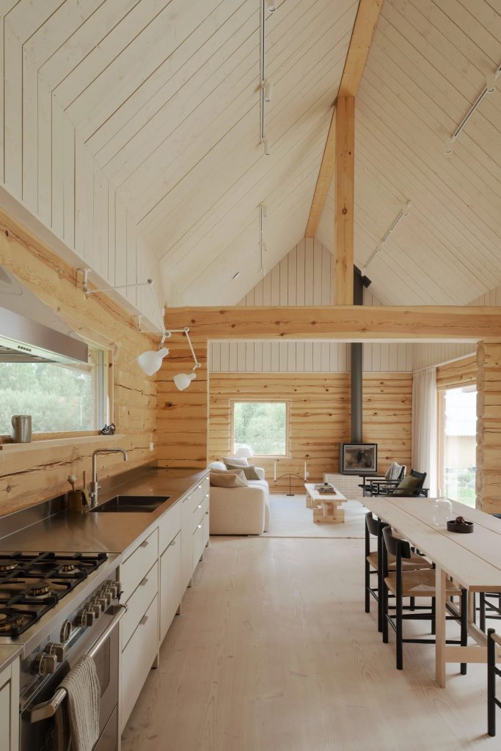
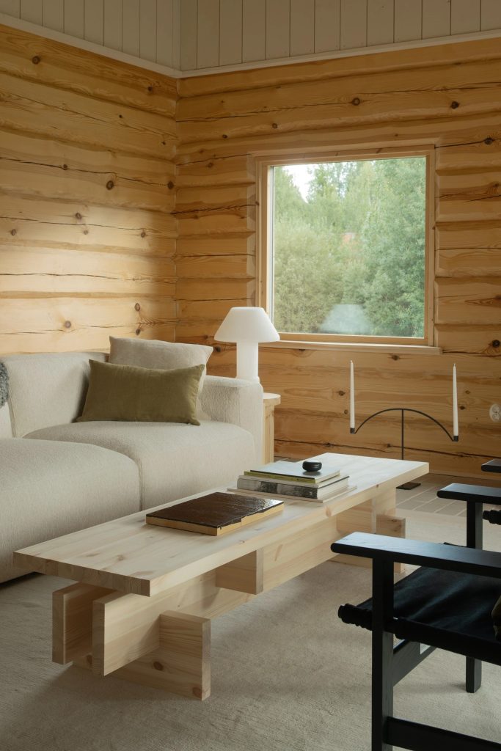
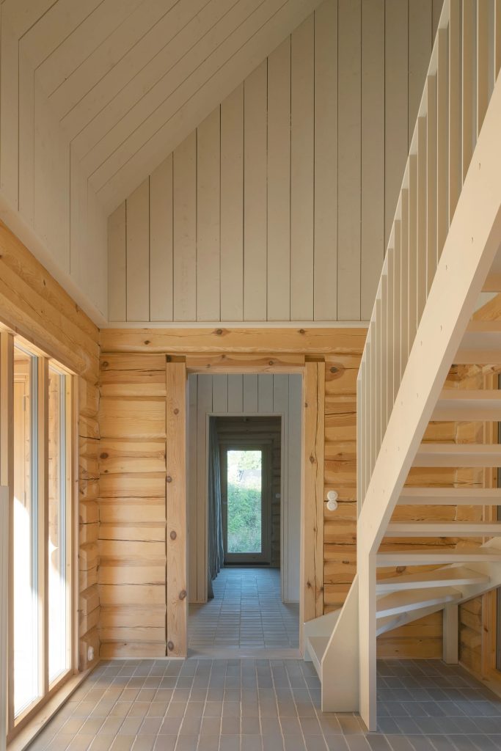
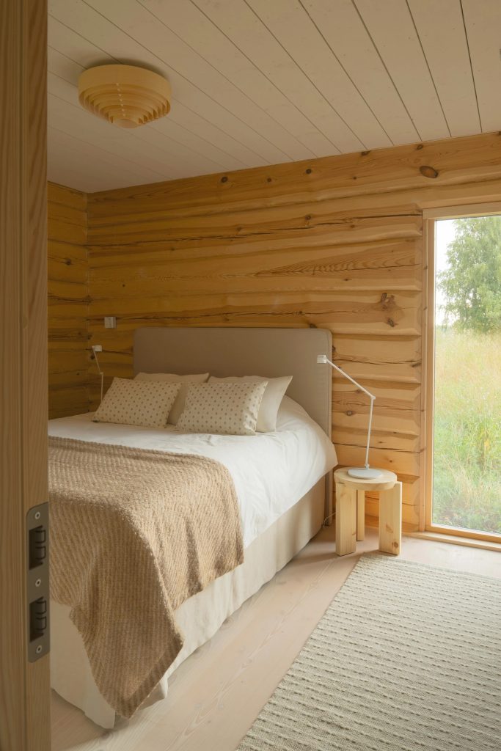
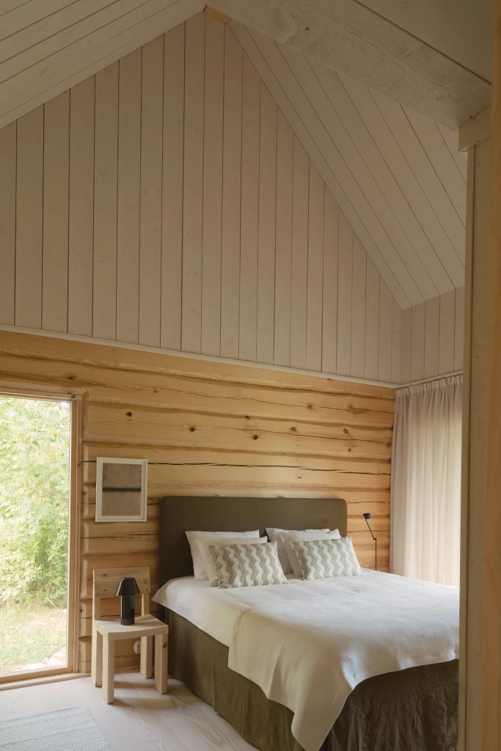
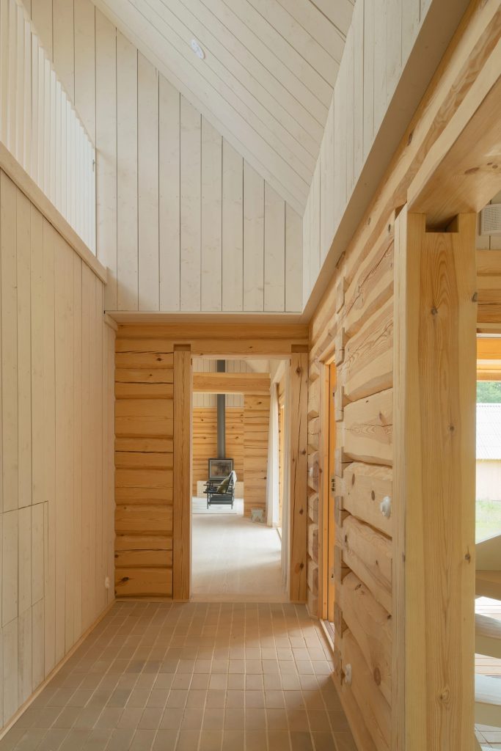
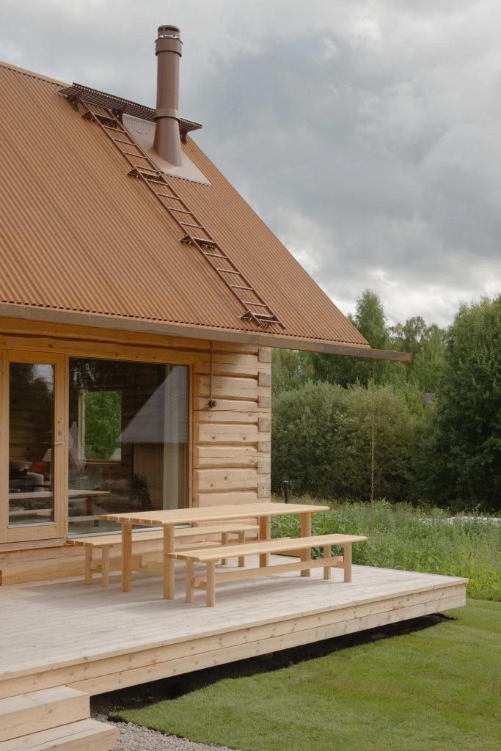
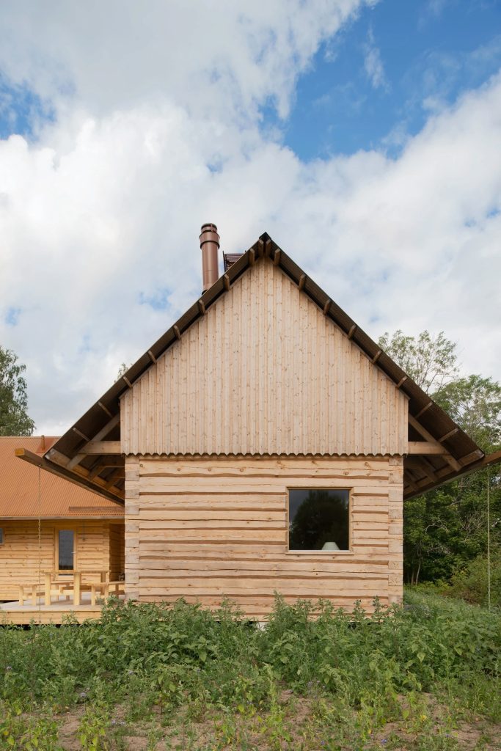
The architects wanted to follow the timber they used from forest to finished building, overseeing the construction and craftsmanship themselves. The hand-hewn logs retain marks left by the axe, with their joints exposed across the interiors.
Photography: courtesy of Fantastic Frank
Photography: courtesy of Fantastic Frank
Photography: courtesy of Fantastic Frank
Photography: courtesy of Fantastic Frank
Photography: courtesy of Fantastic Frank
Photography: courtesy of Fantastic Frank
Photography: courtesy of Fantastic Frank
Photography: courtesy of Fantastic Frank
Photography: courtesy of Fantastic Frank
Photography: courtesy of Fantastic Frank
Photography: courtesy of Fantastic Frank
Photography: courtesy of Fantastic Frank
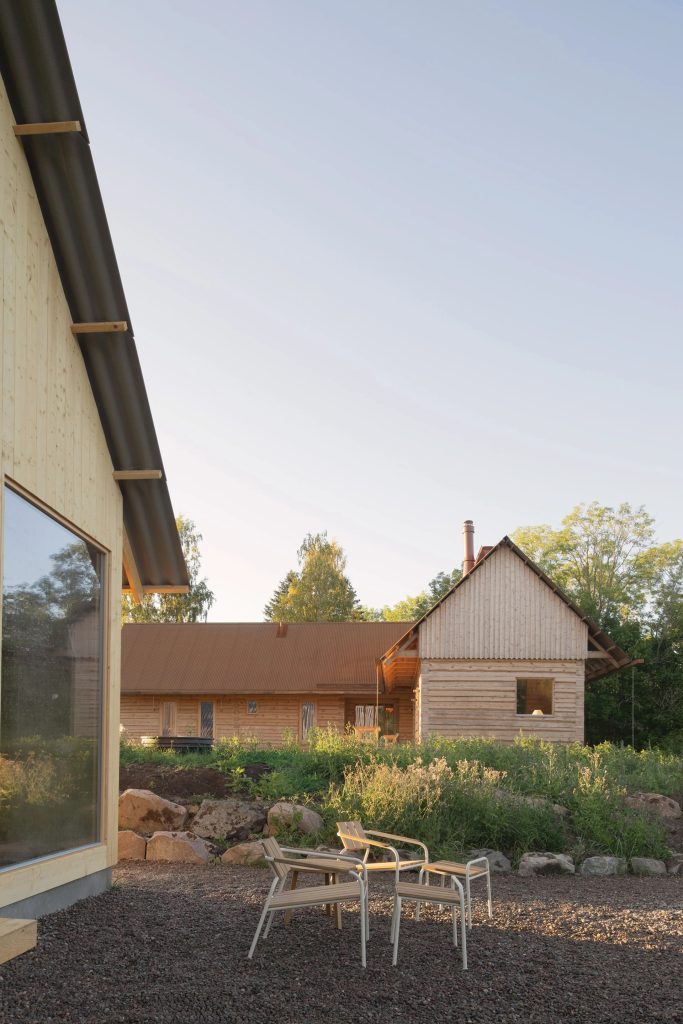
Drawing on the traditional Swedish farmstead, the project arranges its buildings around sheltered courtyards. The houses have pitched roofs and approximately 177sqm of interior space each.
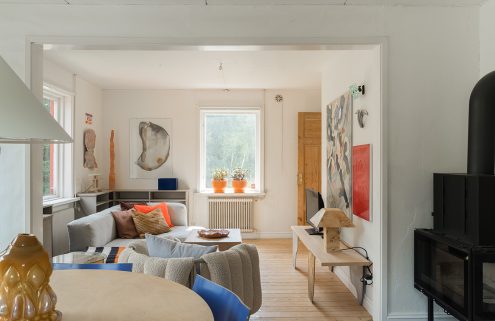
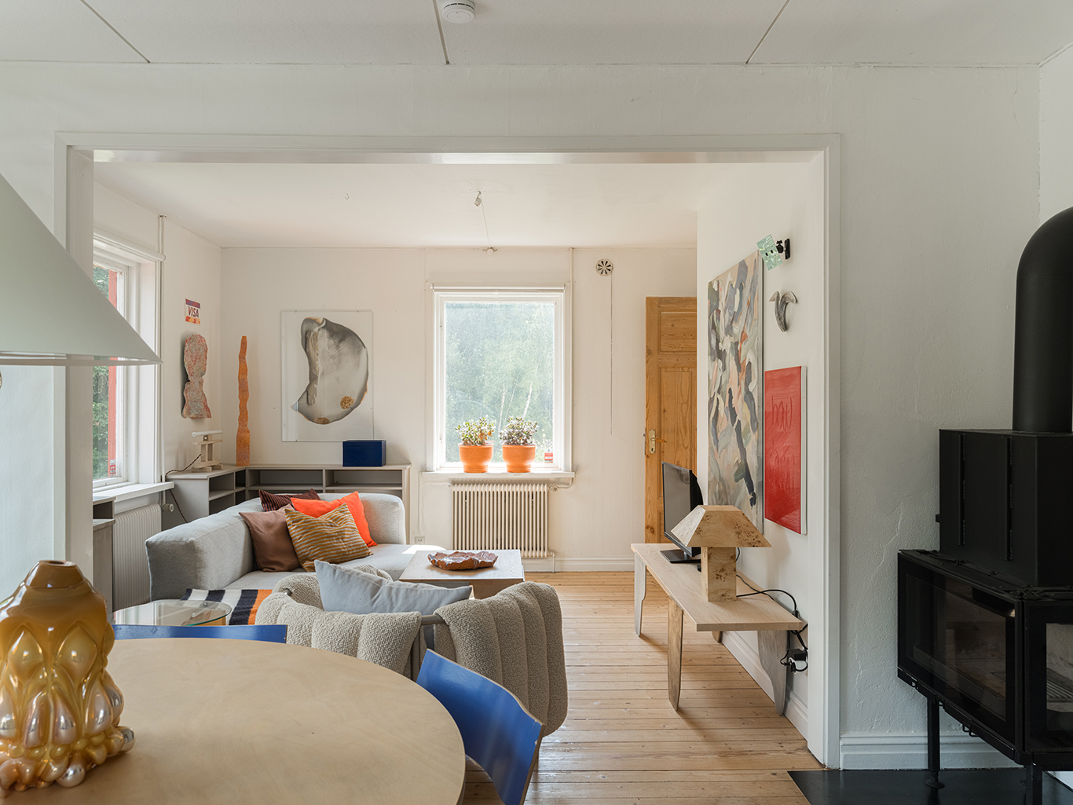
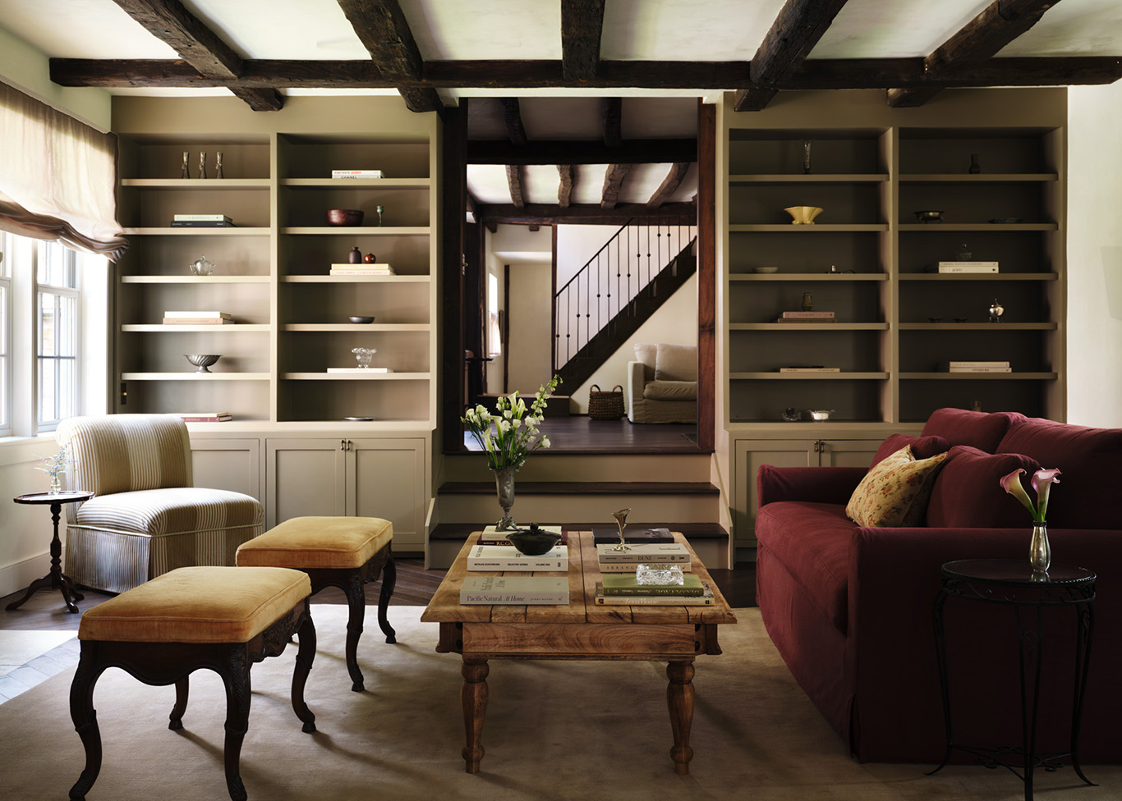
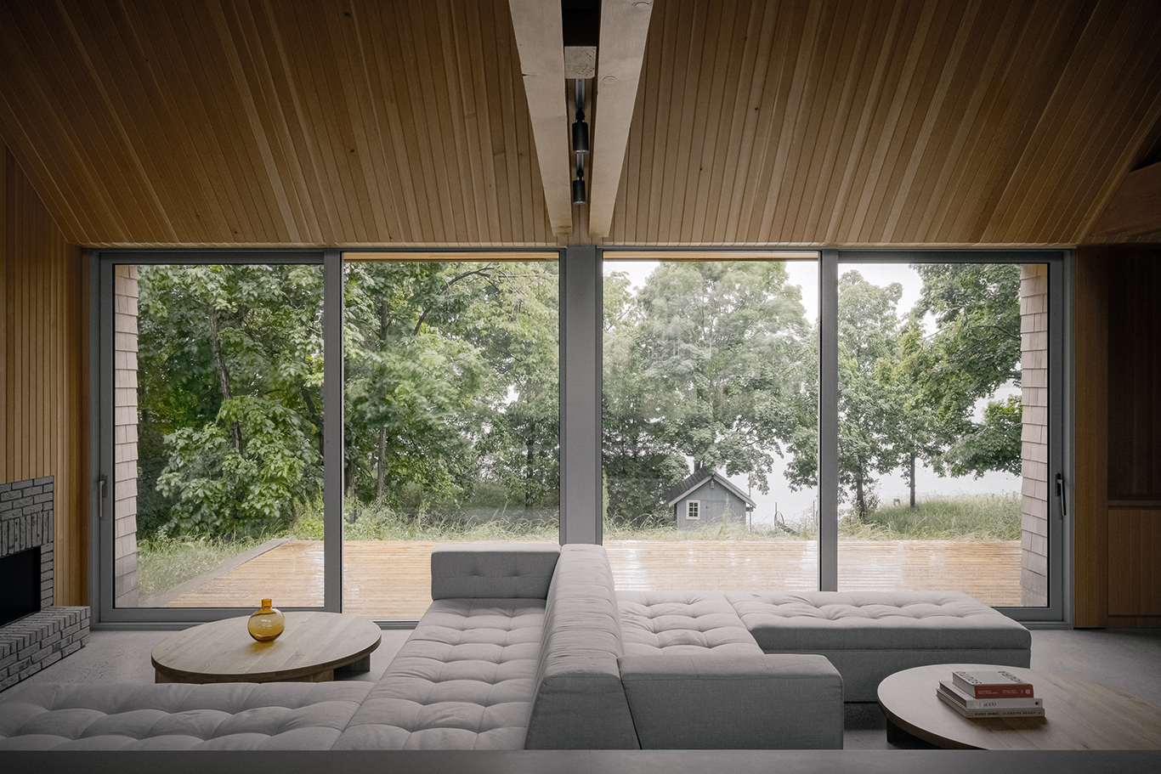
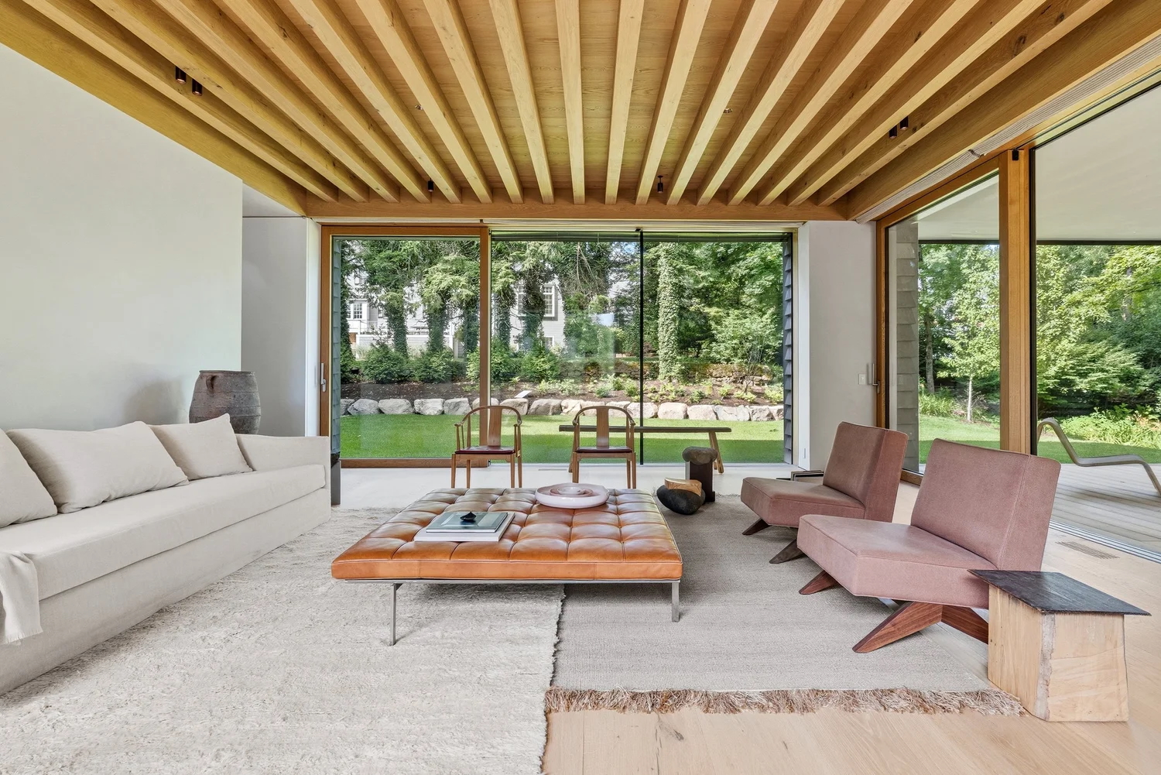
Inside, kitchens connect to double-height living rooms with fireplaces and large windows facing the surrounding meadows and woodland. Rooms on the ground floor can accommodate different uses, with further living and sleeping spaces upstairs.
The first farmstead occupies two plots totalling 5,375 square metres and includes a separate, unfinished barn and carport measuring approximately 128 square metres. The second farmstead occupies 5,429 square metres.
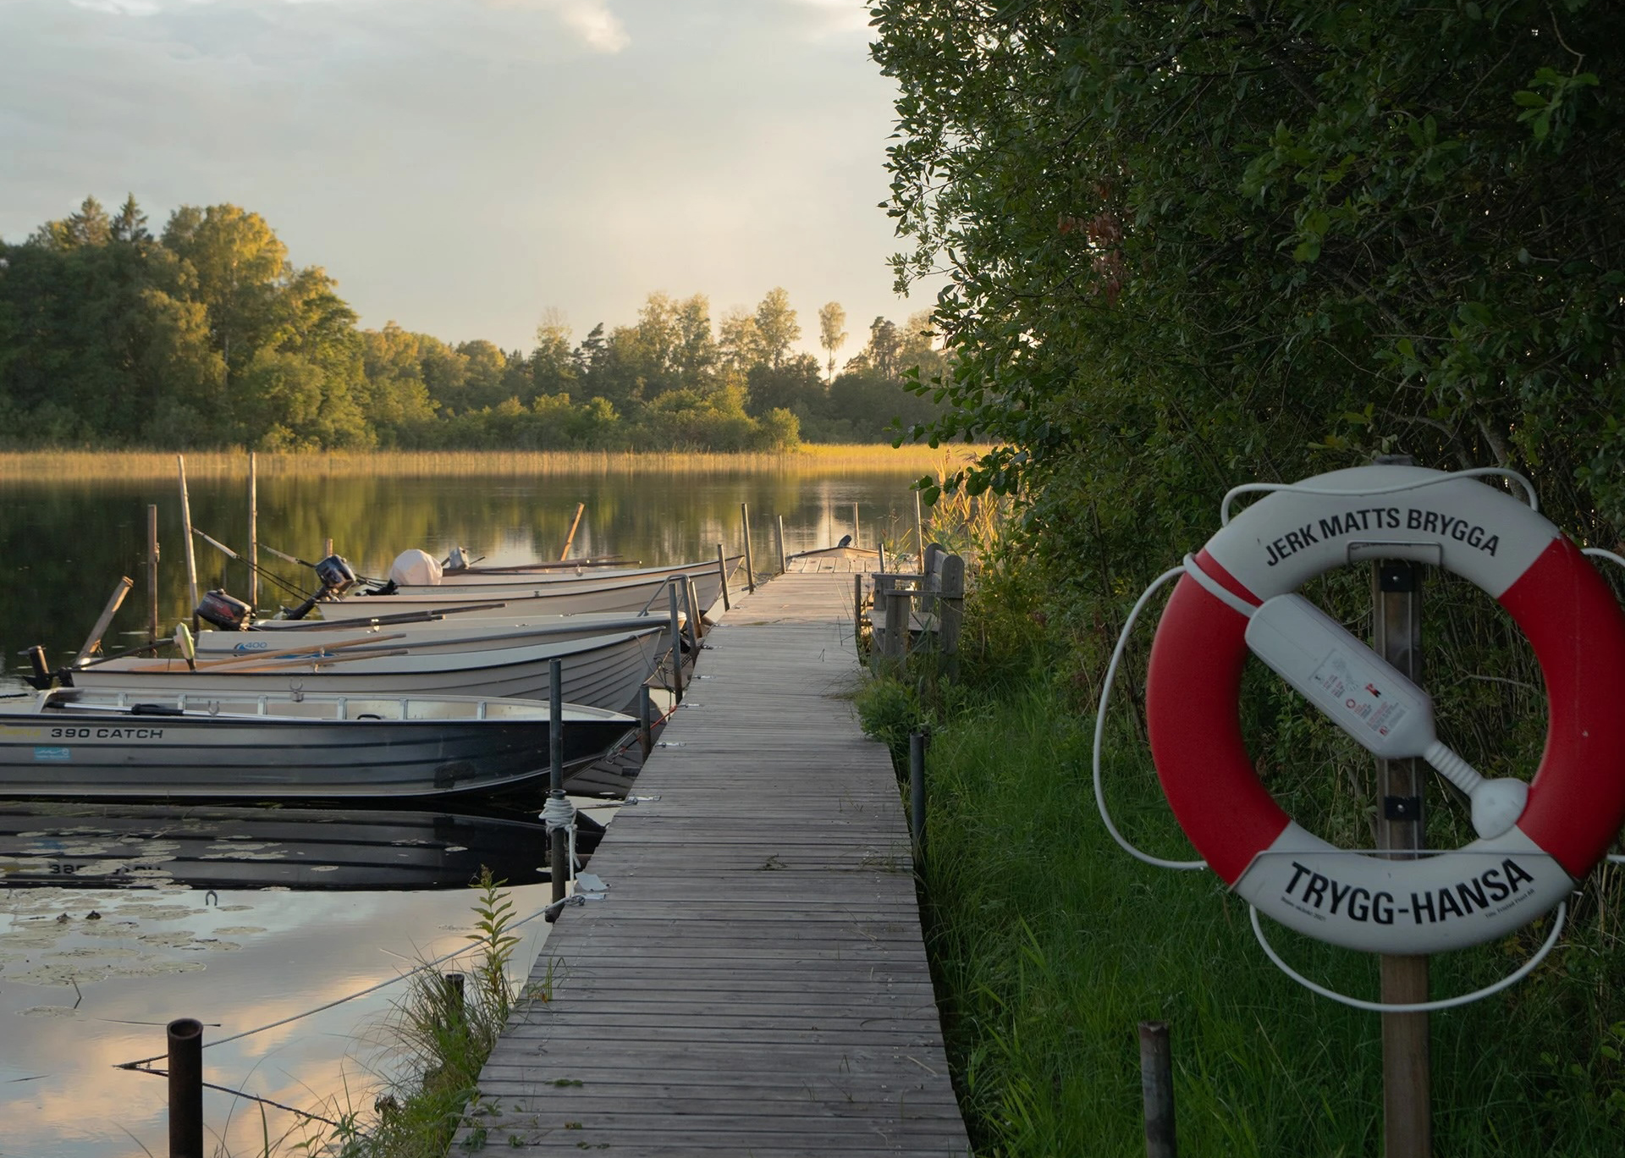
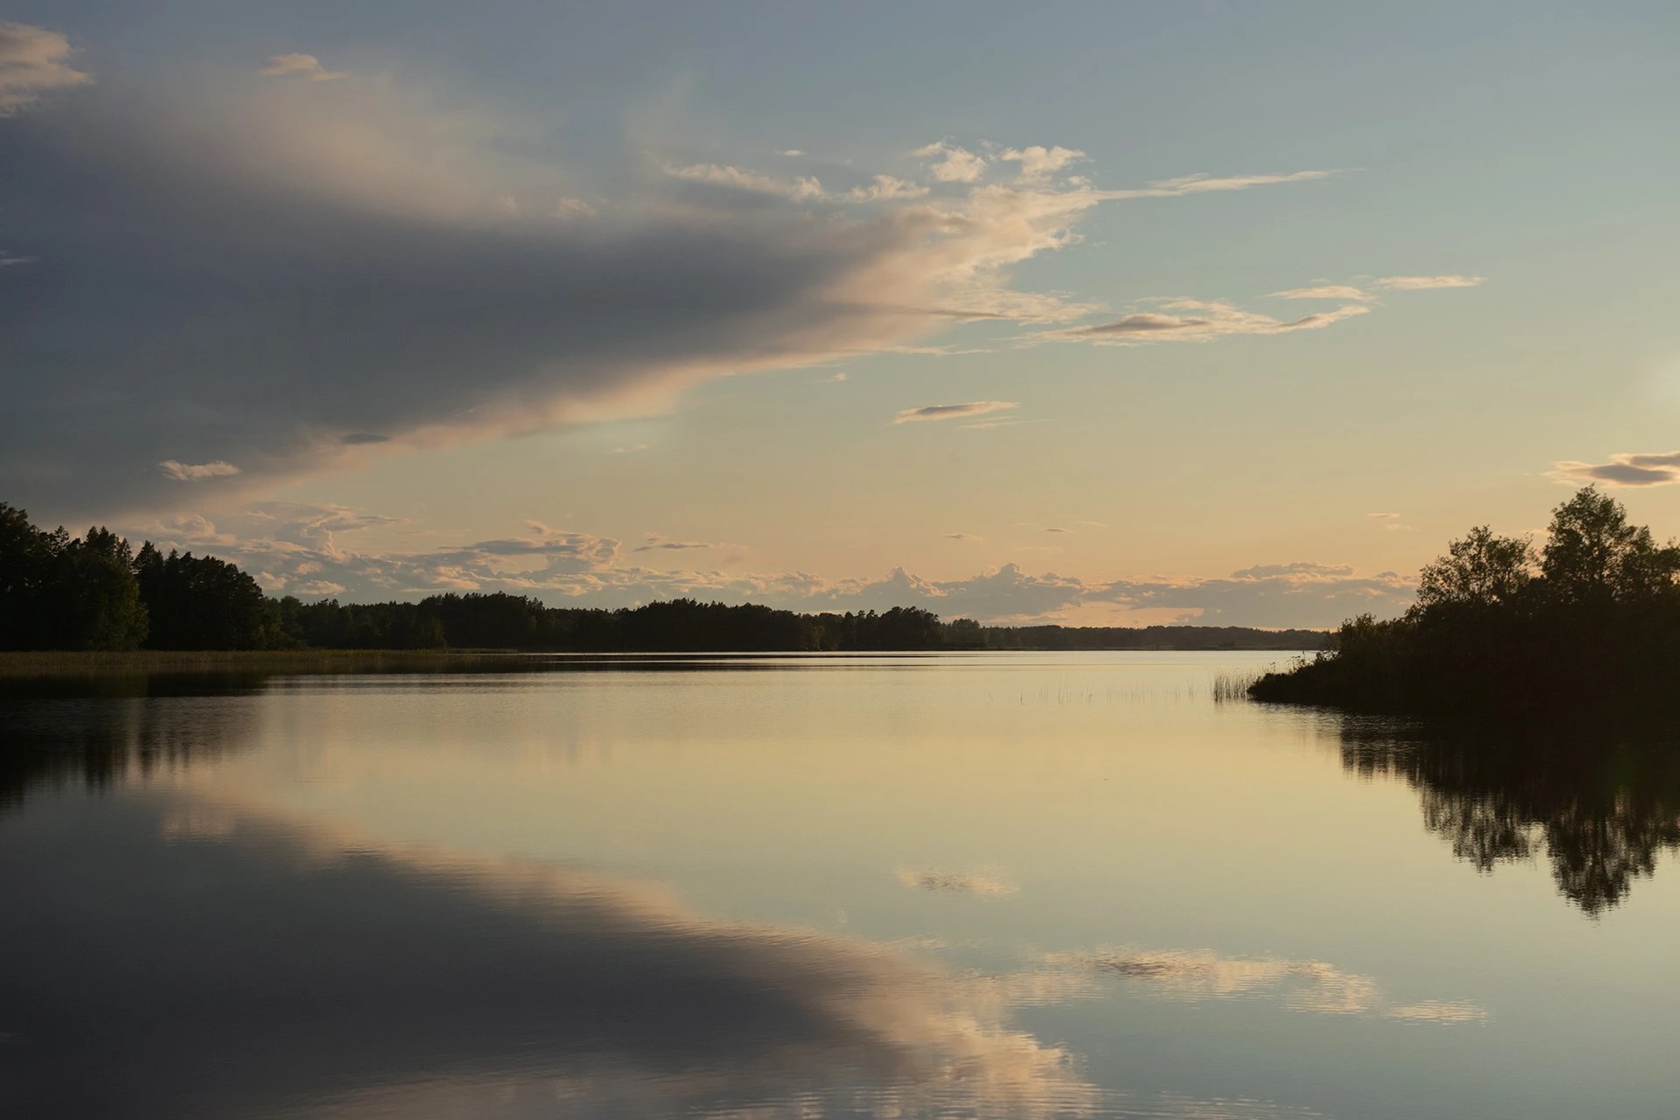
Both properties stand along a gravel road near Lake Bornan, approximately 90 minutes from Stockholm. The first farmstead is listed with Fantastic Frank for SEK 16.75 million.