
In the hills outside Como, concrete minimalism reigns
Narrow House is on the market for €690,000
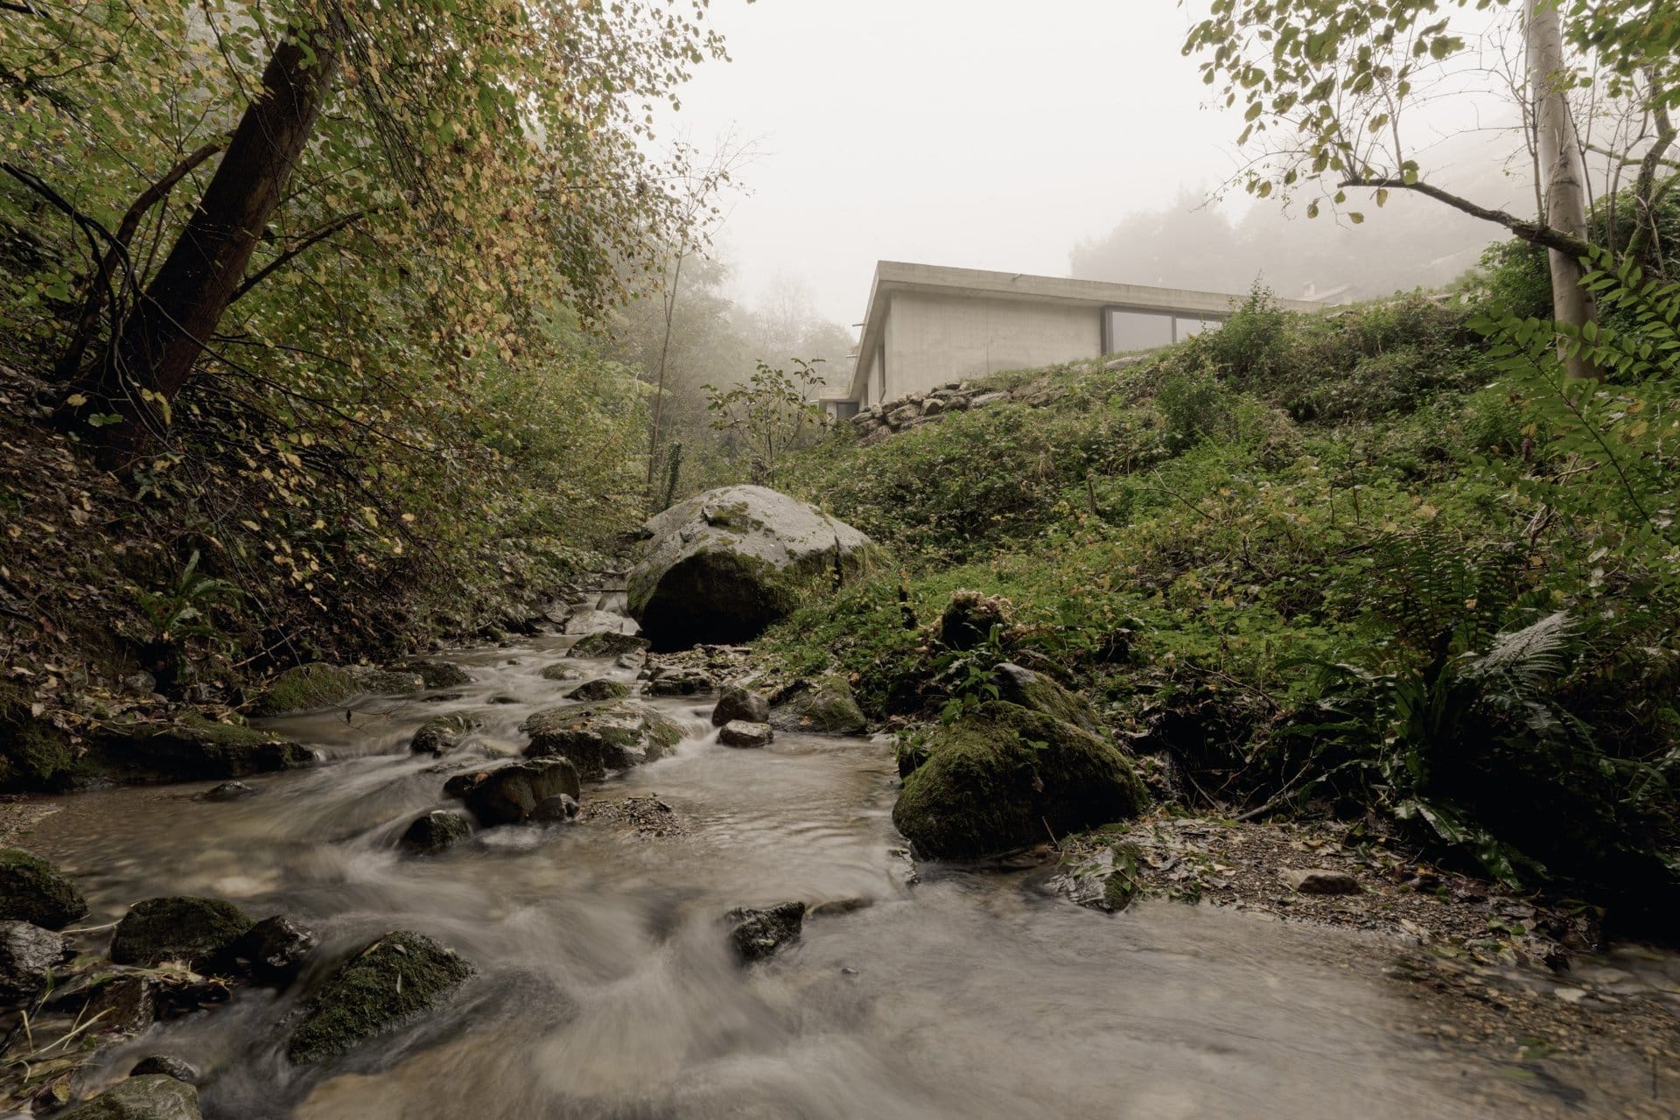
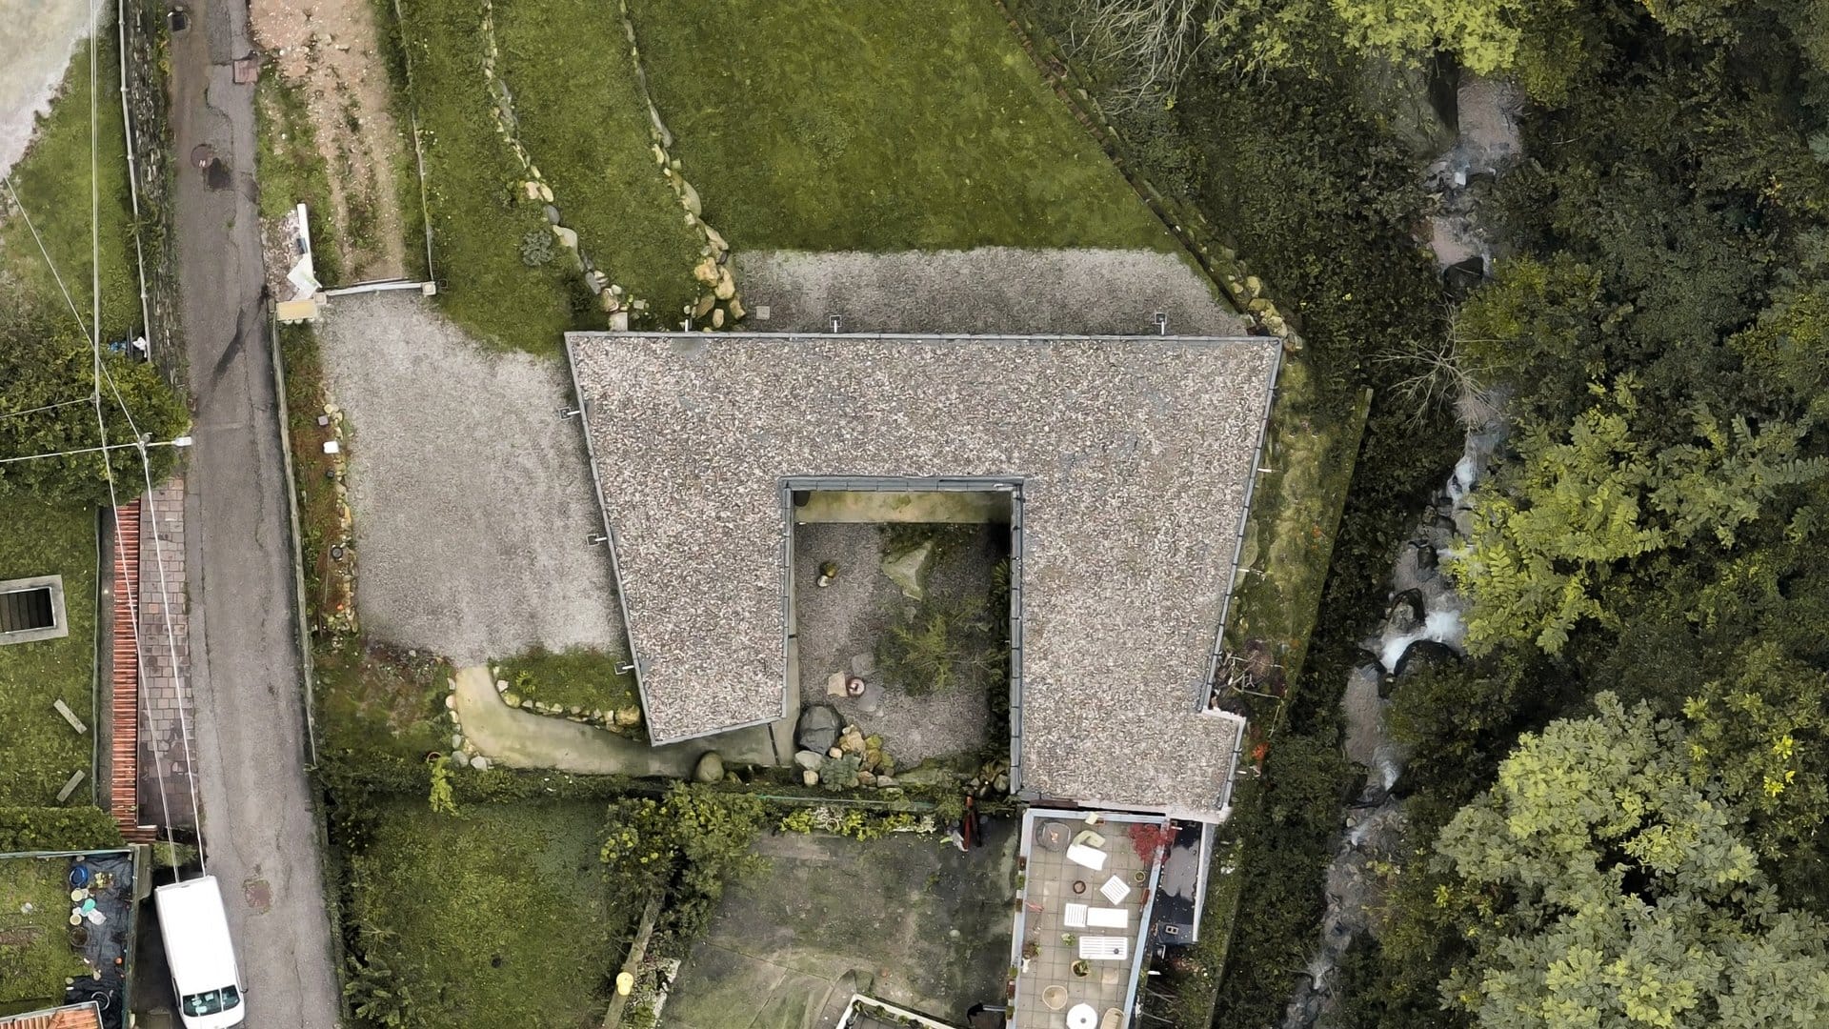
A stream runs directly below Narrow House, a 125sqm concrete villa by Lorenzo Guzzini Architecture in Tavernério, outside Como. The house was built on the footprint of an abandoned garage and chicken coop, whose position close to the water meant the existing structures had to be preserved. The architects connected the two, creating a long concrete structure that follows the slope between the forest and an internal courtyard.
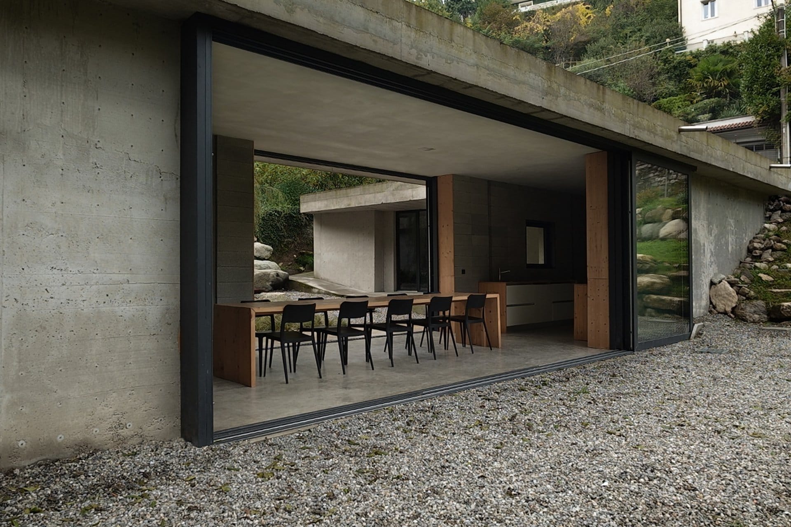
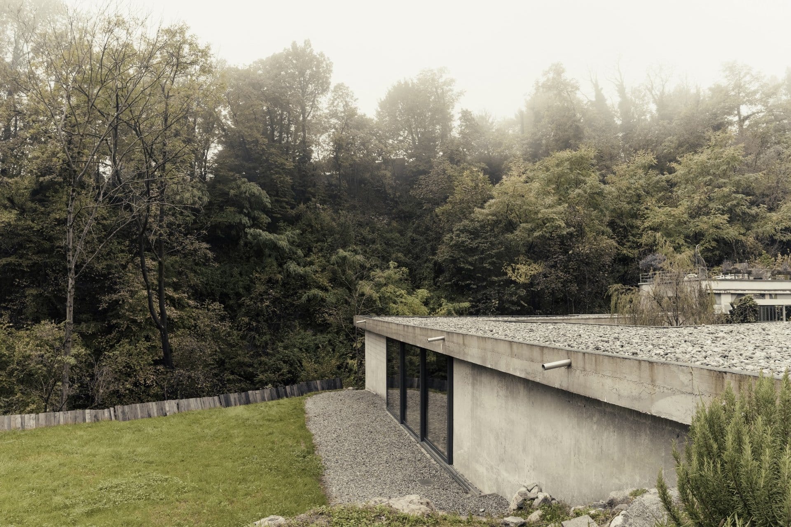
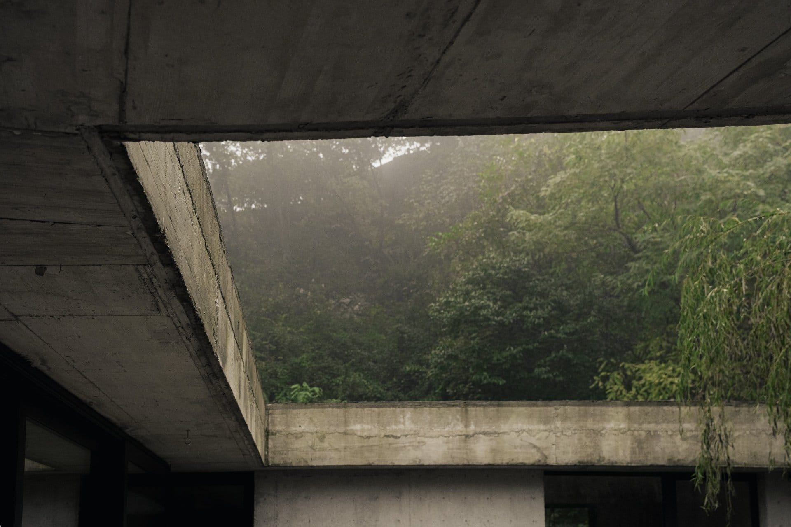
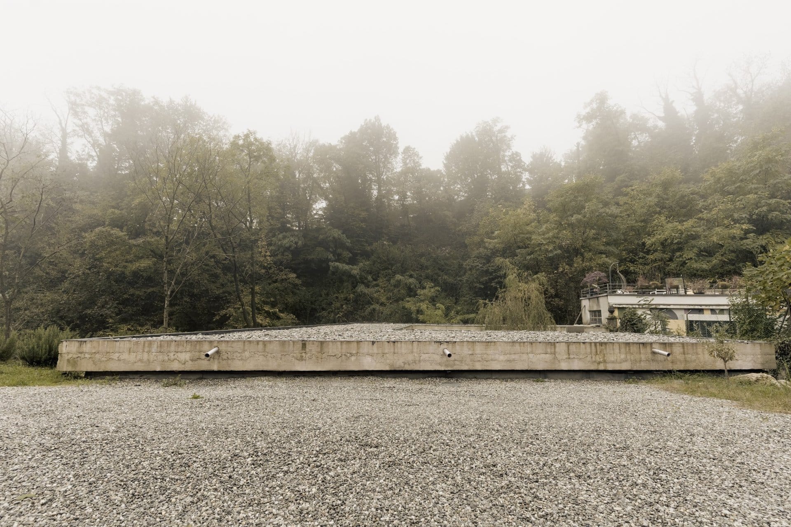
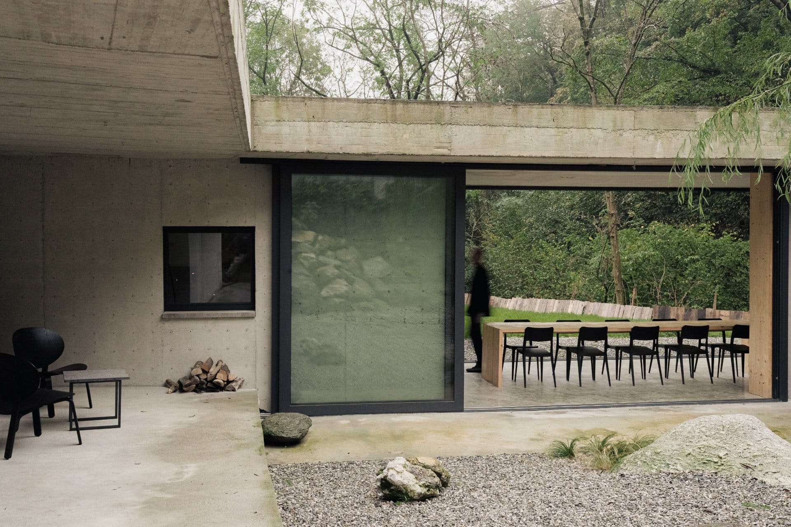
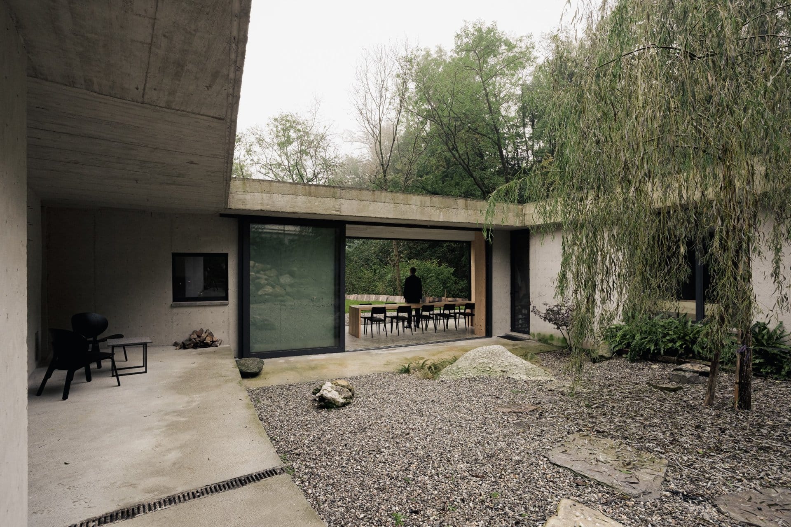
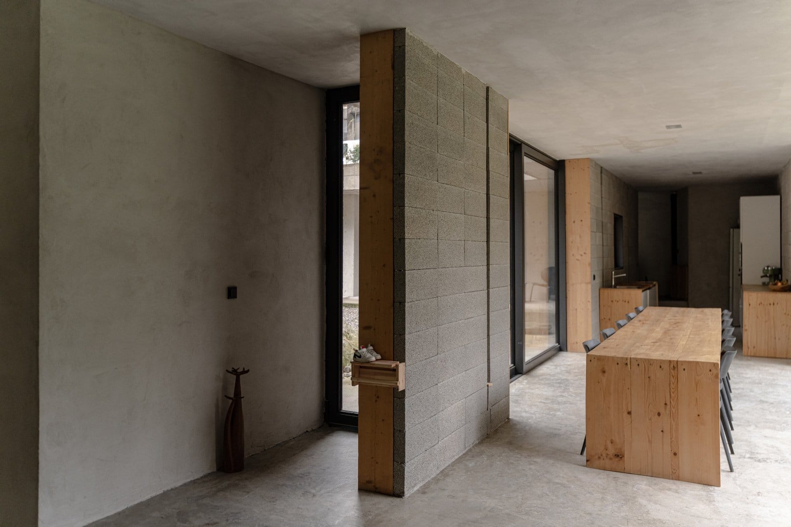
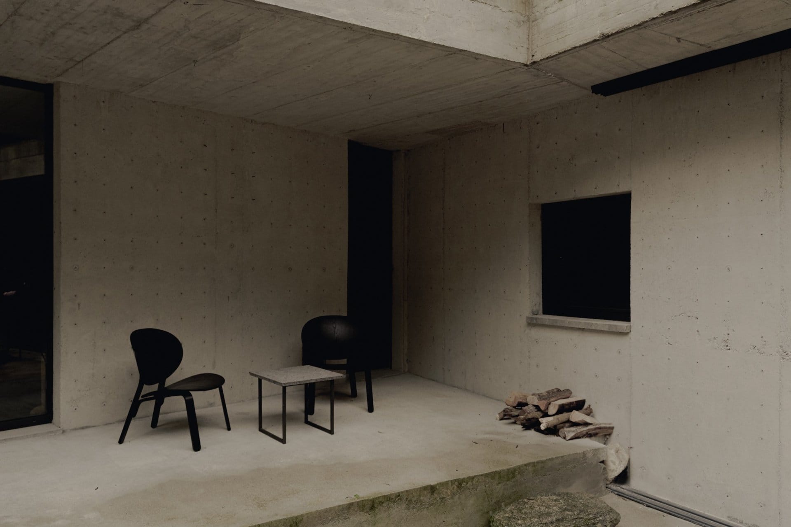
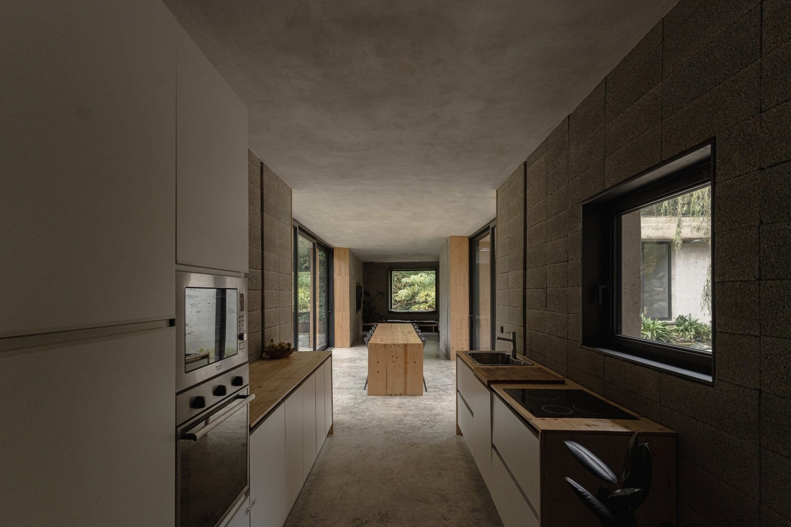
Much of the architecture is deliberately raw. Concrete walls are left exposed, including rust marks from the metal ties used during construction. Inside, blockwork, concrete floors and timber joinery accompany long stretches of glazing. Openings look onto boulders, trees and the stream running through the site.
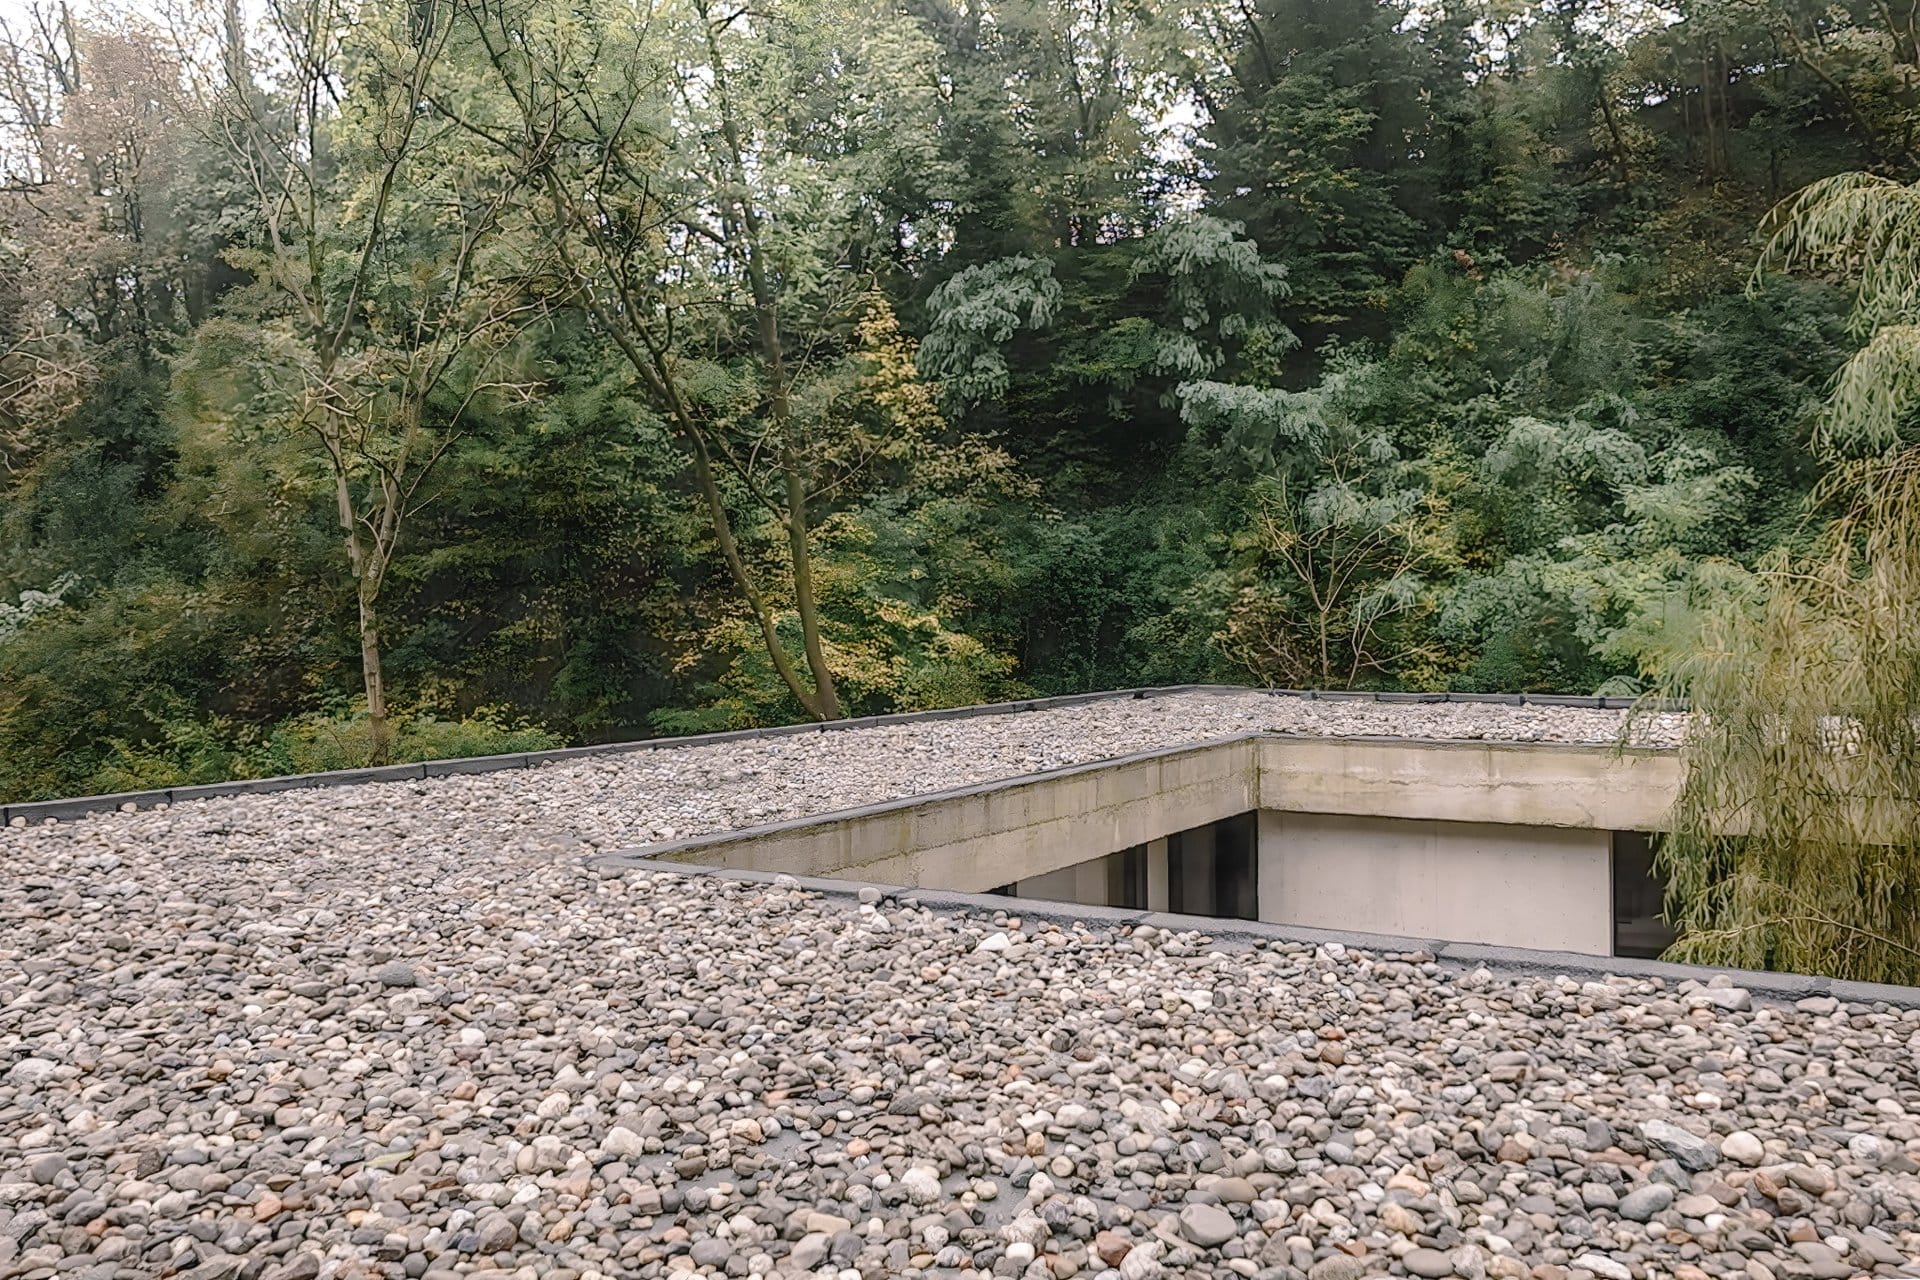
The proximity of the water also determined how the house was built. High humidity ruled out timber and steel construction, leading the architects to adapt an insulated concrete formwork system and reuse part of it as roof insulation. Built for less than half the local market rate, Narrow House was nominated for the 2026 EUmies Awards. It is now for sale for €690,000.
Read next: Tour eight Scandinavian summer getaways that promise life on the water
Outside Stockholm, a timber cabin asks $260,000
Related stories


Newsletter
Want news delivered to your inbox?