
An unusual plan makes this top-floor Madrid apartment a keeper
It adheres to feng shui principles

A 176sqm apartment in Madrid’s Salamanca district has been renovated with an open living space at the centre of its plan and three en-suite bedrooms arranged around it. The three-bedroom, four-bathroom apartment is listed by Feng Shui Approved for €2.95 million.
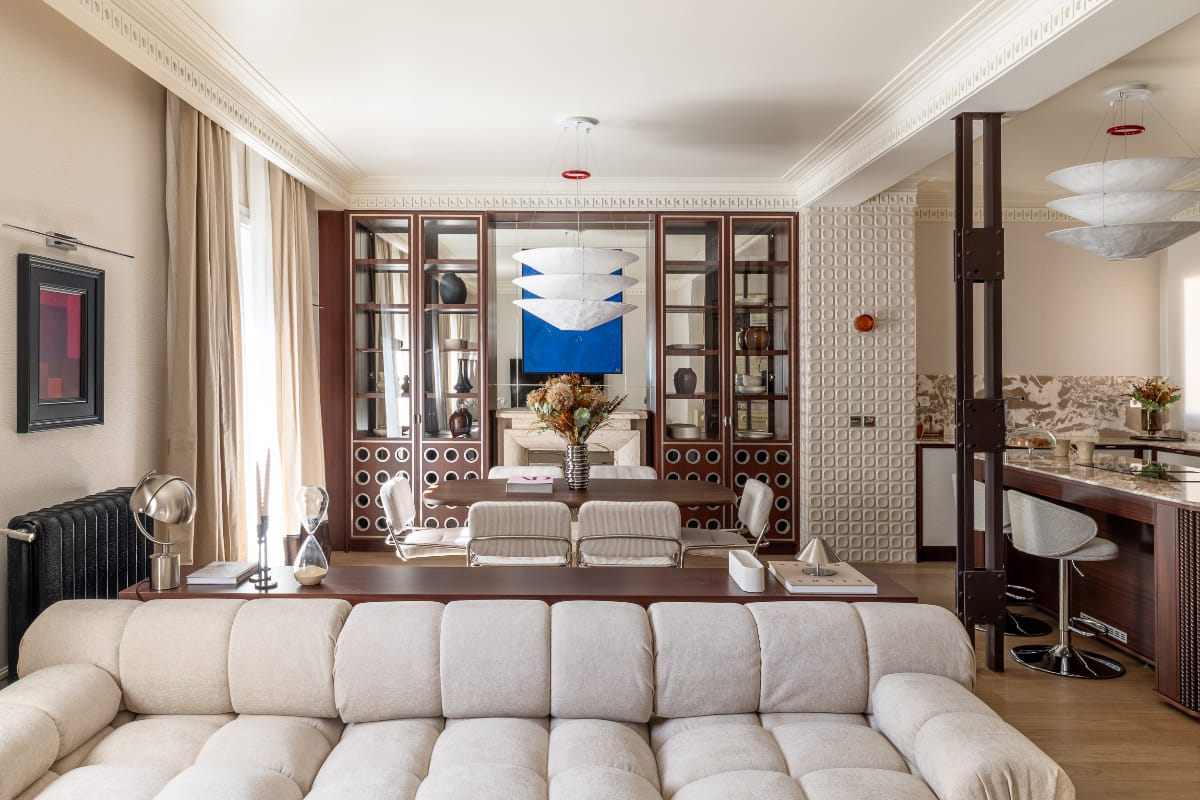
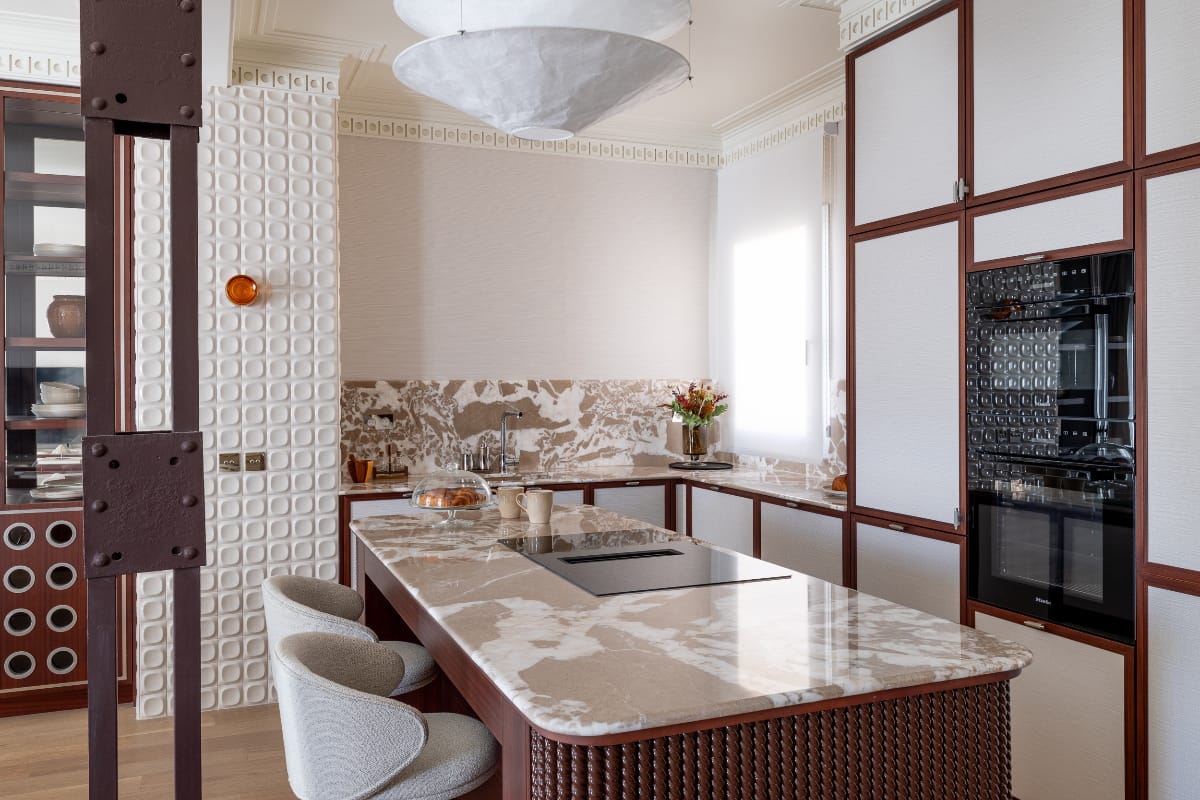
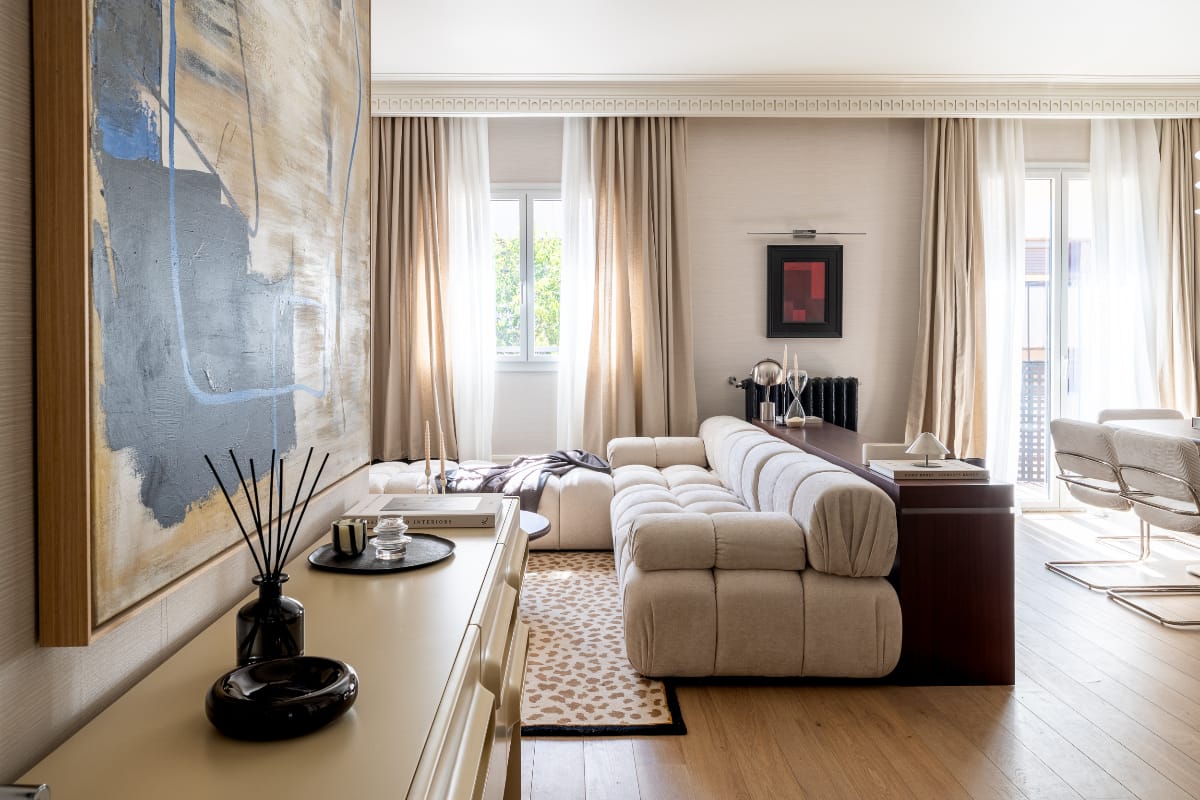
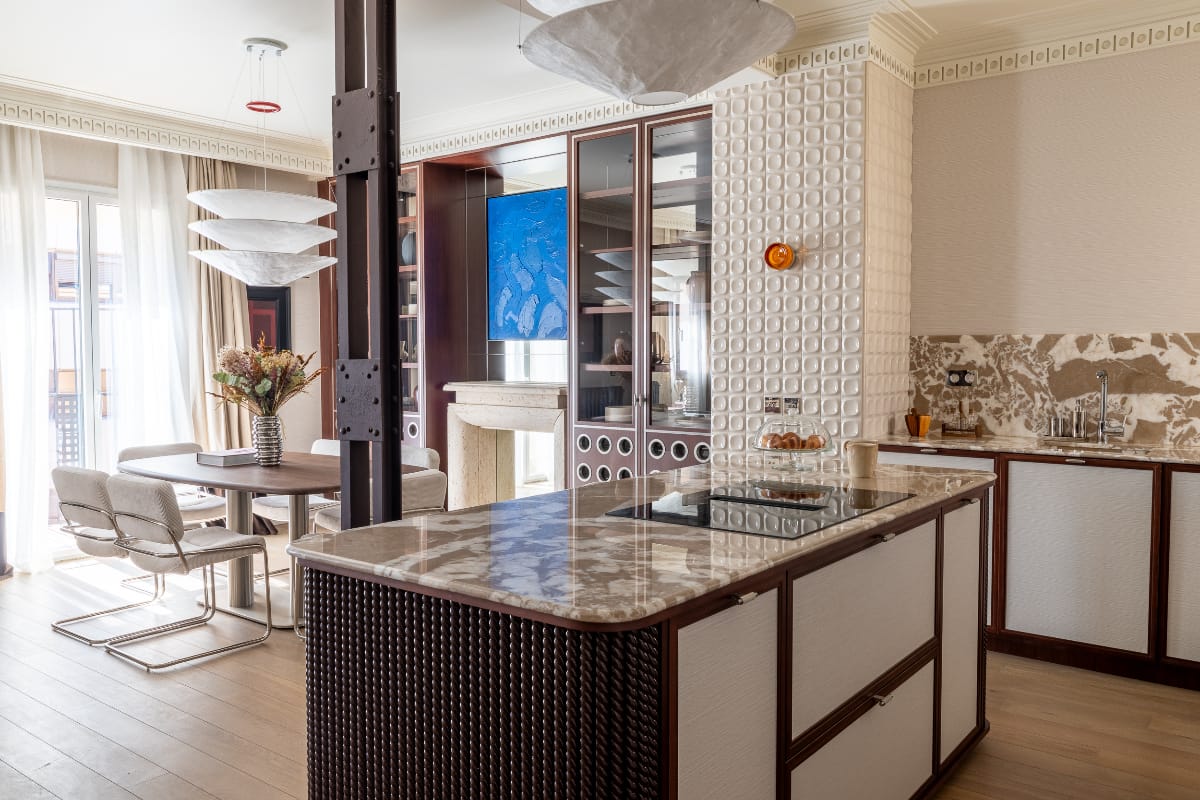
The top-floor home is in Castellana. Dark timber cabinetry lines the kitchen and living areas, with pale parquet underfoot and stone used across the kitchen worktops and large central island. Textured white surfaces appear behind the dining area, and dark columns punctuate the otherwise open rooms.
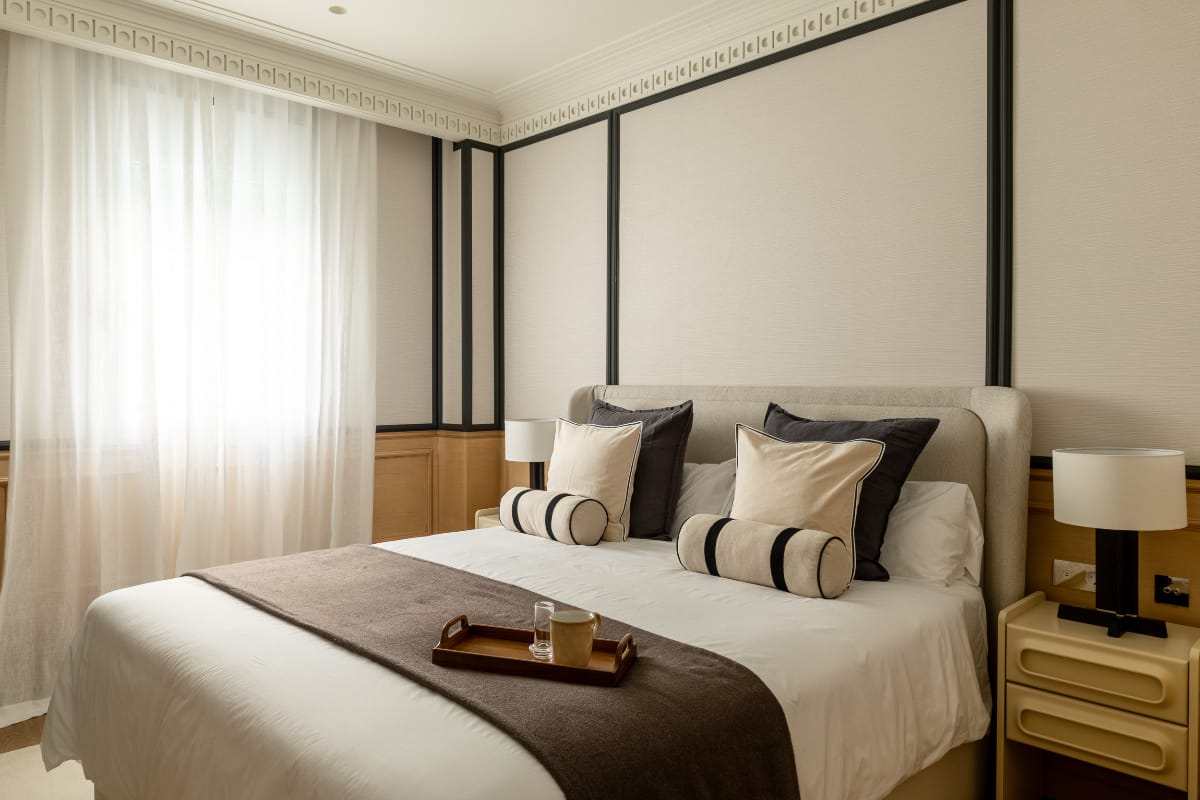
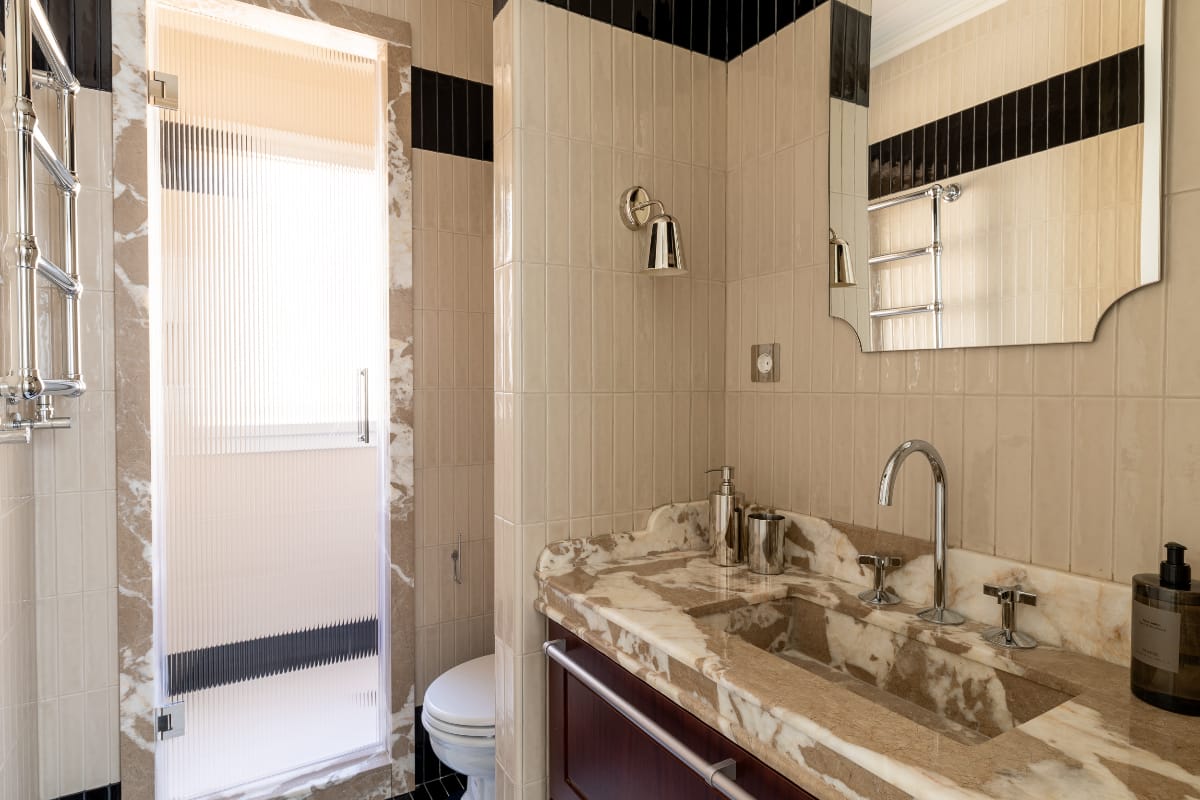
Furniture is kept low through much of the apartment, including curved sofas and timber tables beneath oversized pendant lights. The bedrooms continue the darker palette in their built-in joinery, with each having its own bathroom.
The apartment has also been assessed according to feng shui principles. Its rectangular plan and open centre are considered conducive to the circulation of qi, with the social spaces identified as its yang zone and the bedrooms occupying its quieter yin side. The assessment also considers the position of the beds and entrance.
Read next: This timber-clad summerhouse opens onto Denmark’s north coast
For sale: an 18th-century sheepfold in Provence
Related stories


Newsletter
Want news delivered to your inbox?