Photography: courtesy of Vetiver Street Real Estate
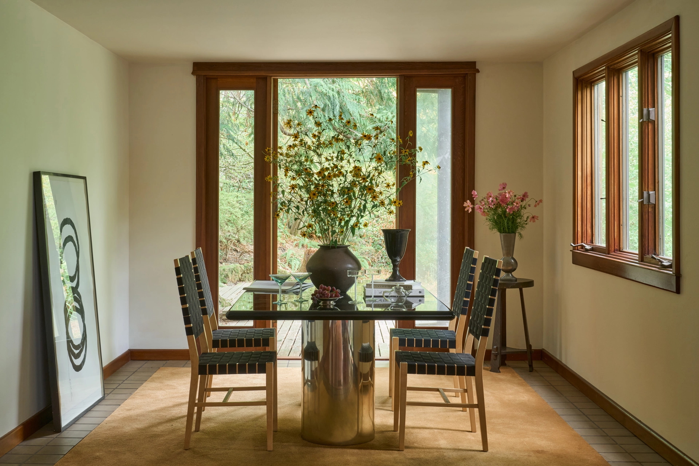
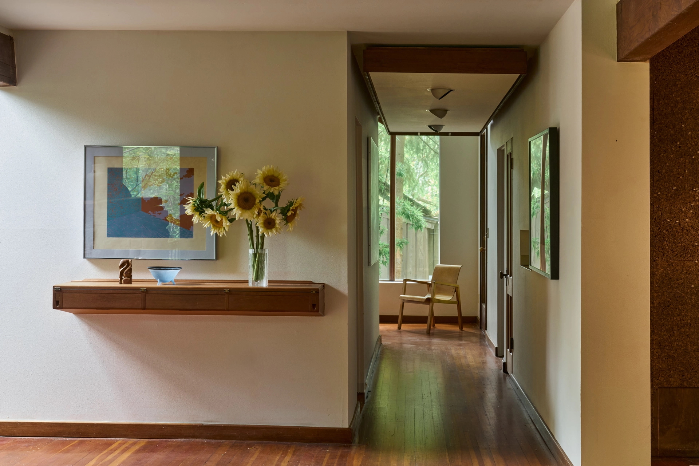
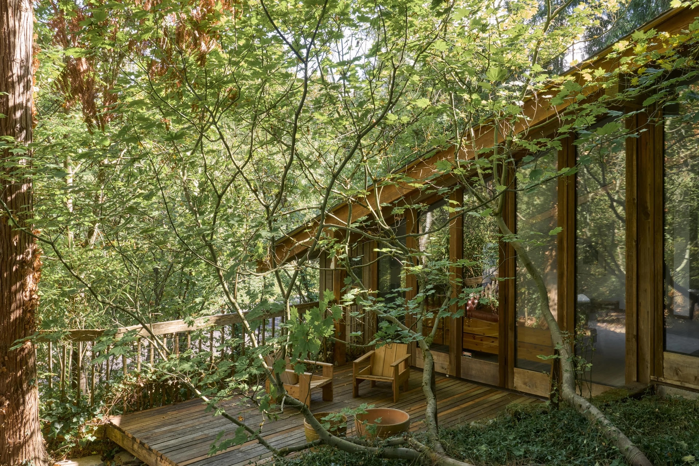
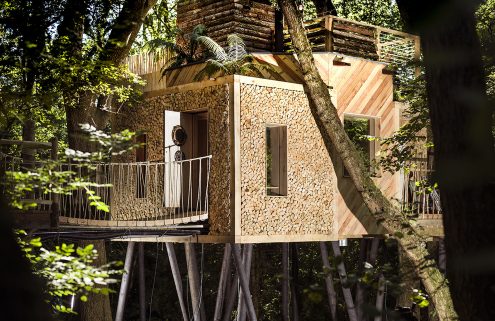
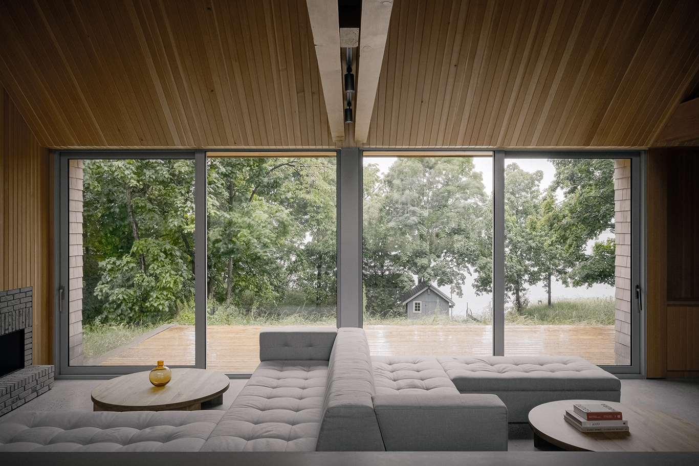
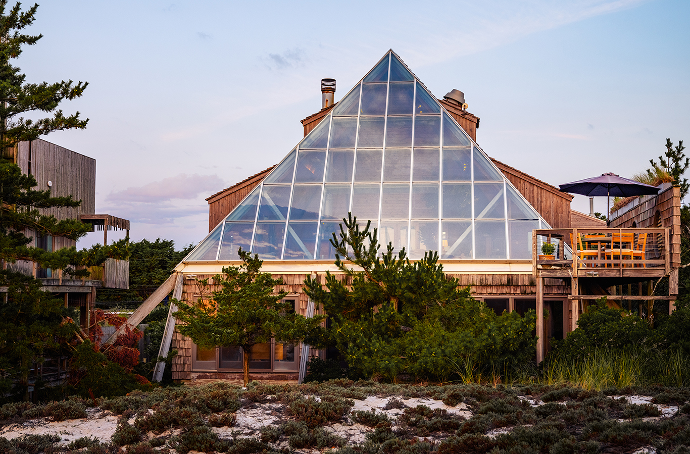
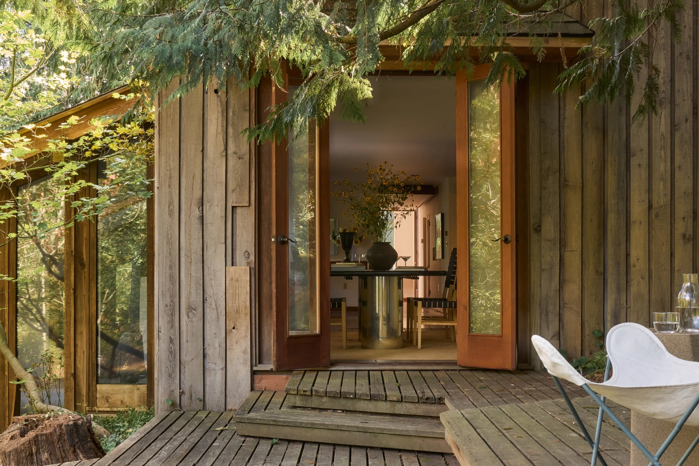
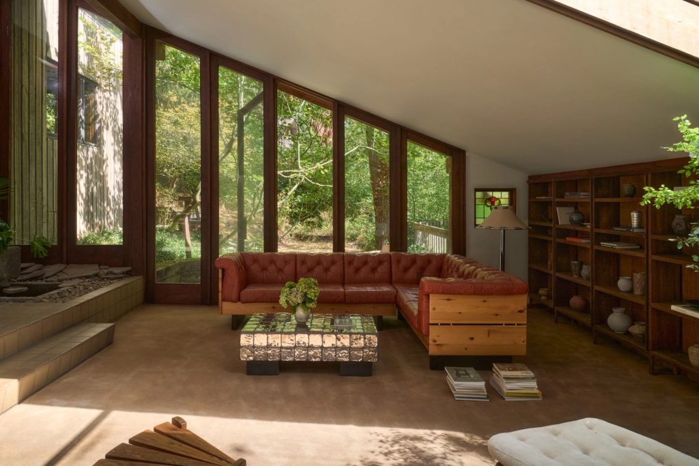
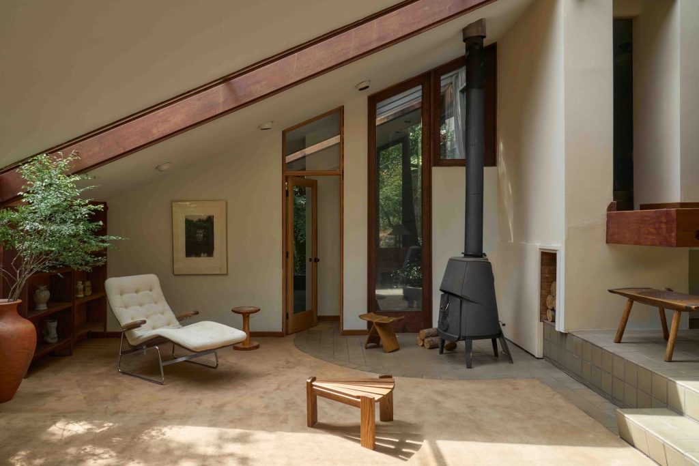
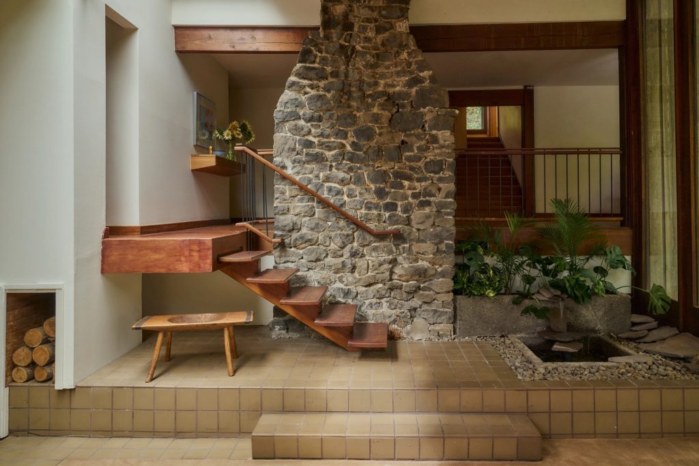
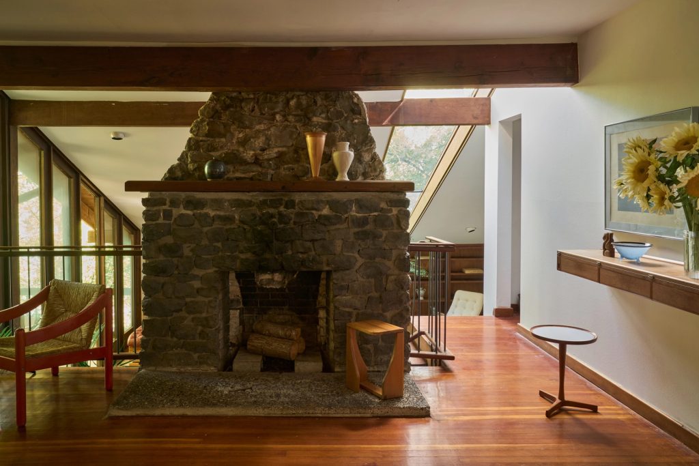
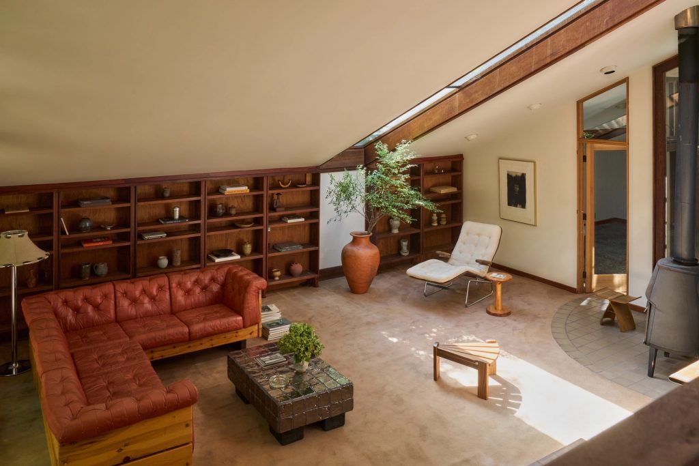
An Oregon architect spent decades transforming this 1940s wooded house in Portland’s West Hills, beginning in the 1970s. Set on 0.71 acres in Vista Hills, 3210 SW Malcolm Court gradually developed into a collection of timber volumes with steeply pitched roofs and large areas of glazing. The exposed wood continues inside, across walls and ceilings, with a large stone fireplace in the main living room.
Photography: courtesy of Vetiver Street Real Estate
Photography: courtesy of Vetiver Street Real Estate
Photography: courtesy of Vetiver Street Real Estate
Photography: courtesy of Vetiver Street Real Estate
Photography: courtesy of Vetiver Street Real Estate
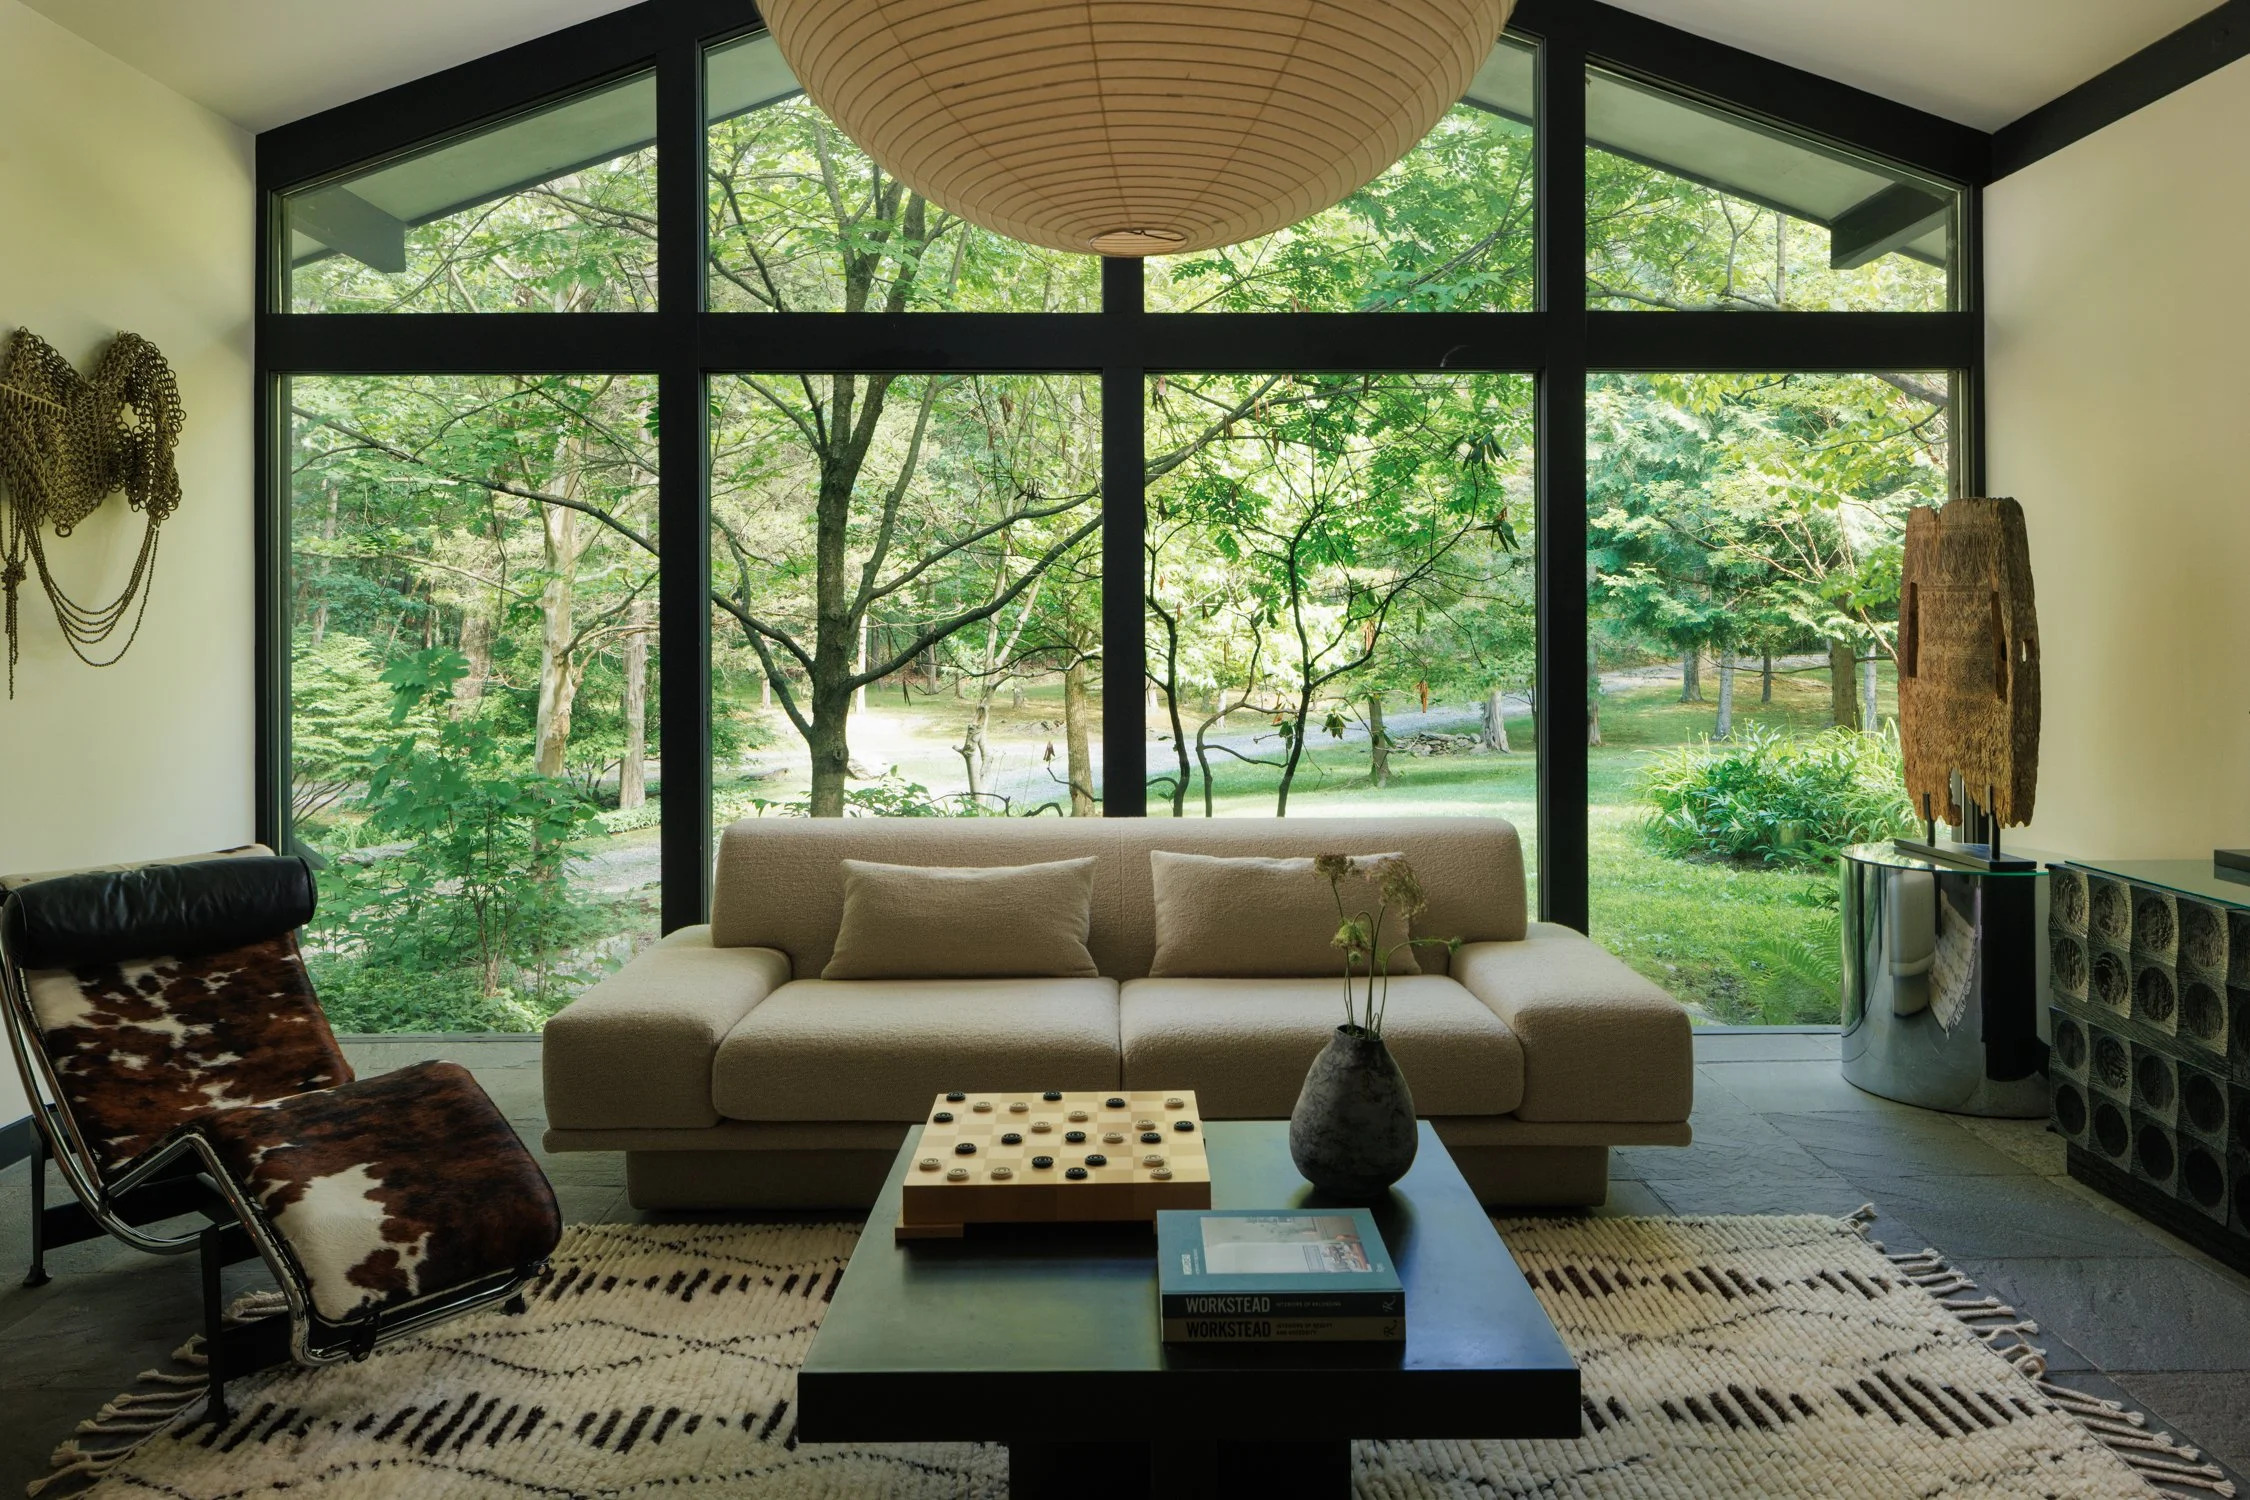
Skylights and floor-to-ceiling windows open views into the surrounding woodland. Multiple decks extend from the house, including a rooftop terrace. The 2,988sqft house has four bedrooms and two-and-a-half bathrooms.
The property’s history of development is said to predate the home itself. According to the listing, the site may have been the location of a way station used by travellers between Portland and Hillsboro along the historic Canyon Road corridor. The house is now being listed with Deb Kemp of Vetiver Street Real Estate for $649,000.