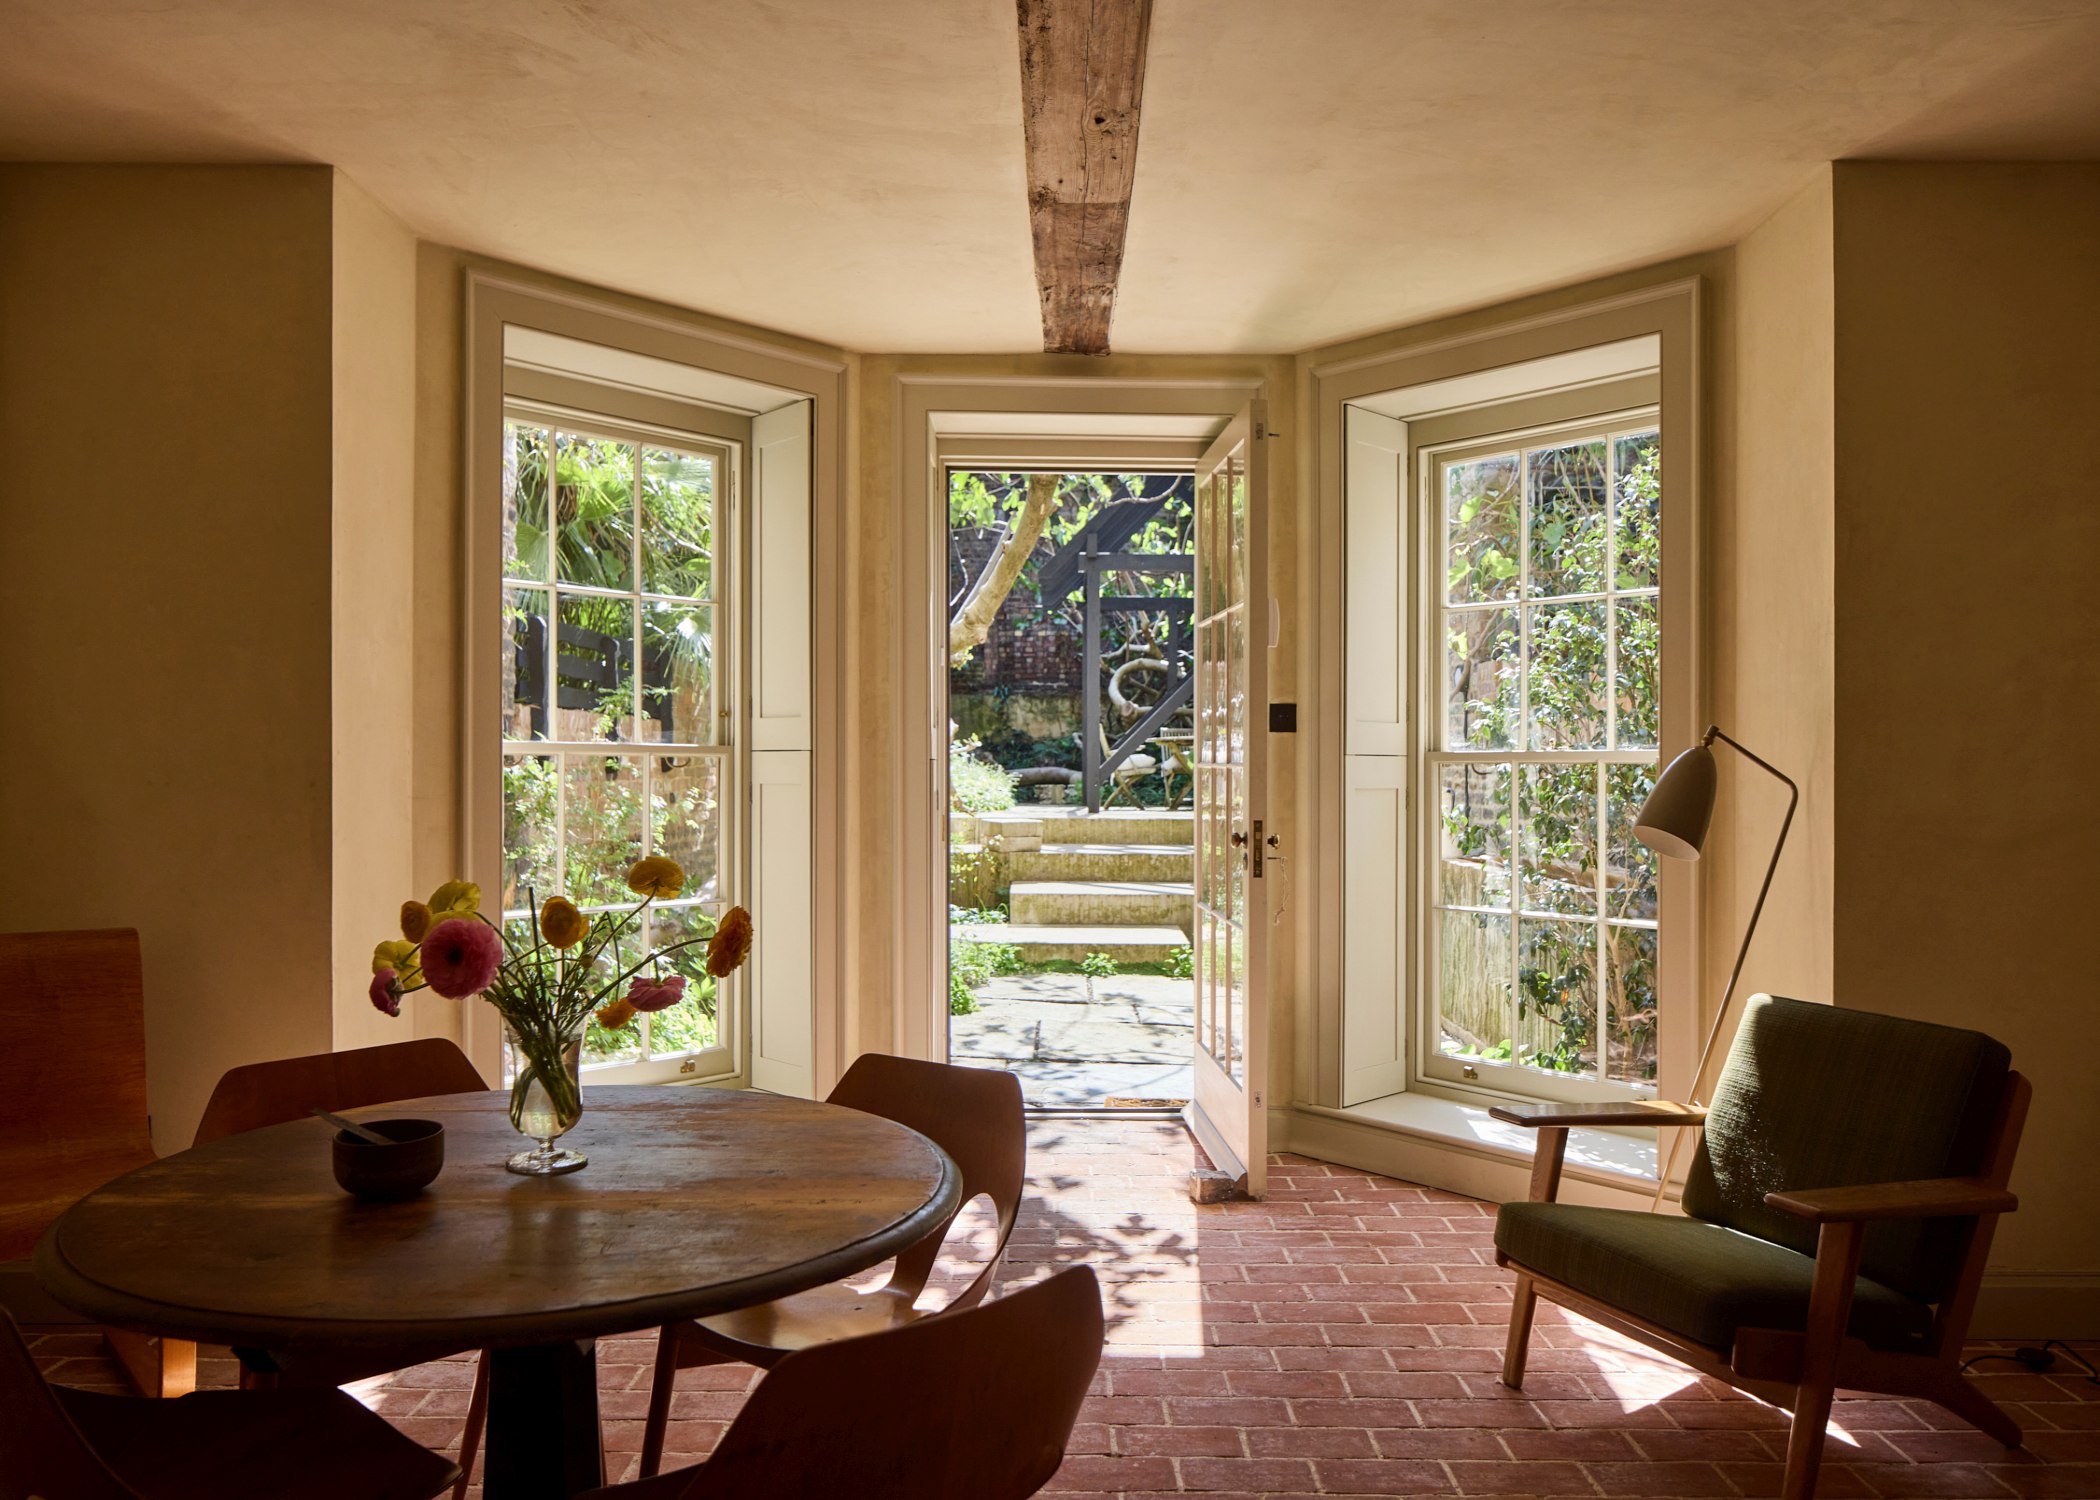
Landscape designer Dan Pearson was enlisted to transform the garden behind this Grade II-listed Georgian townhouse in Islington, London. Working around two established fig trees, he reused soil excavated during foundation work to raise the rear of the property. Concrete steps, formed using surplus timber laths from the restoration, climb through the planting to a pergola and outdoor dining area.
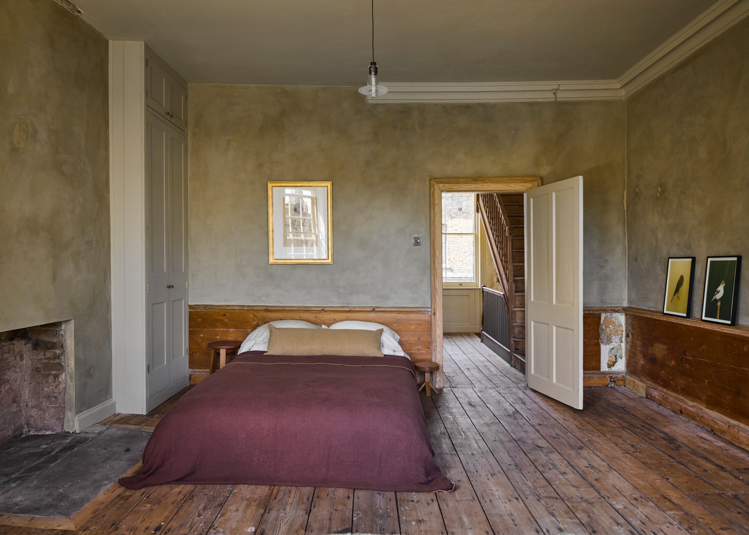
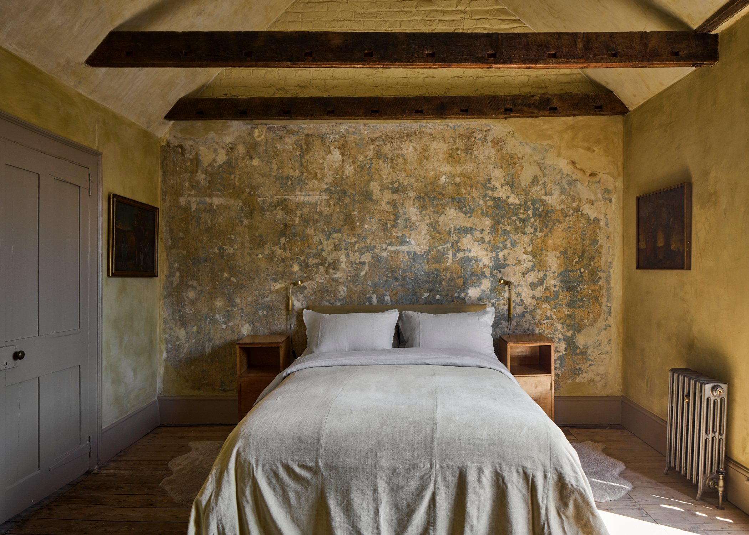
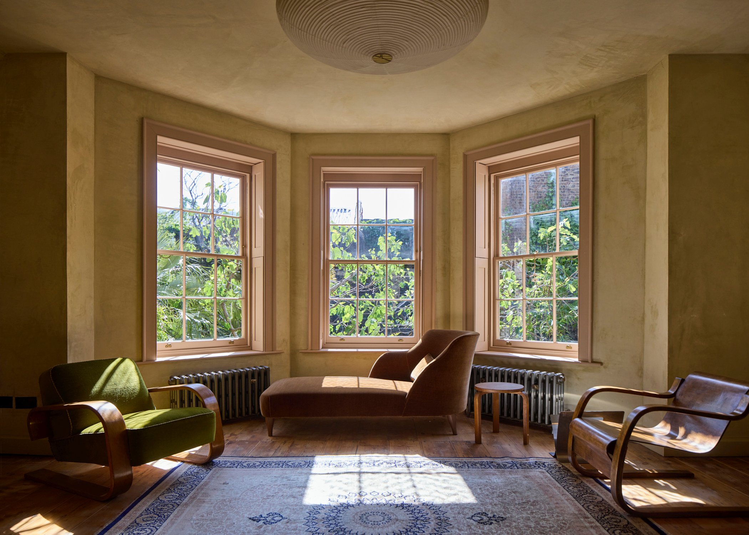
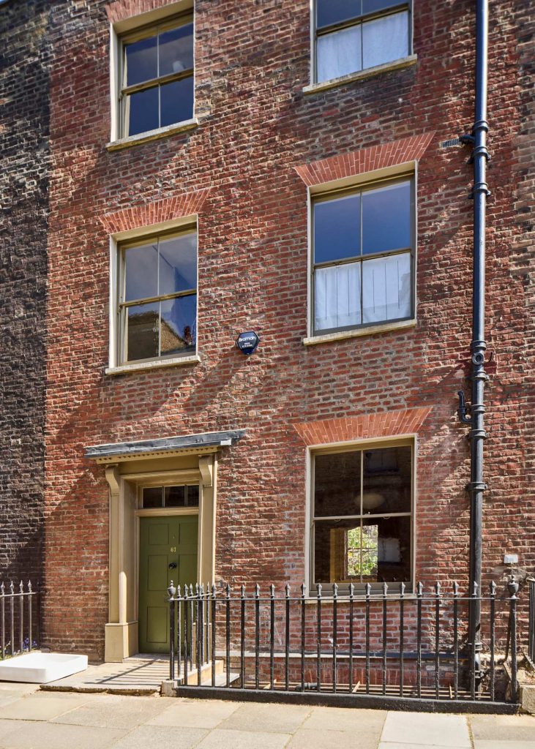
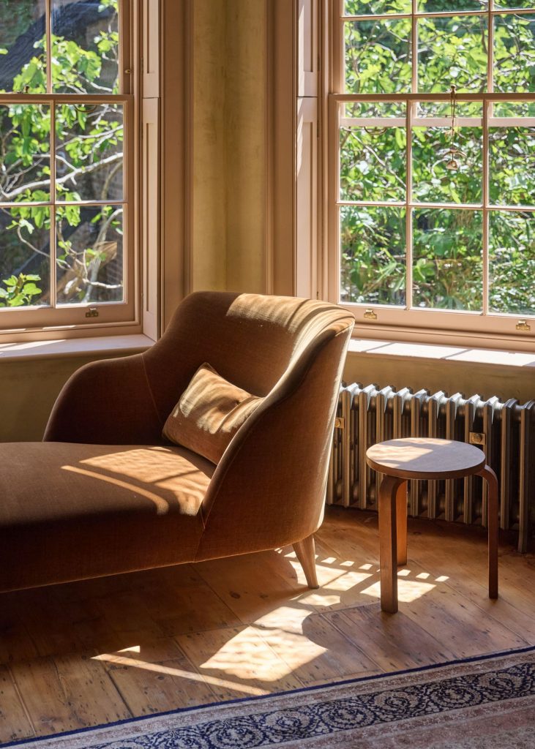
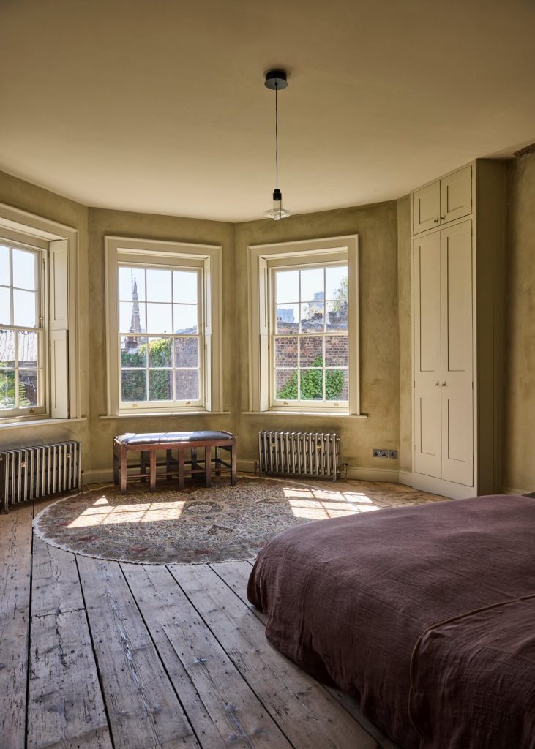
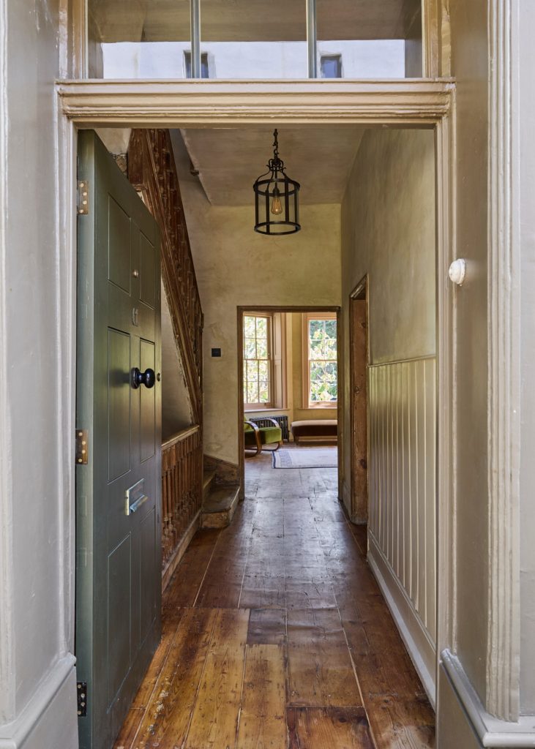
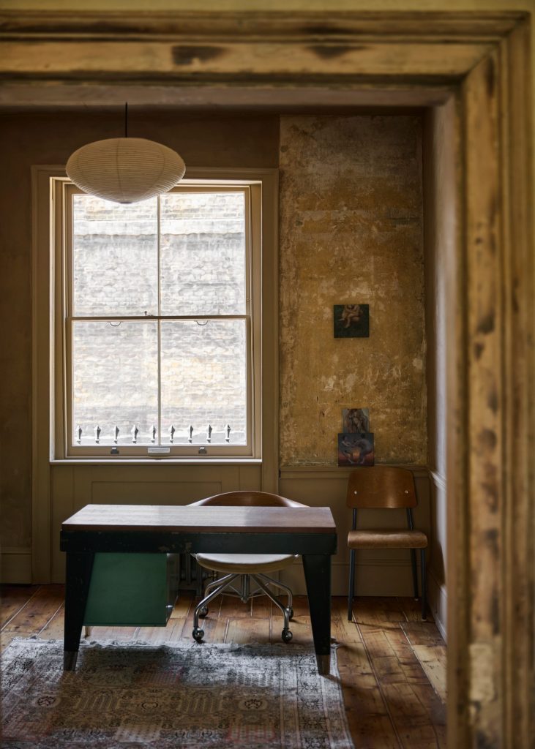
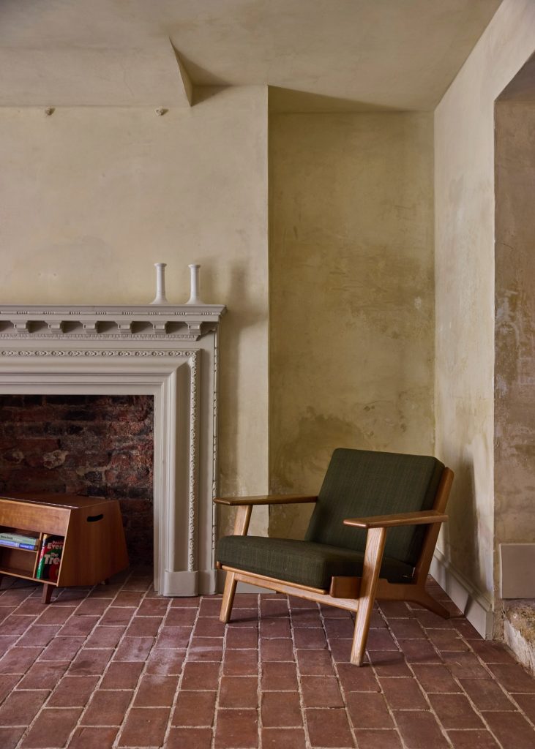
The house itself was built between 1767 and 1769 and retains its wide pine floorboards and staircase. During its restoration, layers of old paint and wallpaper were left exposed above the original timber panelling.
Photography: courtesy of Hemingway+K
Photography: courtesy of Hemingway+K
Photography: courtesy of Hemingway+K
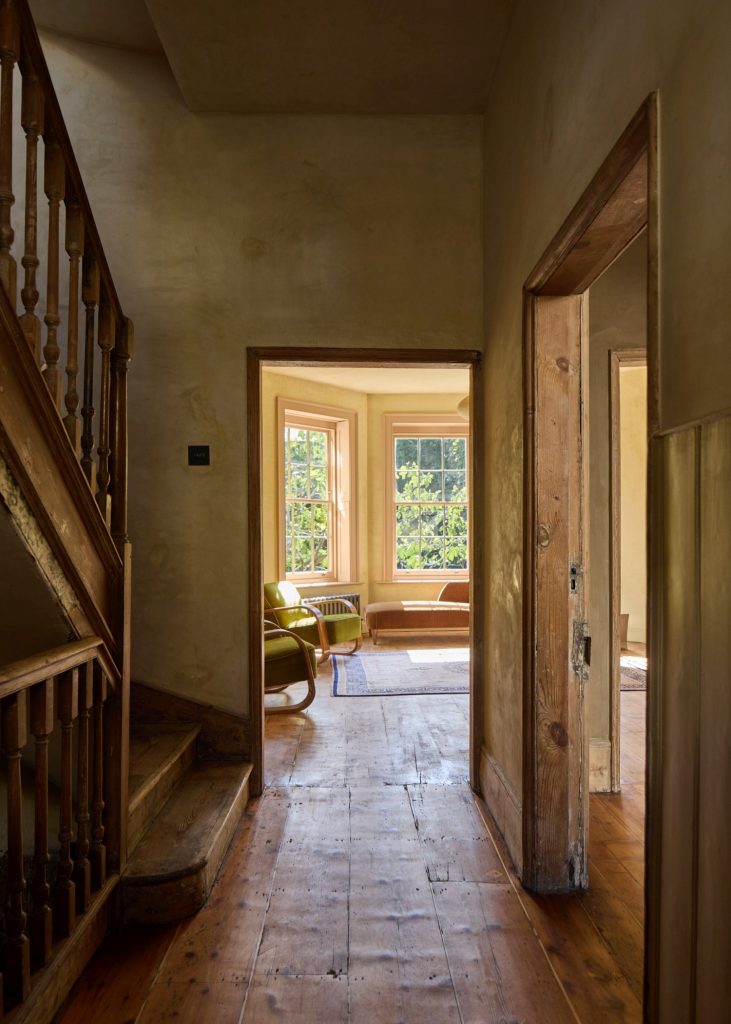
Photography: courtesy of Hemingway+K
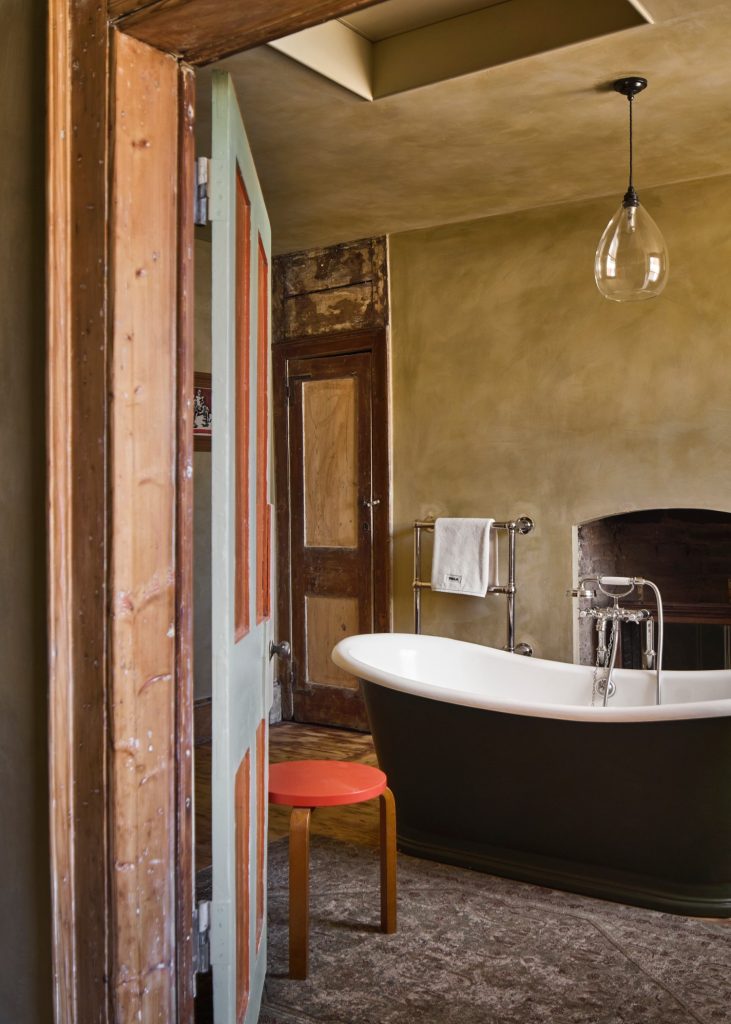
Photography: courtesy of Hemingway+K
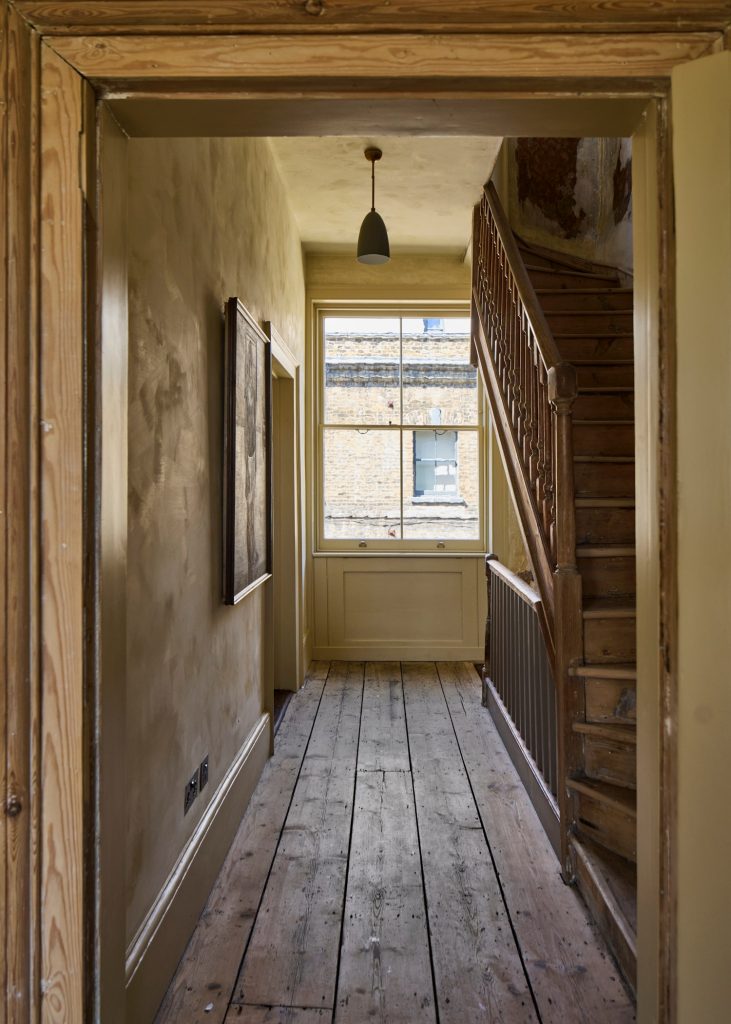
Photography: courtesy of Hemingway+K
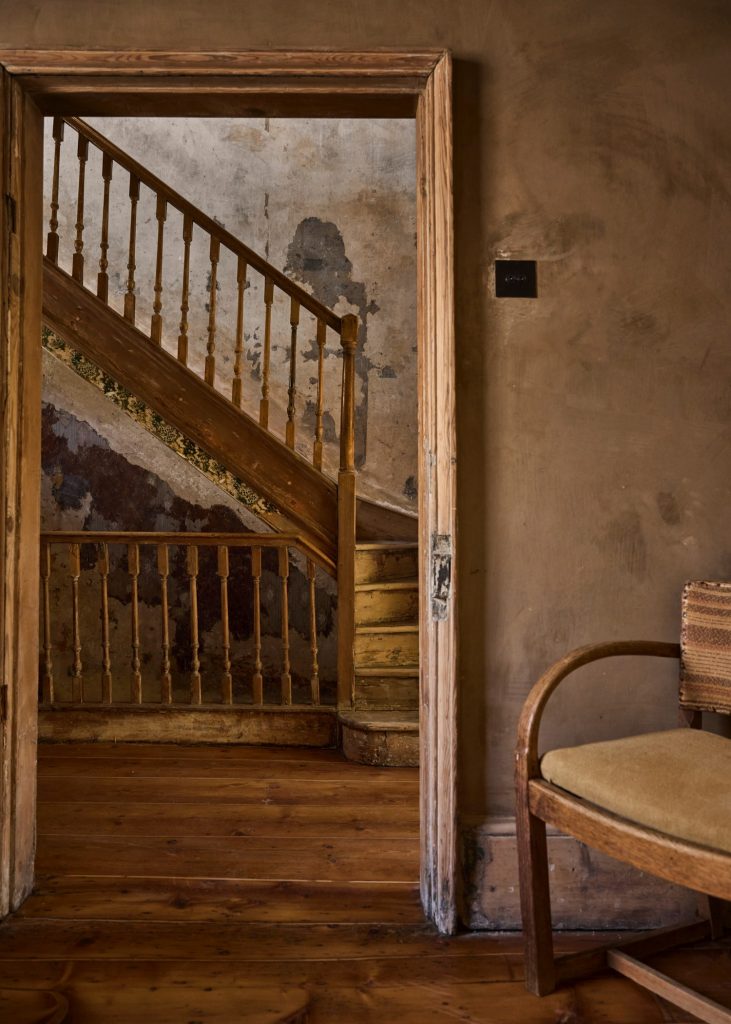
Photography: courtesy of Hemingway+K
Photography: courtesy of Hemingway+K
Photography: courtesy of Hemingway+K
Photography: courtesy of Hemingway+K
Photography: courtesy of Hemingway+K
Photography: courtesy of Hemingway+K
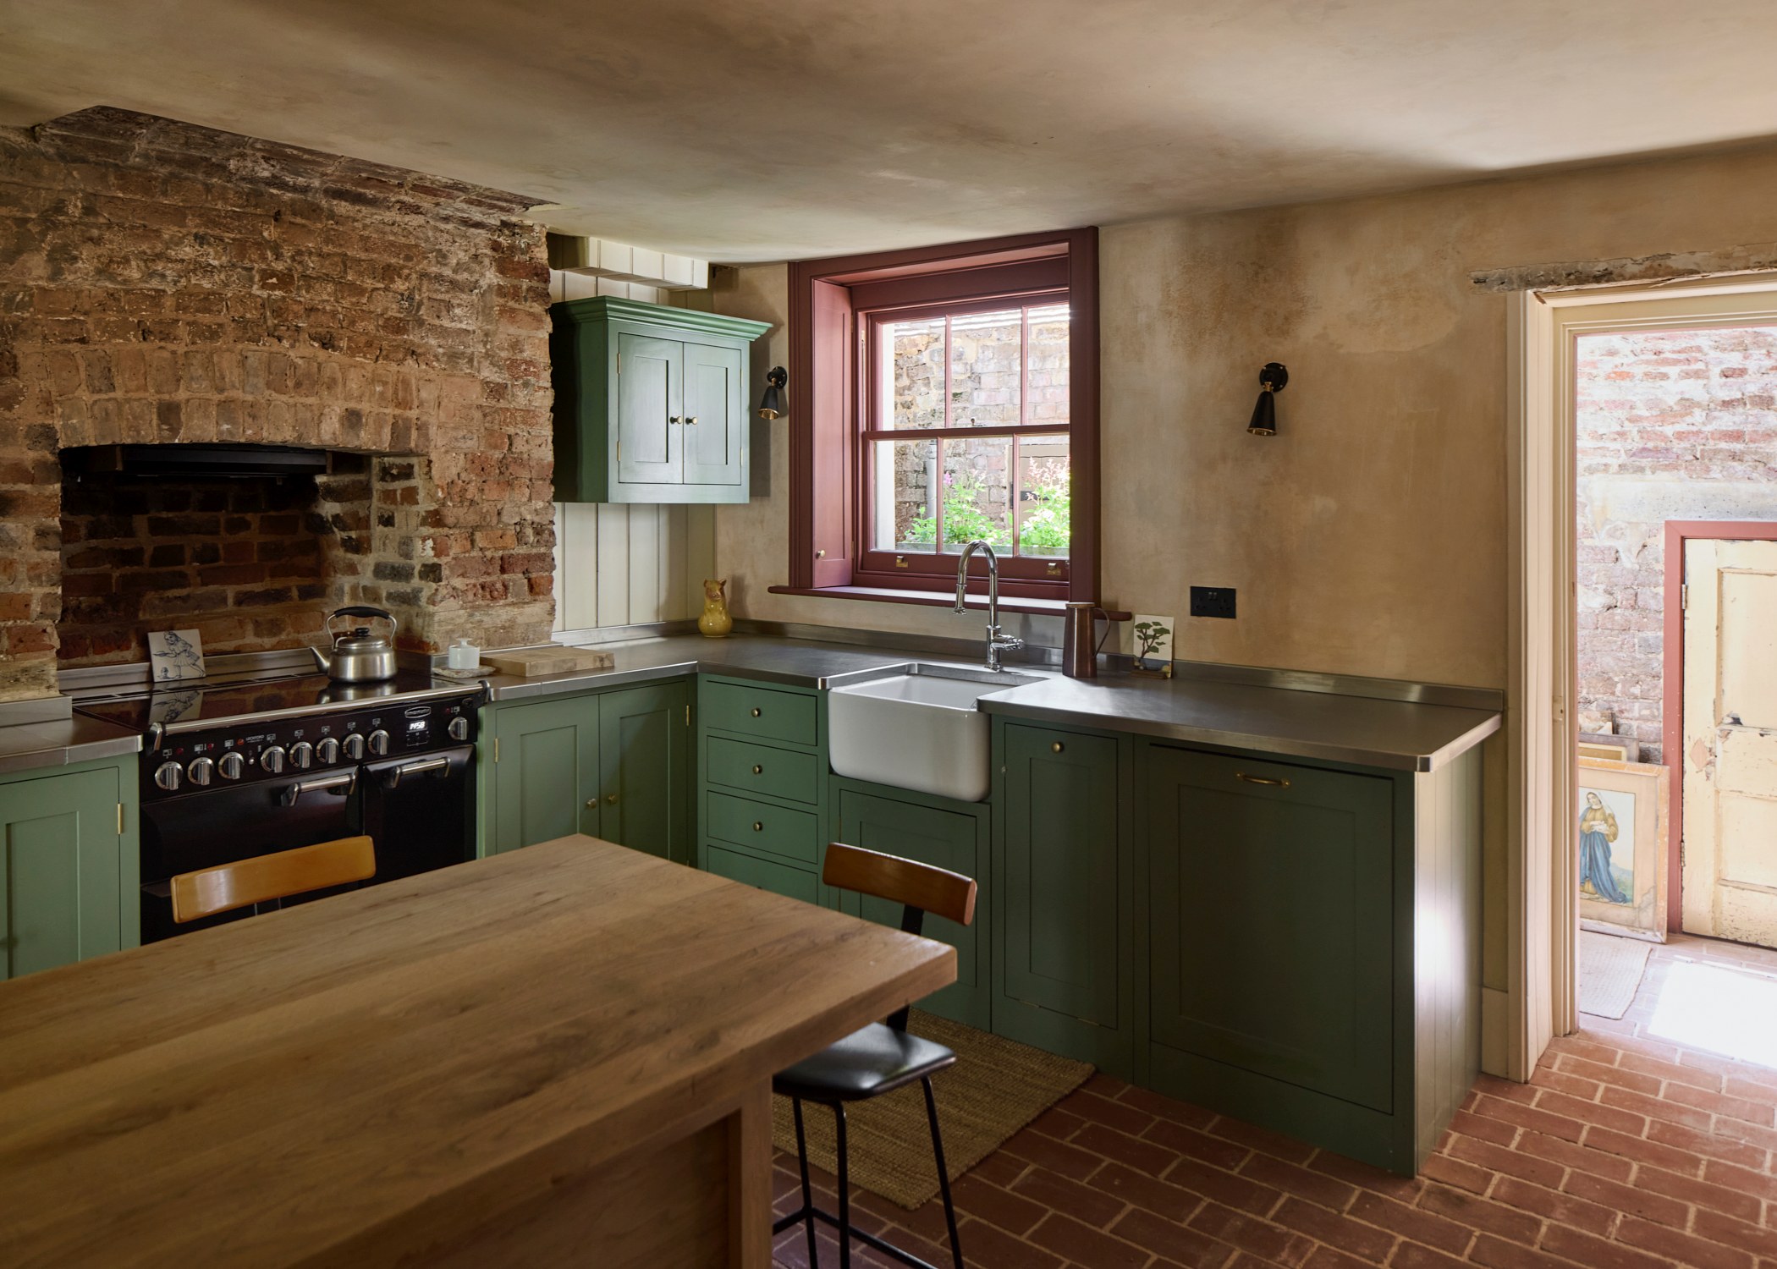
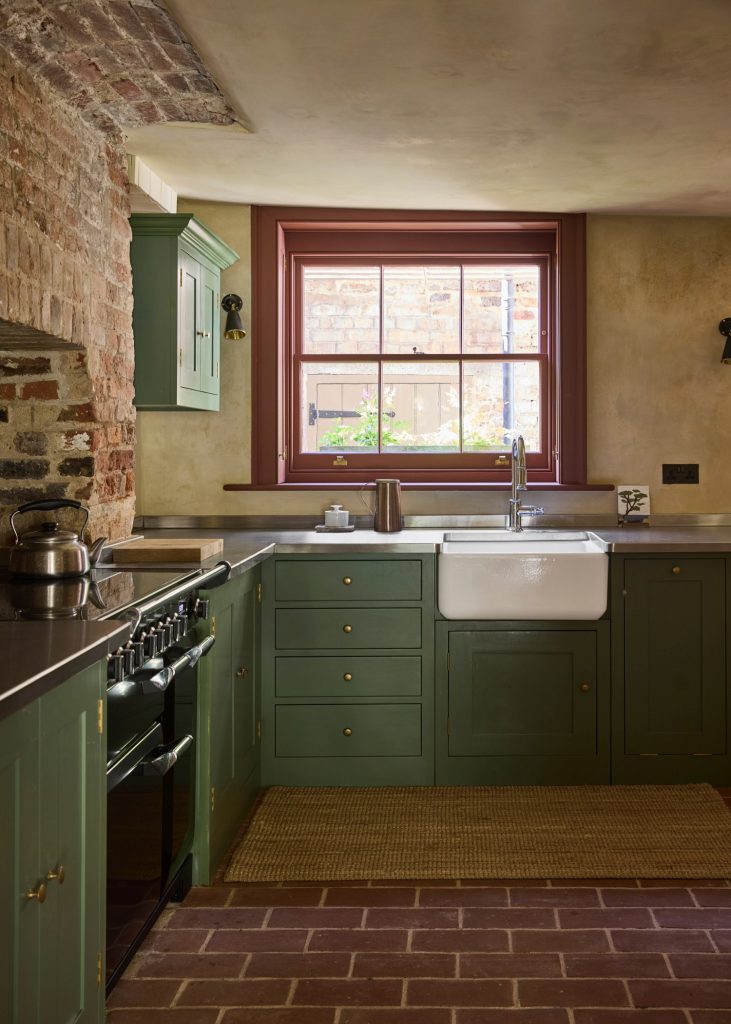
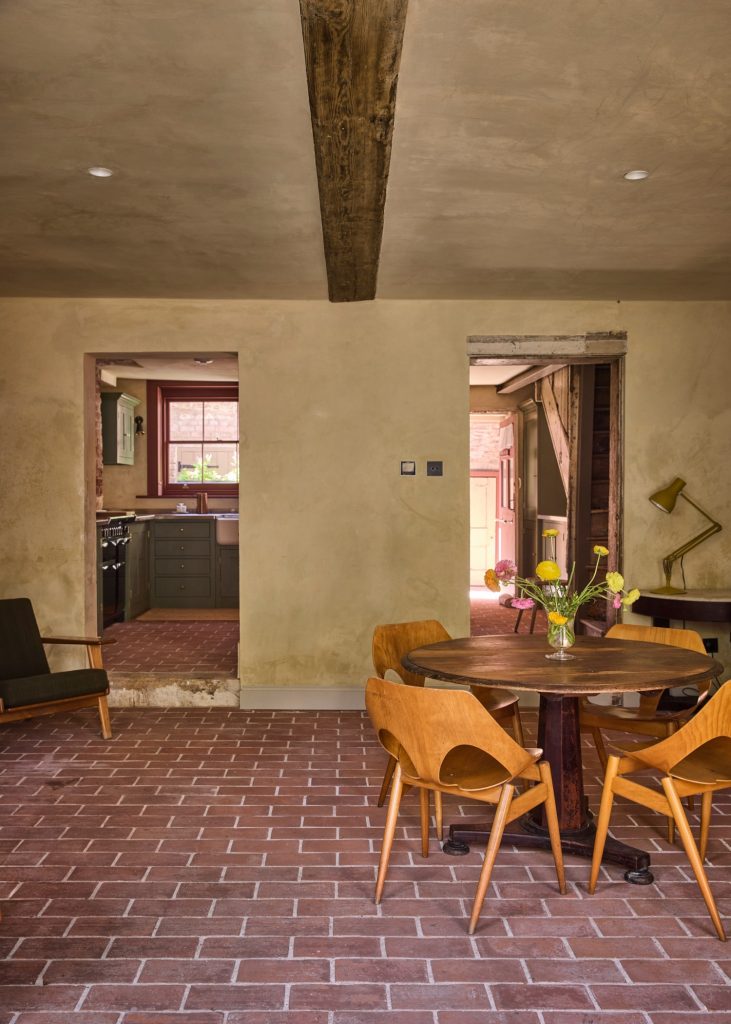
The lower-ground floor contains a Plain English kitchen with stainless-steel worktops and brick flooring, opening directly onto the garden. The main reception room is one level above. All together, the 192.77sqm house has two bedrooms and two bathrooms, plus a study that can serve as a third bedroom. The freehold property is listed with Hemingway+K for £3.5 million.