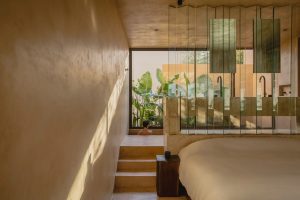
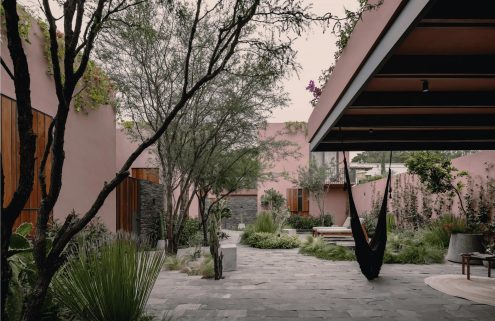
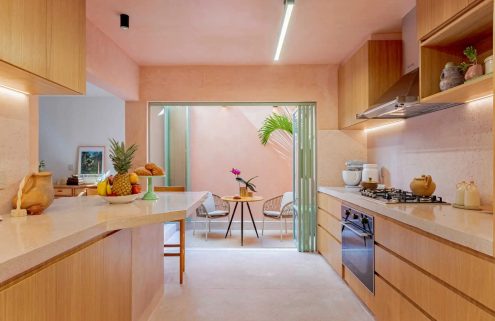
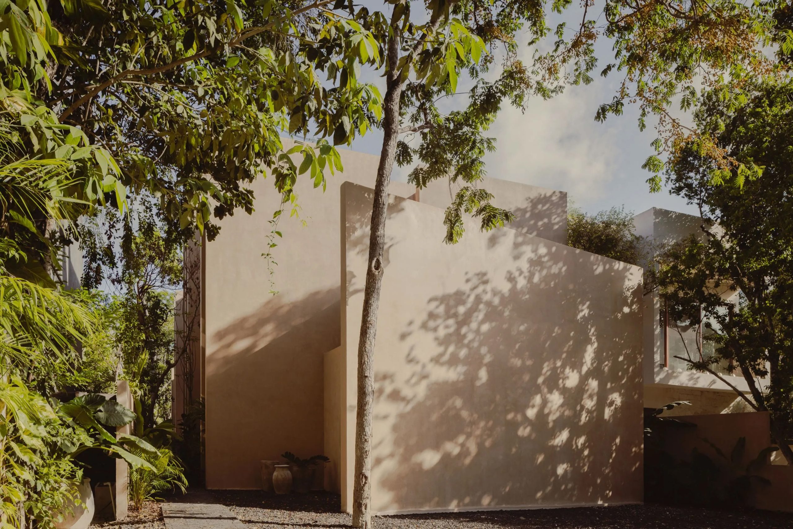
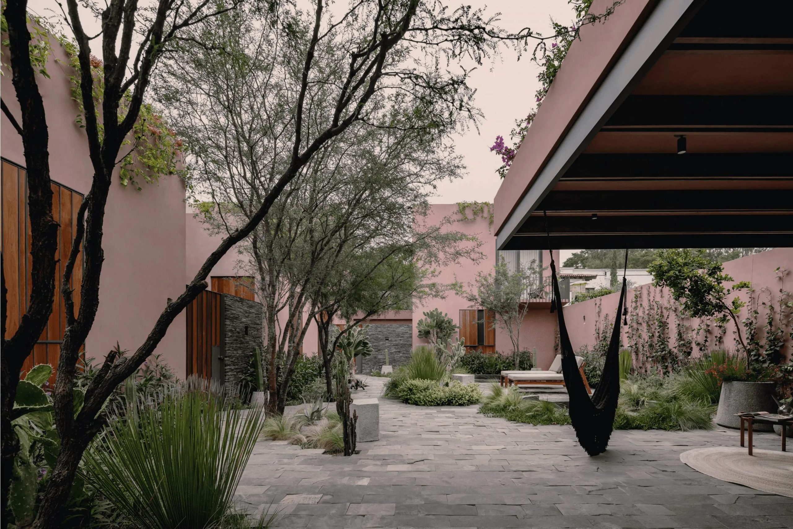
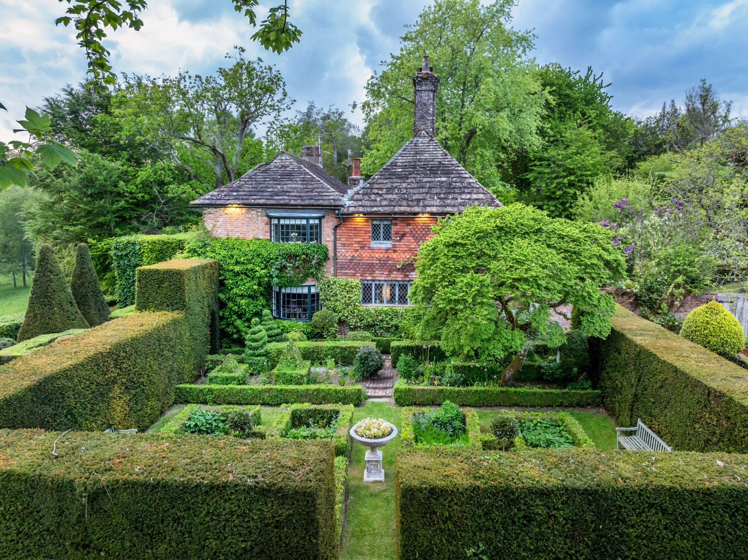
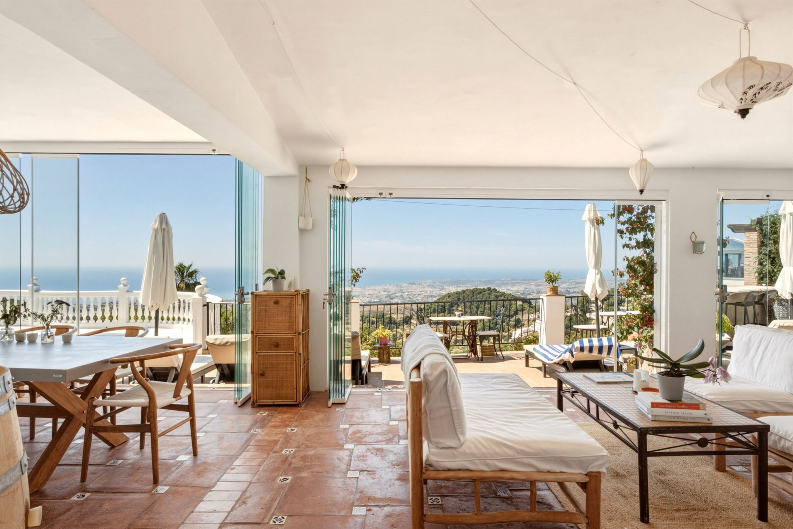
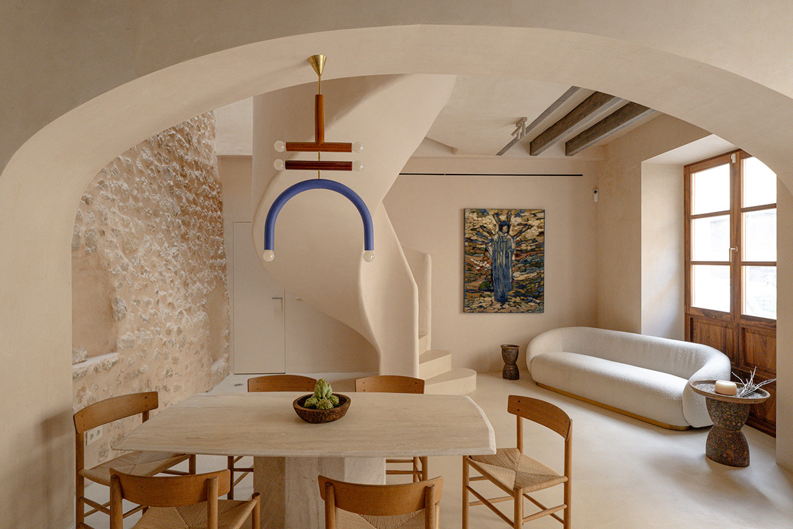
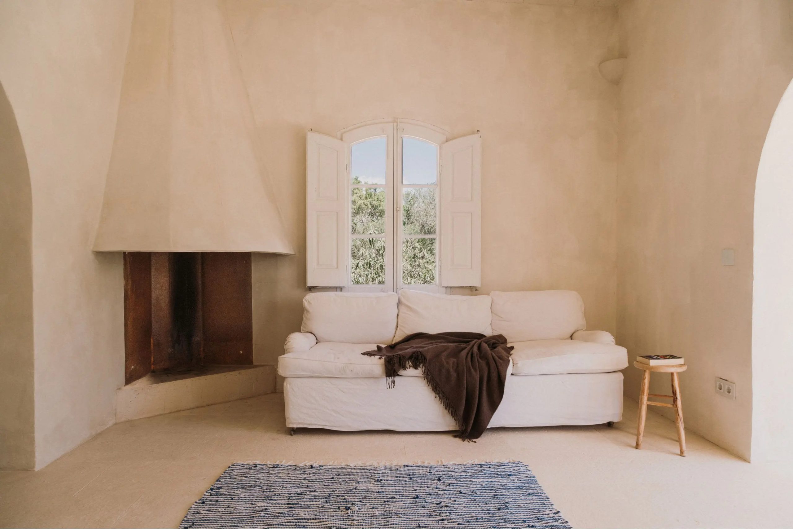
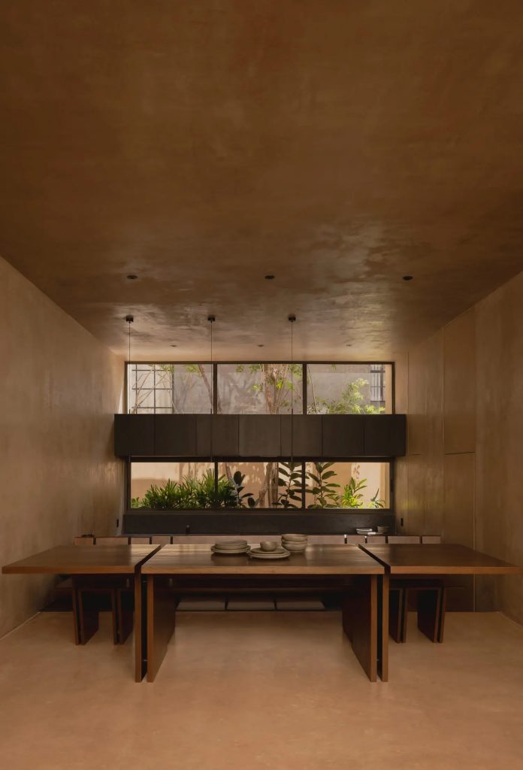
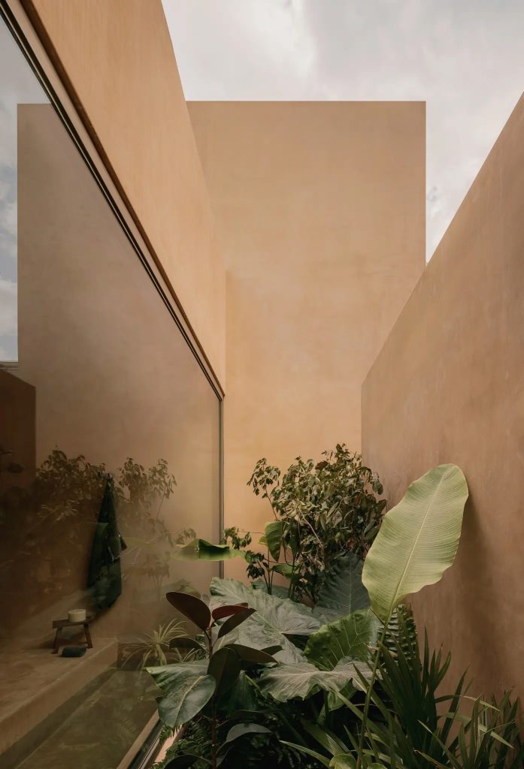
Behind a monolithic plaster façade in Tulum, Mexico, Casa Terra unfolds through a sequence of parallel walls, planted courtyards and skylit living spaces. Designed by Madrid-based Erentia Arquitectos, the five-bedroom house turns inward, drawing daylight and tropical planting into almost every room. The house is on the market for US$1.585 million.
Photography: courtesy of Fantastic Frank
Photography: courtesy of Fantastic Frank
Photography: courtesy of Fantastic Frank
Photography: courtesy of Fantastic Frank
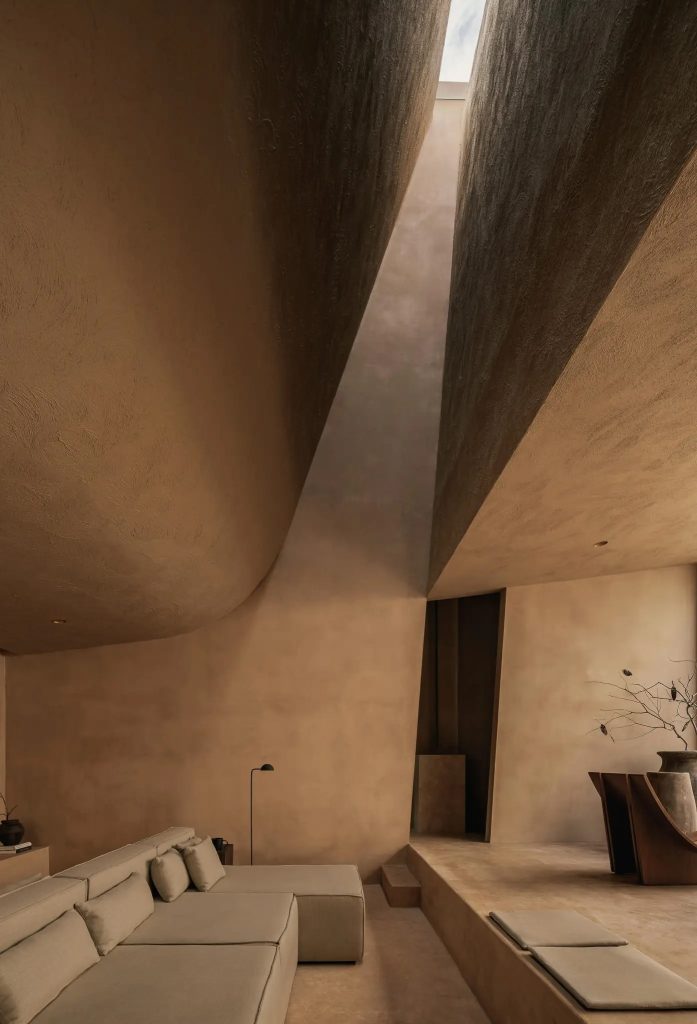
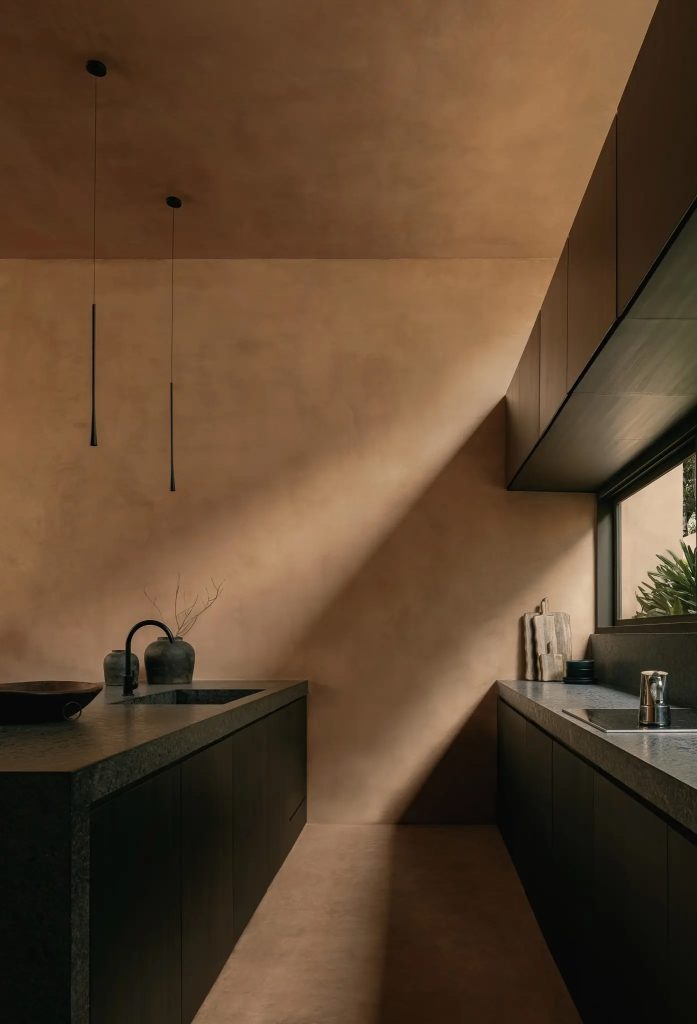
Located within the Aldea Zamá neighbourhood, the house spans 276sqm of internal living space, with a further 328sqm of terraces and outdoor areas. Floor-to-ceiling glazing frames the courtyards, while a sculptural curved skylight brings natural light into the main living space. Additional skylights ensure each bedroom has its own connection to the surrounding landscape.
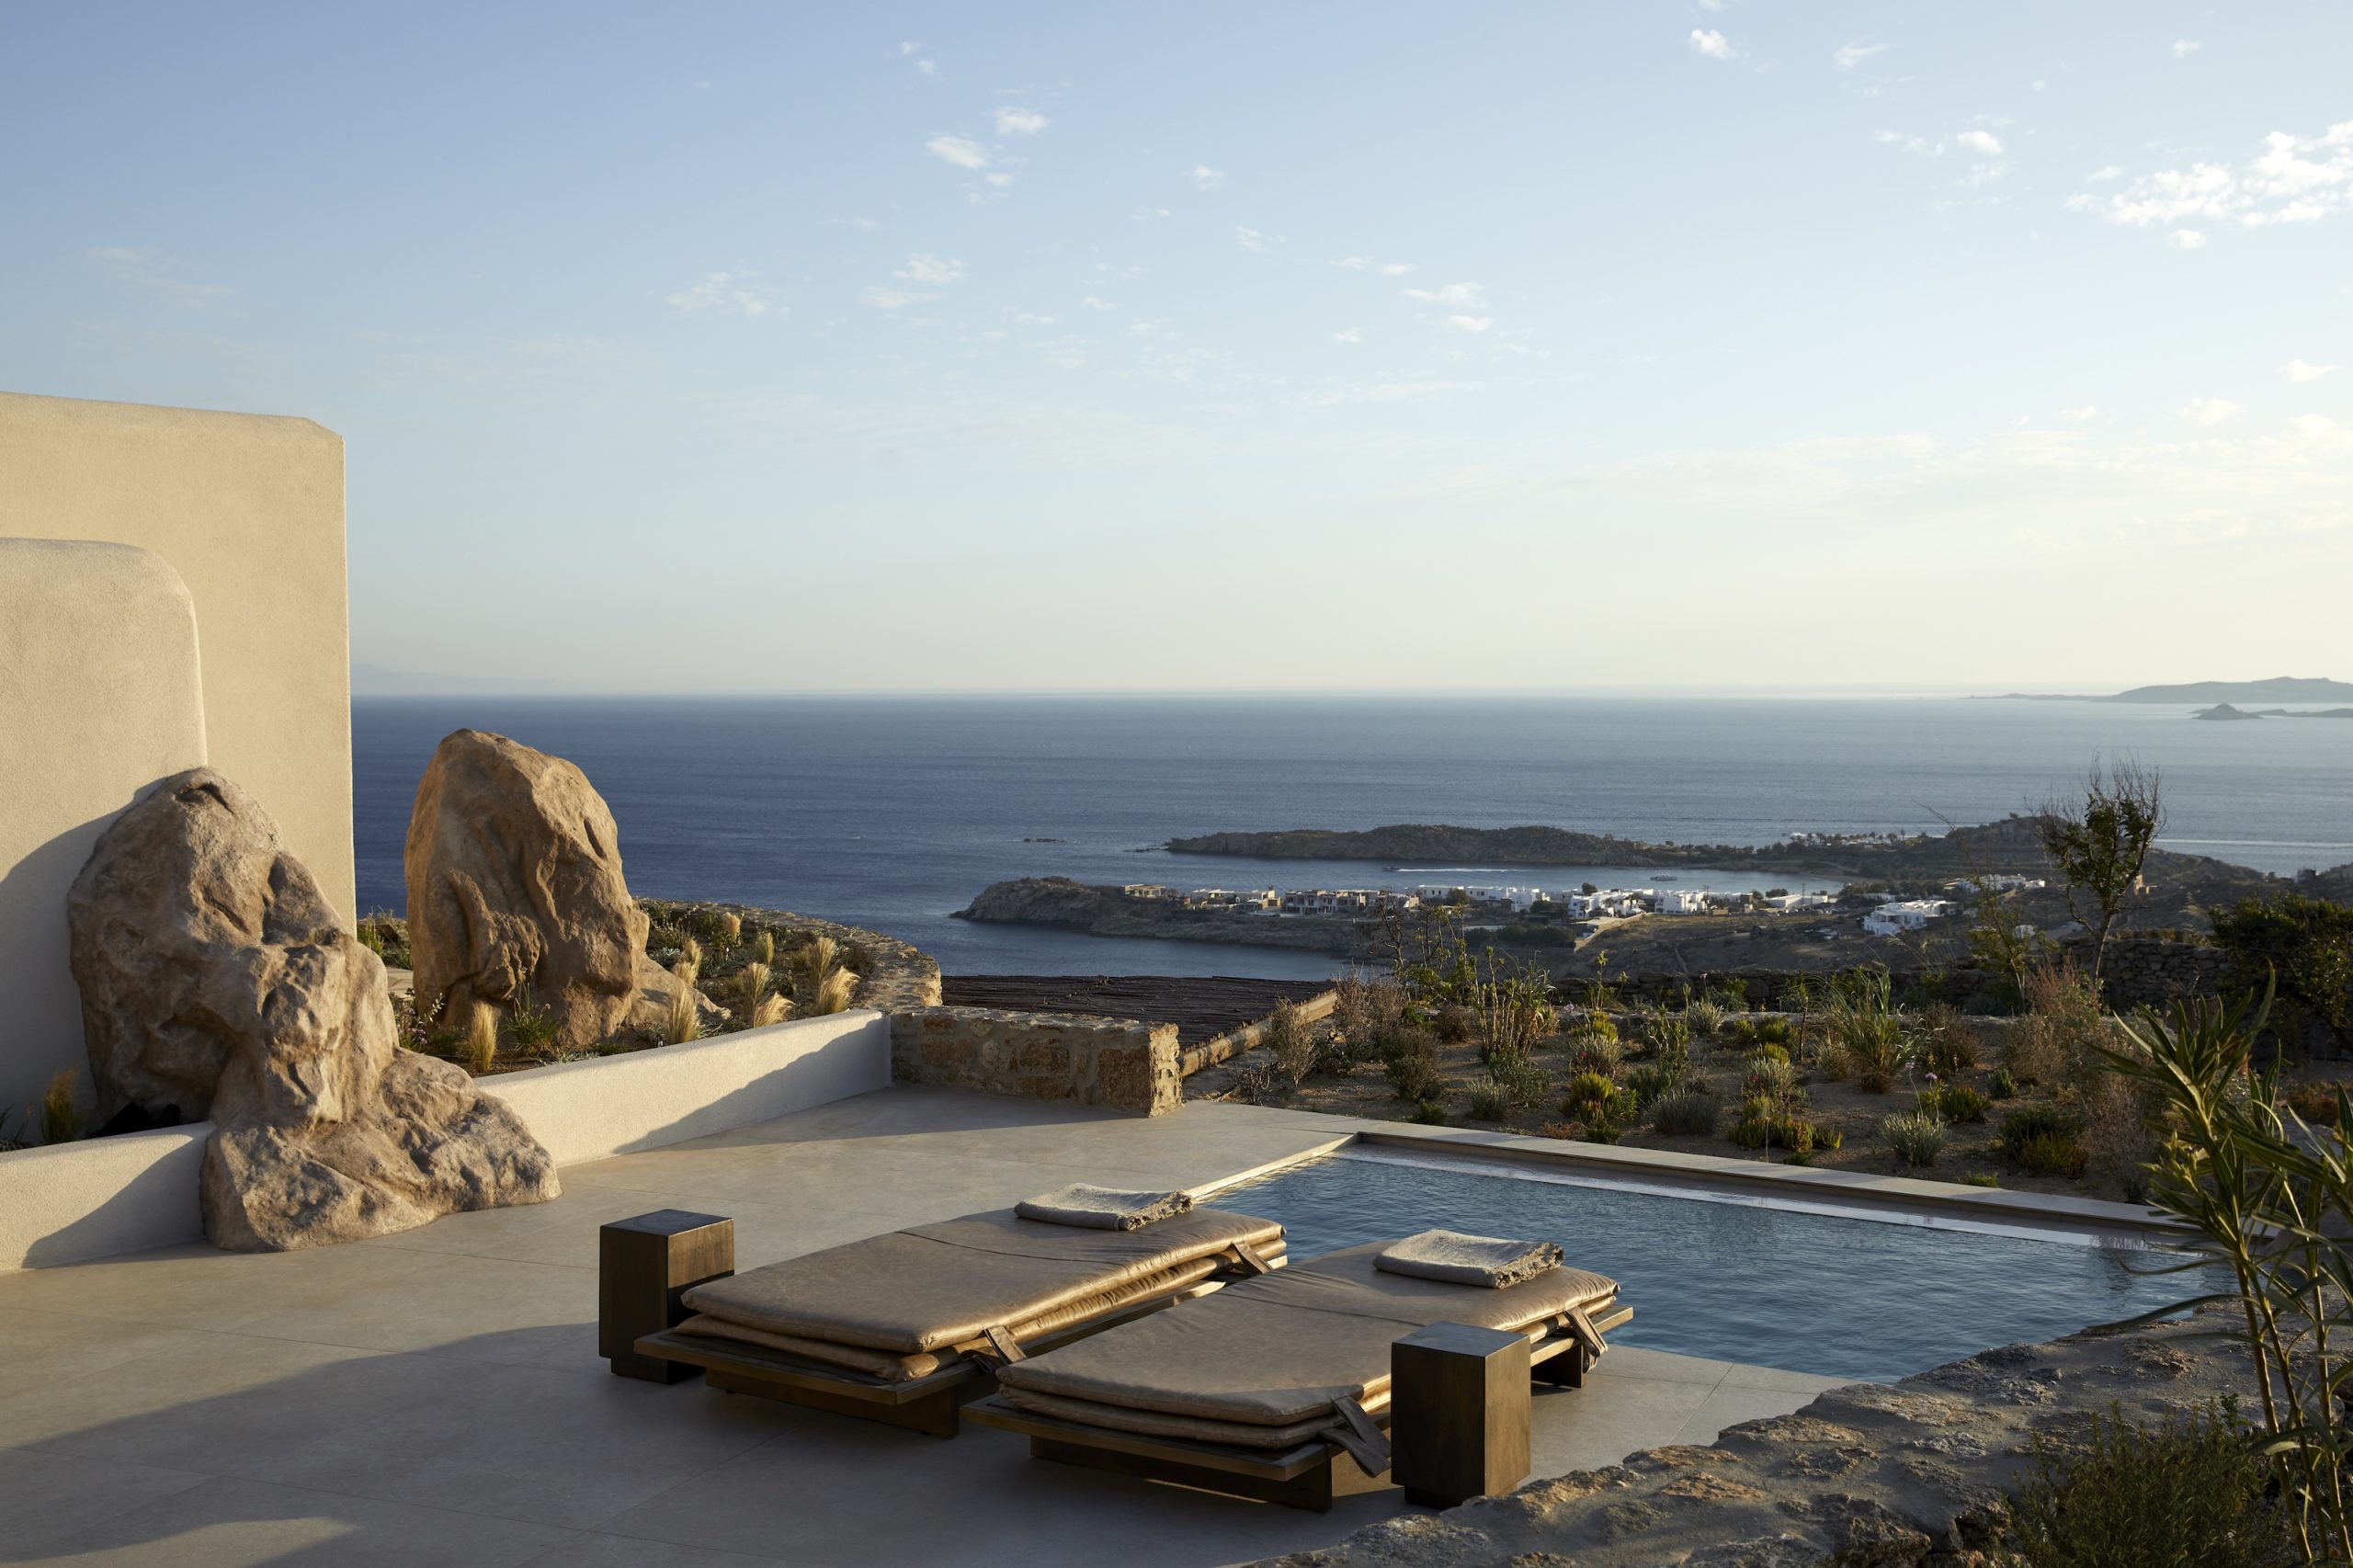
Handcrafted plaster, natural stone and dark steel define the interiors, while rooftop terraces, a plunge pool and fire pit sit above the jungle canopy.