Photography: courtesy of Archik
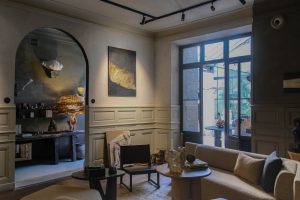
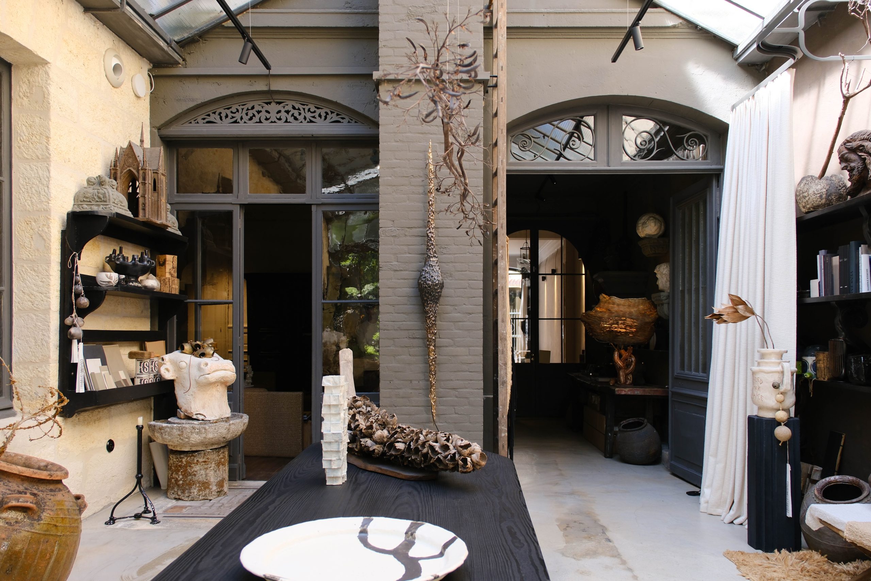
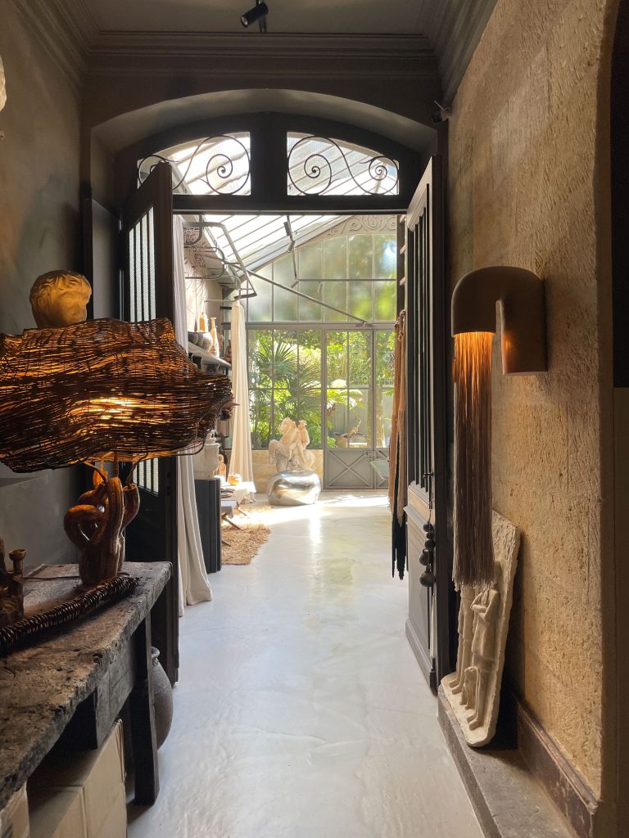
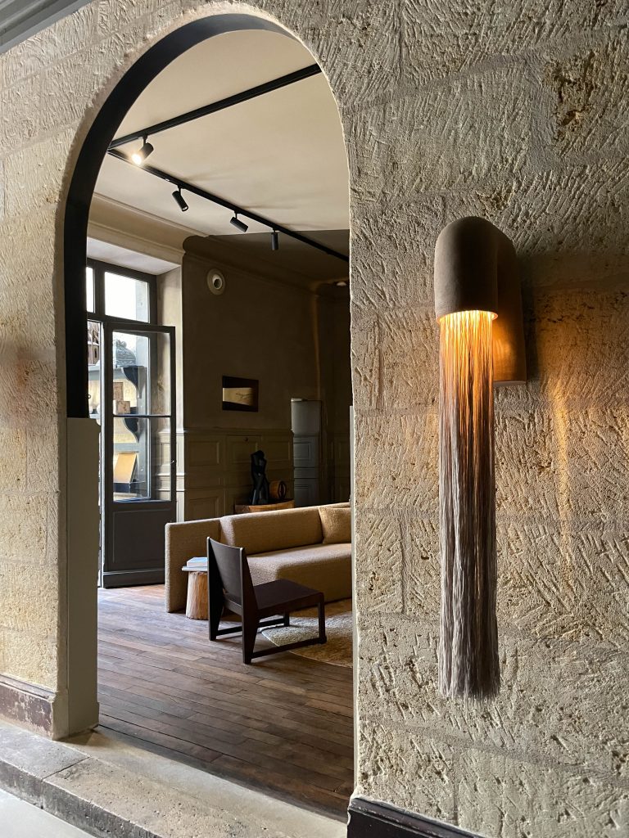
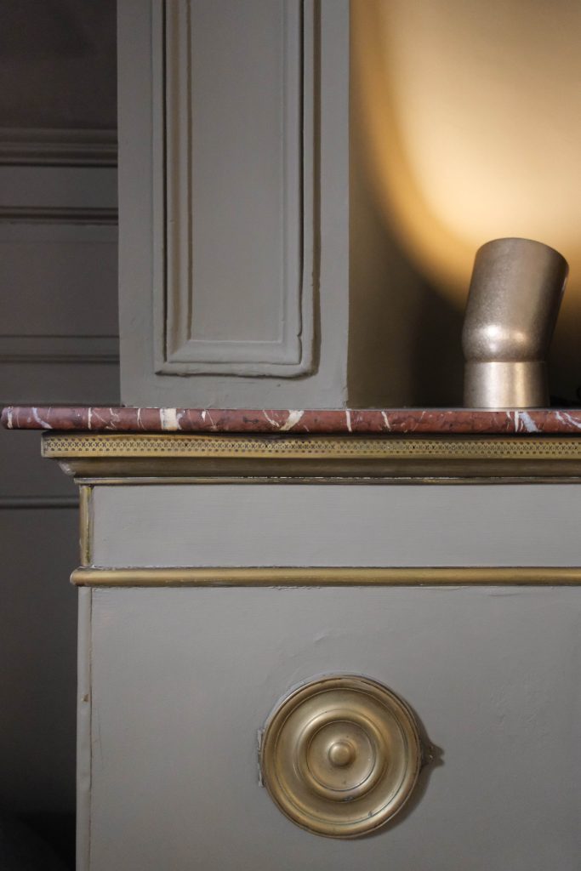
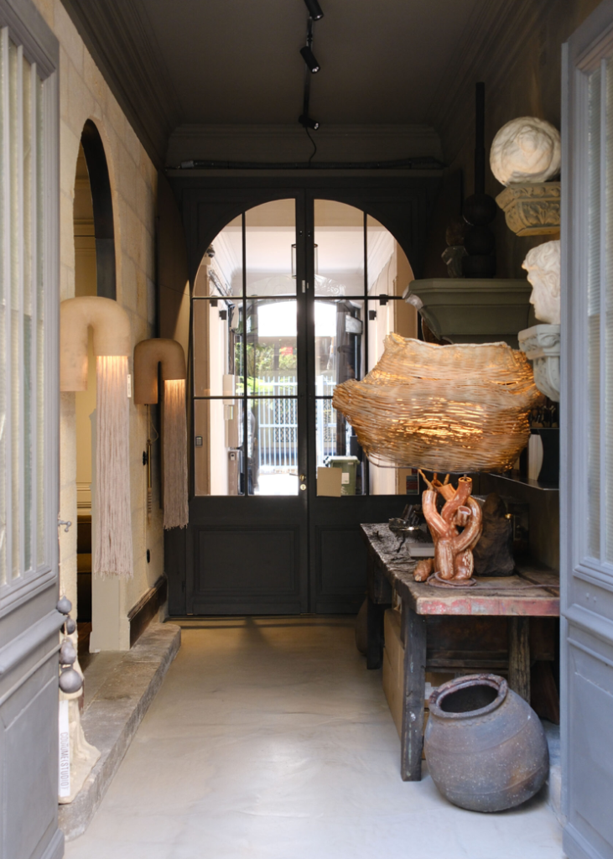
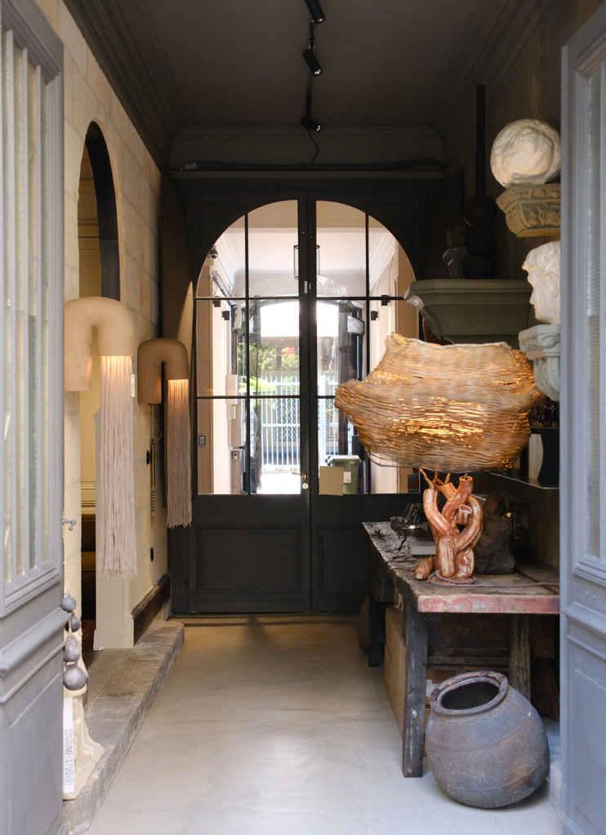
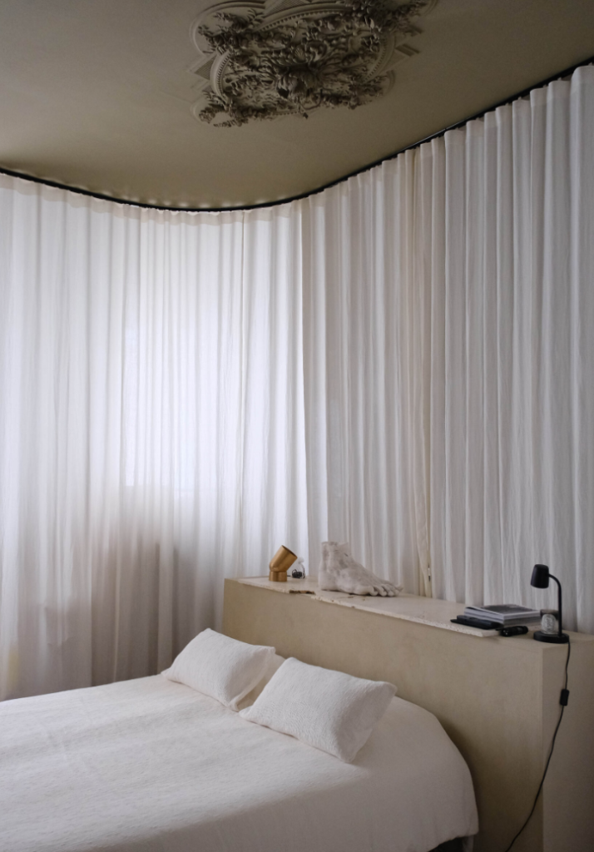
Set within the carriage entrance of a 19th-century building in Bordeaux, this 146sqm apartment was redesigned in 2019, preserving many of the original architectural details before listing at €1.19 million. Marble fireplaces, decorative mouldings, gilded ceiling medallions and original wrought iron sit alongside exposed Bordeaux stone, polished-concrete floors and raw travertine. The 2019 renovation introduces contemporary materials without losing sight of the apartment’s original character.
Photography: courtesy of Archik
Photography: courtesy of Archik
Photography: courtesy of Archik
Photography: courtesy of Archik
Photography: courtesy of Archik
Photography: courtesy of Archik
Photography: courtesy of Archik
Photography: courtesy of Archik
Photography: courtesy of Archik
Photography: courtesy of Archik
Photography: courtesy of Archik
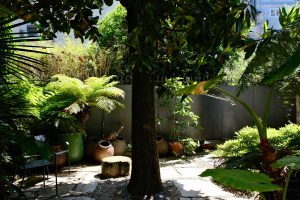
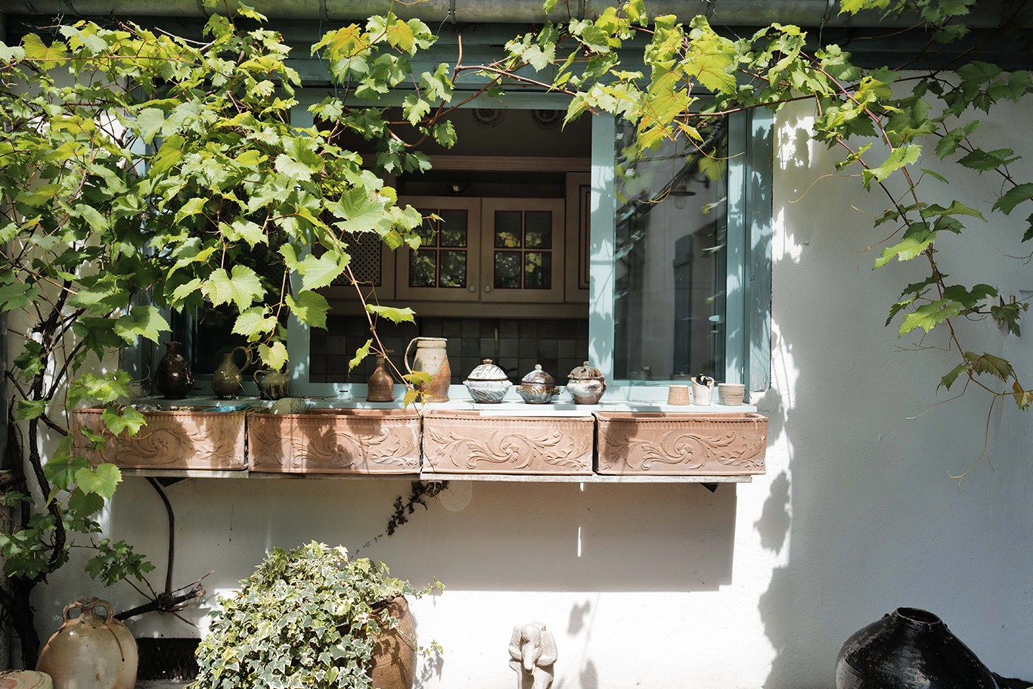
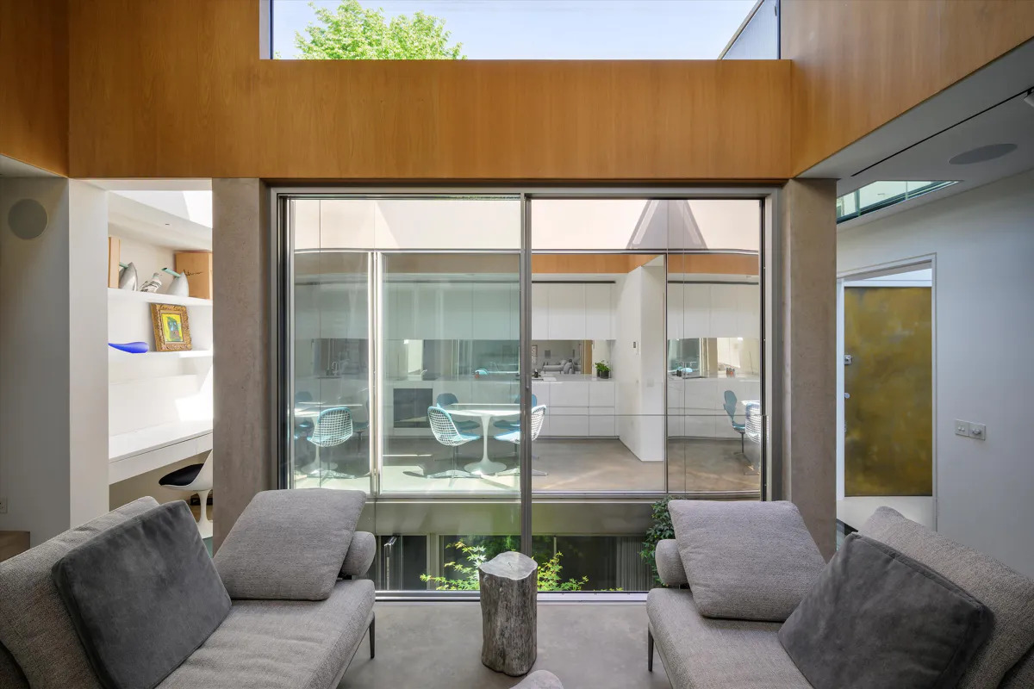
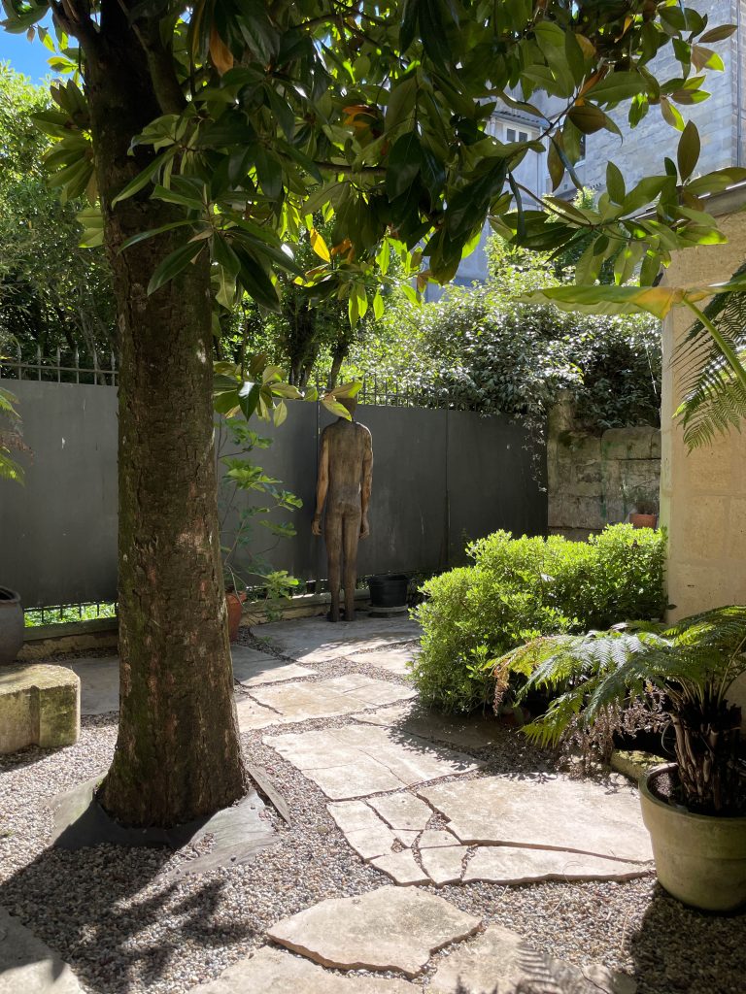
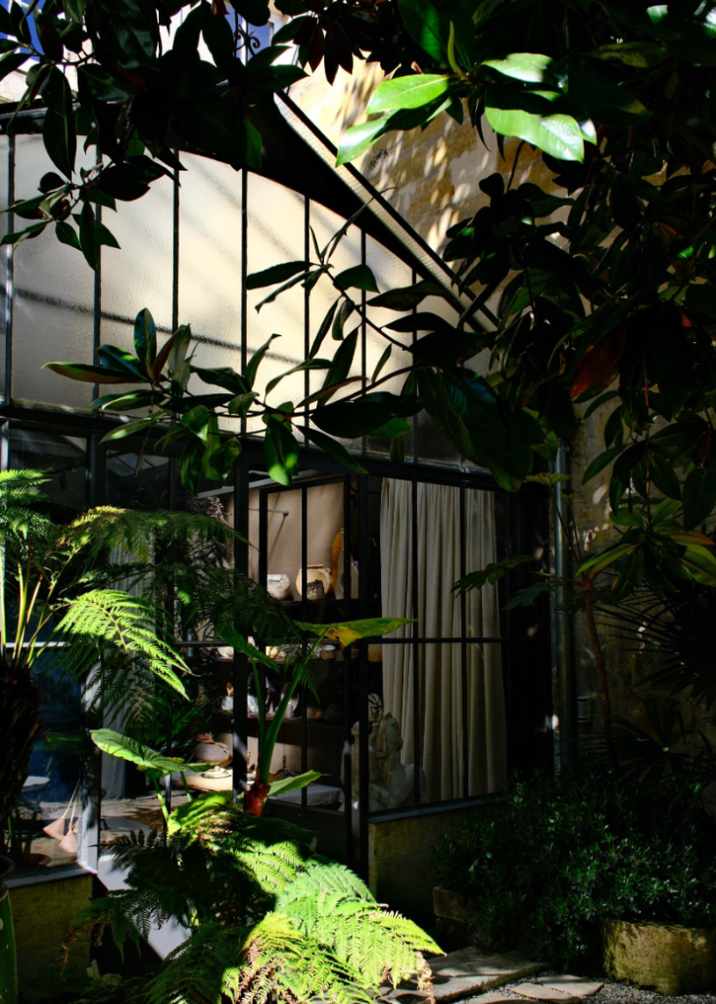
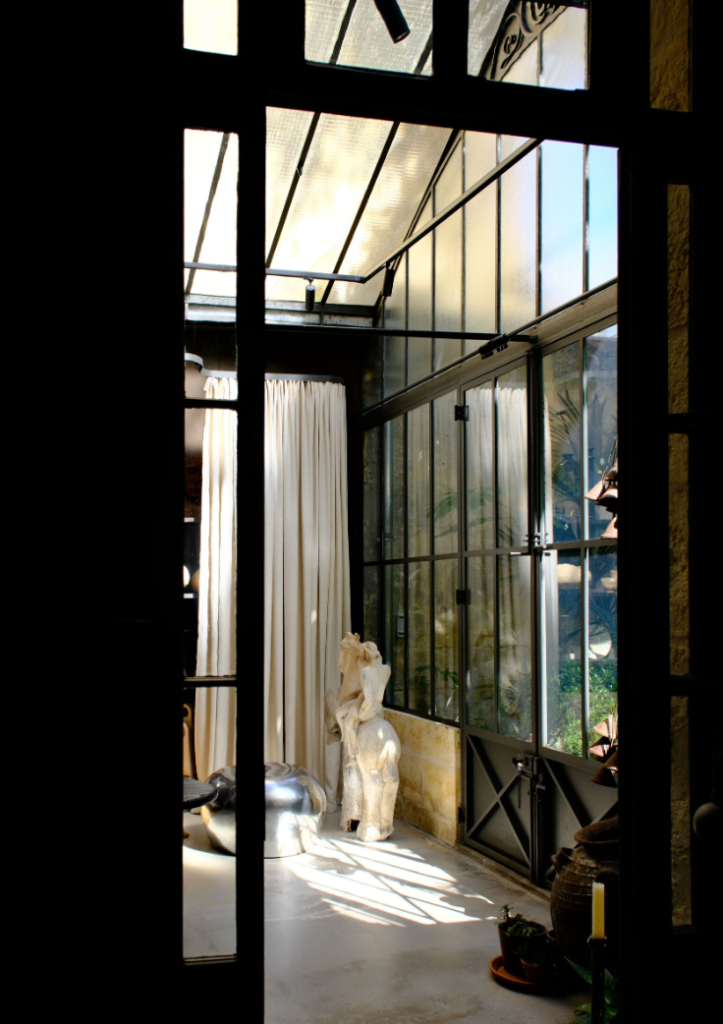
The defining space is a reception room beneath an orangery-style glazed roof, which opens directly onto a planted courtyard. The addition draws daylight into the centre of the apartment while extending the living space outdoors.
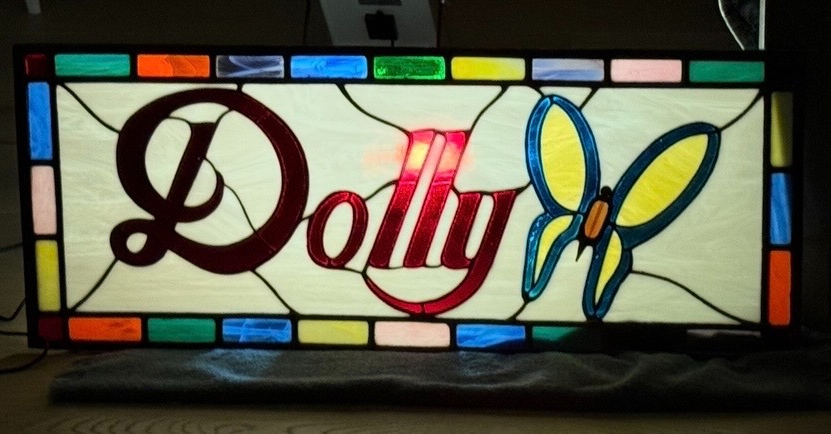
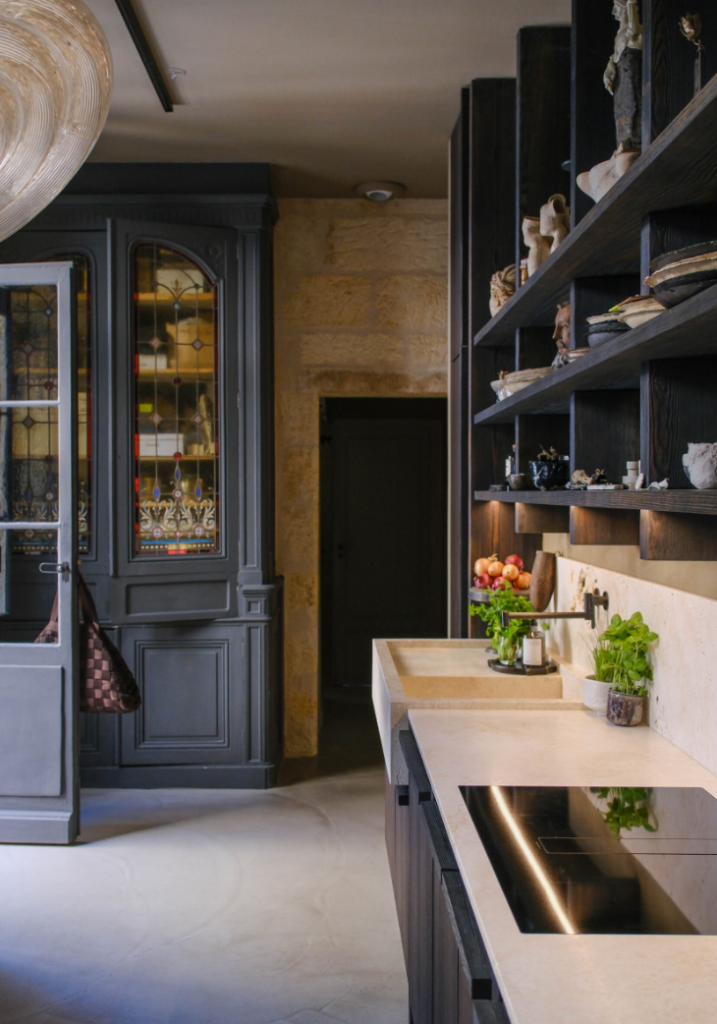
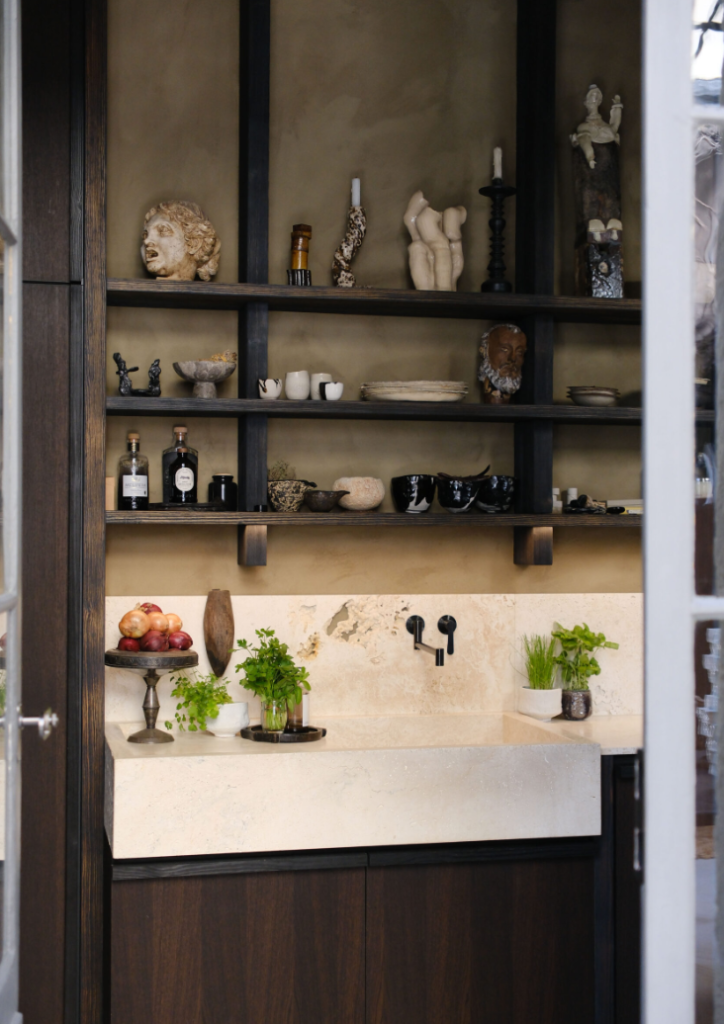
The kitchen features a raw travertine splashback and cabinetry fitted with antique stained glass, while the adjoining bathroom continues the same material palette. Elsewhere, darker finishes and oak parquet create a quieter atmosphere in the living room, centred around an original fireplace. The generous bedroom retains its Carrara marble fireplace and full ceiling height. With its own independent entrance, the space also offers flexibility for different uses.