Could the office reception hall become a hang-out? Pop-up food markets, public art installations, coffee shops and amphitheatres are transforming once perfunctory reception areas into multipurpose destinations — many of which are open to the public. This new breed of atrium is less a threshold and more a social space, somewhere people come to eat, drink and meet rather than simply pass through. The ultimate goal is not only to make the office more appealing, but to make it more connected to the surrounding urban fabric.
As the boundaries between workplace, hospitality and public realm become increasingly blurred, designers, developers and landlords must strike the right balance between work and play. So how are they creating vibrant, inviting ‘shop windows’ while maintaining an air of professionalism and security?
‘The entrance to an office is the hinge point between a company and society,’ says Frank Maas, director of concepts and acquisitions at the Dutch developer Edge. ‘It used to be a threshold you crossed as fast as you could — a desk, a turnstile, a lift. Today, it has become the place where colleagues meet each other and where the organisation meets the city. It sets the character of the whole building before you have seen a single floor.’
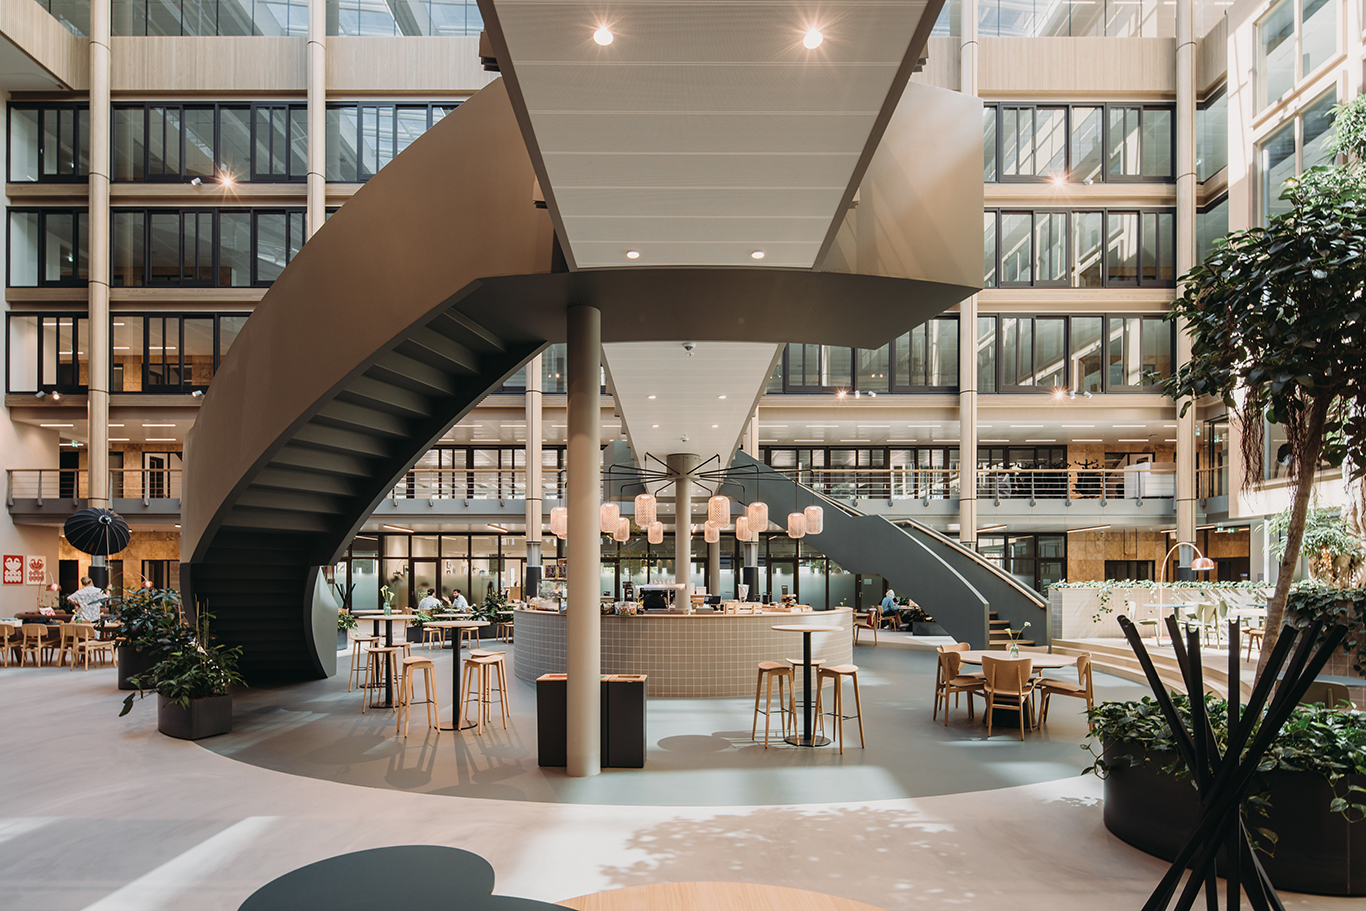
Edge has long put show-stopping atria at the heart of its commercial designs, a shift that required a fundamental rethink of what these spaces are for. There is no reason why a modern atrium can’t be different things to different people, Maas says. Yet that kind of flexibility requires space. The trick to making a foyer work for both the office-users and the public is to give it ‘more space than it strictly needs’.
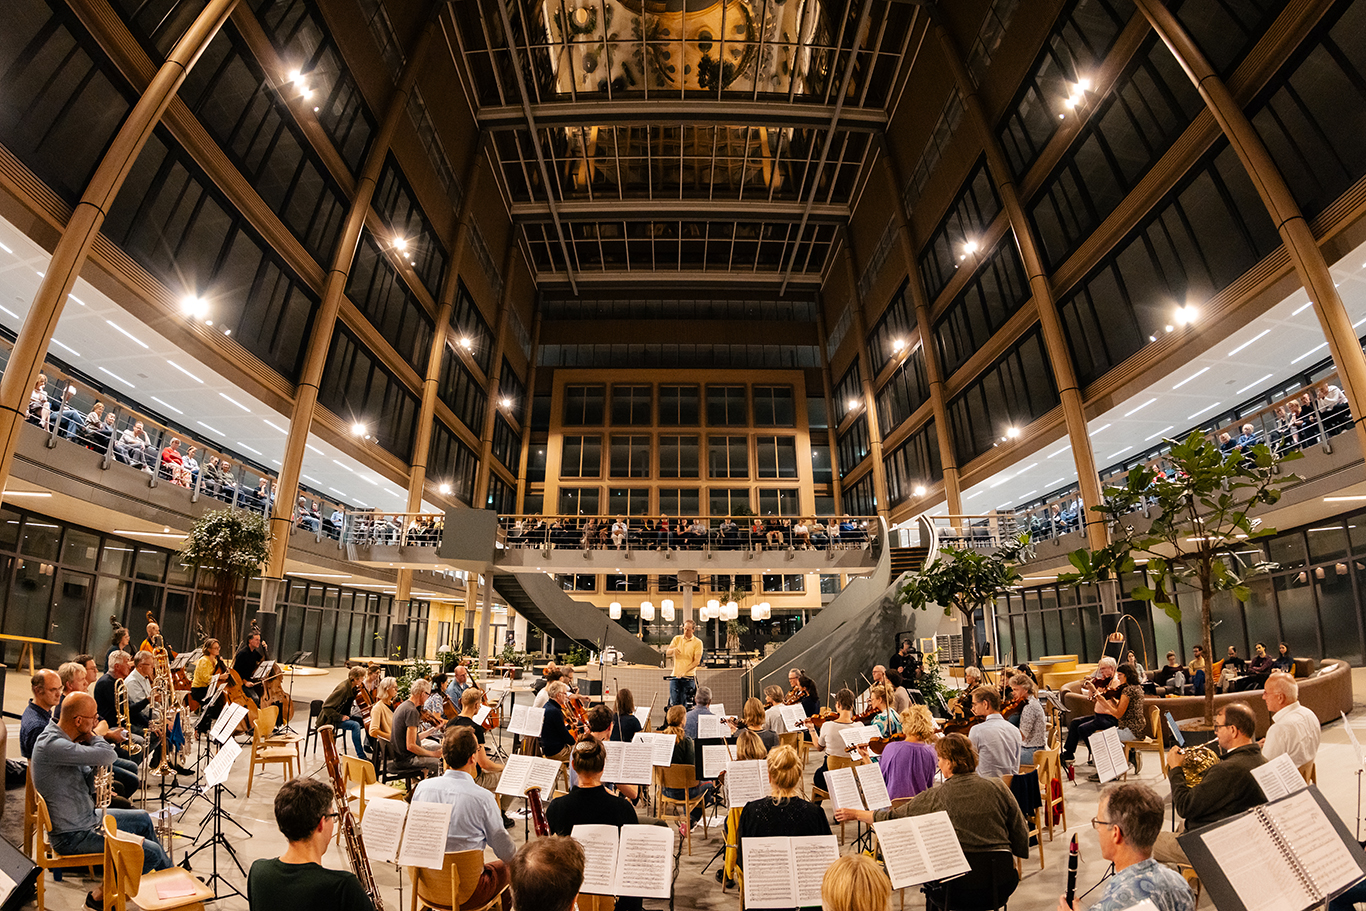
Generous volumes, high ceilings and natural light go a long way, as demonstrated by the 16,000sqft atrium at Edge Stadium, a 300,000sqft office building in Amsterdam. So vast it doubles as a concert venue, the entrance hall is home to the 80-piece De Philharmonie orchestra and hosts a symphony every Friday evening. ‘The best entrances are not lobbies that belong to the tenant, but ground floors that belong to the neighbourhood and contribute to the community,’ says Maas. ‘They are porous to the street and a reason to linger.’
The idea of blending the entrance with the public realm is powerfully executed at the Leadenhall Building in London, with a public space tucked beneath the formal foyer. ‘A large, shared entrance for commercial tenants is perched on the upper floor over the public space below,’ says John McElgunn, senior director at architecture practice RSHP. ‘This strategy allows anyone from adjacent buildings — member of the public or worker — to wander into the base of the building and enjoy a civic space without having to cross a hard threshold.’ The space frequently hosts food markets, wellbeing events and Christmas fairs without disturbing the employees’ entrance above — a prime example of how work and play can coexist.
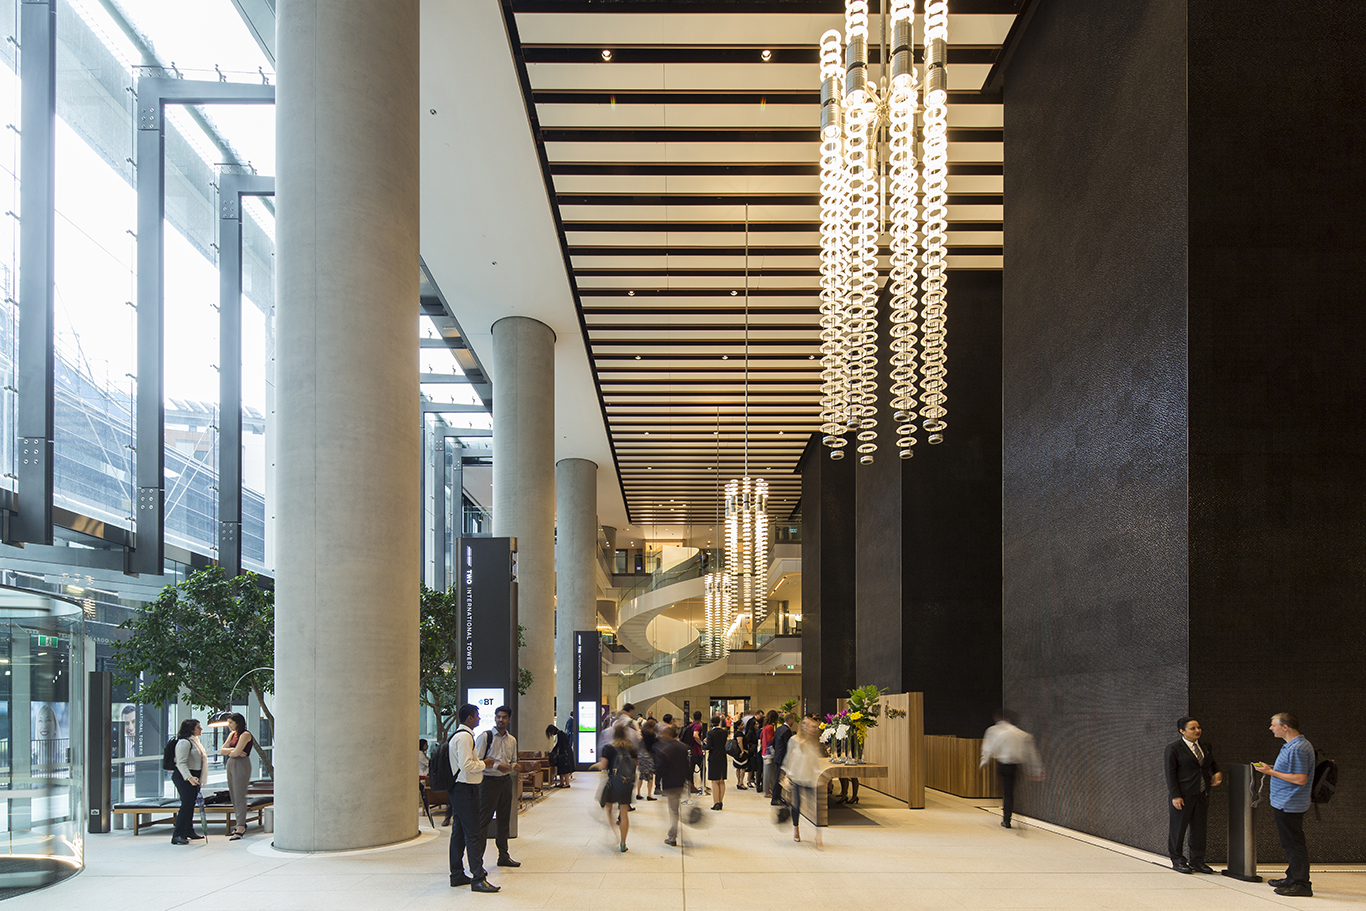
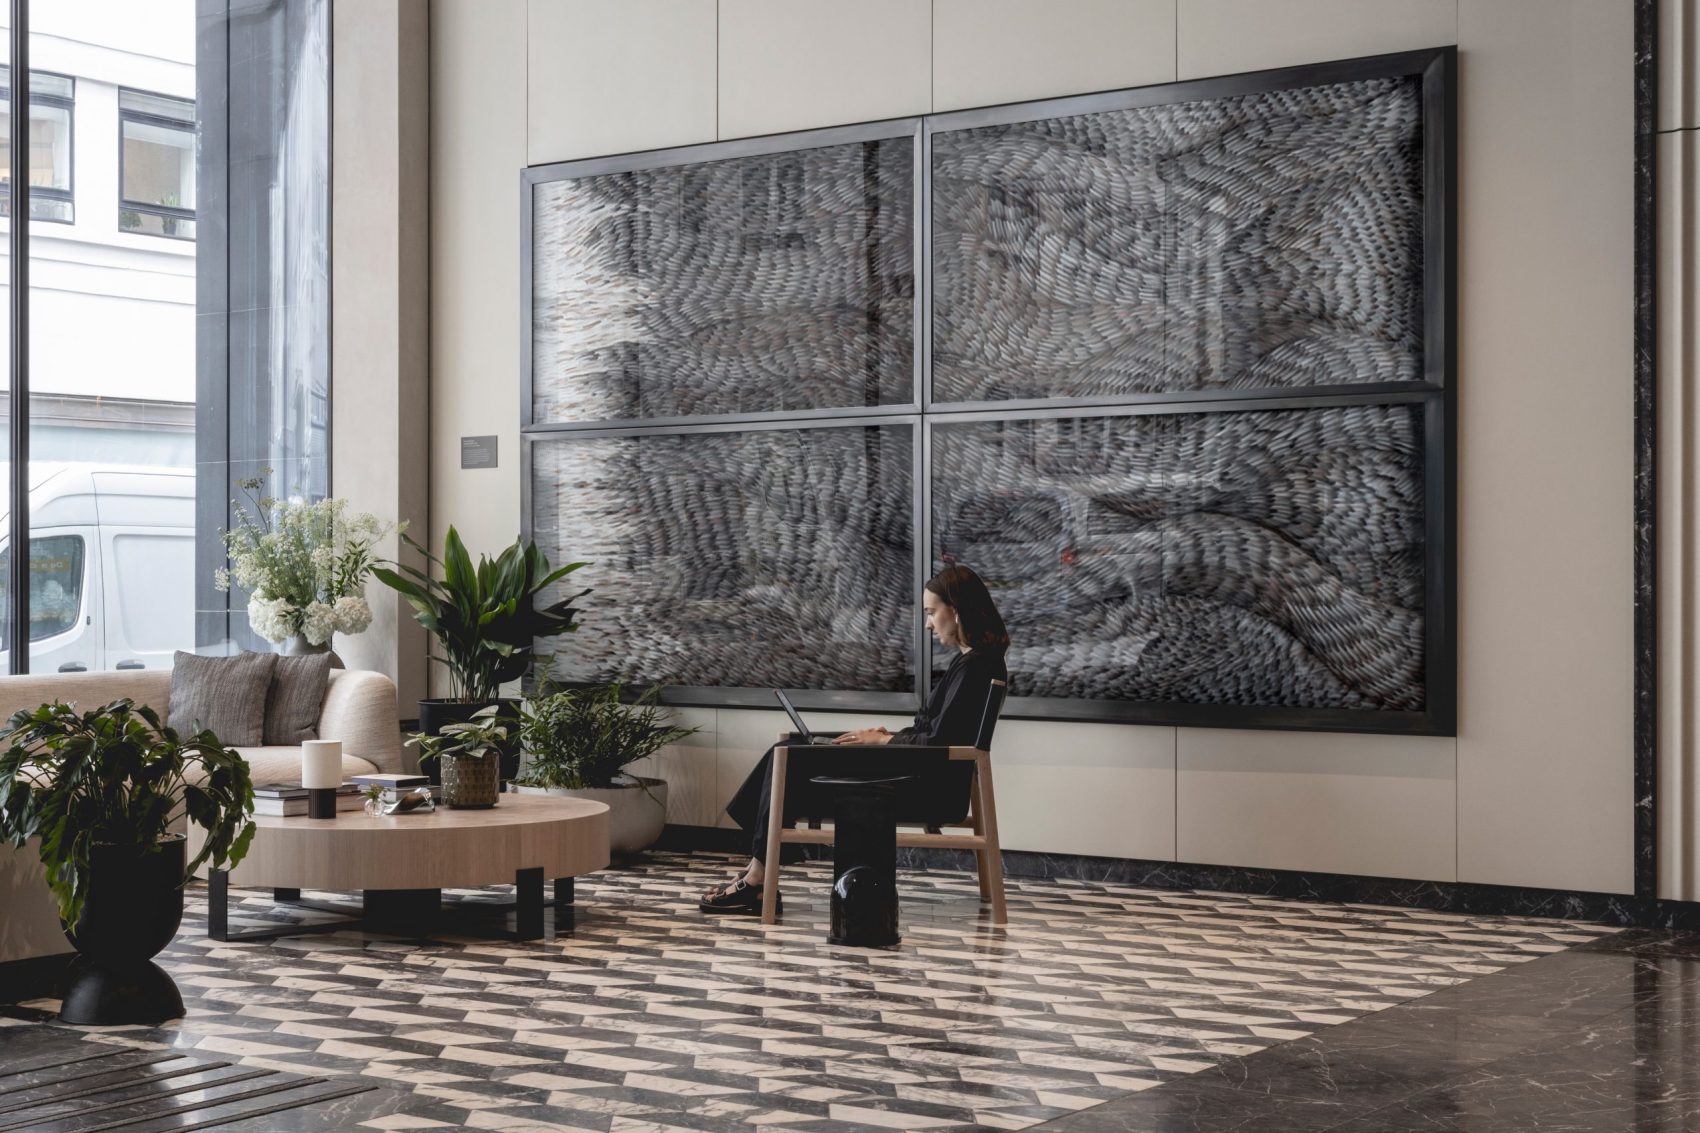
McElgunn agrees that space-utilisation plays a vital role when it comes to creating an engaged, experience-led entrance. ‘If the lobby is small and dark,’ he says, ‘that’s not a good start to the day.’ But he is quick to add that giving over a vast floorplate for a commercial reception area only works if it is properly activated. Empty spaces devoid of vibrancy can feel cold and off-putting. ‘Large double-height space, revolving doors, a giant piece of art and ubiquitous entrance gates can unintentionally present a hard border to the street,’ he says. ‘Many people suffer from threshold anxiety and don’t feel welcome to enter such spaces uninvited.’
Cafes, flexible working areas and informal touchdown spots can all help temper that inhospitable aesthetic. Take the circular ground-floor reception at Space House, a 225,000sqft beacon of mid-century architecture in Holborn that reopened in 2024. Here, softness comes not just from the greenery and the low-level lighting, but from the relaxed open-plan layout, vintage furniture, universally welcoming reception staff and the music — exclusively played on vinyl.
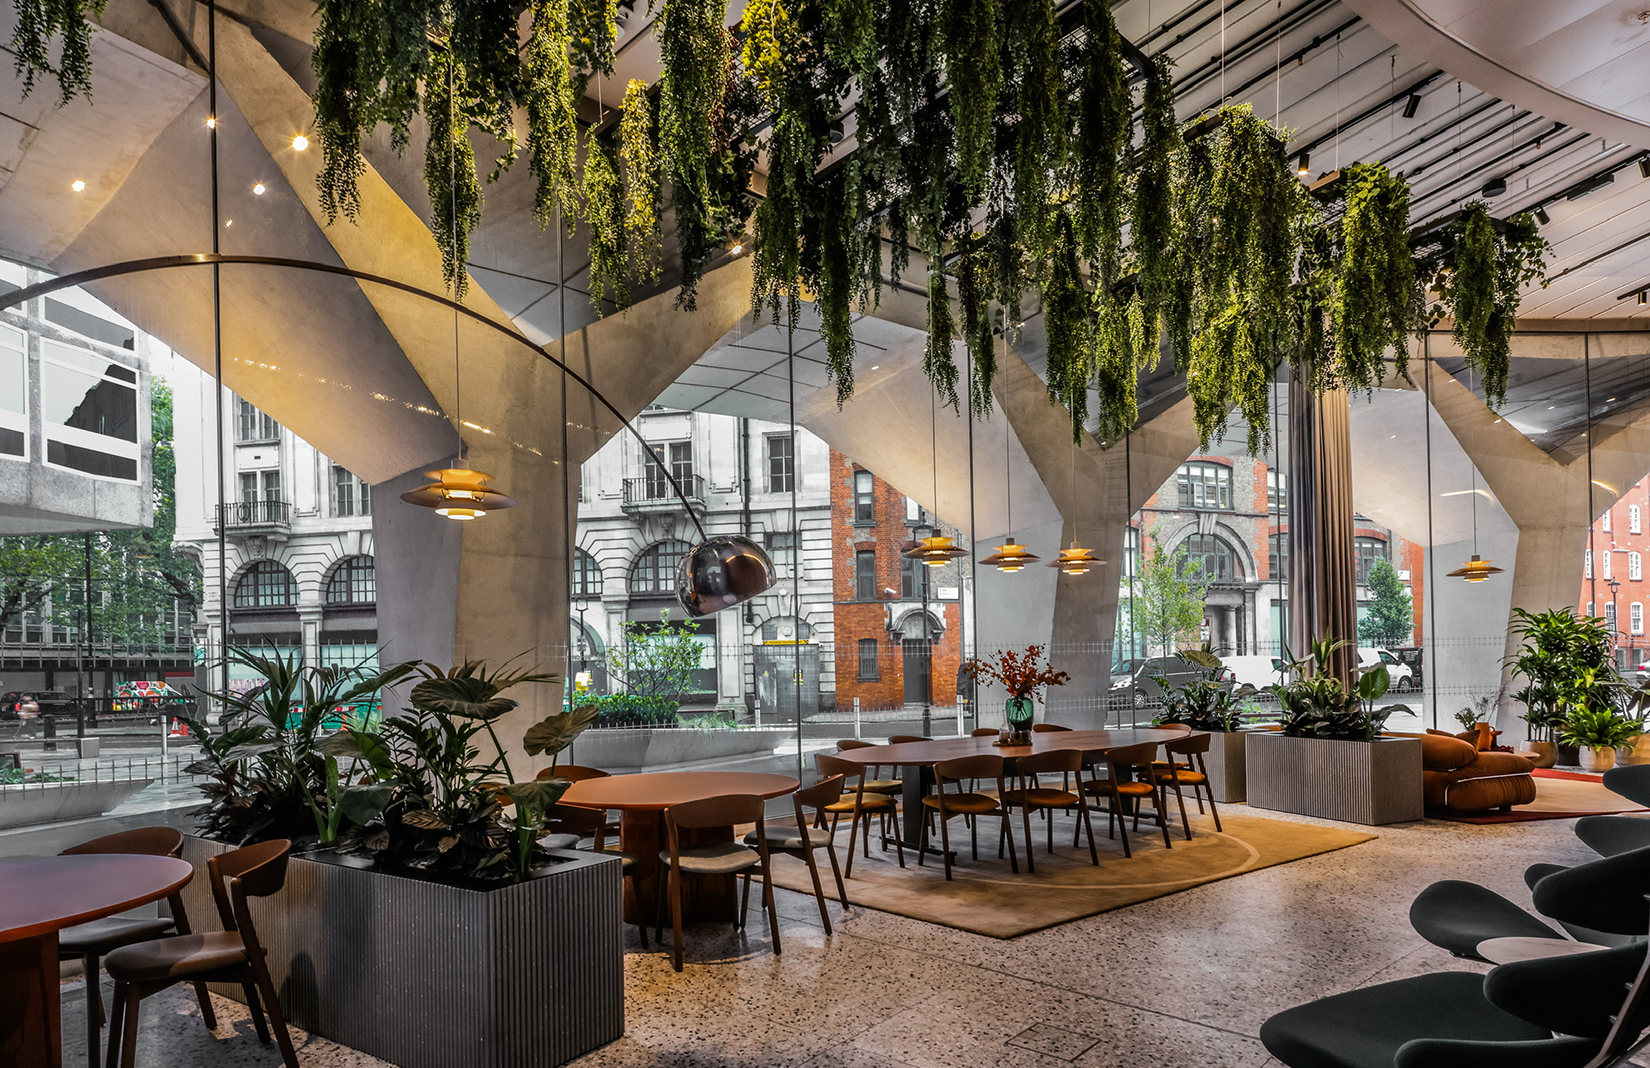
The same principle applies to art. An impressive statement designed to fill space is one thing. A piece that connects a building to its surroundings will give the entrance a sense of identity, interest and place. ‘We want to create an active dialogue between architecture, culture and place by connecting our modern public reception spaces with the history, creativity and diversity of the City,’ says Saff Williams of developer BGRE, where she works as an in-house art curator for properties across the Square Mile.
At One Leadenhall, Williams challenged the team to consider what could set the building apart. Working with designer Brodie Neill, she commissioned Opal and Opal Bench, a seven-metre, 48-piece patinated bronze artwork designed specifically for the space. Its scale responds to the building’s height, while its form reflects the distinctive architecture of the neighbouring rooftops and spires. ‘The artwork creates a dialogue between the modernism of One Leadenhall and the creativity and heritage of the area around it,’ says Williams.
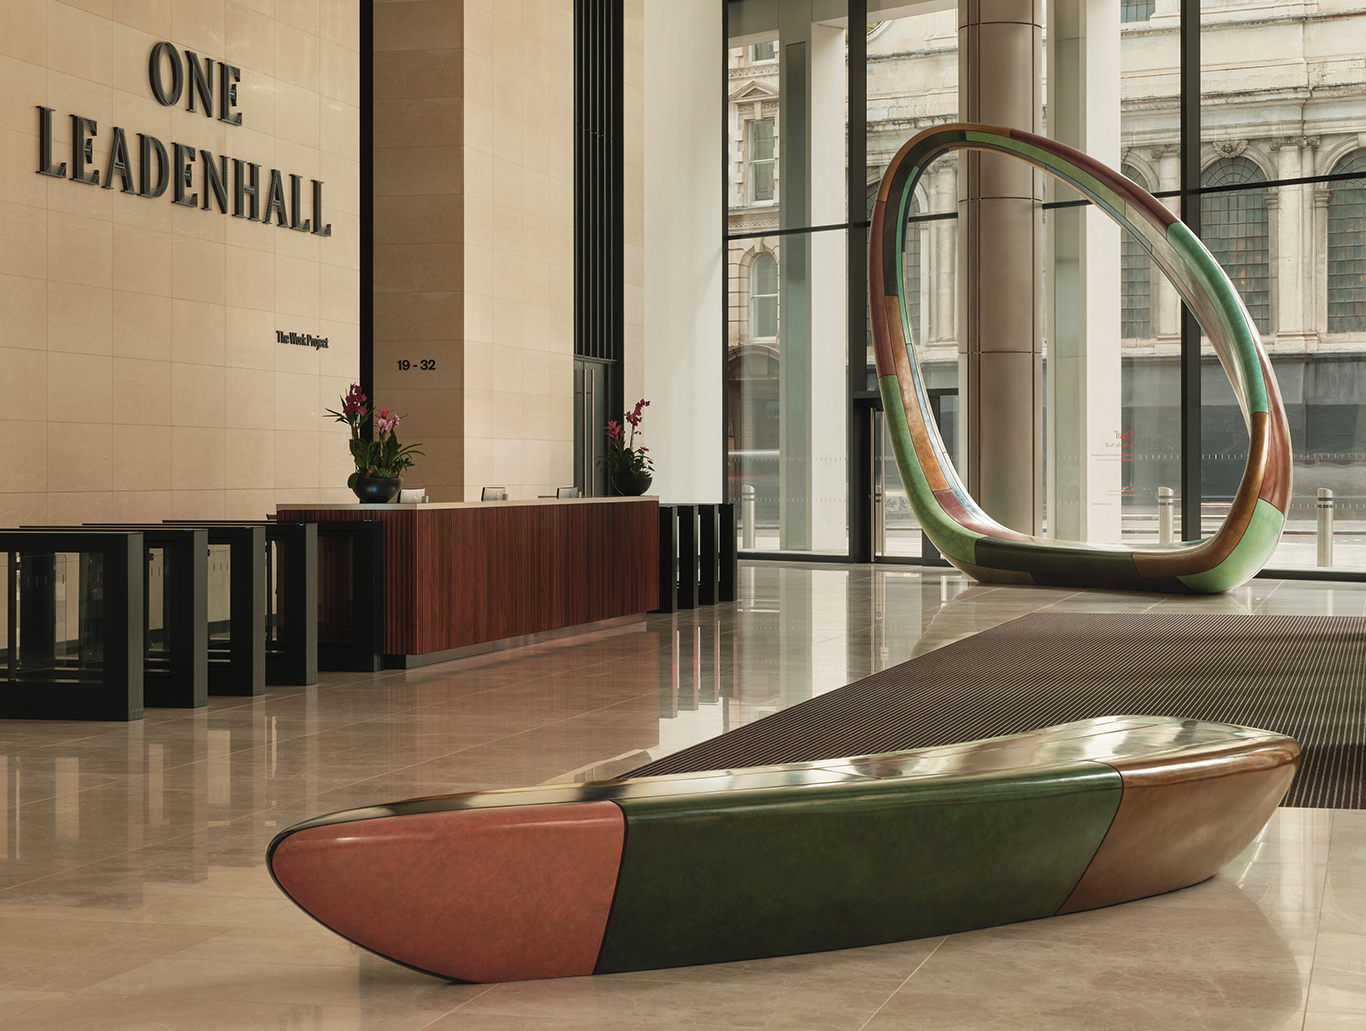
In Oslo’s New Government Quarter, the same idea works on a larger scale still. Here, art combines with security to represents the values of the entire administration. The new building’s guest entrance, otherwise known as the Pyramid Hall, features a huge artwork crafted from Nordic birch, a cultural beacon and a signal of democracy. ‘This entrance space embodies the central ambition of the project, creating a secure yet accessible home of government that reflects Norwegian identity and values,’ says Fredrik Haukeland, partner at Nordic Office of Architecture, who designed it. ‘The space is secure, with high-tech security measures built into its systems and fabric, but open, with a fully glazed façade that ensures the hall is visible from the street, illuminated at night for all to see.’
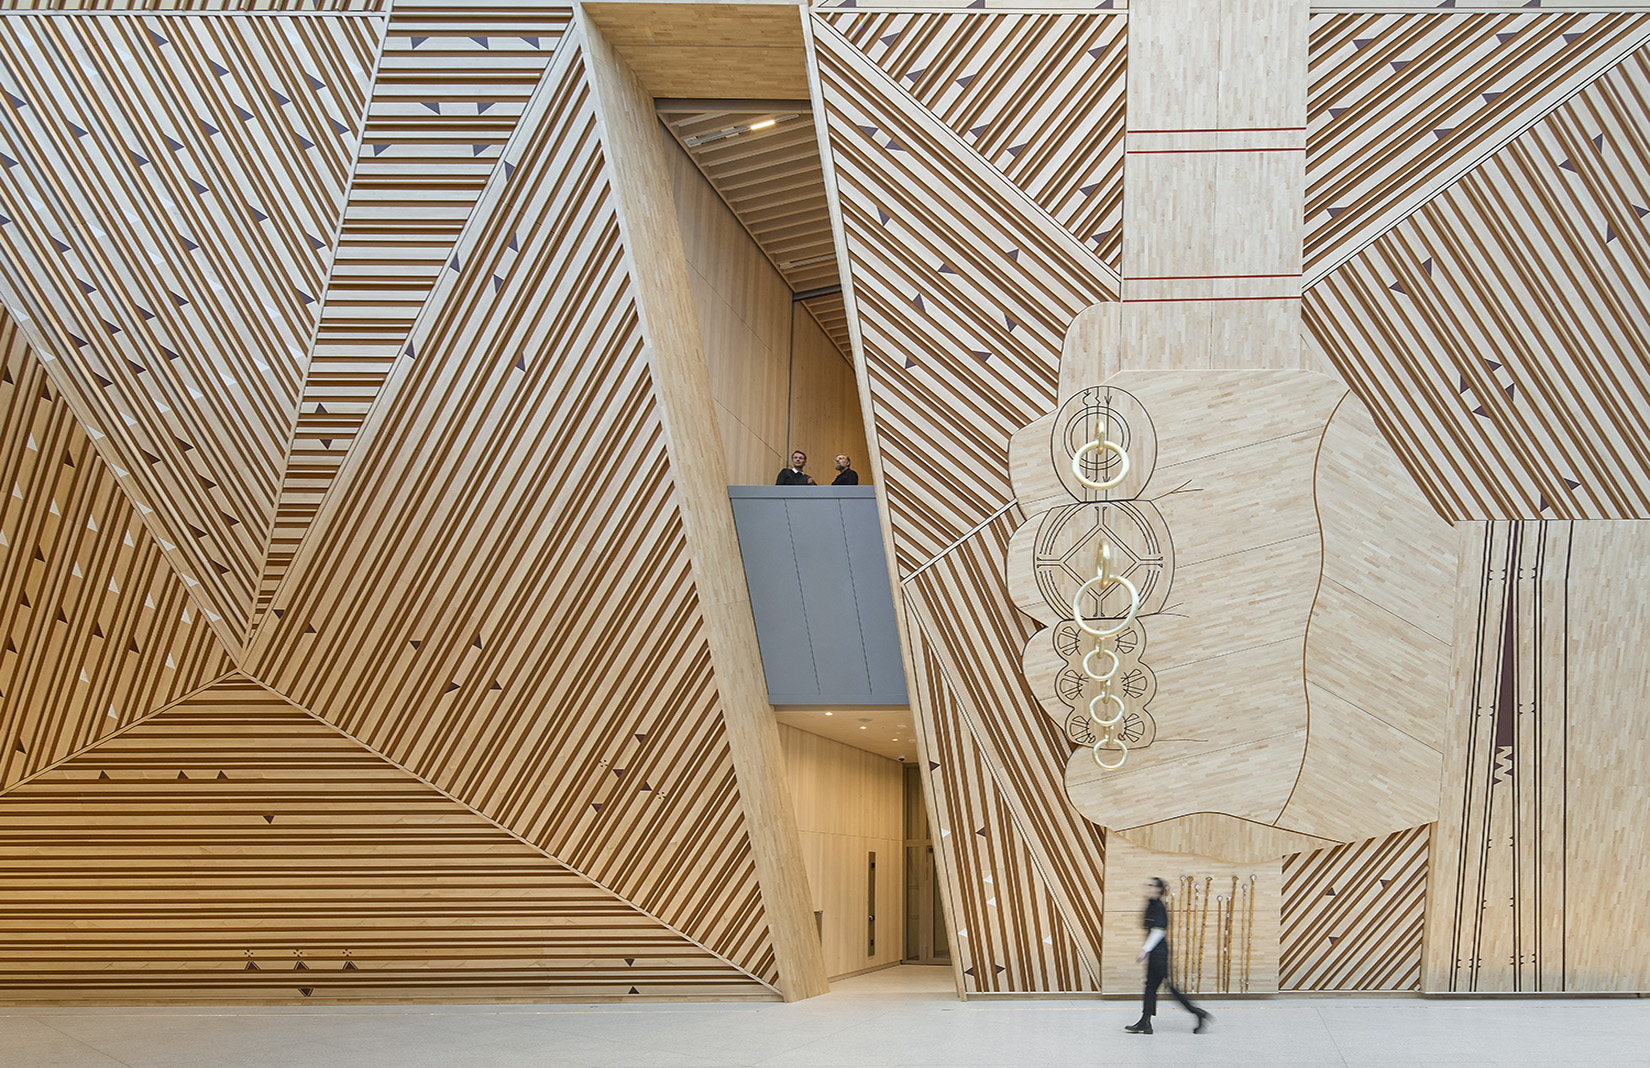
There are plenty of commercial reasons why these spaces are working harder. Today, office spaces promoting positive, welcoming workplace culture are being leveraged to bring people back post-pandemic and the entrance space has become a valuable tool for attracting talent. Take the expansive first-floor reception at the soon-to-open One Exchange Square in Broadgate. ‘[It] has been designed as an amenity-rich environment where occupiers can meet, collaborate and relax,’ says David Hanna, director of development and asset management at LaSalle Investment Management, ‘with spaces ranging from informal breakout areas and a coffee bar to a screening room and terrace overlooking Exchange Square Park.’ Hanna says it was crucial that a ‘destination’ be created beyond the biophilic art-filled foyer itself.
‘Buildings are becoming brands and the entrance is the opportunity to create a distinctive, recognisable arrival,’ says Linda Morey-Burrows, founder and principal director at architecture practice MoreySmith. ‘It shapes how you see the property. It can affect your mood and how you feel.’
These spaces are no longer defined by how well they keep people out, but by how successfully and safely they draw people in — and how effectively they represent the character of the businesses within.