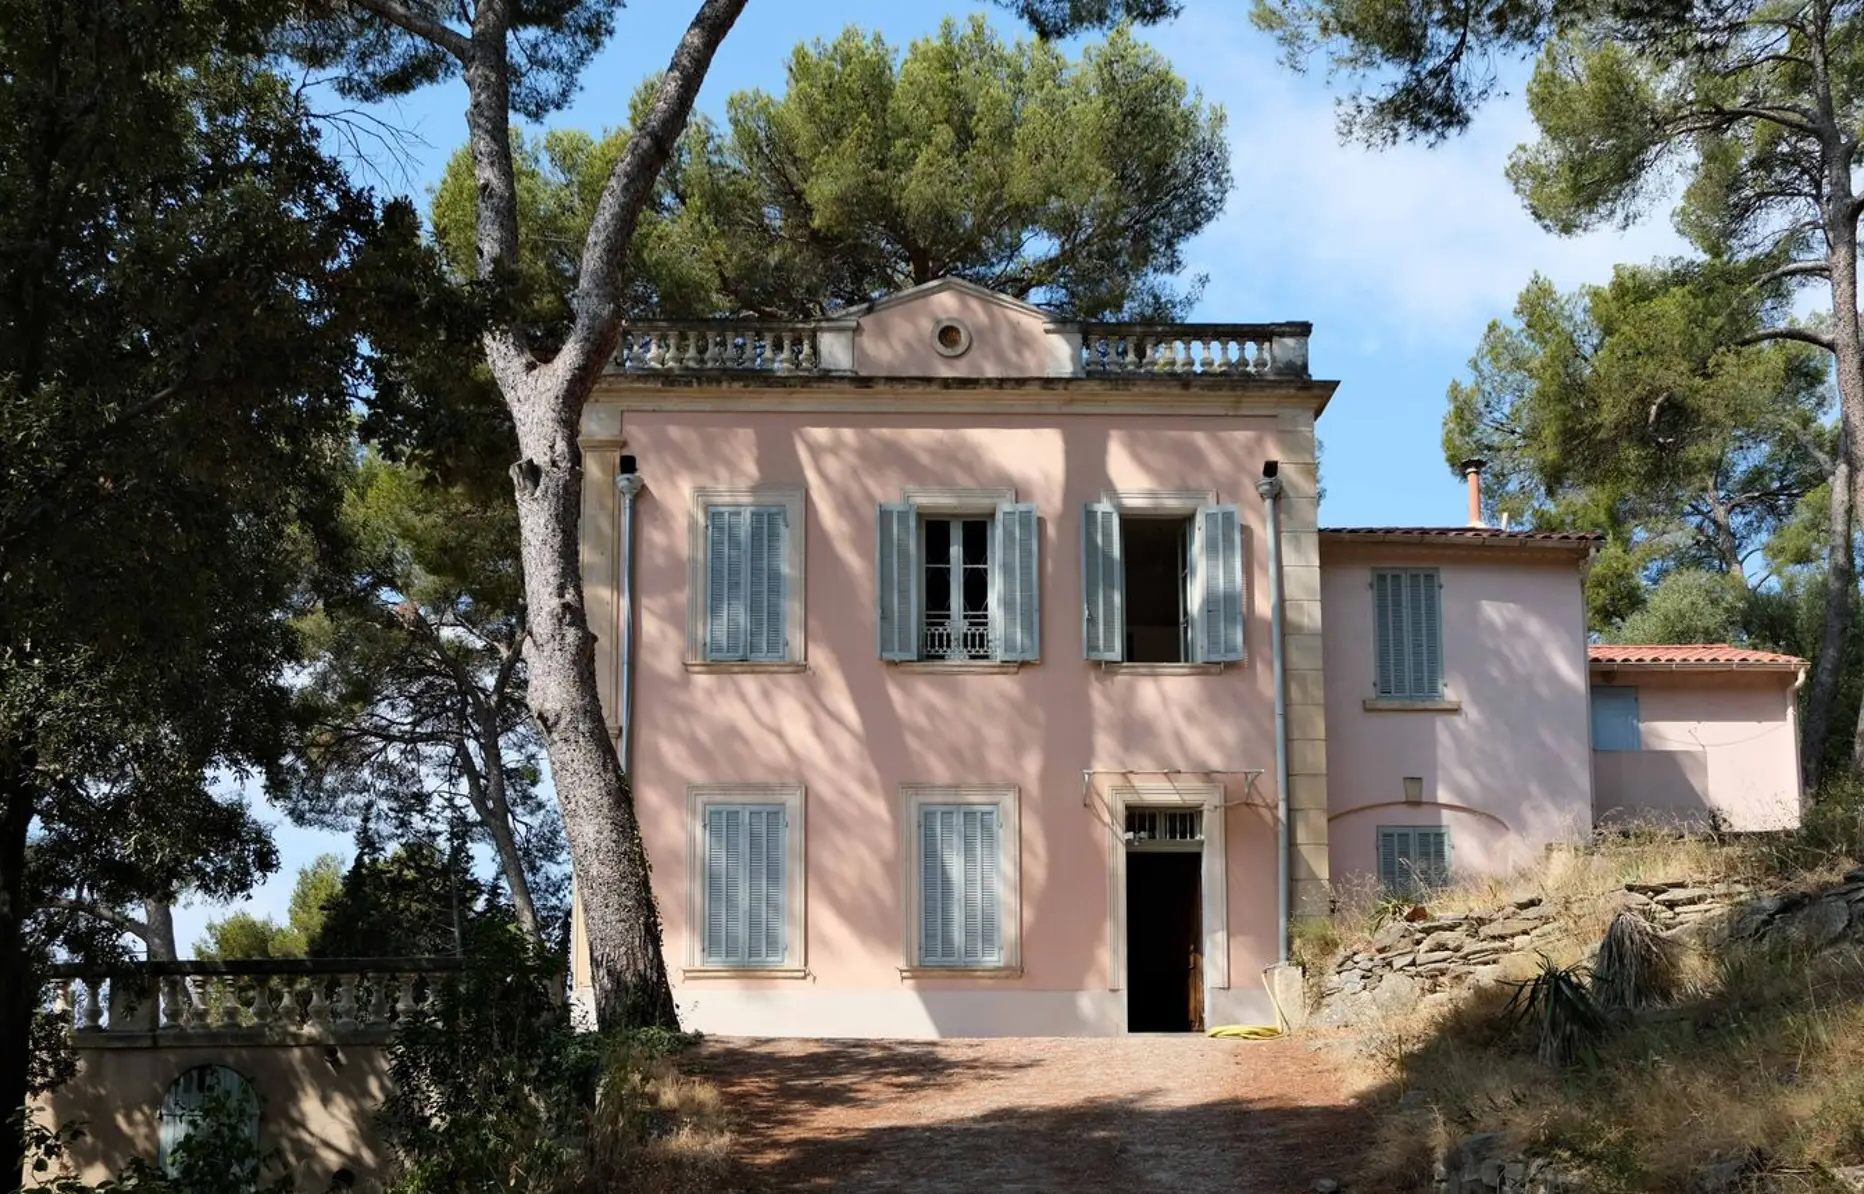
Why are the hardest-working rooms in the house the ones most likely to be overlooked when it comes to design? It makes no sense. These spaces might not always be on display, but we spend a lot of time in them. Not only that, they are often the multi-functional pockets of our homes where a little bit of design acumen and clever space utilisation can go a long way.
From beautiful boot rooms to pantries with pizzazz, we go behind the scenes to explore five often overlooked spaces where form and function coexist.
The dog room
Photography: courtesy of Sims Hilditch
Photography: courtesy of Sims Hilditch
Photography: courtesy of Sims Hilditch
Photography: courtesy of Sims Hilditch
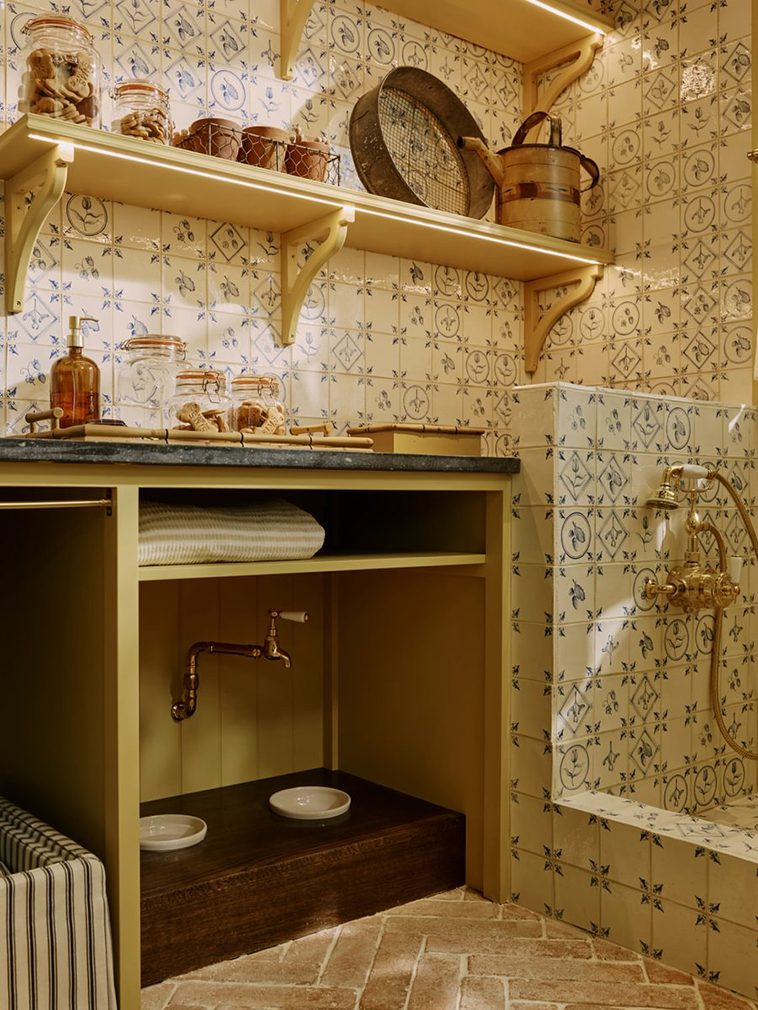
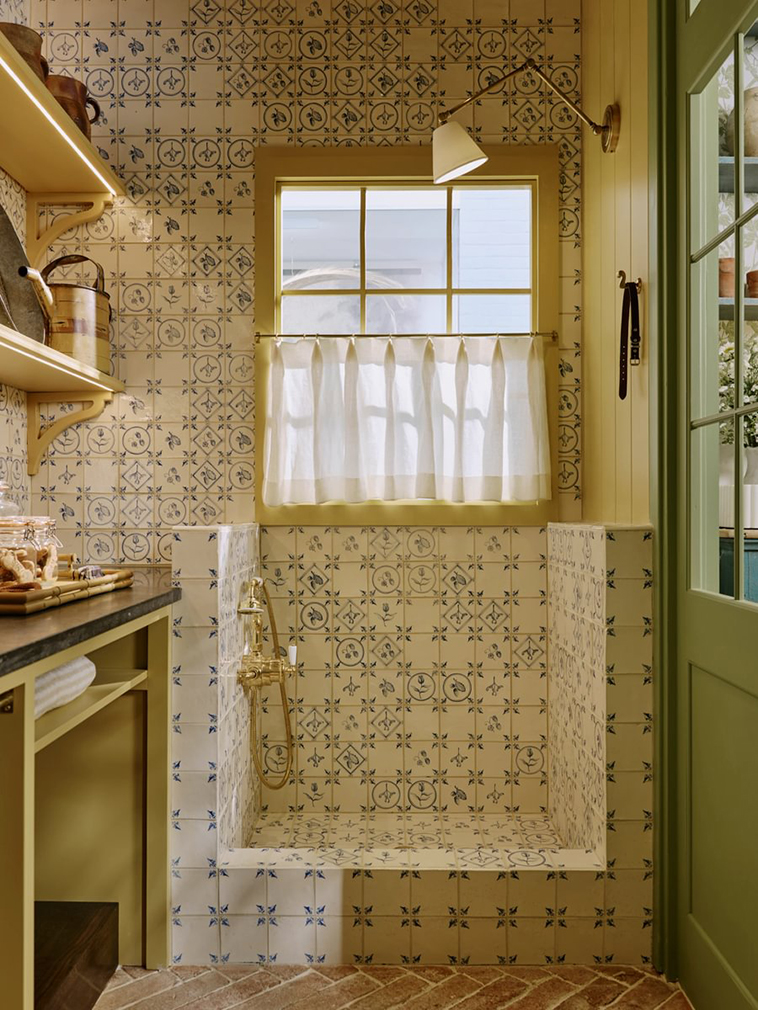
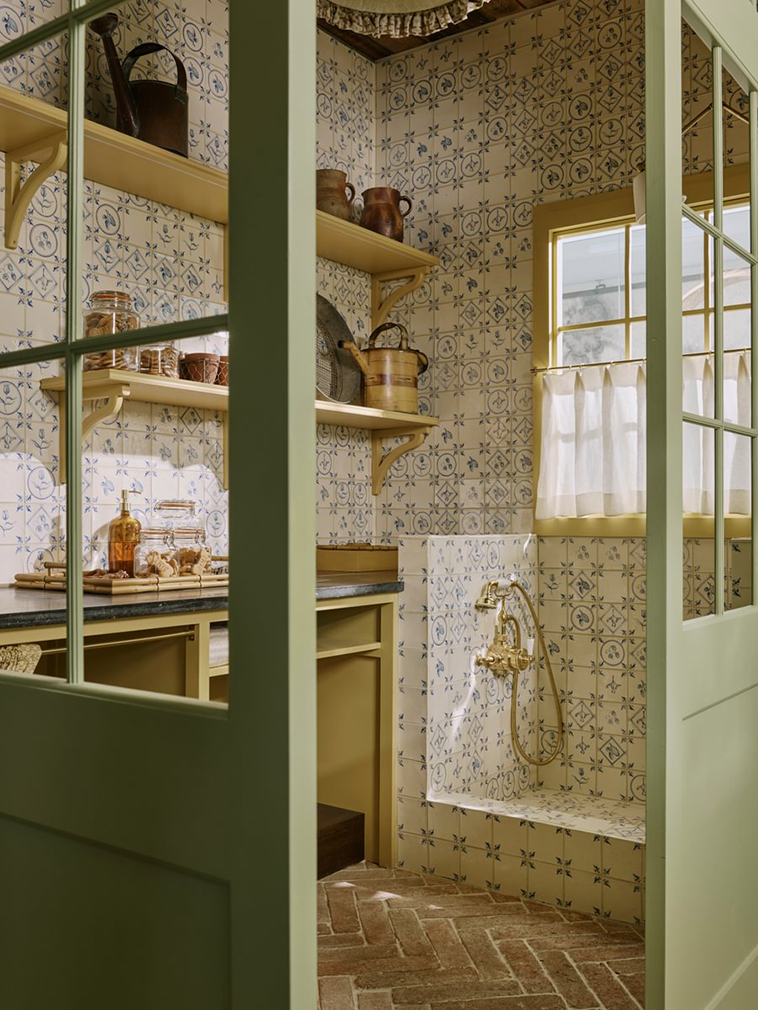
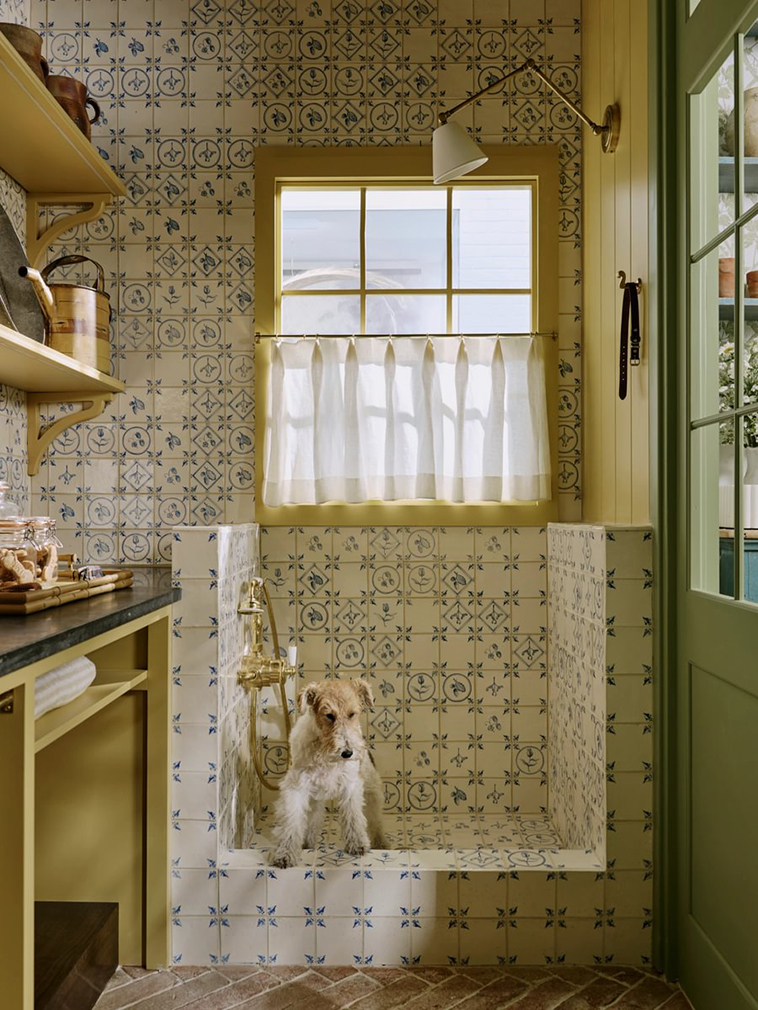
What else for man’s best friend than a mudroom that wouldn’t look out of place at a five-star hotel? This canine wash station not only brings a practical space to life, but layers function upon function. ‘Every element has been carefully considered to withstand daily use providing a dedicated space for the practicalities of everyday life while still feeling beautiful and connected to the wider home, says Christina Bull, studio lead at design practice Sims Hilditch. The tiled dog shower (‘specifically for rinsing muddy paws and washing dogs after walks,’ says Bull) features a generous wash area and water-bowl tap, making the space practical and easy to use. Classic hand-painted tiles depicting the changing seasons of the British countryside add whimsy and tie the low-level shower into the overarching design. ‘The warm buttery-yellow cabinetry softens the scheme, while a durable brick herringbone floor grounds the space and adds texture,’ says Bull.
The surf room
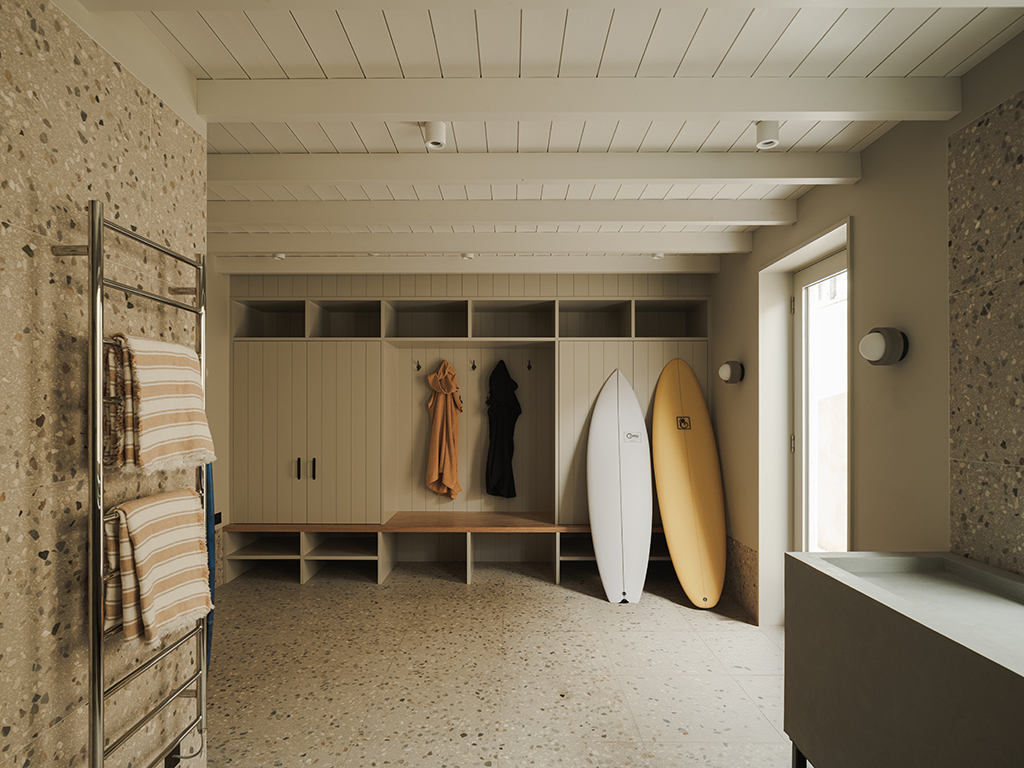
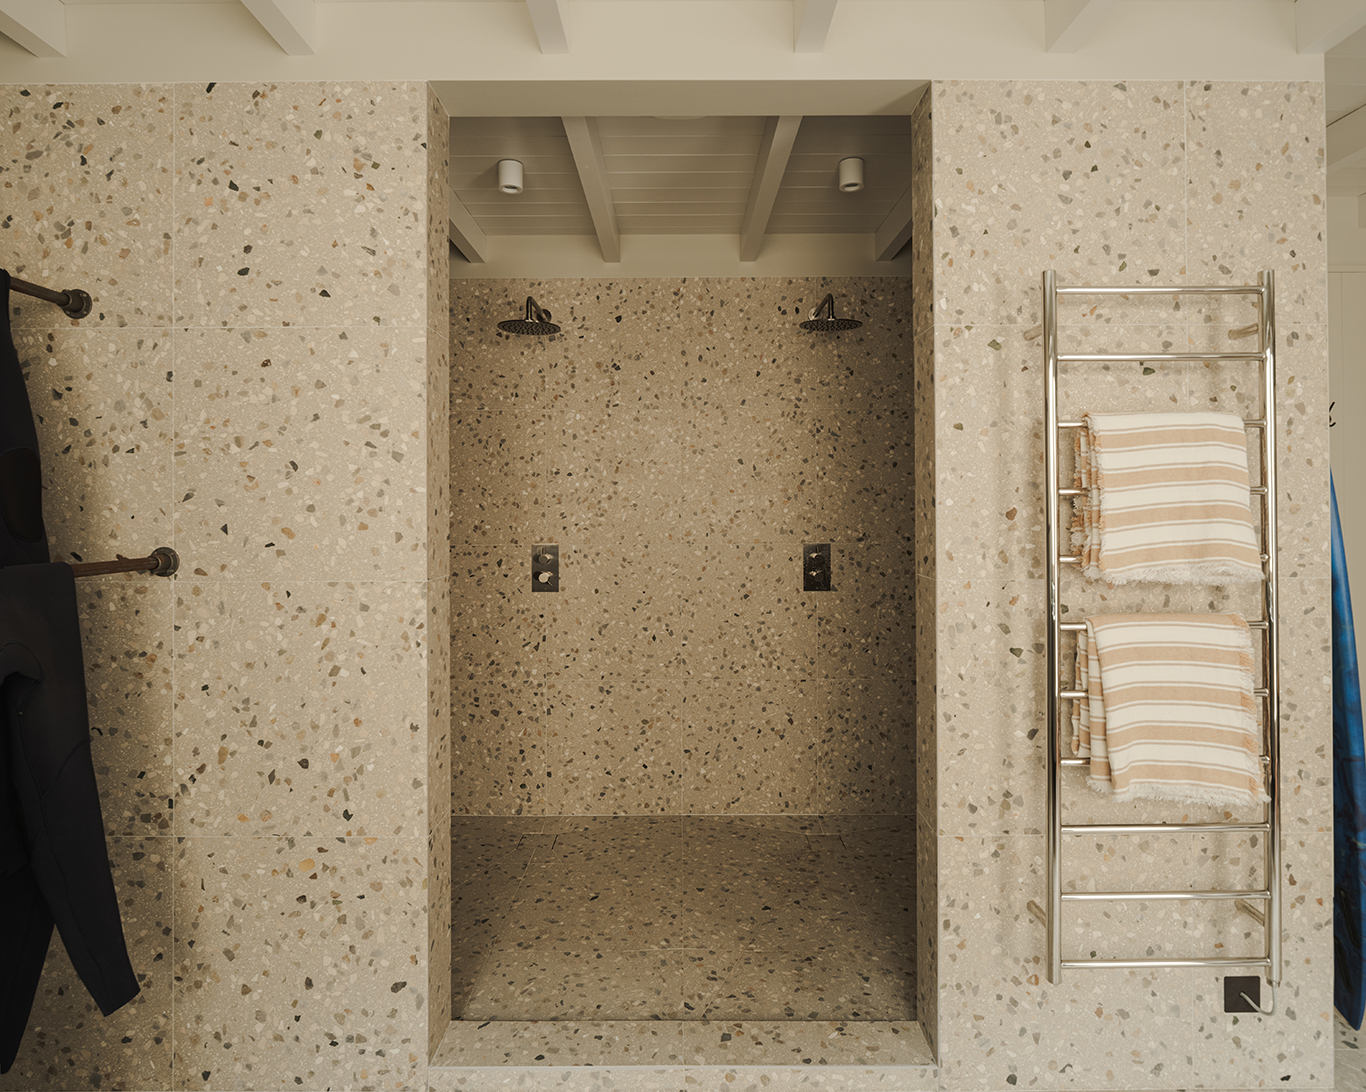
The surf room at this home in Cornwall was designed around family habits. Built-in cubbies to store boards, stainless-steel rails for hanging wetsuits and terrazzo-lined walls and floors balance practicality and thoughtful design. There is even an outdoor shower with panoramic coastal views. ‘This family of keen surfers needed somewhere they could come into straight from the beach, drop boards and wetsuits and wash everything down without brining sand into the house,’ says Max de Rosée, the designer behind the scheme and cofounder of architecture and interior design studio De Rosee Sa. ‘It’s a hardworking room, but that doesn’t mean is has to feel purely utilitarian,’ he adds, pointing out that a lot of character stems from practical details and materials — including the heated floor. ‘That makes a huge difference when you’re coming in from the cold and wet,’ says de Rosée.
The boot room
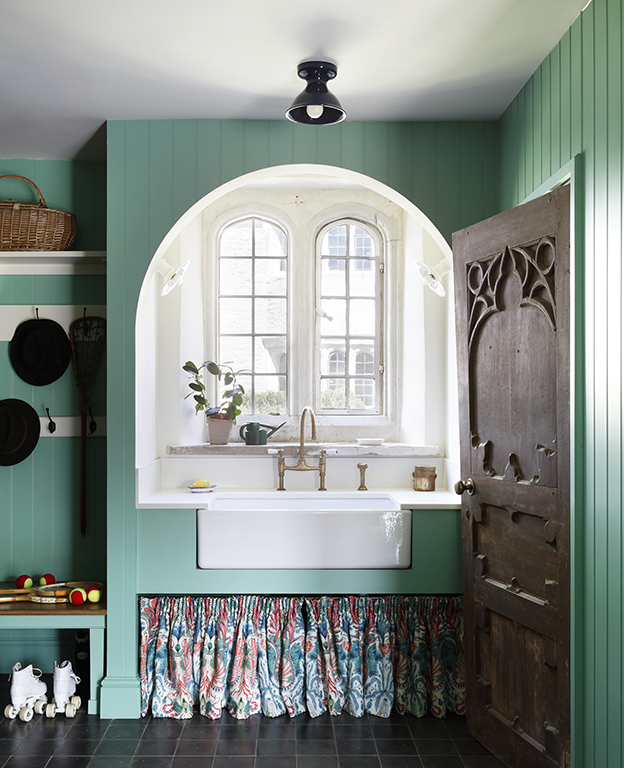
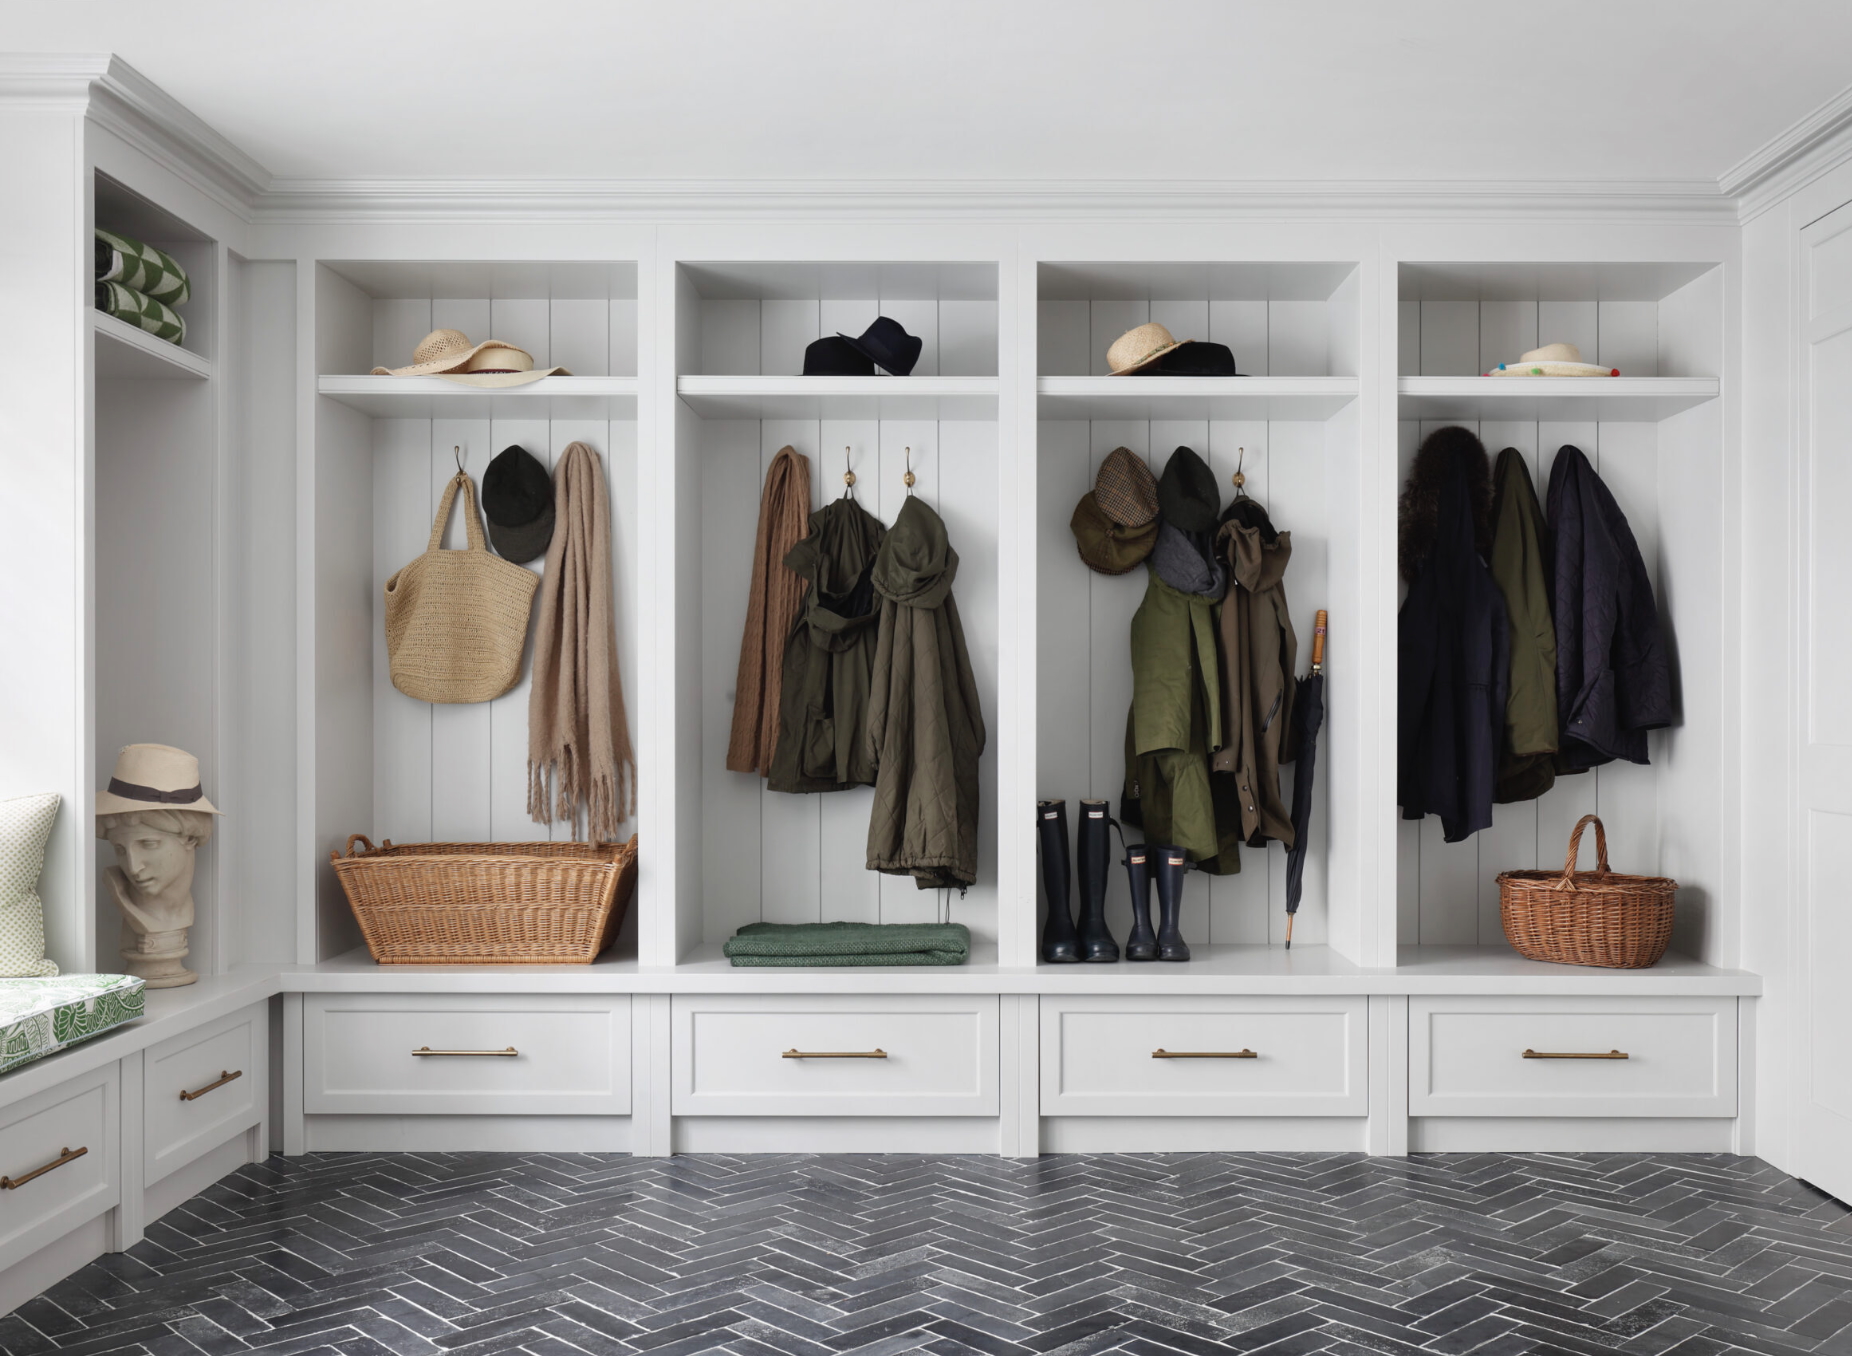
Proving there is no reason why fabric and muddy footwear can’t occupy the same space, the boot room in this home dating back to the 15th century is softened courtesy of Fanny Shorter’s Kalami fabric. ‘We wanted to turn a functional, boring room into a space that was celebrated,’ says Bunny Turner, cofounder of interior design studio Turner Pocock. Staying true to the property’s history, the walls are painted in Farrow & Ball Arsenic. ‘It felt appropriate to look at historic colours and arsenic was a shade of green popular in the 18th and 19th centuries,’ says Turner. A dramatic arch over a large butler’s sink adds interest and makes a feature of the room’s main source of natural light while benches for easy boot-removal line the walls.
The multipurpose room
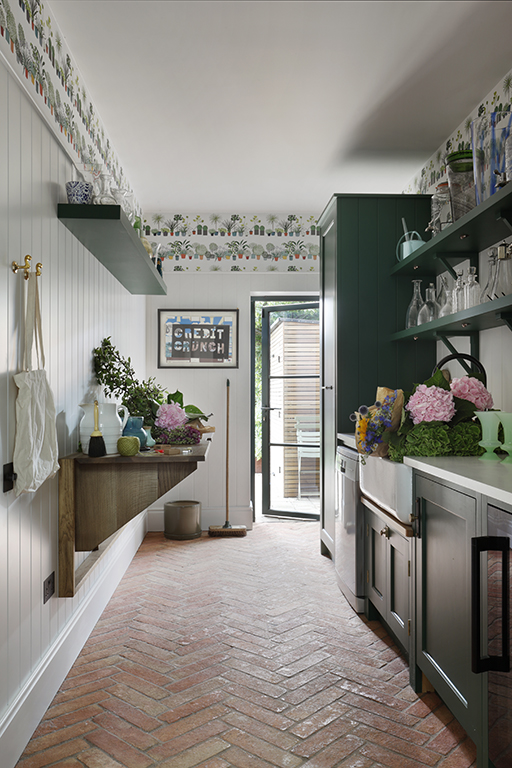
You don’t get much more functional than this kitchen-adjacent miscellany room in Chiswick. A bespoke fold-down table, inspired by an old butler’s hatch, adds additional surface space without eating into the room’s square footage. ‘It provides a generous surface for flower arranging or plating up dinner away from the main kitchen, then simply folds back against the wall when not needed,’ says Sophie Pringle, founder of design practice Pringle & Pringle. The back-of-house area also feels light, decorative and joyful thanks to tongue-and-groove panelling in Farrow & Ball Strong White, topped with playful Ottoline wallpaper. The cabinetry, painted in Paint & Paper Library’s Hunter Dunn, adds a pop of colour and the herringbone-brick floor brings earthiness to the space.
The pantry
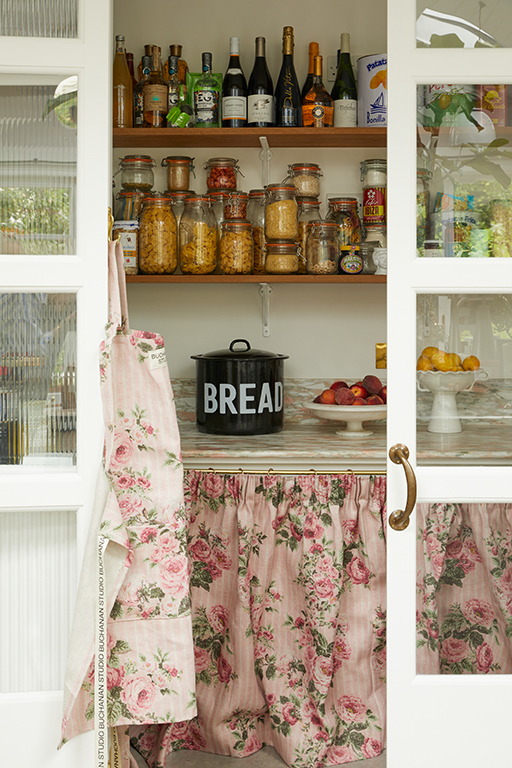
Function and beauty should never have to be in opposition, and the pantry is one of the best places to prove that. So says Charlotte Buchanan, cofounder of Buchanan Studio and the mind behind this hardworking storage room — ‘a space that’s almost always in view, which means the design has to be something you’re genuinely happy to look at every single day.’ The worktop is made from offcuts of the same marble that appears in more prominent spaces of the home and the shelves are cut from the same reclaimed timber used in the laundry room. ‘It’s a design language that follows through, and it also means we could use beautiful, premium materials that might otherwise have gone to waste,’ says Buchanan. The fabric skirt, she adds, was a practical decision that became an aesthetic one. Concealing ‘a multitude of sins’, it is easy to change out and, by so doing, shifting the feel of the room entirely.