
Is there anything prefab architecture can't do?
Innovative designers are putting the 'fab' in off-site construction
Welcome to prefab’s golden age, a time when anyone with a few square metres of space can have a highly engineered, highly desirable living space that isn’t subject to volatile dynamic pricing. The past few years have seen ingenious models come to market, folding a century of architectural intelligence into wisely crafted structures — and giving homeowners a sense of space, lightness and luxury in a small, sustainable package. Here we round up the most covetable, crafted in Europe, the UK and the US.
The Eames pavilion
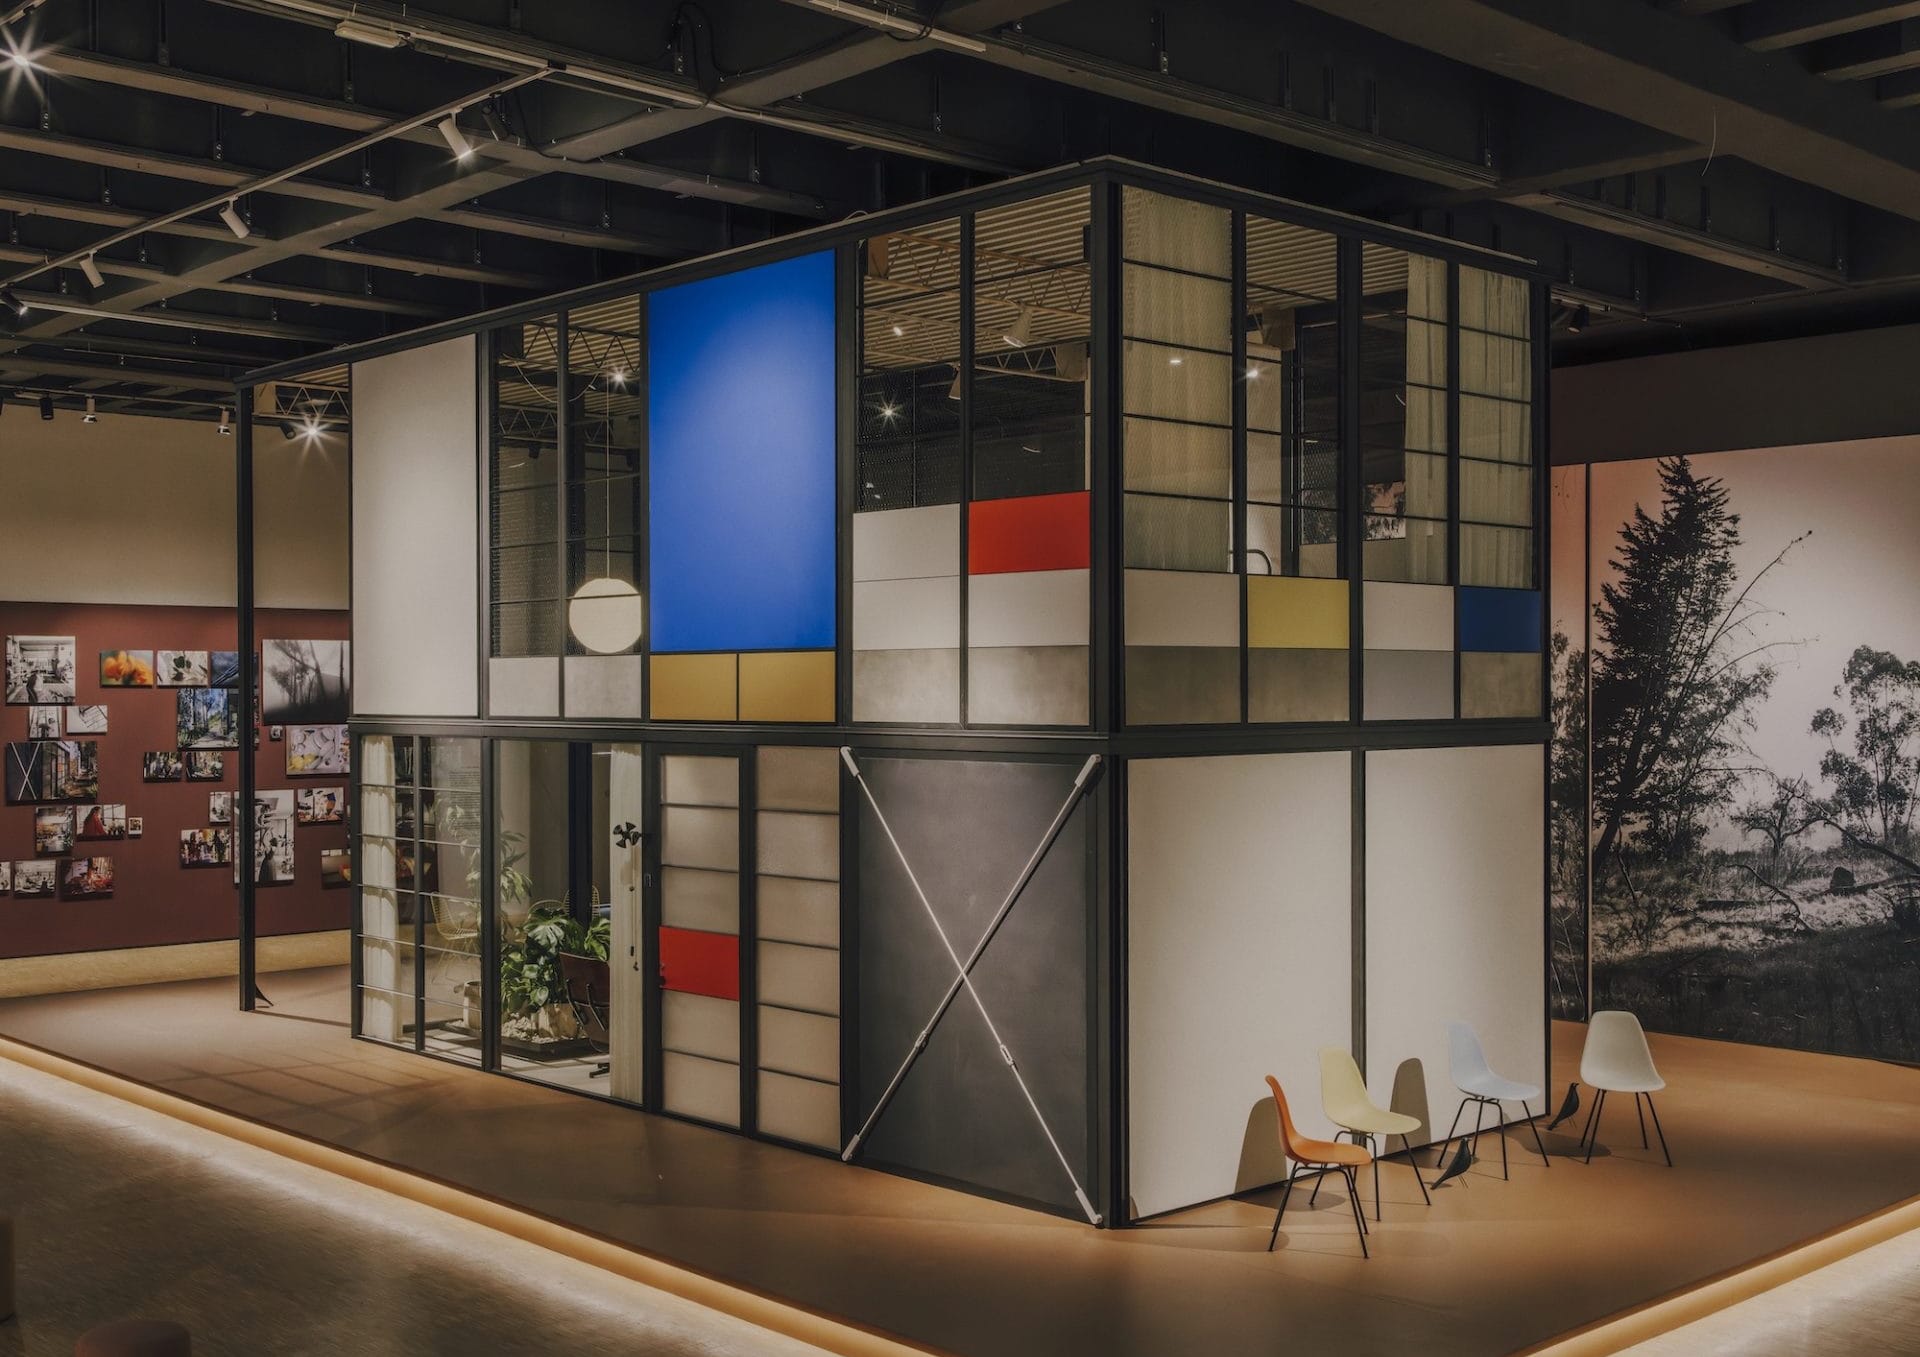
Presented last spring at Salone del Mobile in Milan, this modular structure of ‘I’ and ‘H’ beams was developed by Charles and Ray Eames as a model for their popular Case Study Houses, built across California in the 1940s. More than 80 years later, the family-run Eames Office, along with the 60-year-old Spanish furniture brand Kettal, has developed a kit of parts that both eases the strain on house-builders and lends Eames cachet to home up-sizers. The indoor version, in production this autumn, distills the glass and steel ingenuity of the original Eames House into a highly liveable aluminium room-within-a-room. An insulated outdoor kit with triple-glazed windows will come to market next year.
Klumpen’s utility pyramid
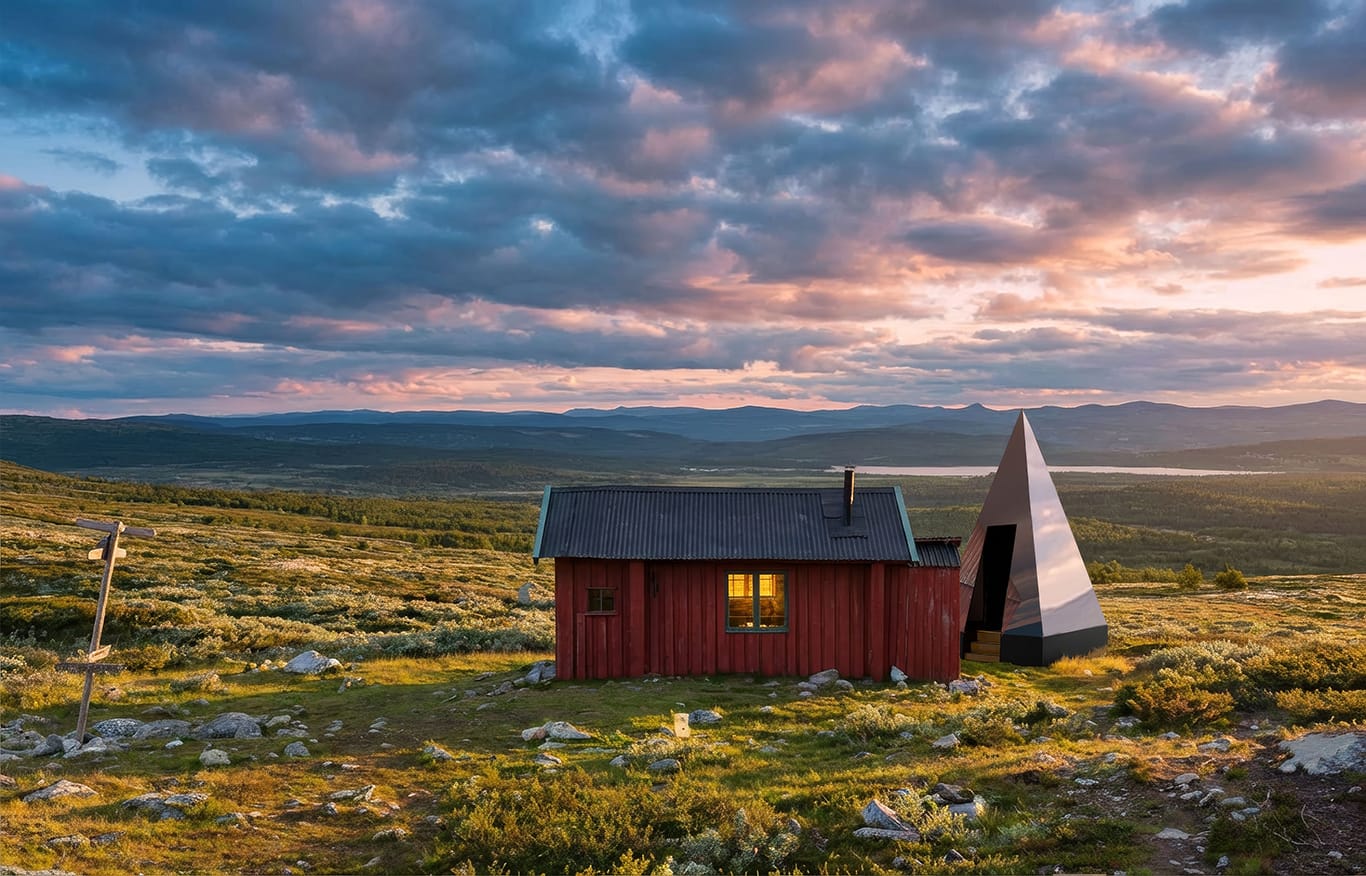
Behind Klumpen’s fully powered teepee is an ideal — that you can live off-grid anywhere on Earth and still have water, heat and broadband in a compact ADU. What the Swedish company calls a ‘living core’ contains all the infrastructure necessary for modern living in a highly engineered seven-metre unit that powers up instantly without having to negotiate with plumbers and utility monopolies. It hits the market this season with solar power, satellite broadband, a shower, toilet and a small kitchen.
ELMNTL’s Den Ritual prefab sauna
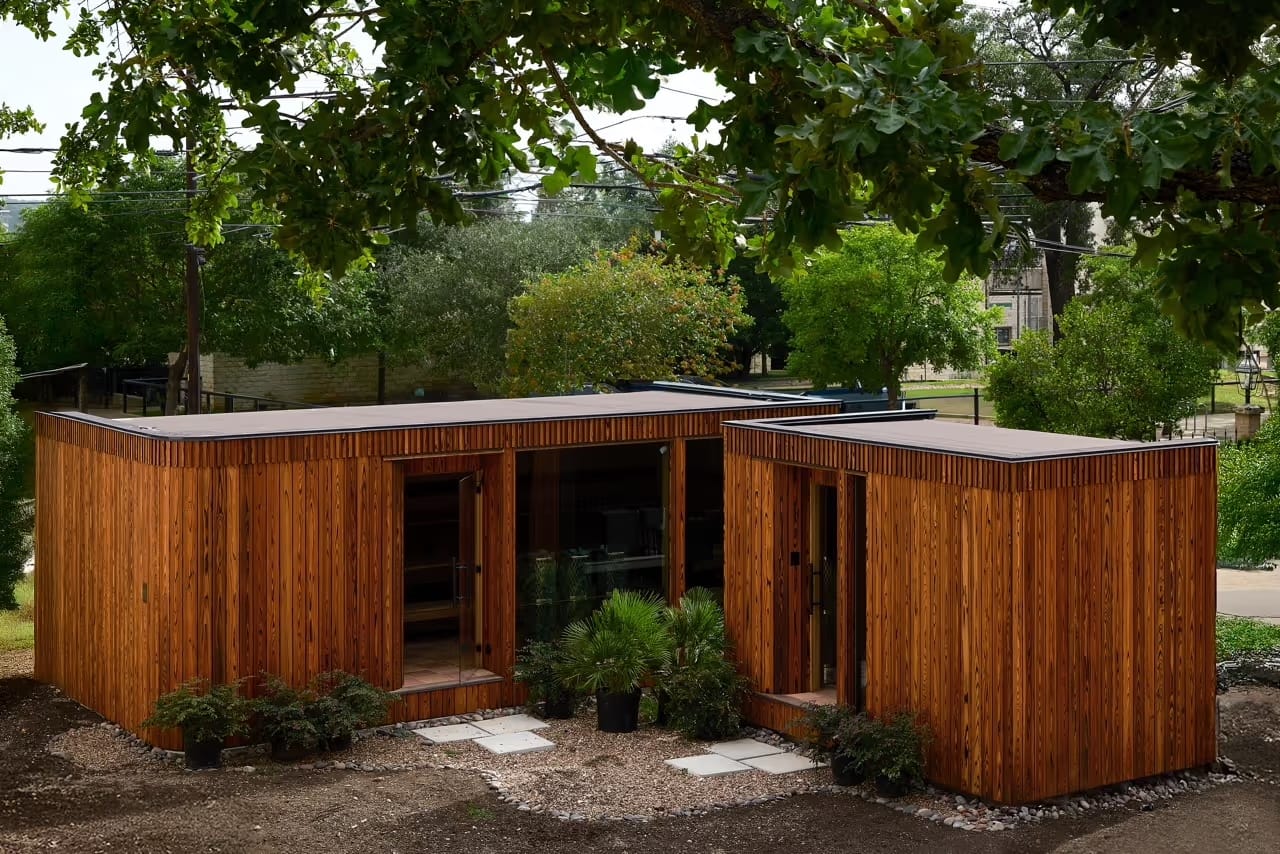
Outdoor saunas have become ubiquitous, but few look like this one, built in Colorado with thermal aspen or hemlock siding and an outdoor shower. Assembled in two hours, it incorporates floating wood benches and a floor-to-ceiling tempered-glass wall with self-draining natural stone or adobe floors and dimmable LED lighting. The hand-welded stove is by IKI or HUUM, which brings the carbon footprint down into the negatives.
The VDL Penthouse by Kettal
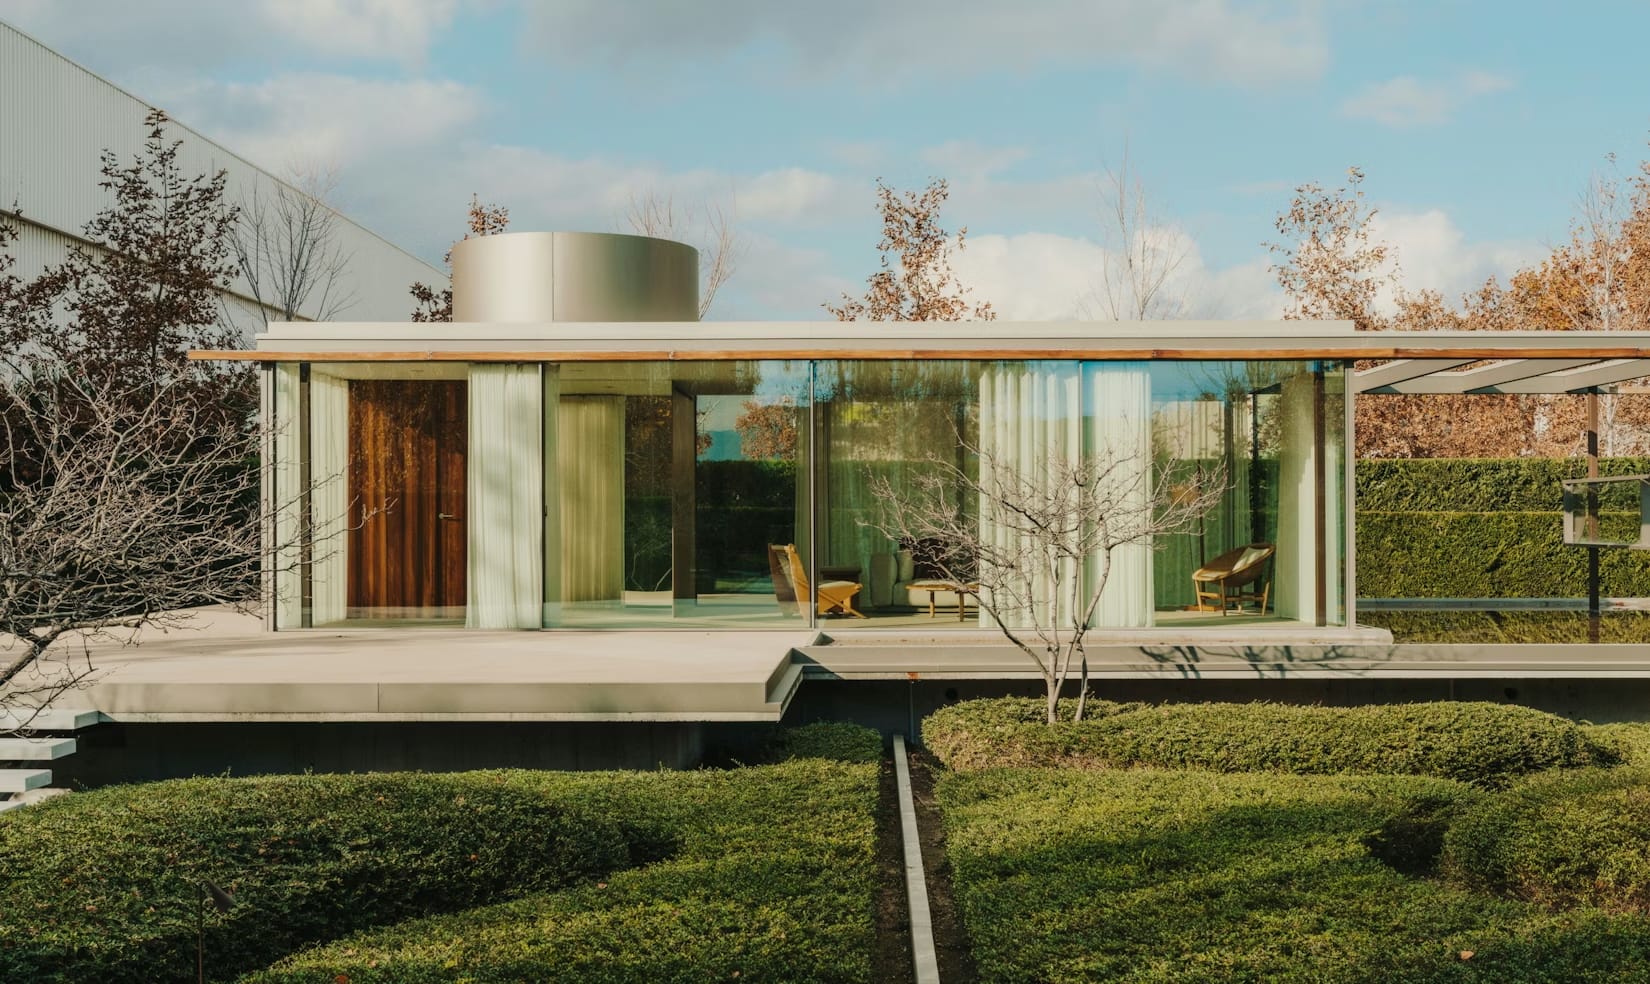
Masters at rebooting the modernist masterpiece, Kettal has standardised the penthouse solarium from Richard Neutra’s VDL Research House II in this durable outdoor prefab module. The top-floor extension was originally added to the home in 1963 after Neutra’s original house was devastated by fire and rebuilt with new, environmental technologies. The design reflects Neutra's vision of ‘biorealism’, a connection between architecture and wellbeing that has become increasingly popular (the VDL stands for Dutch philanthropist Dr Van Der Leeuw, who helped finance the experiment). Kettal replicates it with contemporary, energy-efficient materials and building processes.
Bloom passivhaus by Biobuilds
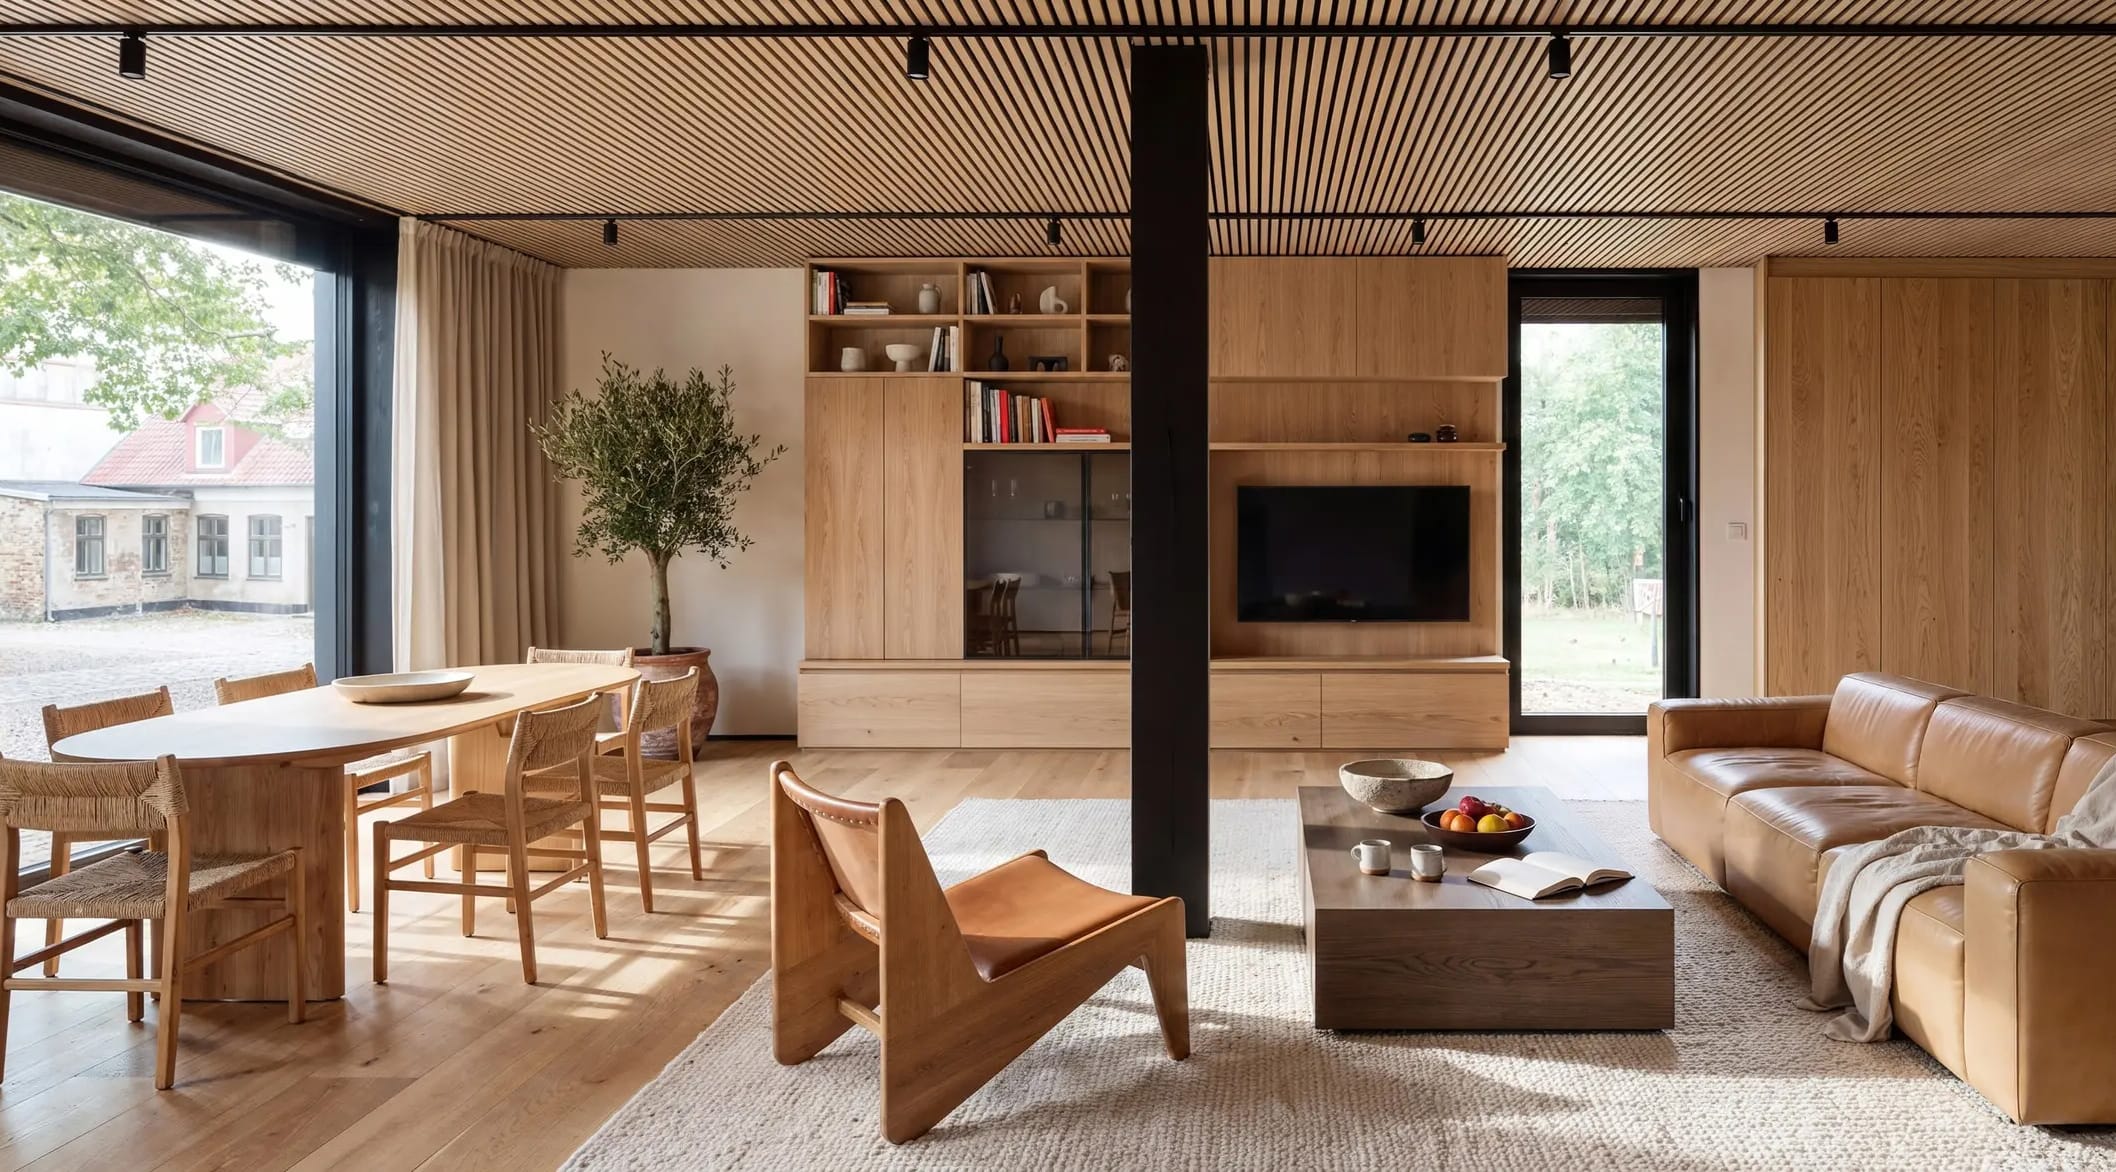
This prefab passivhaus is clad in durable vertical yakisugi or lunawood slats that weather elegantly over time. Yet the 190-square-metre interior is really its selling point. Wood wall panelling matches the parquet floors (in hazelnut or ‘cashmere’ wash) and the fully plumbed bathroom is assembled with Calacatta marble composite. Full-height windows are included with triple glazing and smart blinds, and the four-bed version is the smallest. It all comes in at under 400,000 euros.
The tiny home by Konga

Sustainability is at the forefront of the Konga cabin, which uses timber offcuts, upcycled materials and solar power to reduce its environmental impact. The prefab cabin is the latest product from Konga, a Lithuanian company specialising in made-to-measure, handcrafted wooden kitchens. Designed in partnership with Danish architect Mette Fredskild, it arrives fully furnished, with an oak-panelled interior, space-saving cabinetry, zero-waste shelving and triple-glazed windows. The exterior is covered in charred wood cladding and rooftop solar panels.
Read next: Koto’s prefab cabins pop up at Moor Hall in Lancashire
Konga’s eco-conscious prefab cabins are made from offcuts
Related stories


Newsletter
Want news delivered to your inbox?