Photography: courtesy of Adelante Homes
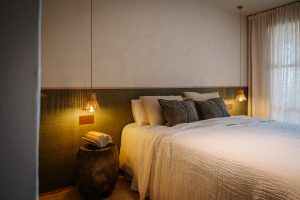
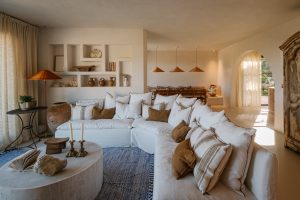
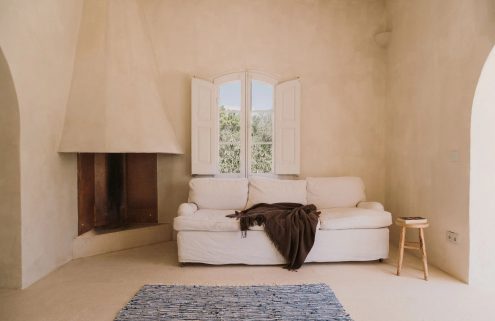
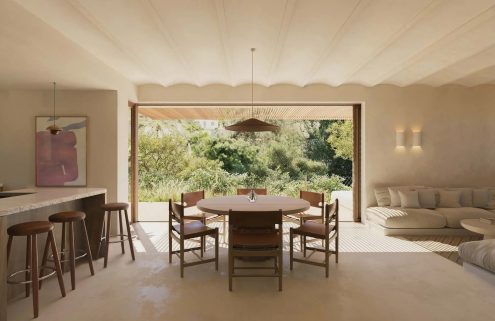
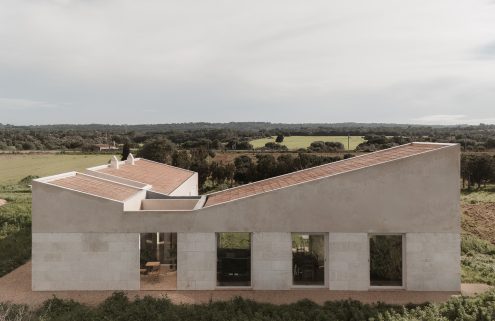
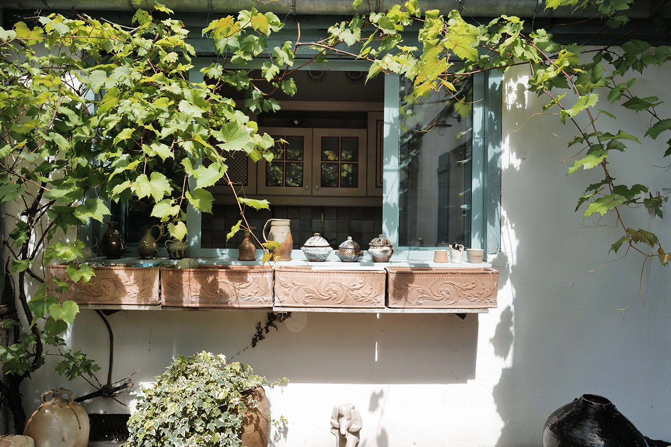
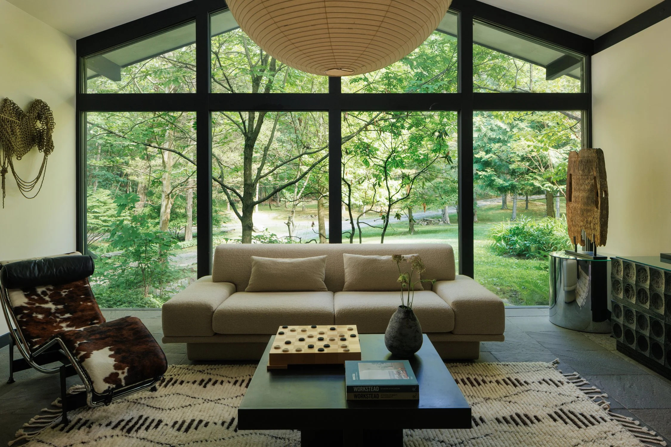
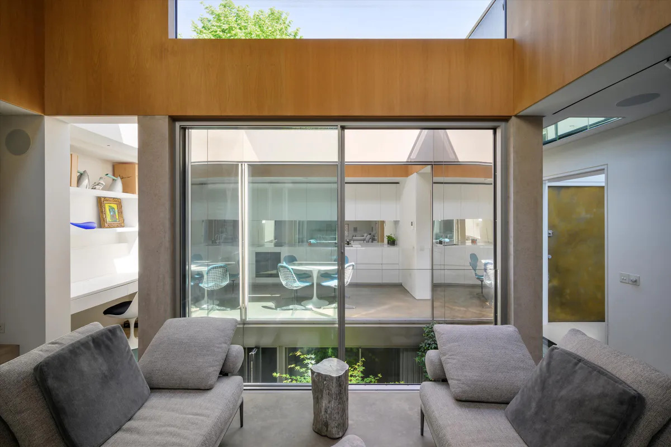
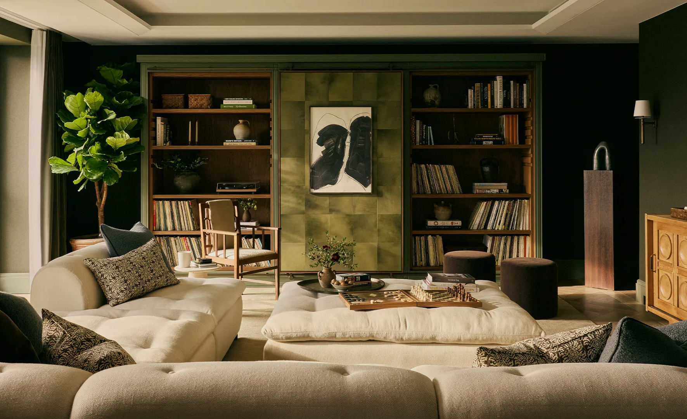
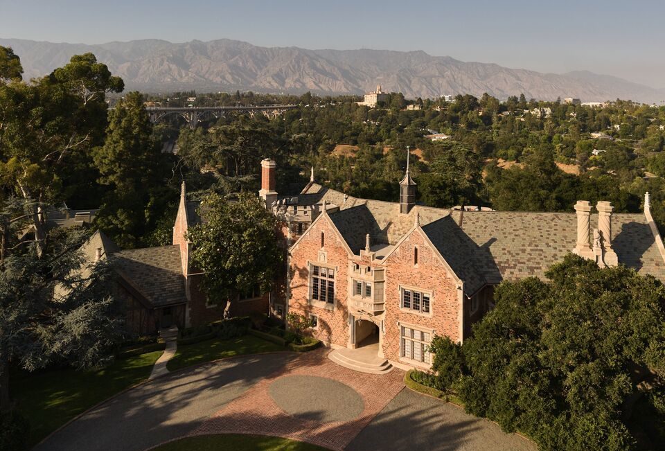
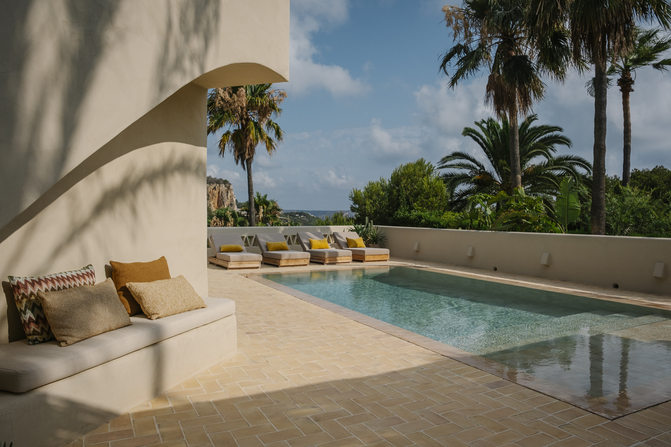
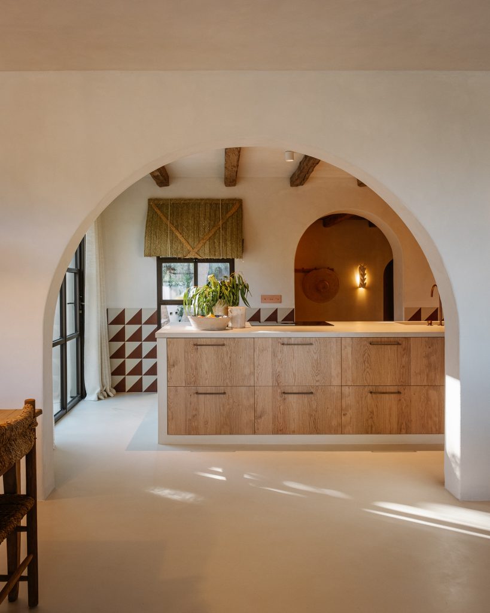
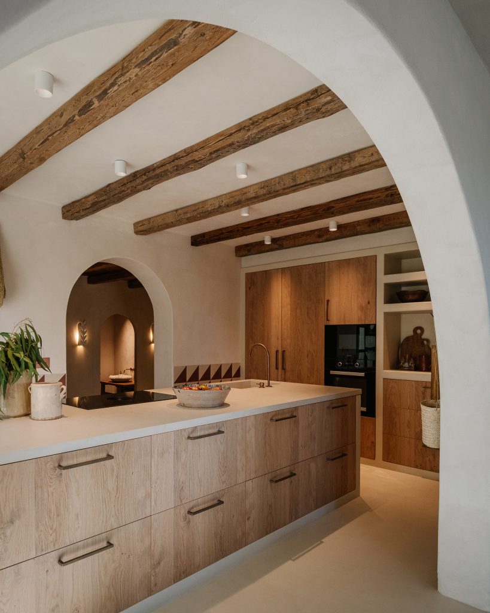
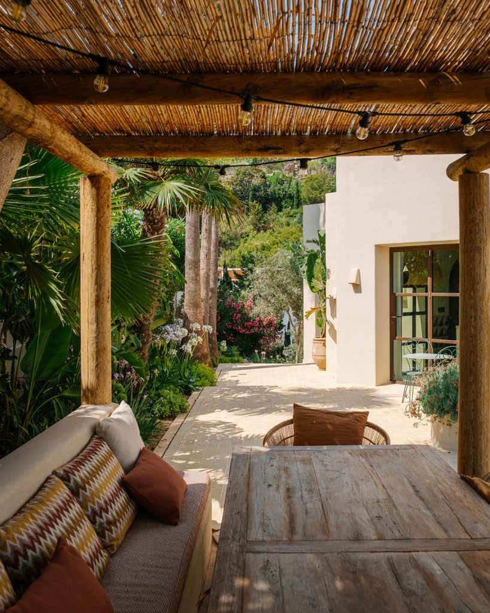
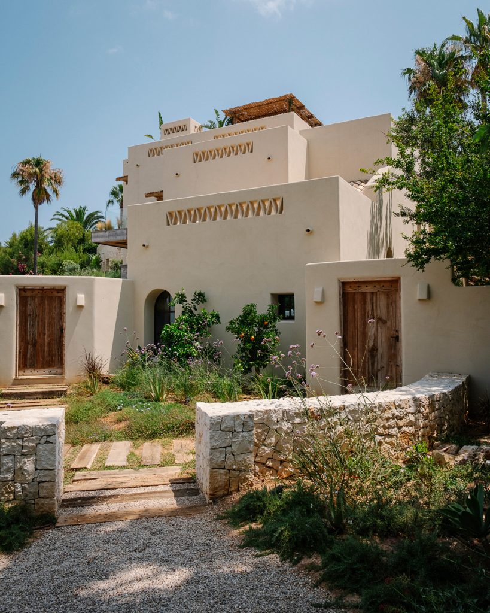
One of Jávea’s most scenic coastal neighbourhoods is the setting for Casa Garrofer, a 320sqm home that draws on the architecture of the traditional Ibizan finca while introducing a contemporary approach to space. The four-bedroom villa was completed to Passivhaus standard, and combines whitewashed walls with timber beams and natural stone. Its light-filled interiors open directly onto gardens and terraces.
Photography: courtesy of Adelante Homes
Photography: courtesy of Adelante Homes
Photography: courtesy of Adelante Homes
Photography: courtesy of Adelante Homes
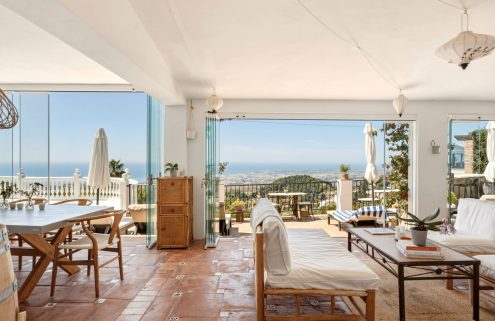
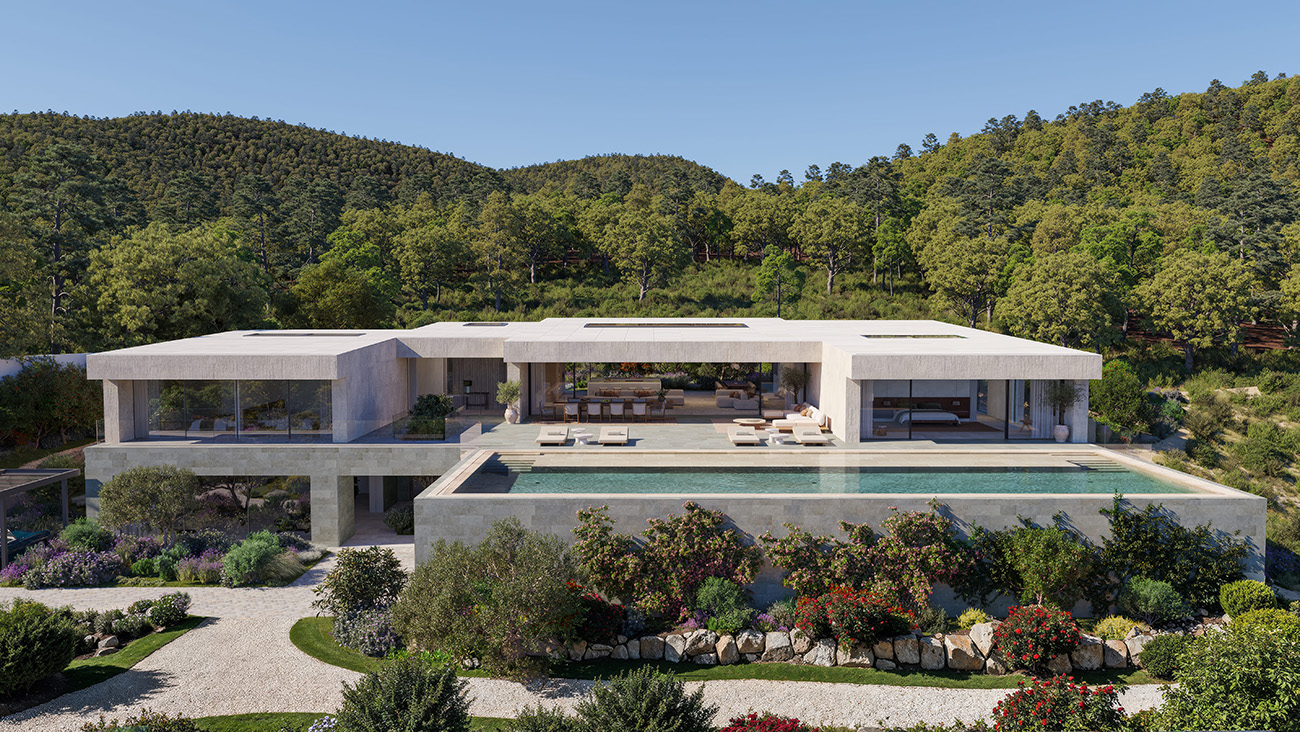
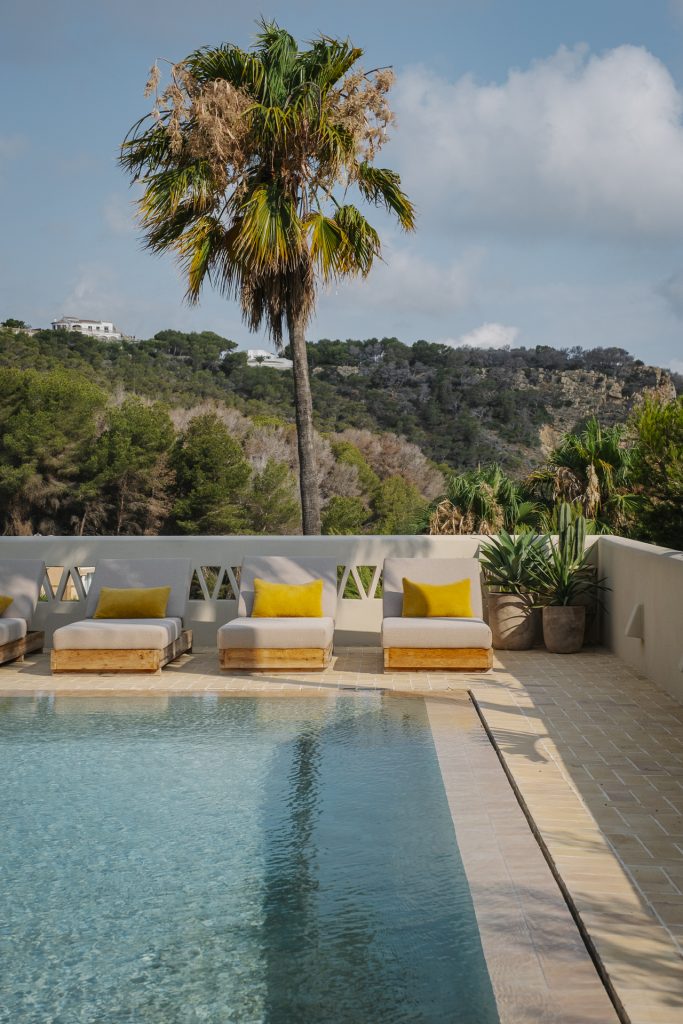
Living spaces are organised around a series of arched openings, shaded outdoor rooms and generous glazing that strengthens the connection between inside and out. The material palette is deliberately restrained, with handcrafted finishes and timber joinery sitting alongside contemporary detailing. A 59sqm rooftop extends the living space and frames panoramic views across the Mediterranean towards Cabo de la Nao. An infinity pool and outdoor seating areas make full use of the elevated setting, creating another place to spend the day as the light shifts across the coastline.
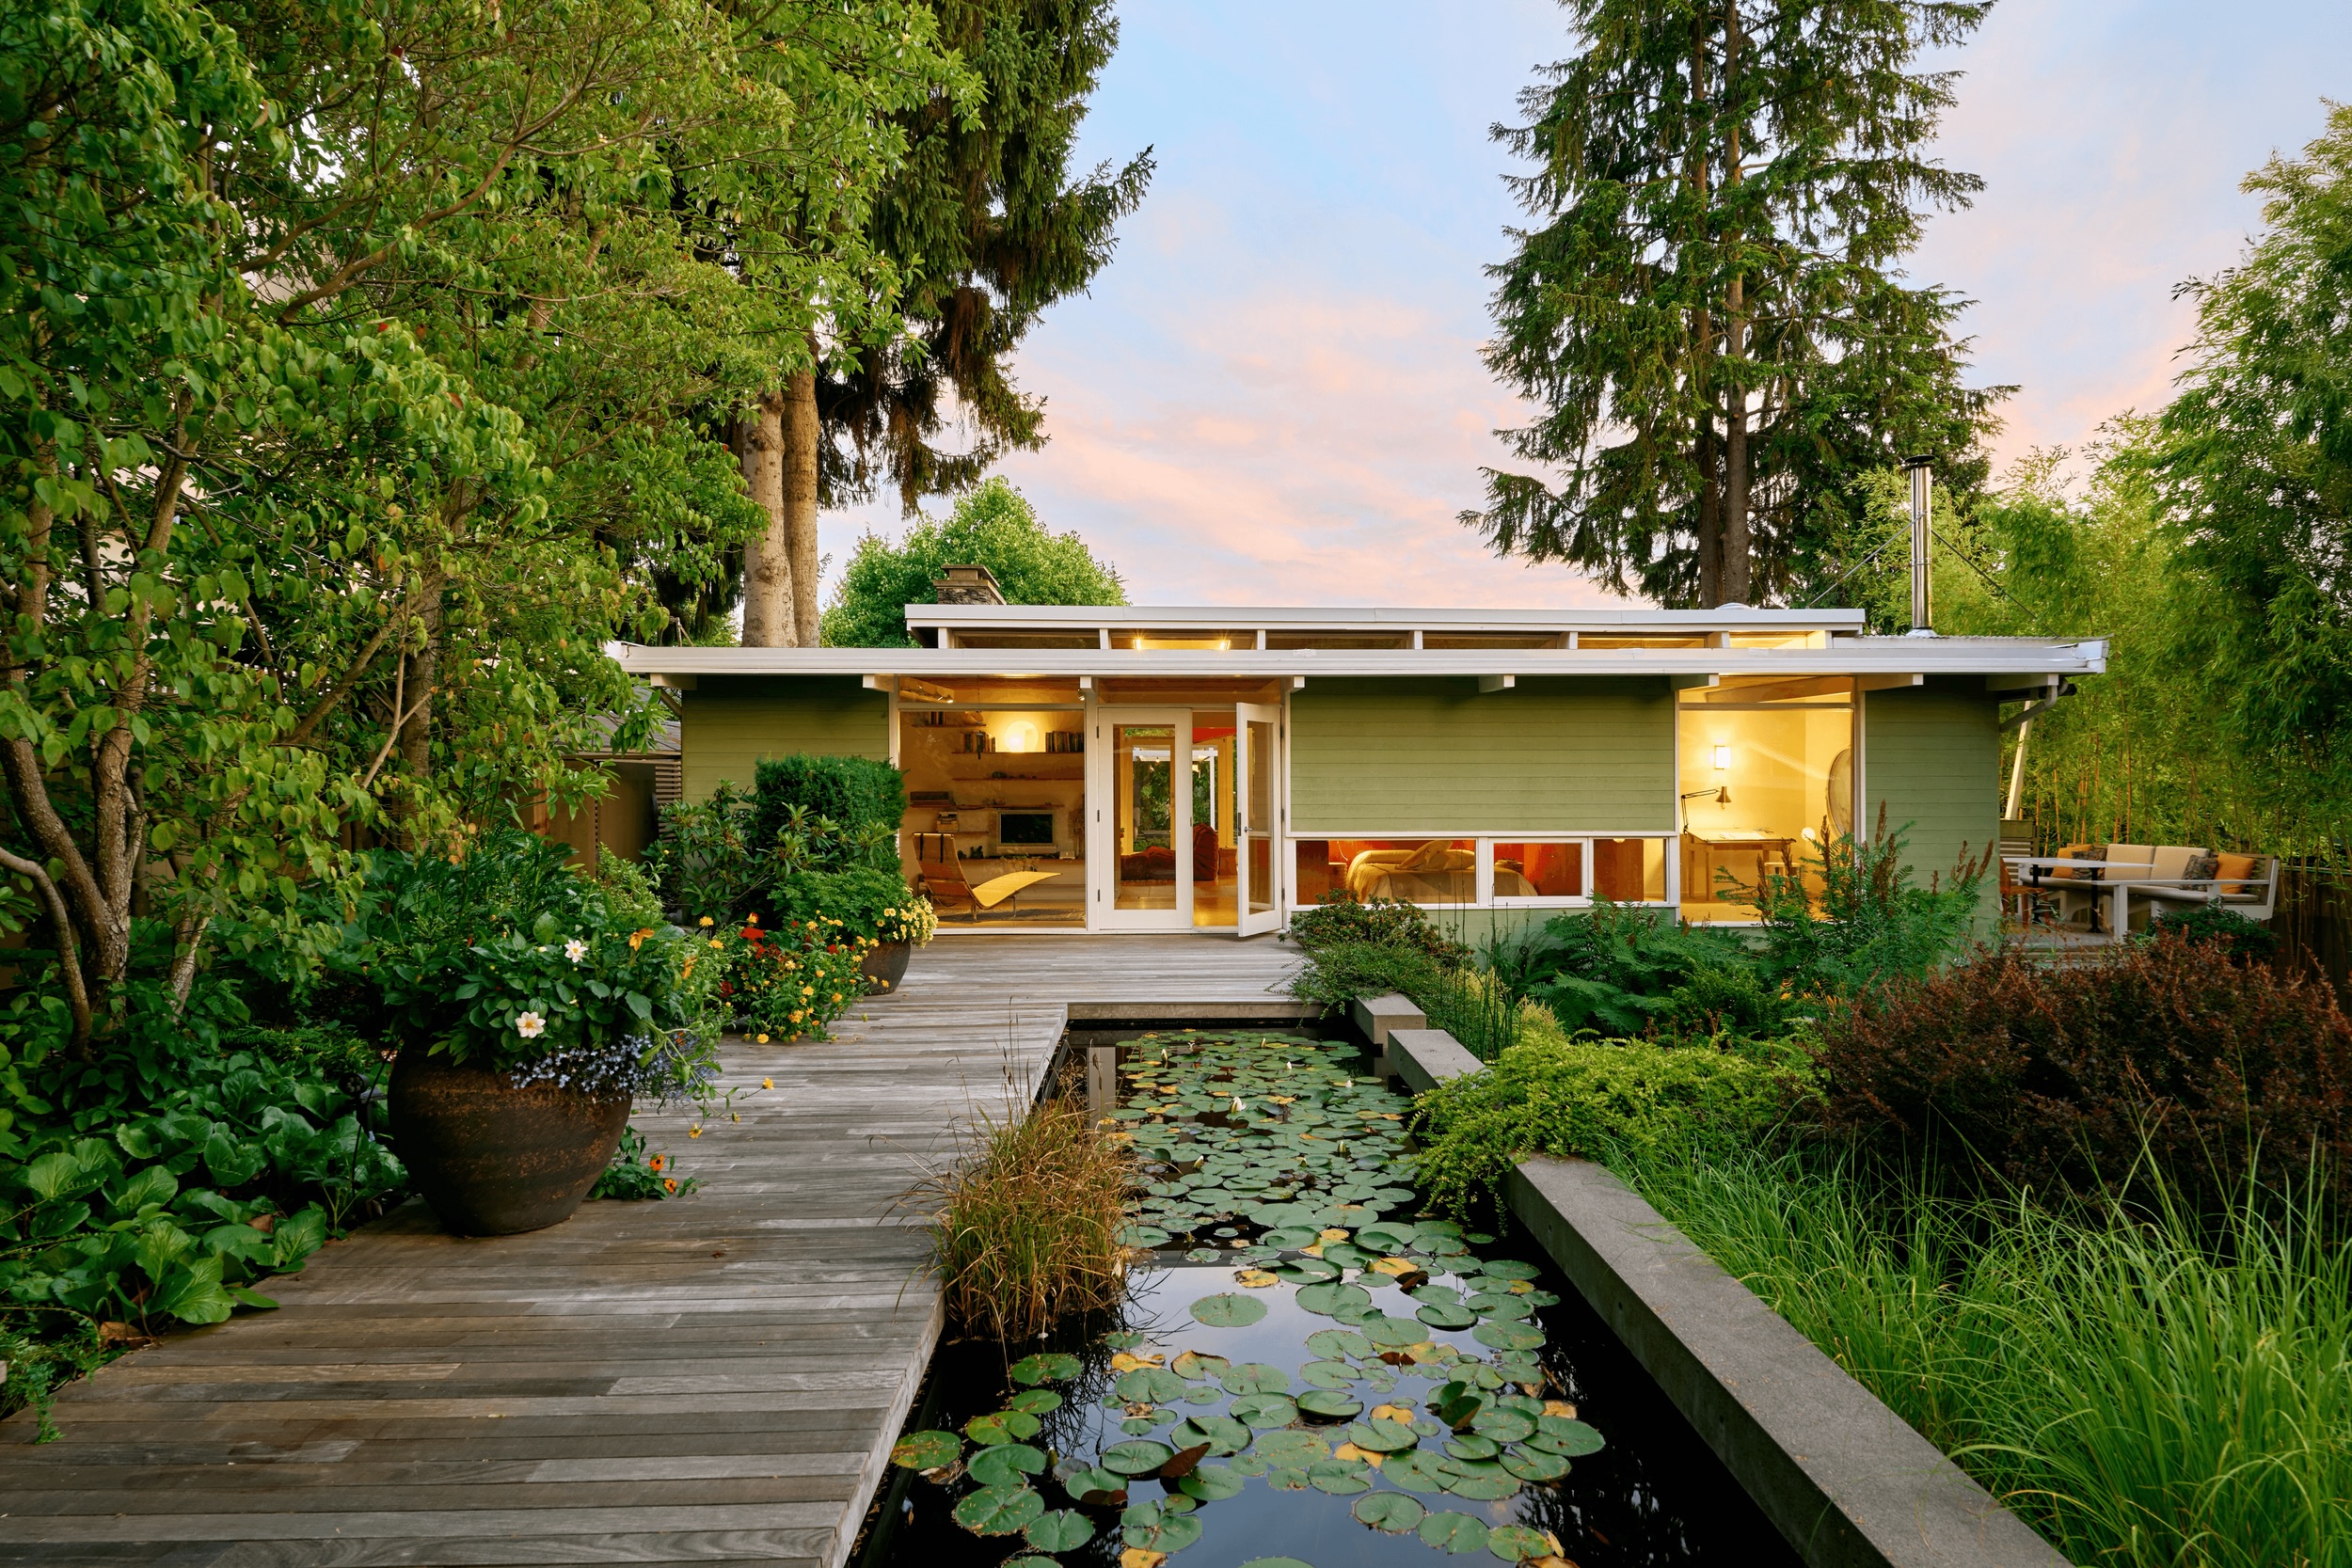
The 1,118sqm plot is planted with Mediterranean species and centred on a swimming pool, while a separate guest apartment has its own private garden and alberca-style pool, creating an independent retreat within the grounds. The entire property is on the market with Adelante Homes, price on application.