
Meinhard von Gerkan’s modernist Latvian villa is for sale
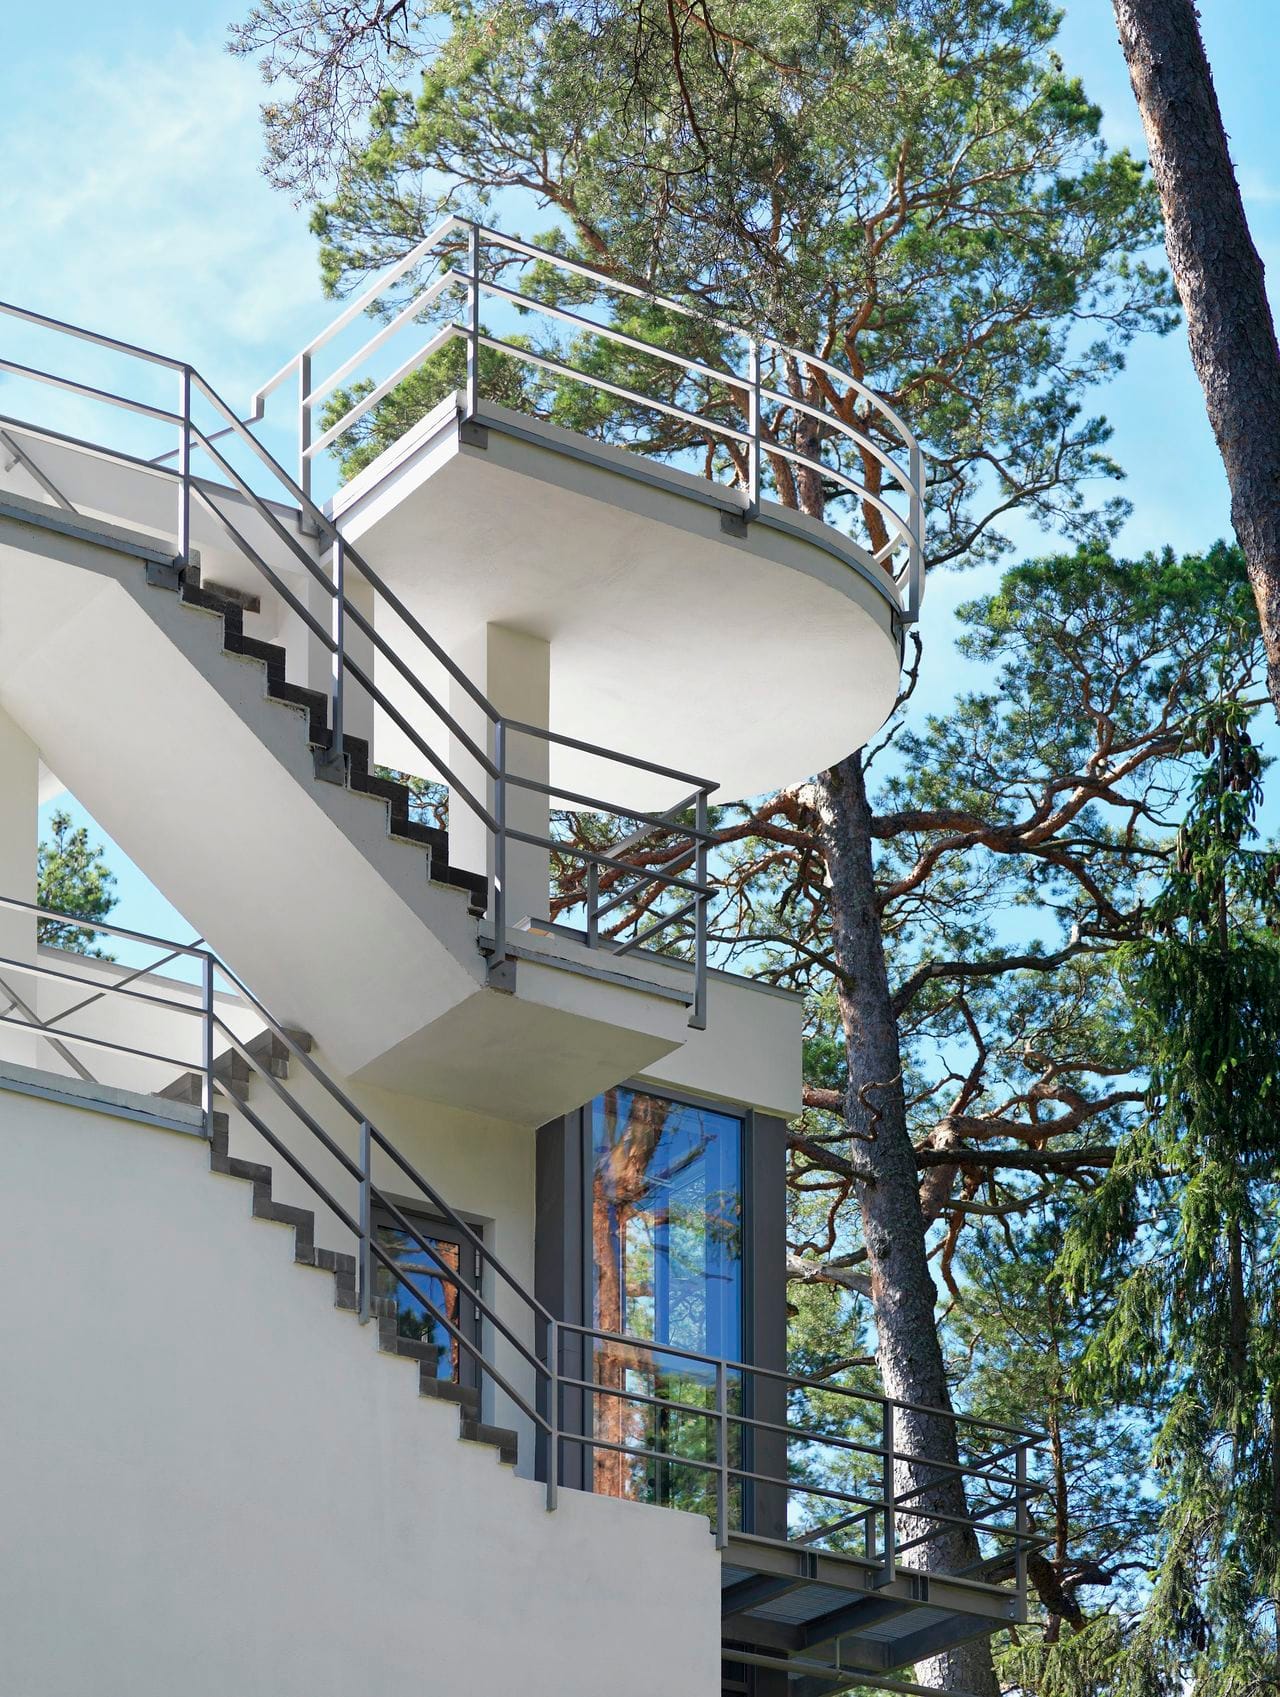
A 15-metre observation tower rises through the pine trees at Villa Guna, a house designed by Meinhard von Gerkan of GMP in Jūrmala, Latvia.
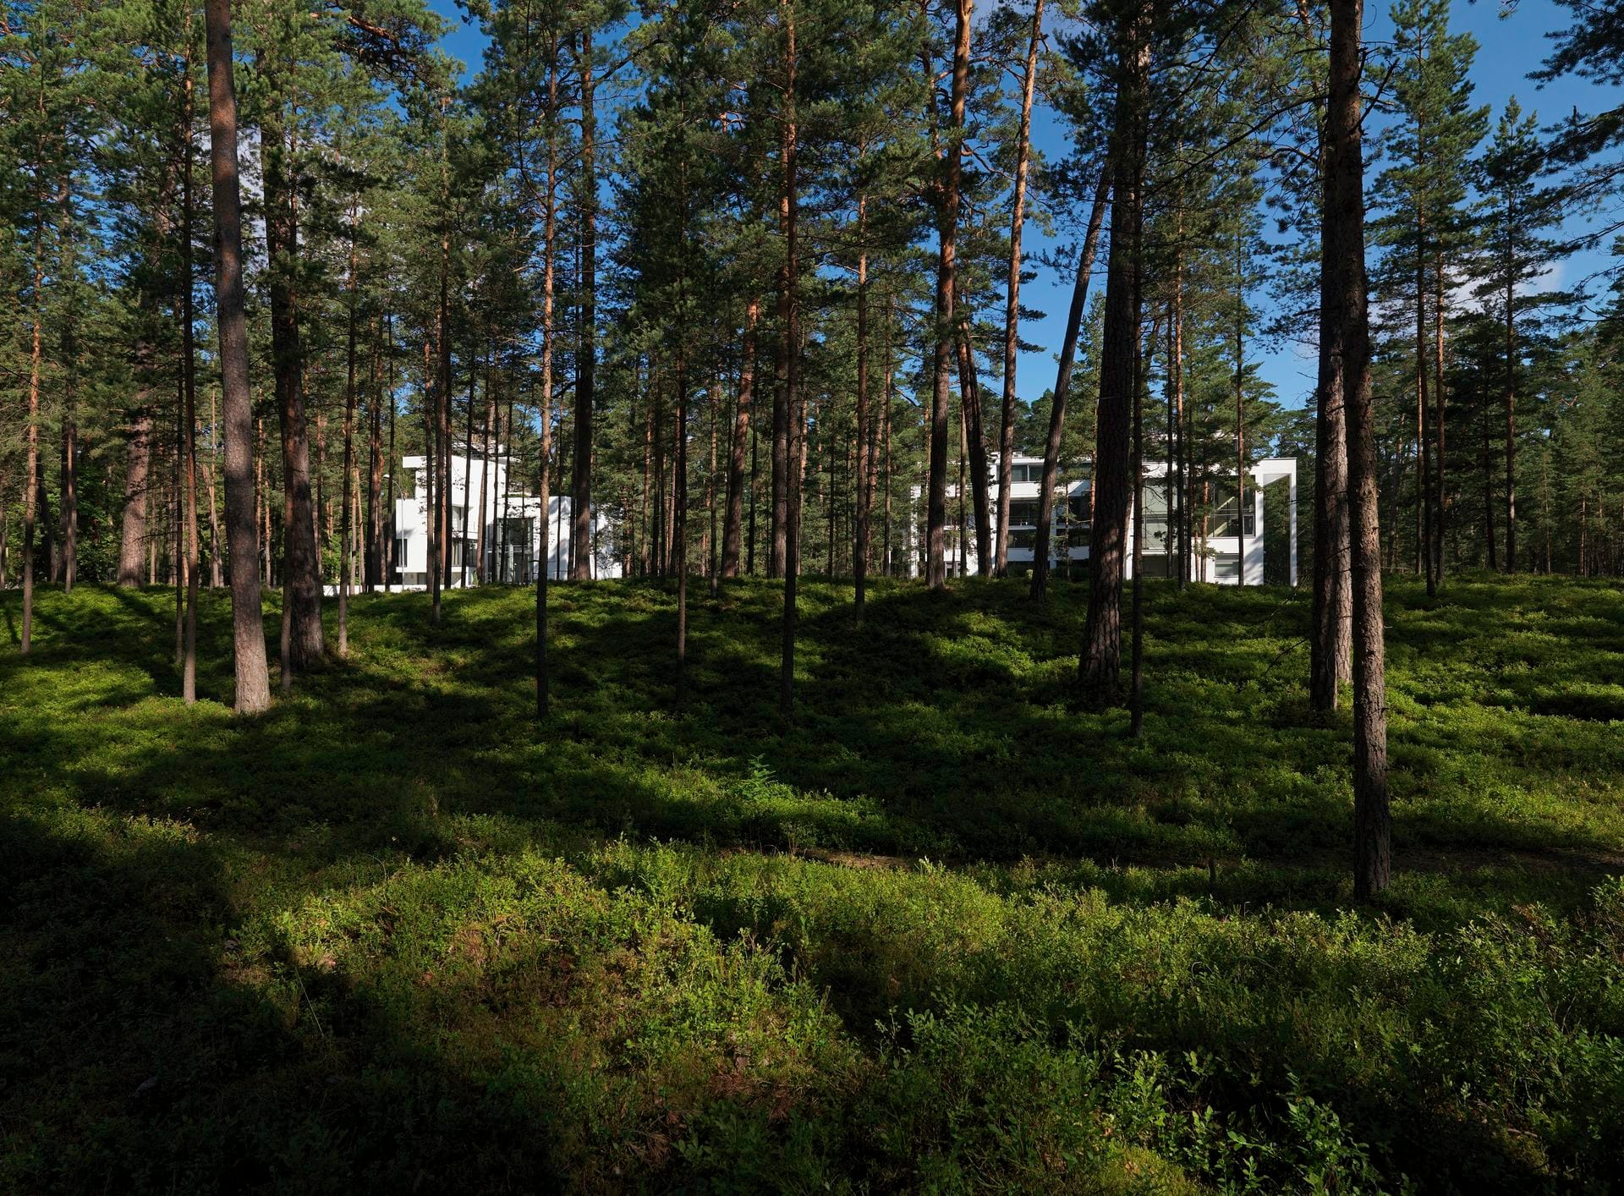
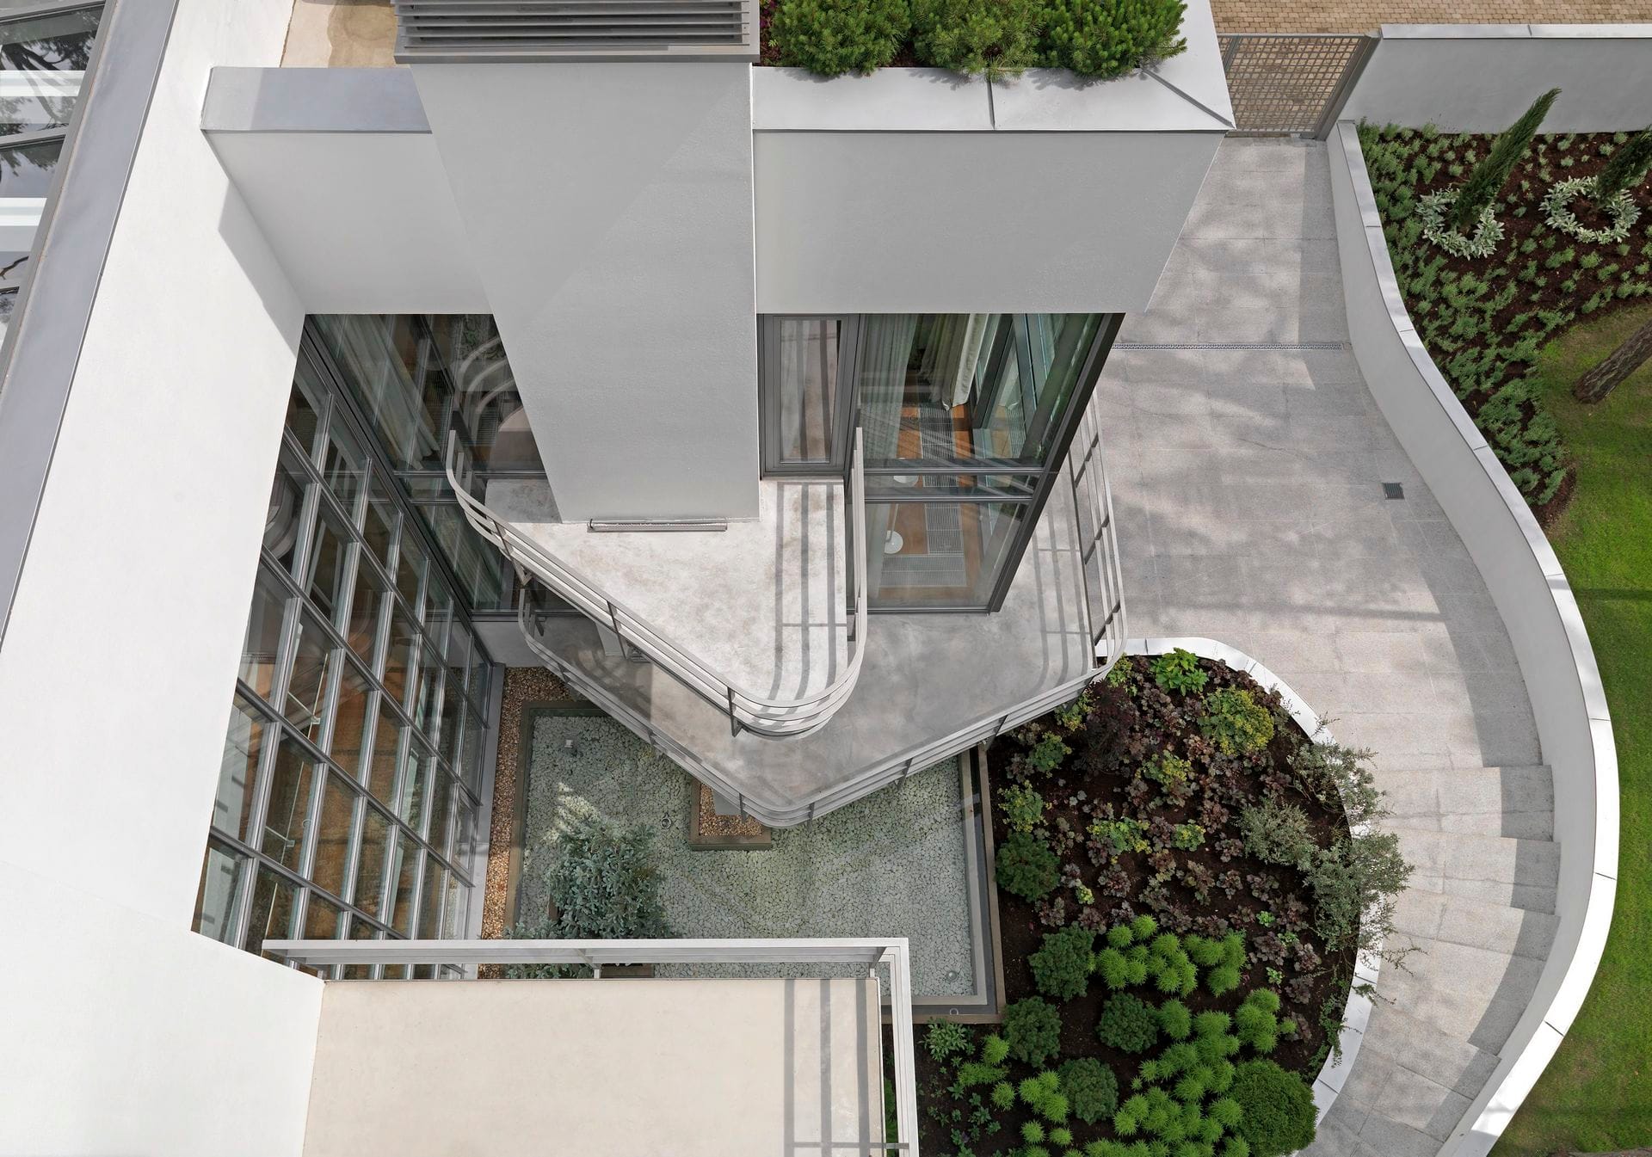
Built in the 2000s, the 635sqm house has a U-shaped plan opening south towards the Baltic forest. Curved balconies run around its white exterior, while the tower continues above the roof to a platform overlooking the treetops. The three-bedroom house is now for sale by its original owner, price on request.
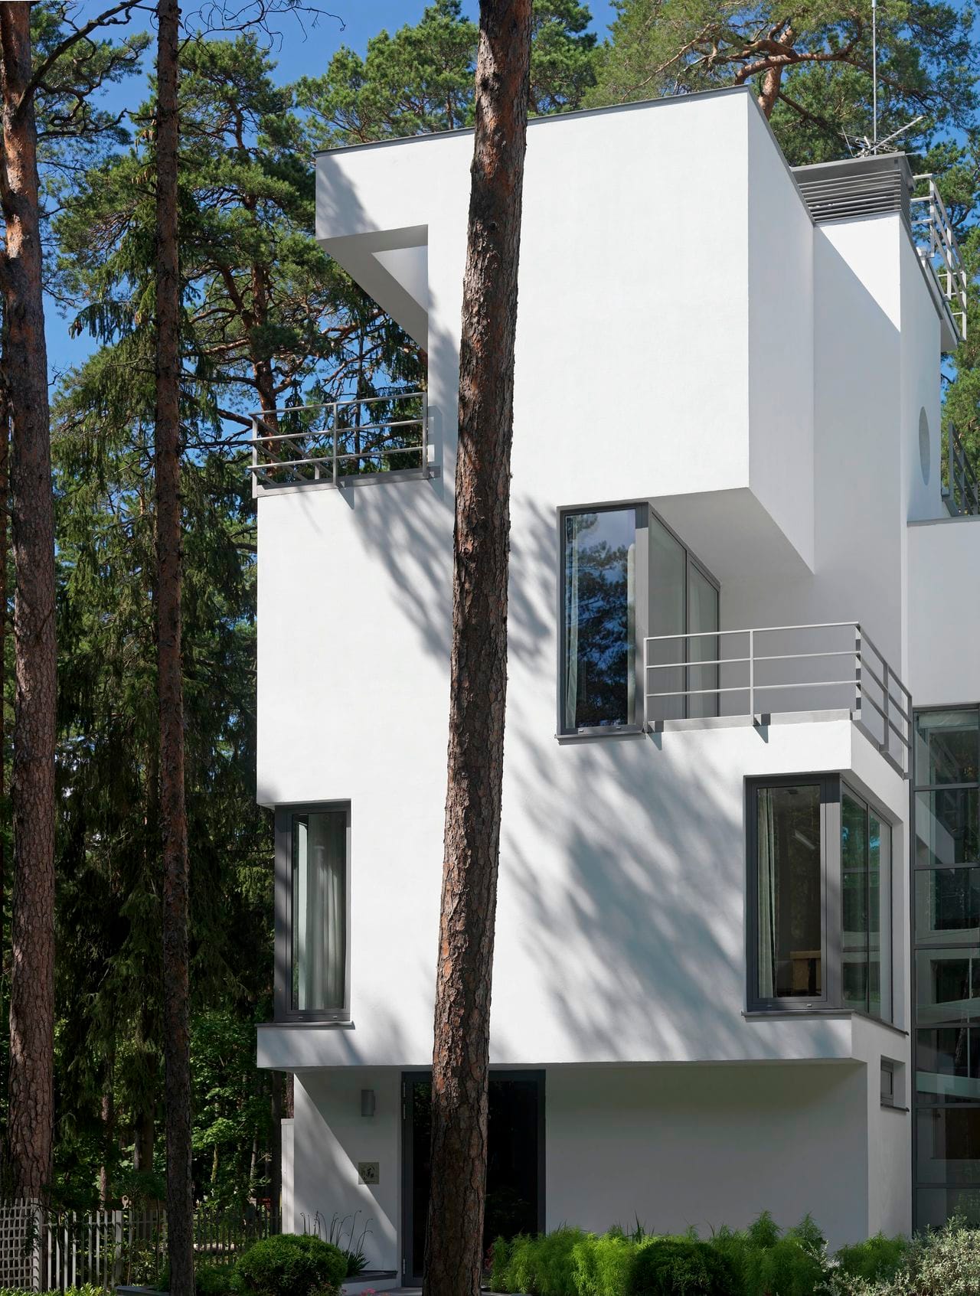
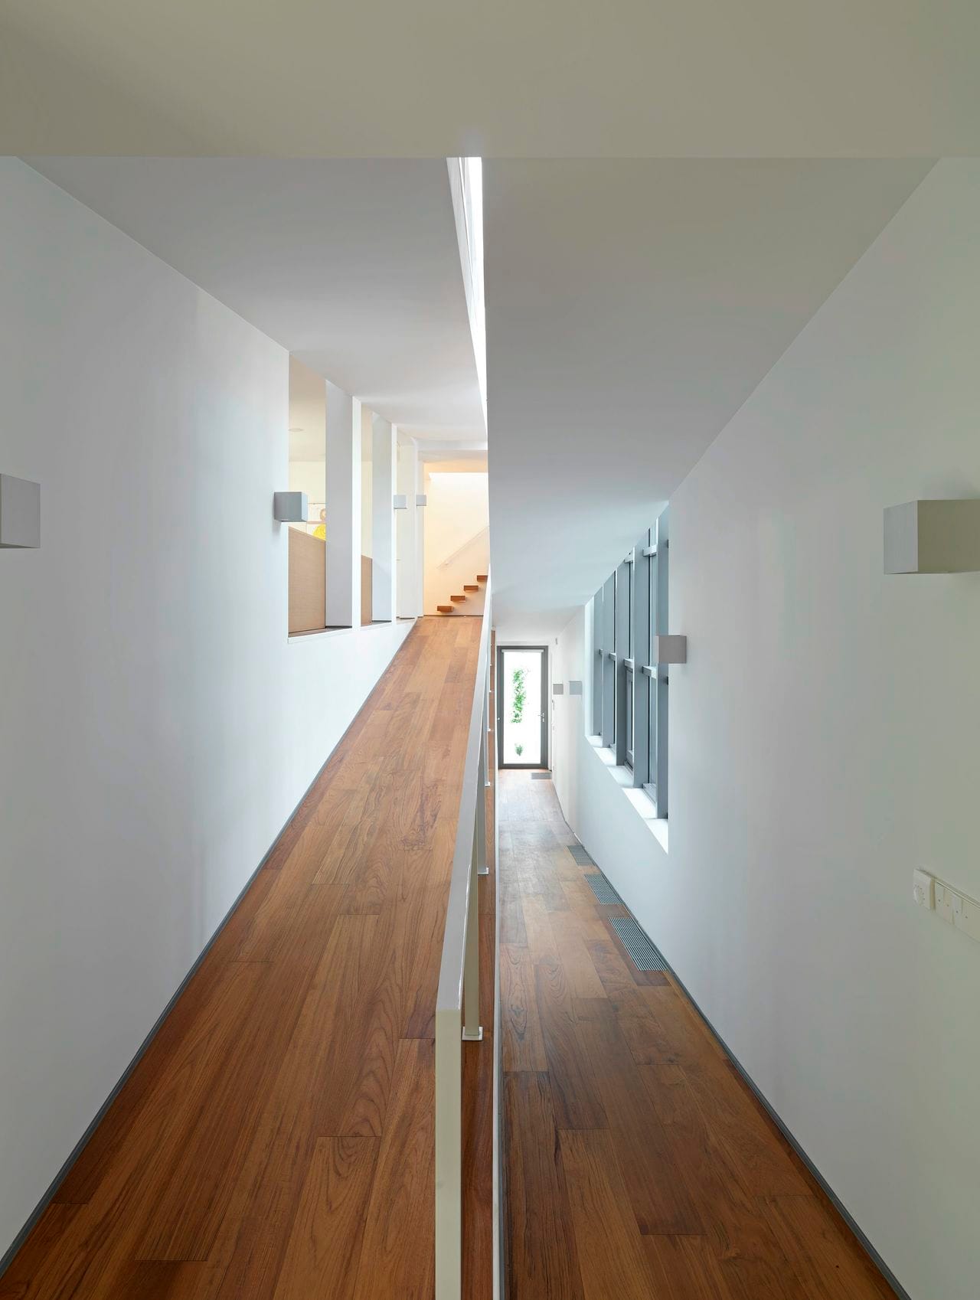
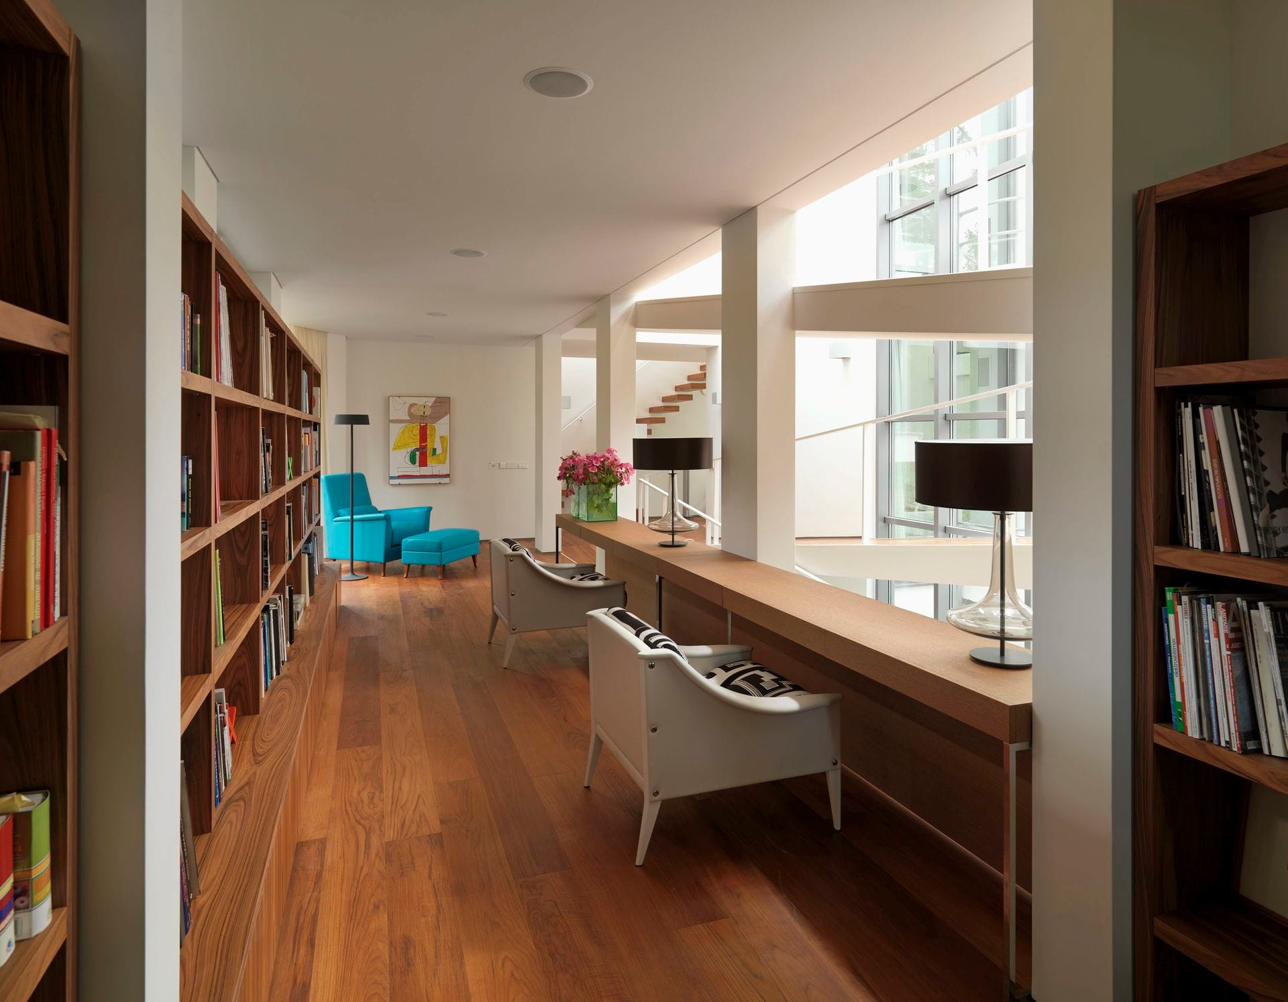
The interior unfolds across a series of split levels connected by ramps and stairs. At its centre, daylight enters from above, reaching the different floors below. The main living room extends across two levels, with an open fireplace, large windows and a curved internal balcony.
On the lower level, an indoor swimming pool is lined with turquoise glass mosaic, with a sunken hot tub beside it.
Villa Guna received an International Architecture Award from the Chicago Athenaeum in 2008. In 2023, it was added to Latvia’s register of state-protected cultural monuments, recognising its significance as a work of contemporary architecture.
Read next: Tour eight Scandinavian summer getaways that promise life on the water
Outside Stockholm, a timber cabin asks $260,000
Related stories



Newsletter
Want news delivered to your inbox?