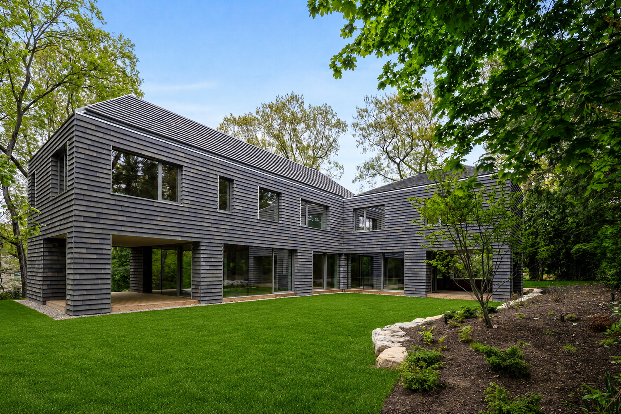
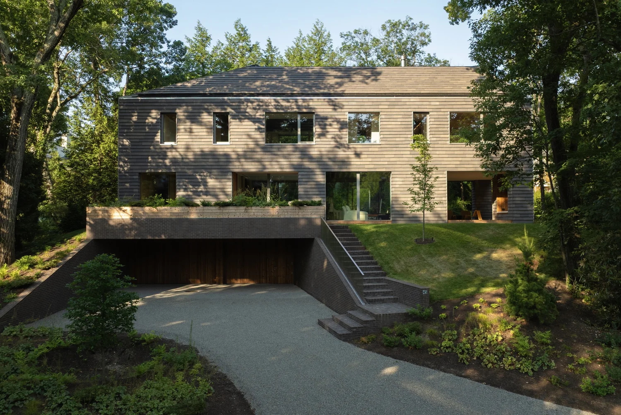
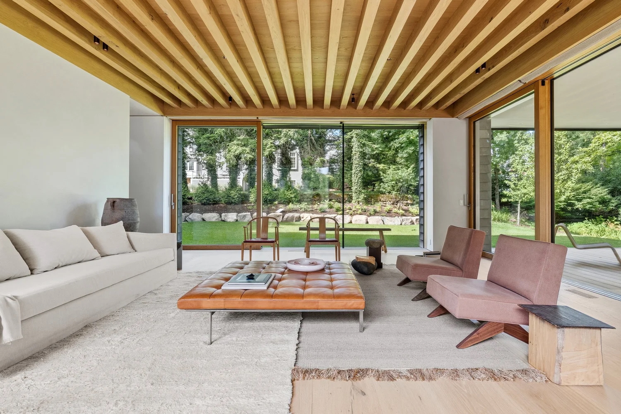
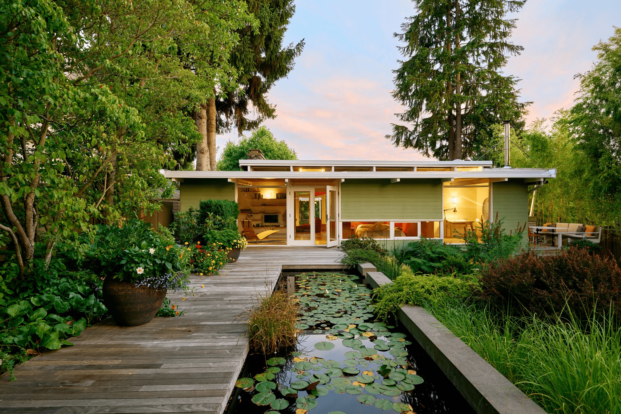
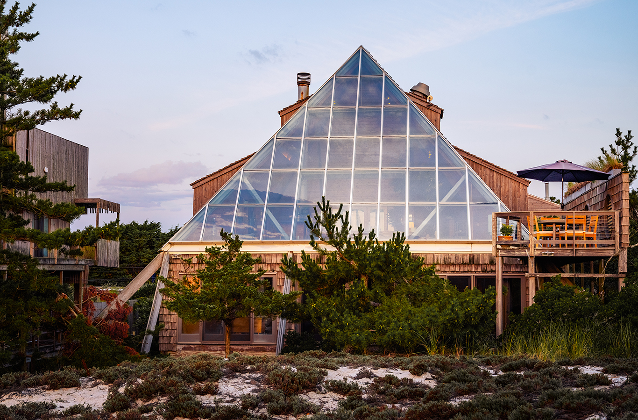
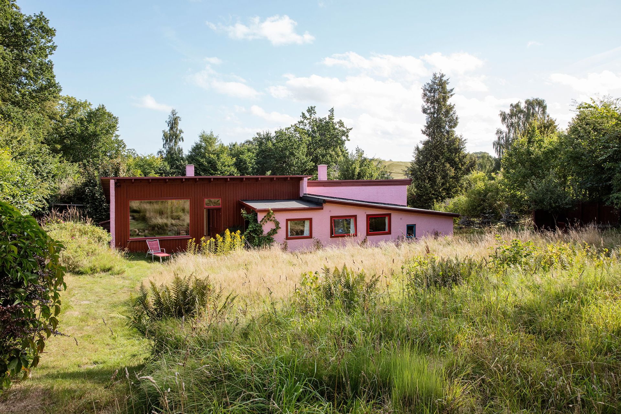
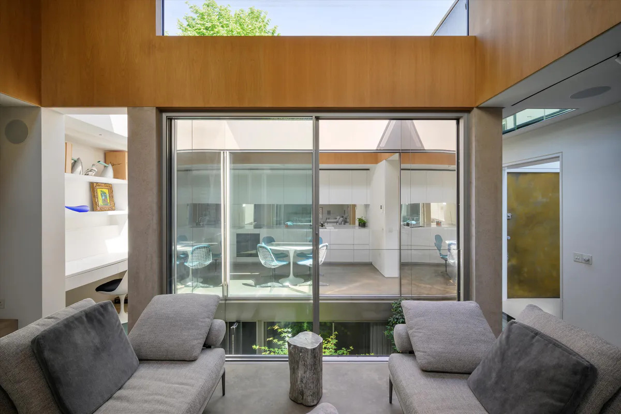
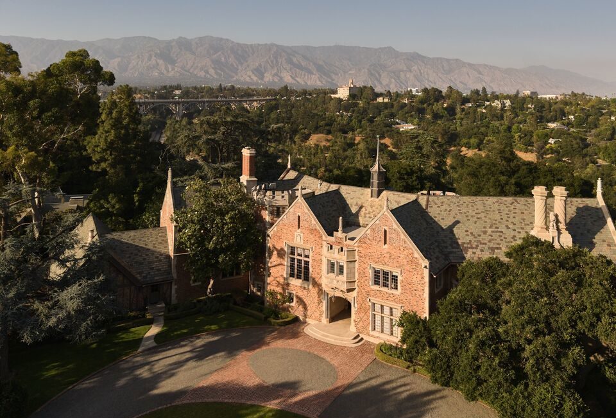
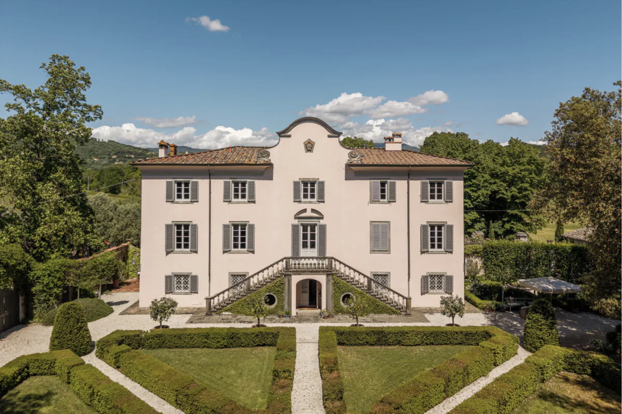
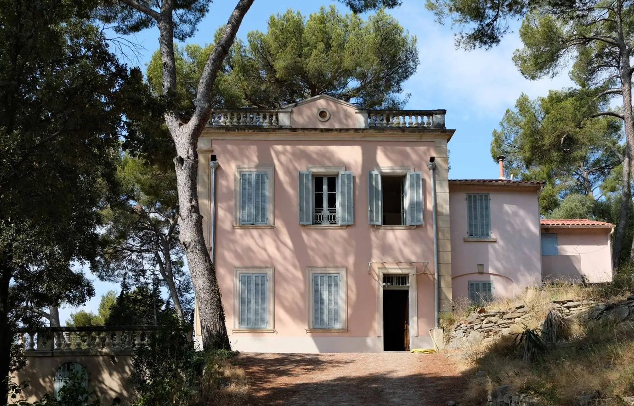
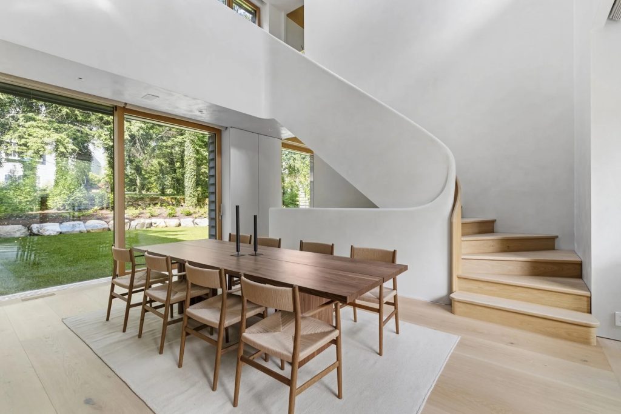
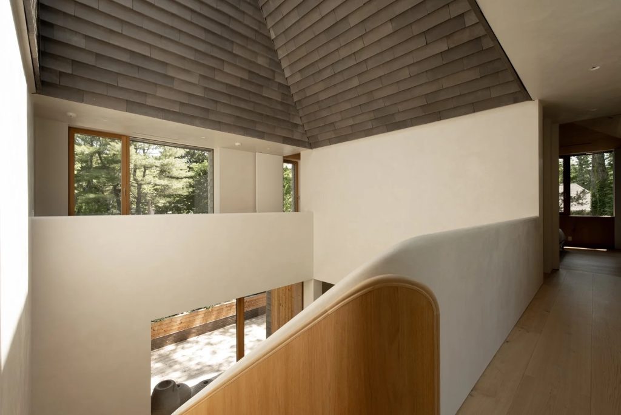
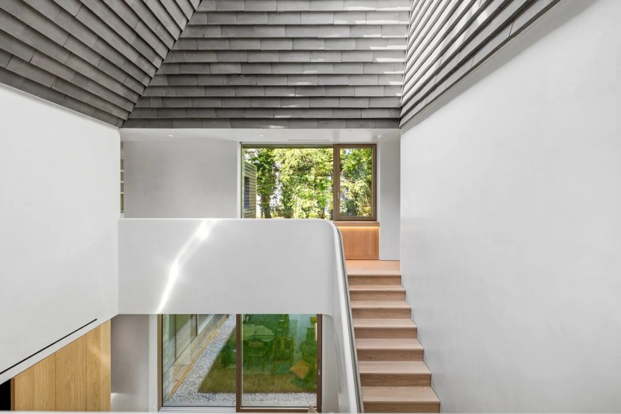
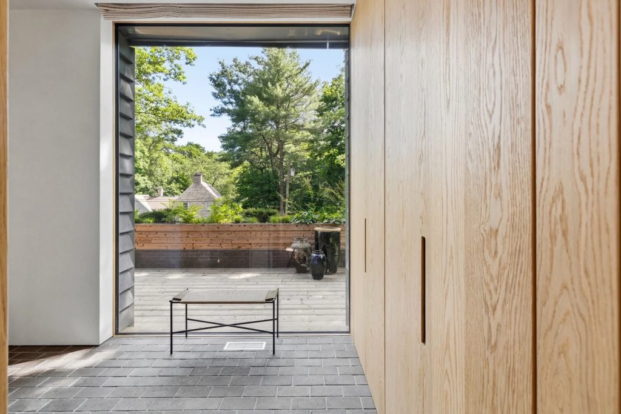
A 25-foot-high atrium rises through the centre of this house in Wellesley, designed by Vincent Appel of the architecture practice Of Possible and built by Nick Schiffer of NS Builders. Completed in 2025, the five-bedroom house spans 7,200 square feet. Petersen brick covers the exterior, with stainless-steel detailing and large areas of glazing. Brick shingles continue inside the skylit atrium, which contains the double-height dining room.
Photography: courtesy of The Sarkis Team at Douglas Elliman
Photography: courtesy of The Sarkis Team at Douglas Elliman
Photography: courtesy of The Sarkis Team at Douglas Elliman
Photography: courtesy of The Sarkis Team at Douglas Elliman
Photography: courtesy of The Sarkis Team at Douglas Elliman
Photography: courtesy of The Sarkis Team at Douglas Elliman
Photography: courtesy of The Sarkis Team at Douglas Elliman

Photography: courtesy of The Sarkis Team at Douglas Elliman
Photography: courtesy of The Sarkis Team at Douglas Elliman
Photography: courtesy of The Sarkis Team at Douglas Elliman

Photography: courtesy of The Sarkis Team at Douglas Elliman
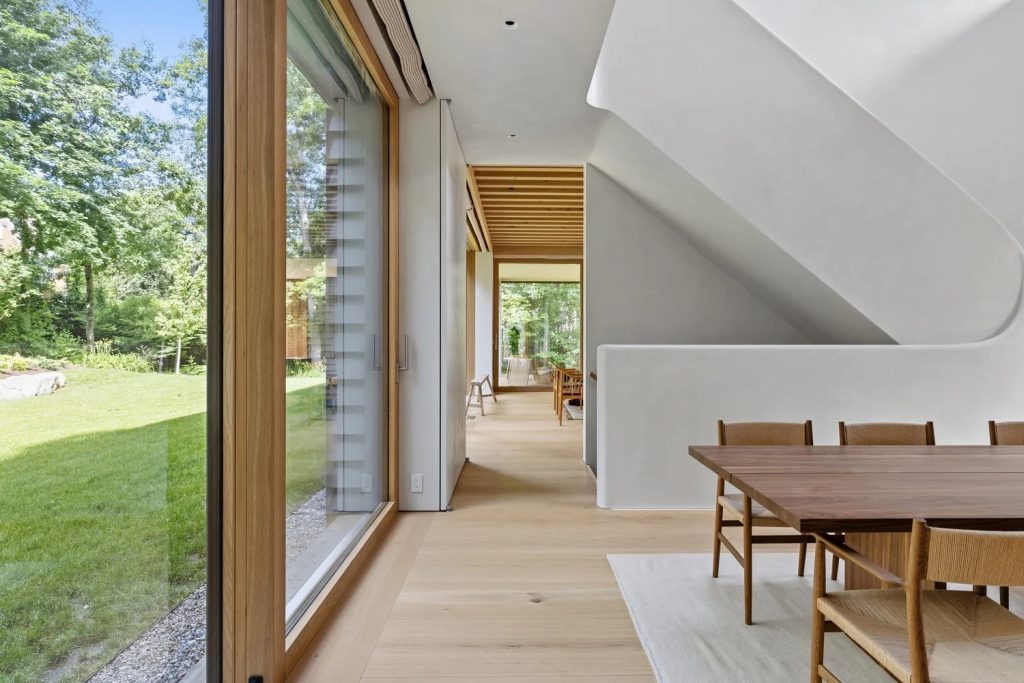
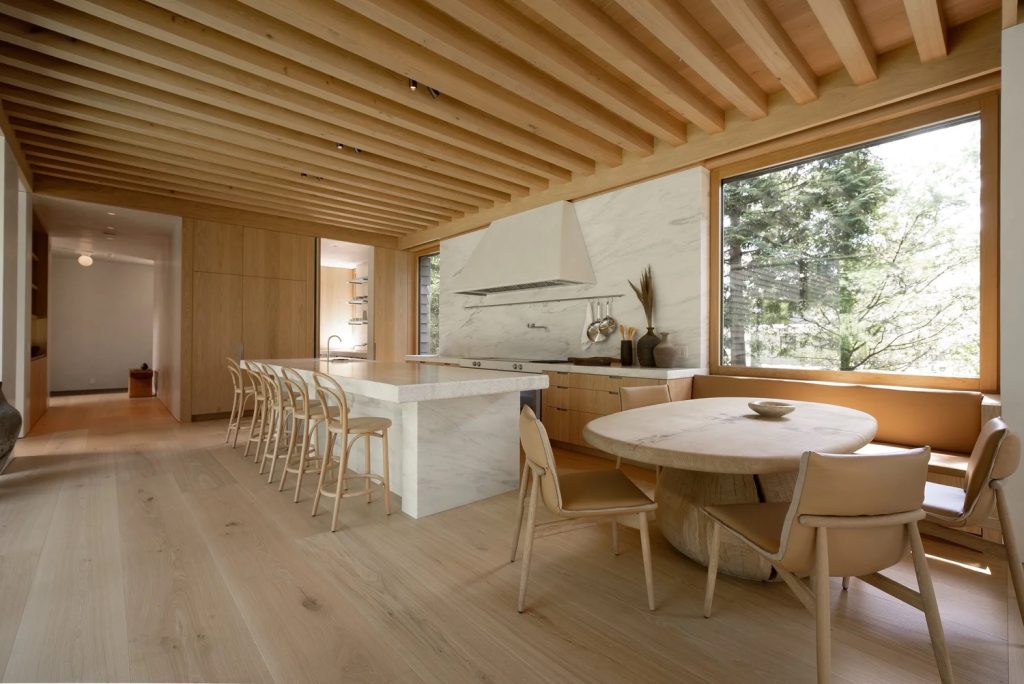
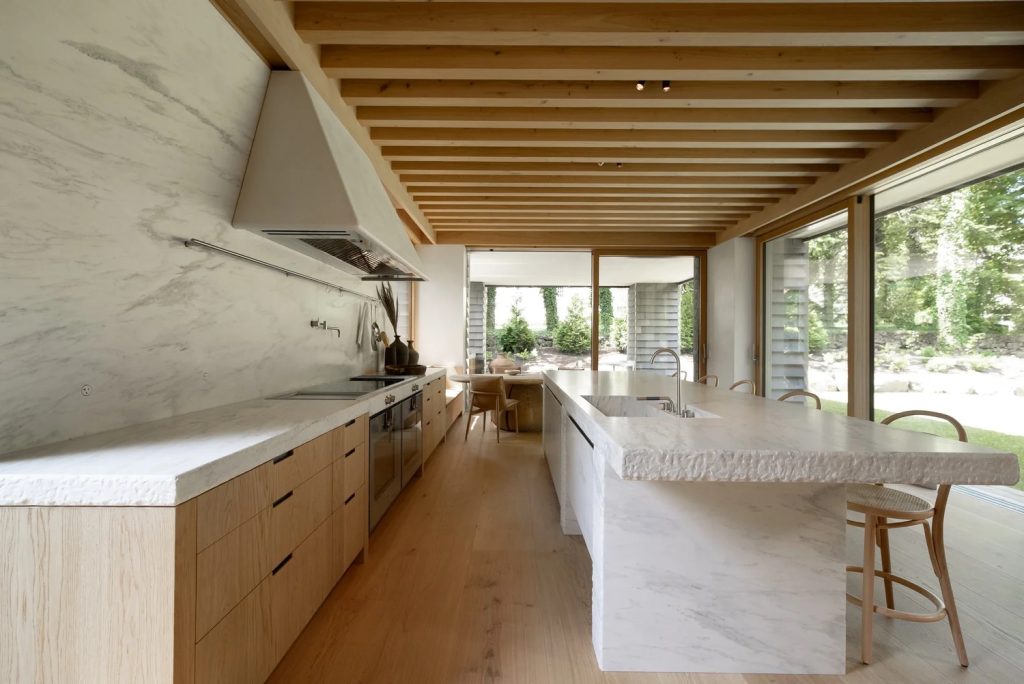
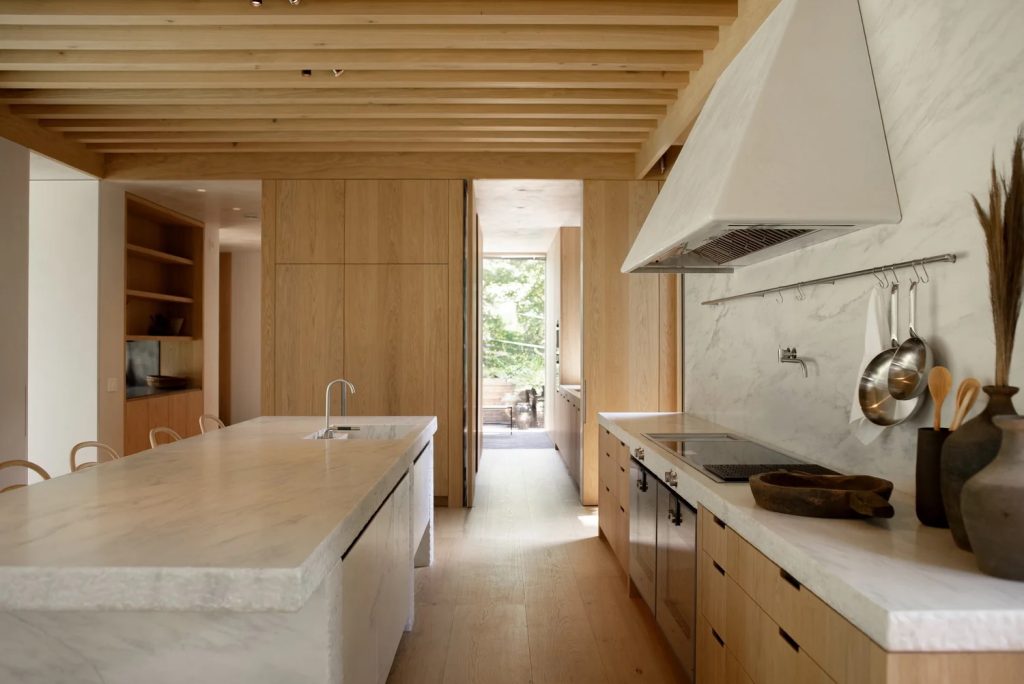
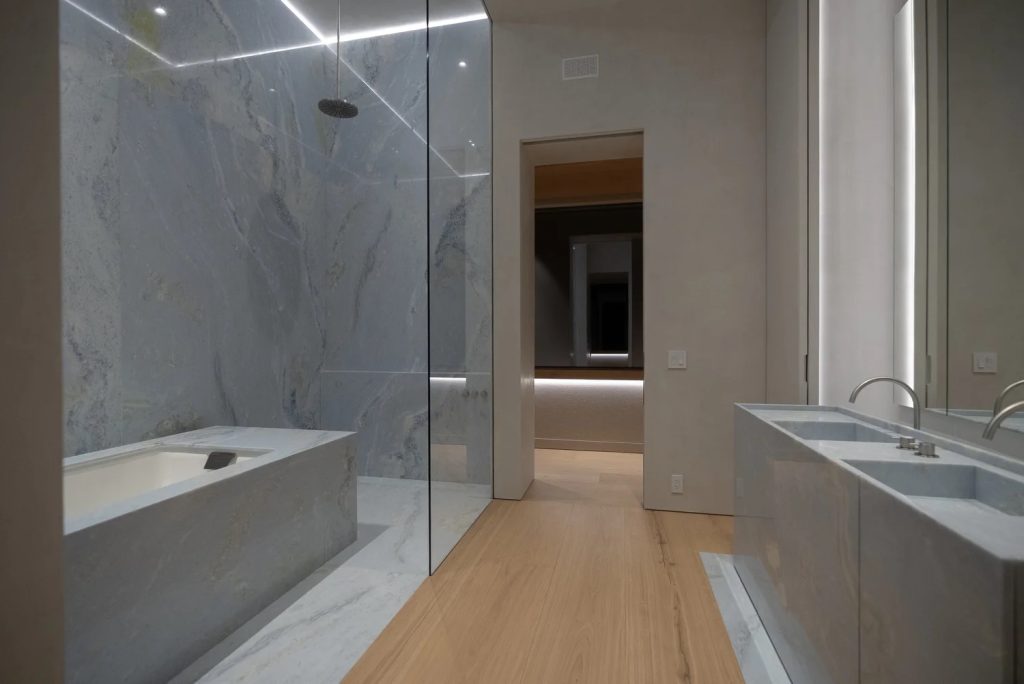
Single-source white oak was used for the floors and millwork, including the distinctive curved white oak and plaster staircase. Raw lime plaster covers the walls. Custom cabinetry was produced by Materia Millwork, the workshop established by NS Builders in 2022.
The building envelope was constructed to passive-house standards, with Makrowin triple glazing and Rockwool insulation. A blower-door test recorded fewer than 0.7 air changes per hour. The construction process was documented by NS Builders in a public video series, including the prefabricated panellised wall assemblies, staircase and cabinetry.
Set on more than half an acre in Wellesley Farms, 45 White Oak Road is listed with The Sarkis Team at Douglas Elliman for $10.995 million.