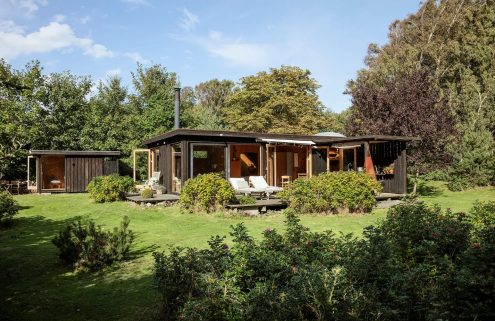
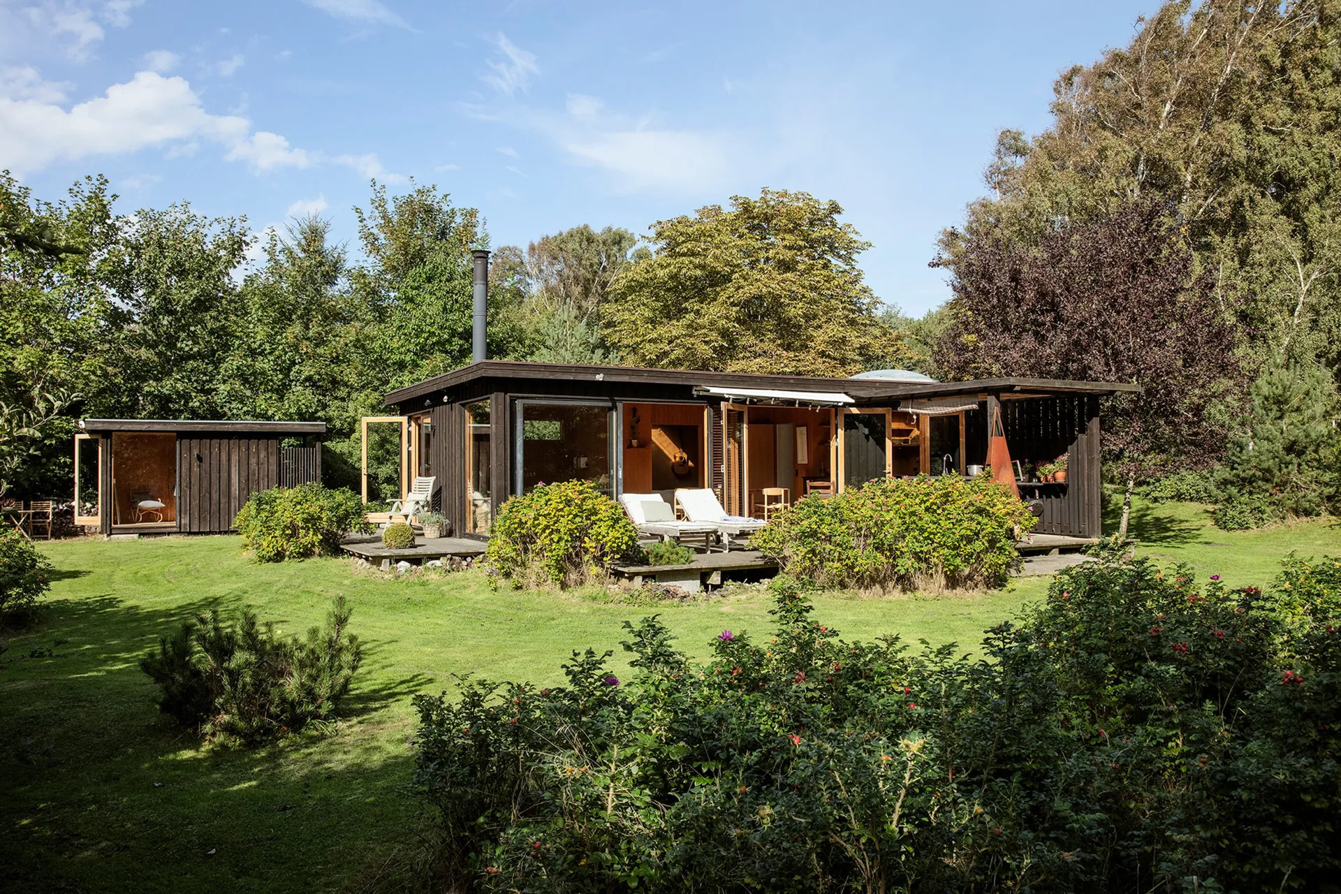
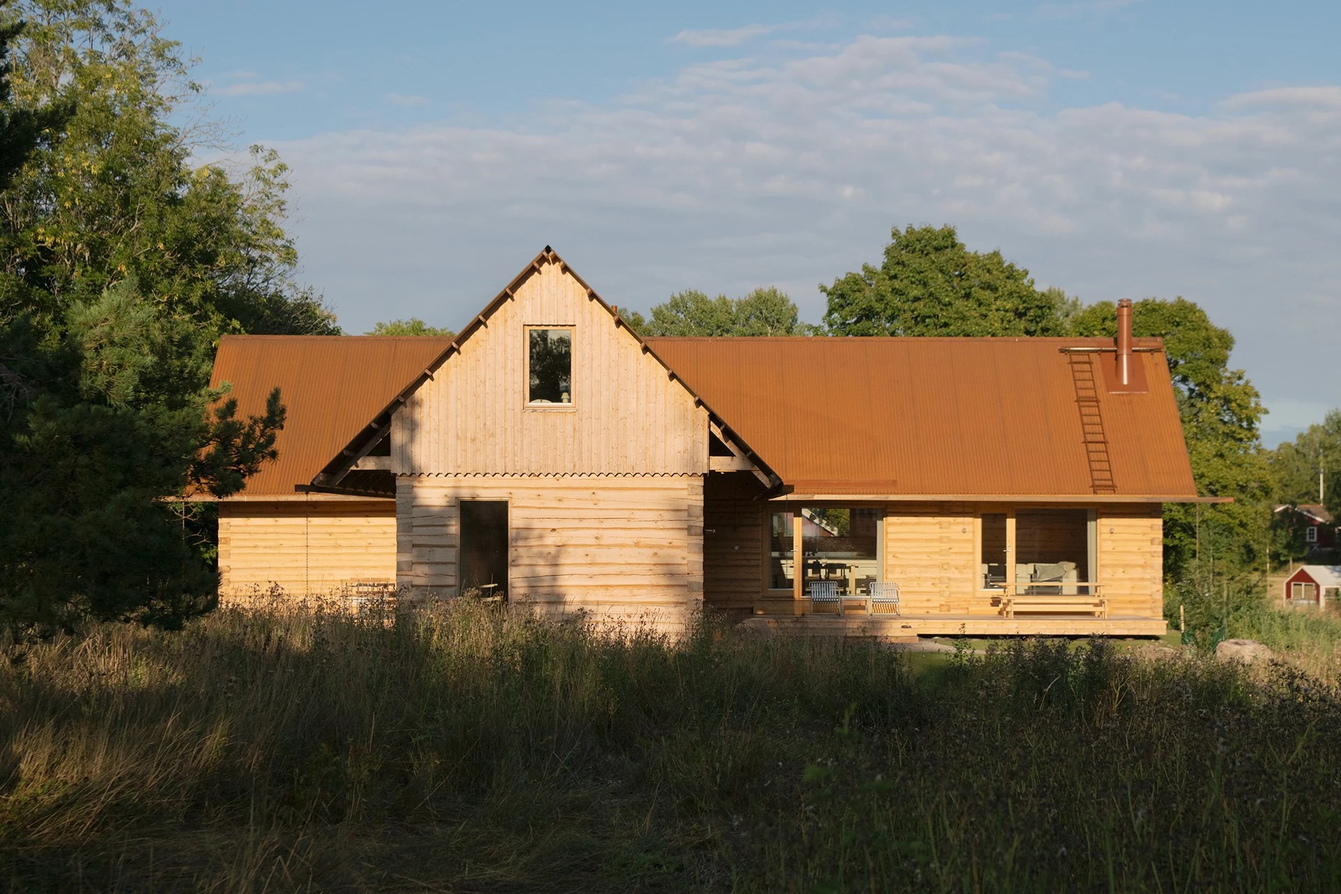
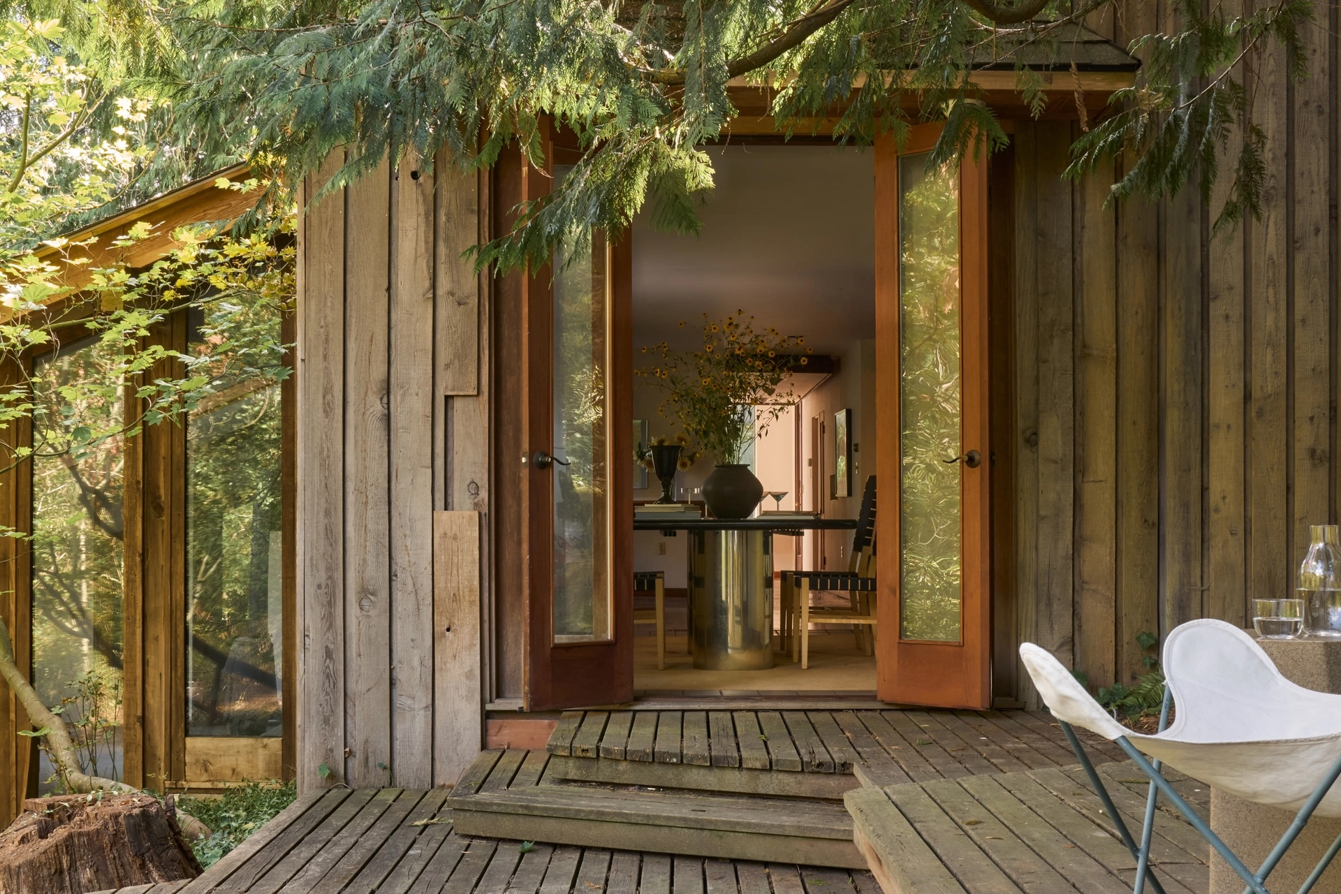
Paul Archer Design looked to Wivenhoe’s maritime past for this contemporary house off the Essex coast. Completed in 2023, the wood-clad structure stands within the Lower Wivenhoe Conservation Area, its dark Siberian larch walls and twin pitched zinc roofs referencing the boat-building sheds that once lined the estuary.
Photography: courtesy of Aucoot
Photography: courtesy of Aucoot
Photography: courtesy of Aucoot
Photography: courtesy of Aucoot
Photography: courtesy of Aucoot
Photography: courtesy of Aucoot
Photography: courtesy of Aucoot
Photography: courtesy of Aucoot
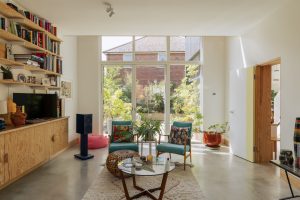
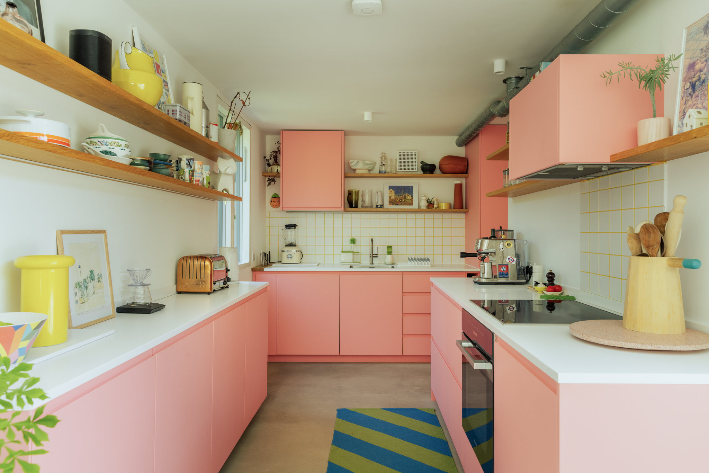
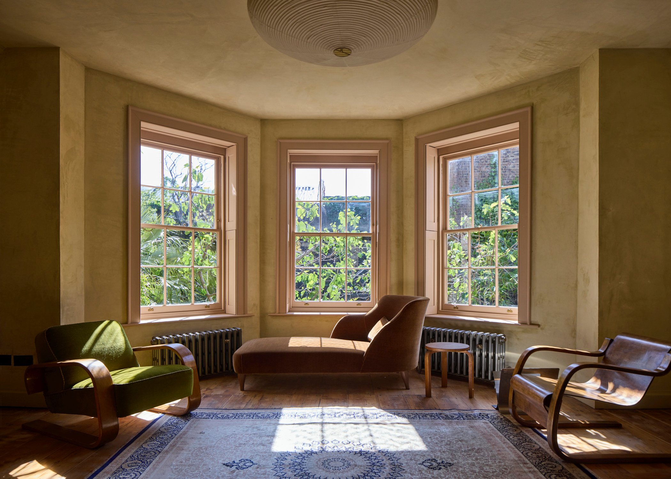
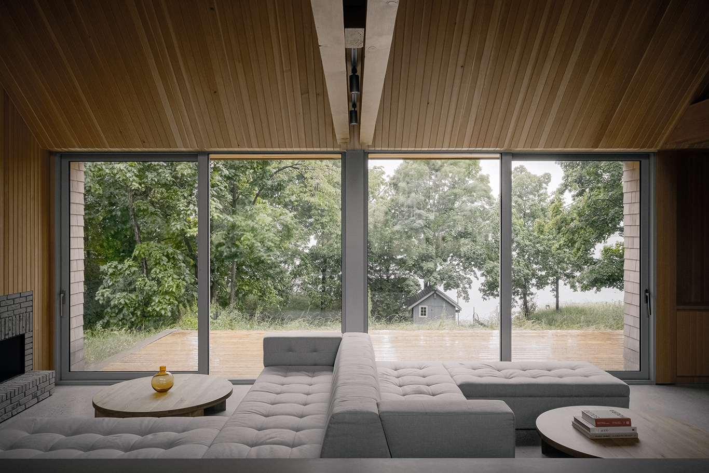
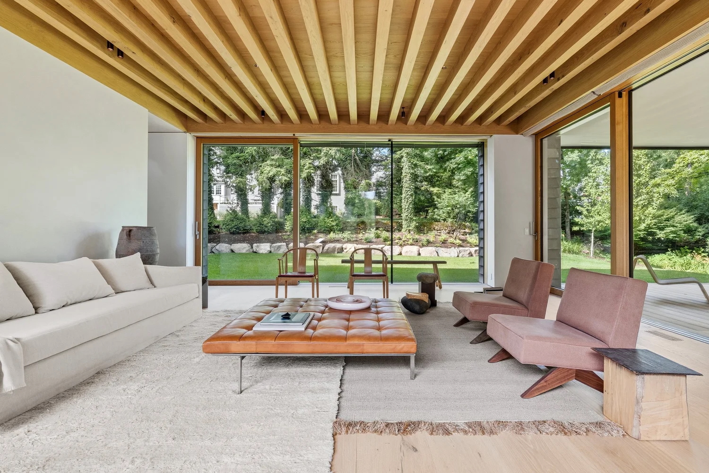
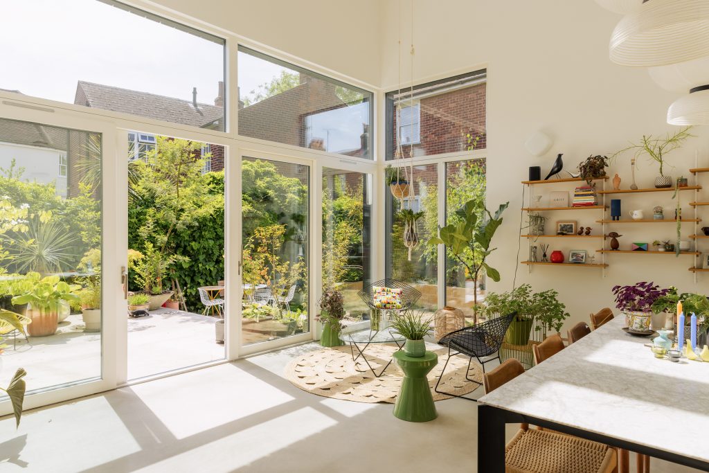
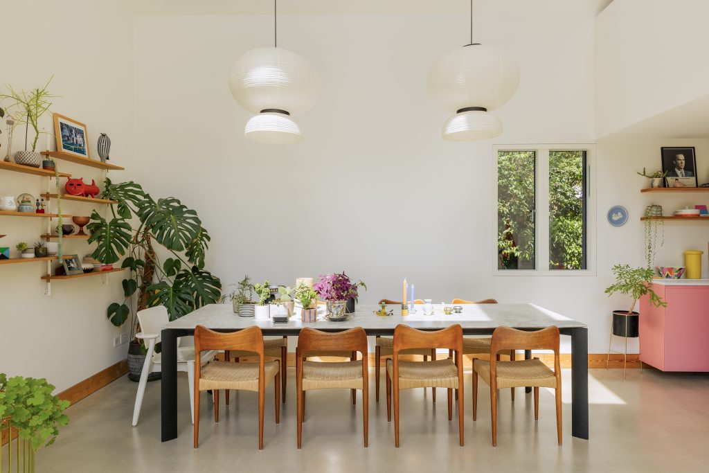
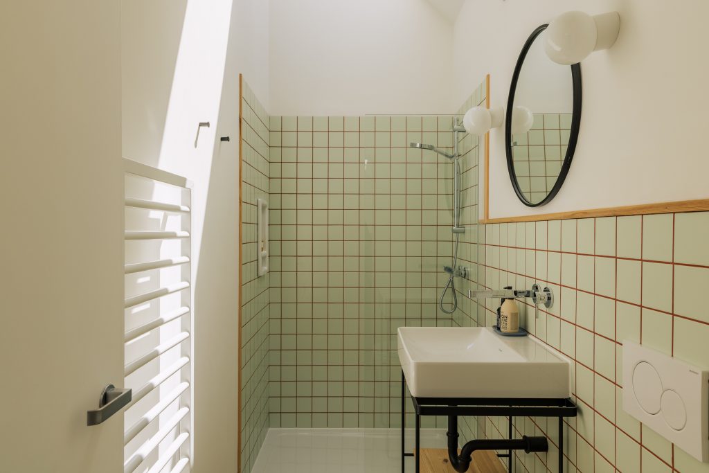
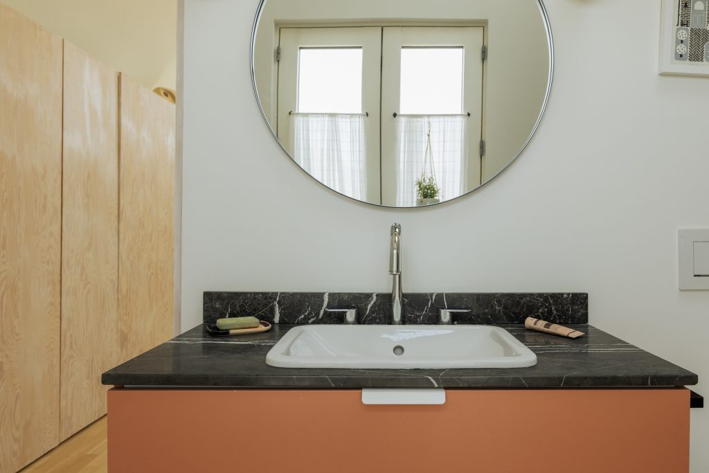
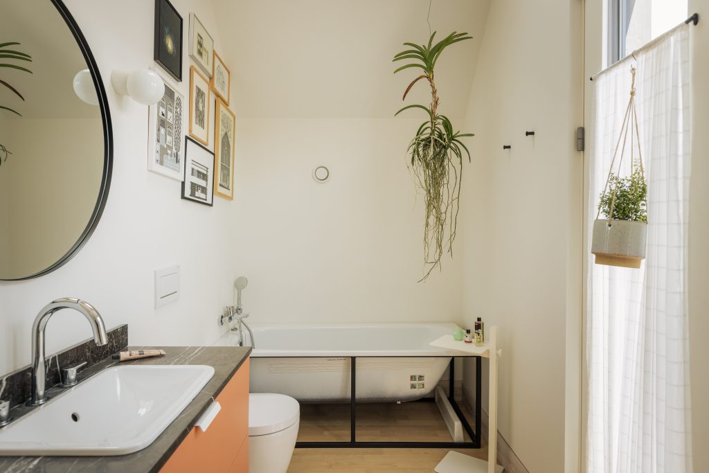
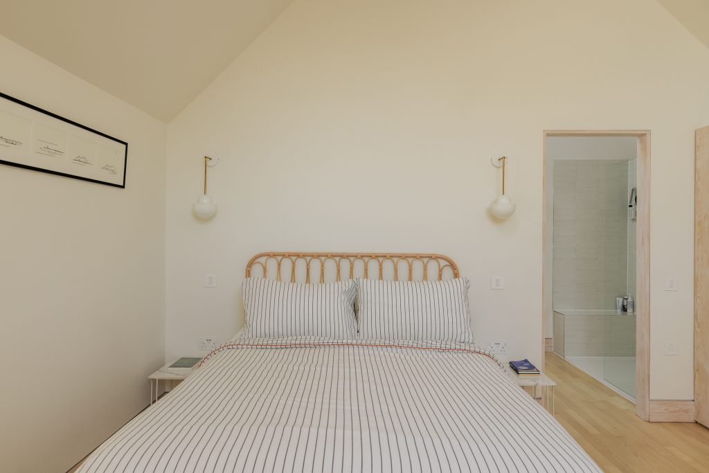
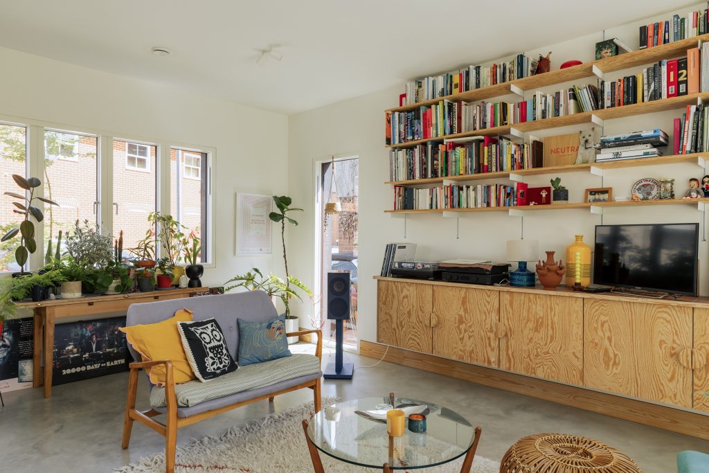
Inside, the mood changes. Eleven rooflights bring daylight into tall white-painted rooms, where exposed timber beams and polished concrete floors run through a bubblegum-pink kitchen. Triple-glazed sliding doors open the main living spaces to a planted courtyard, with silver birch and mimosa visible through the glass.
The house is divided between two connected volumes arranged around the garden. An air-source heat pump provides underfloor heating and hot water, with mechanical ventilation and heat recovery also installed. It’s listed with a guide price of £850,000.
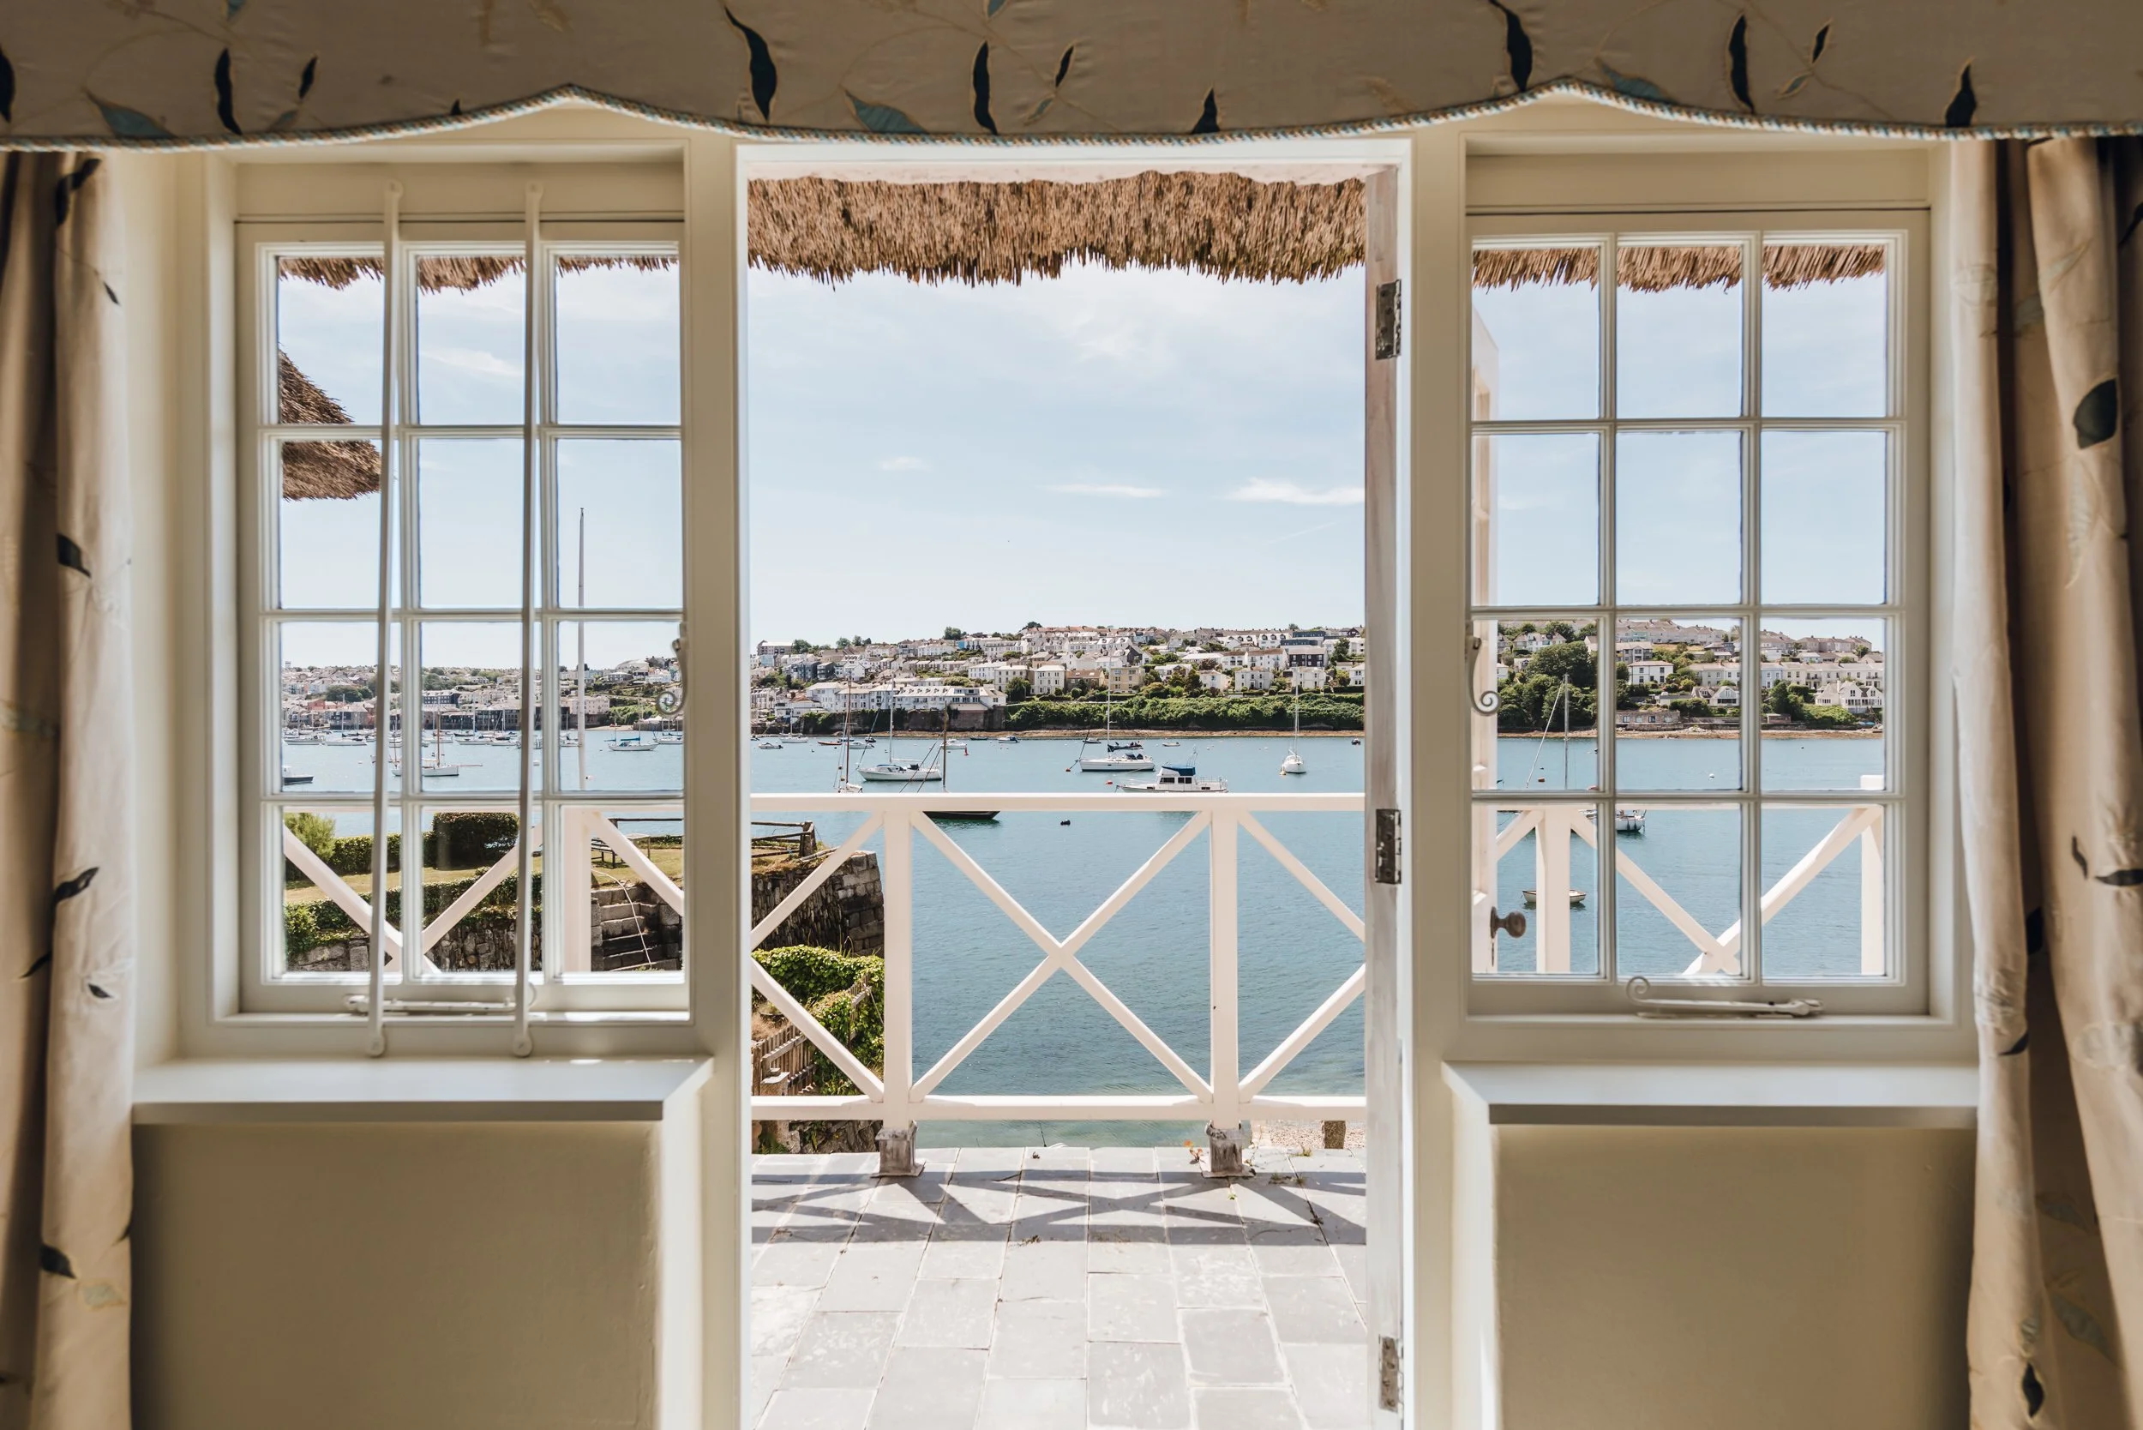
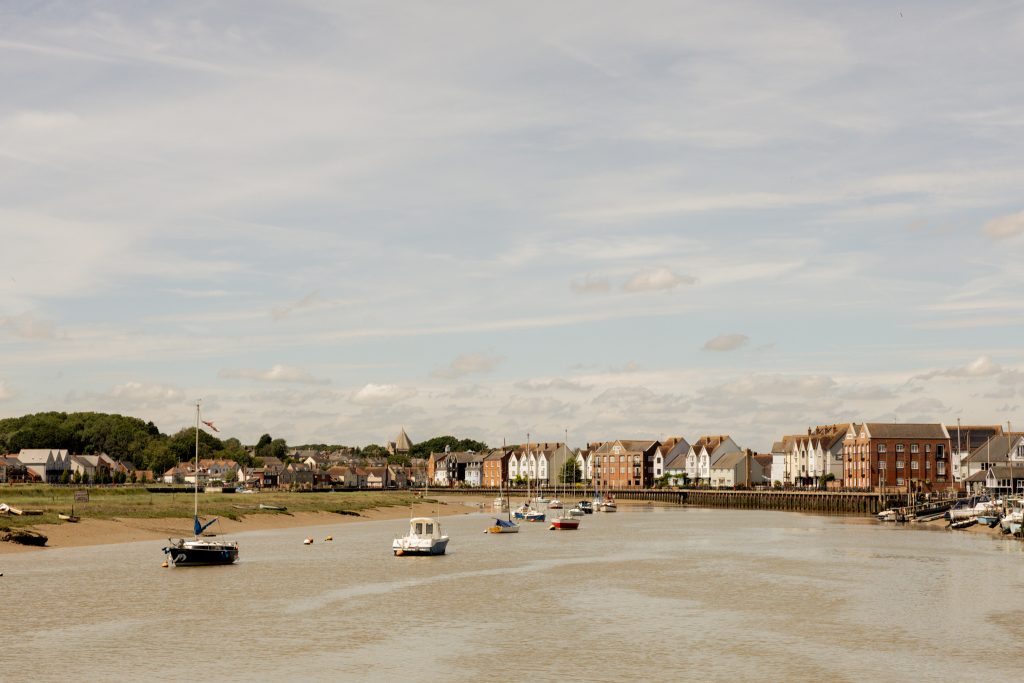
Wivenhoe sits on the banks of the River Colne, which widens into an estuary before reaching the North Sea. The village has long attracted artists and writers; footpaths follow the surrounding salt marshes and shoreline. Wivenhoe station is around five minutes away on foot, with direct trains to London Liverpool Street taking approximately an hour.