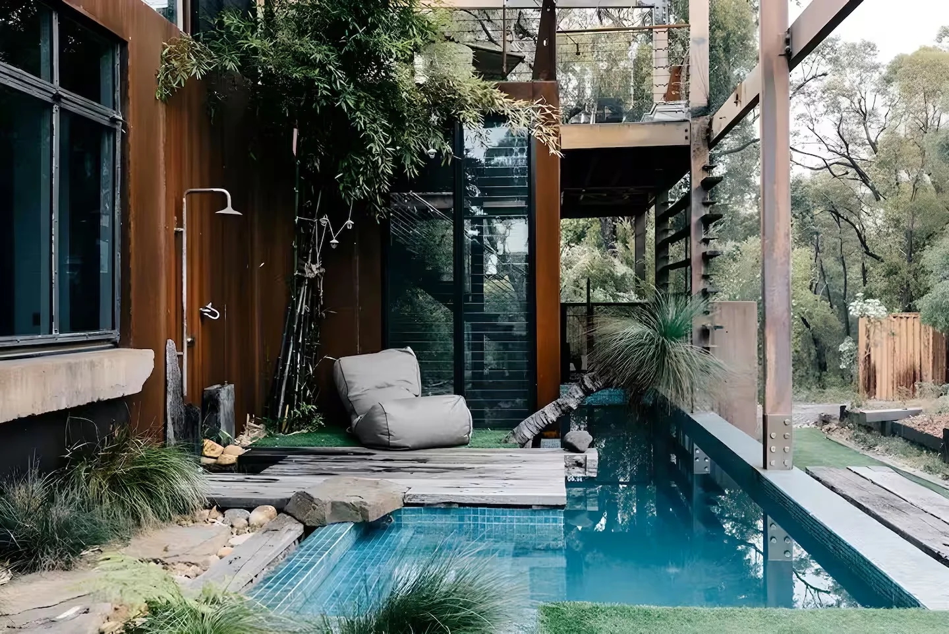
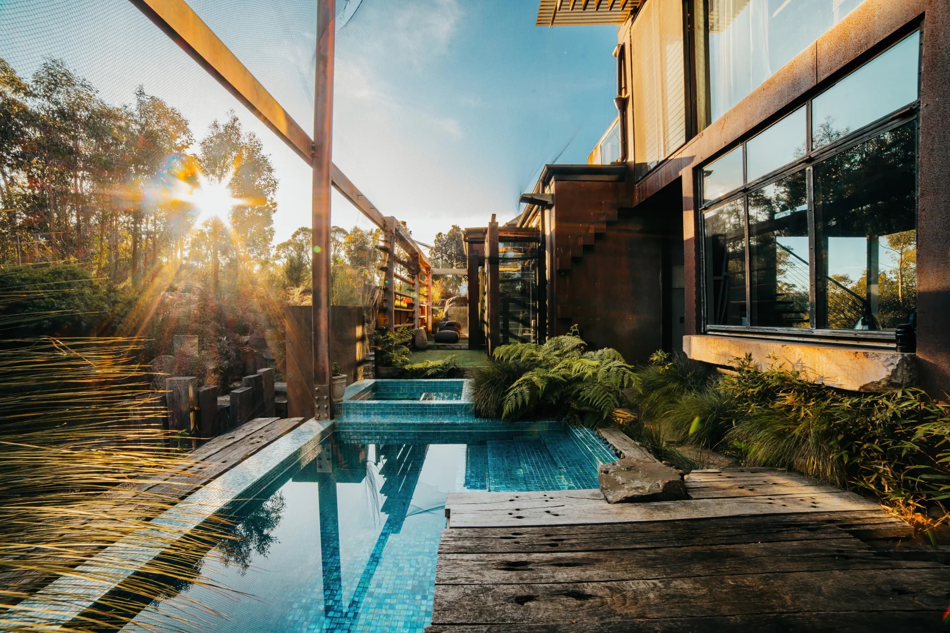
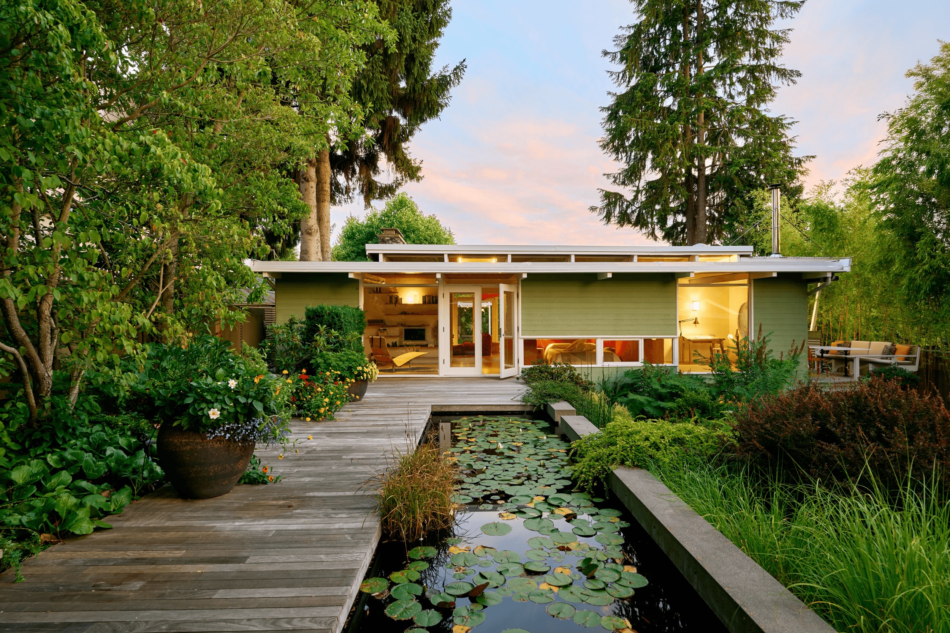
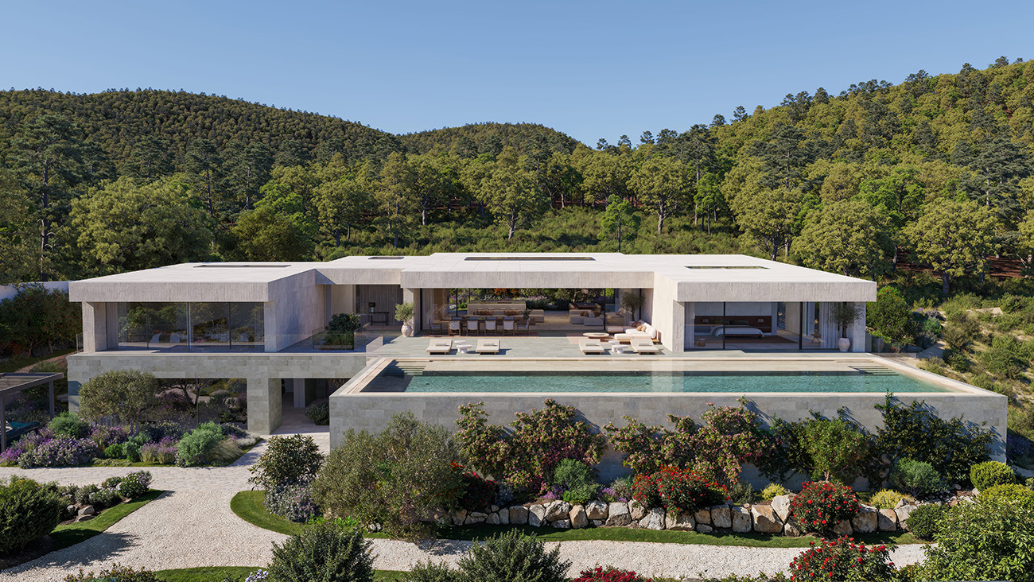
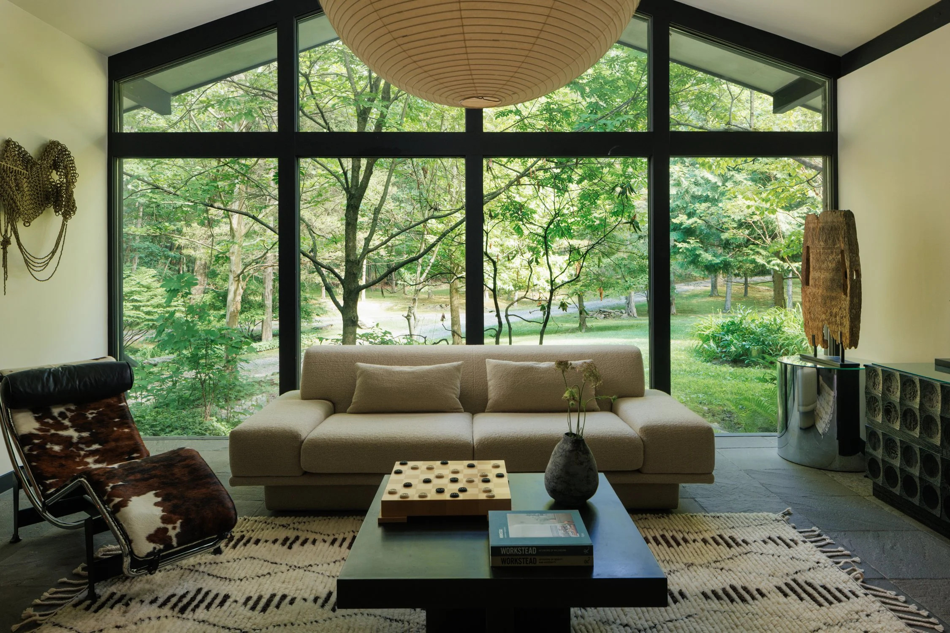
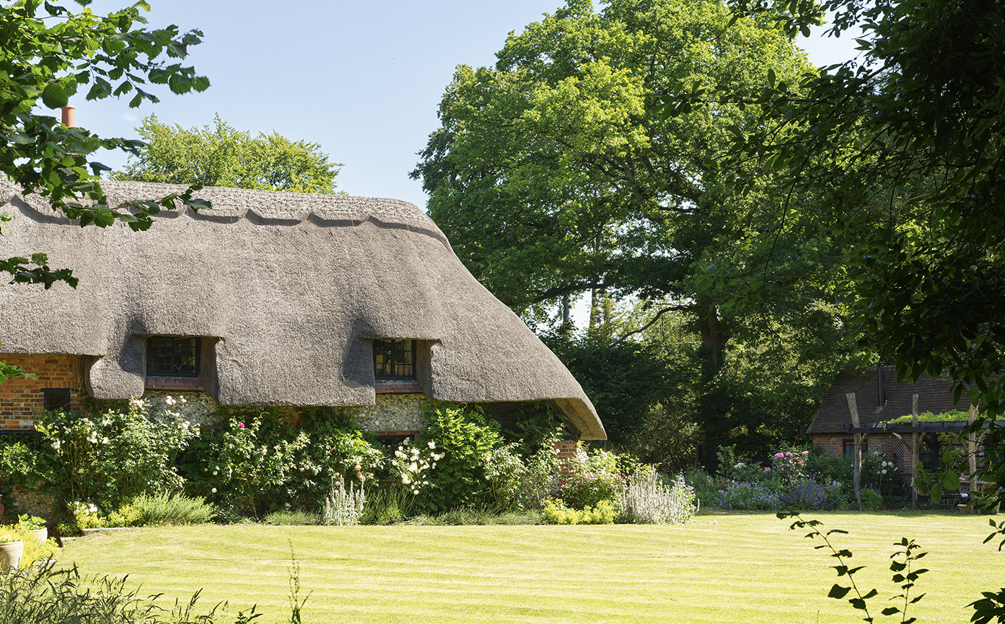
A narrow pool runs directly along the edge of this Australian bush retreat, level with the glazing and visible from the main living spaces.
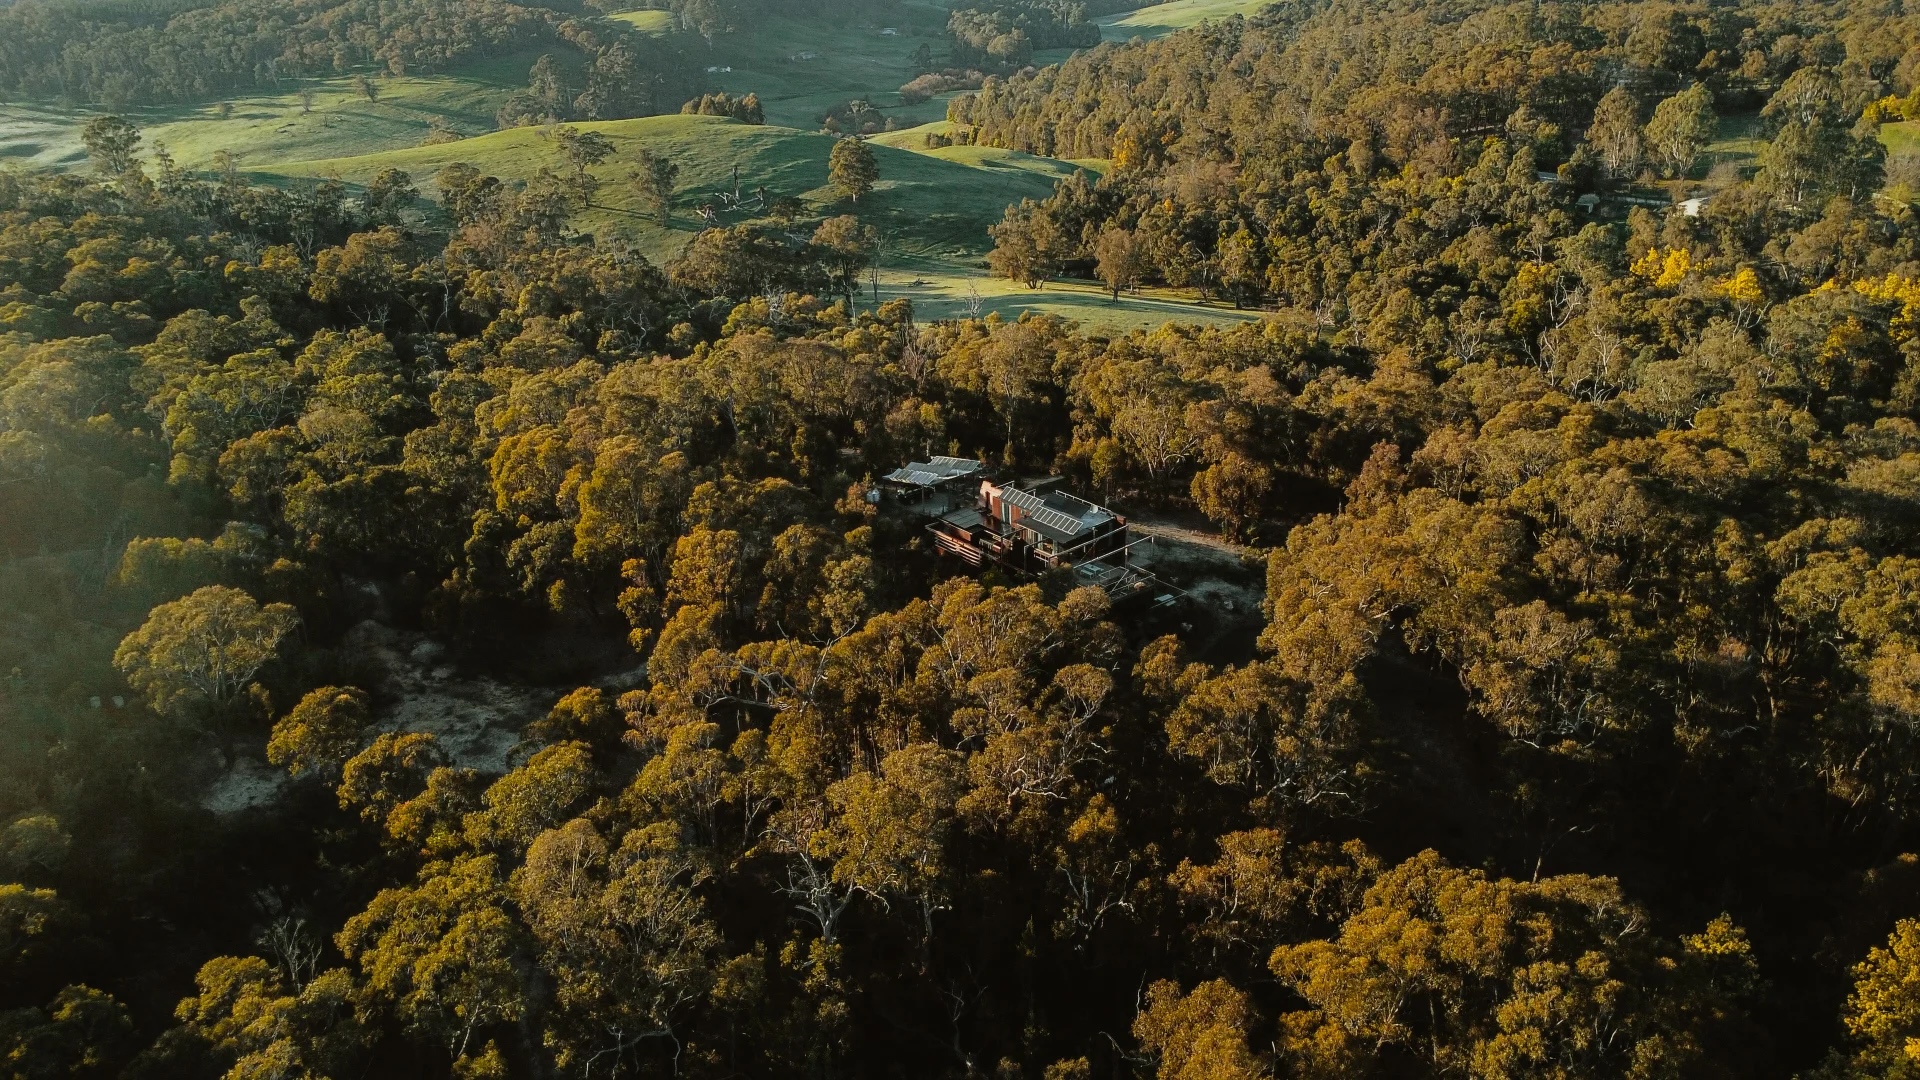
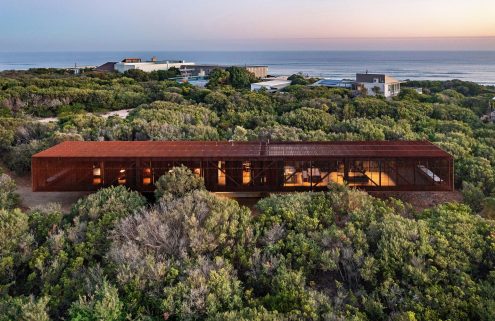
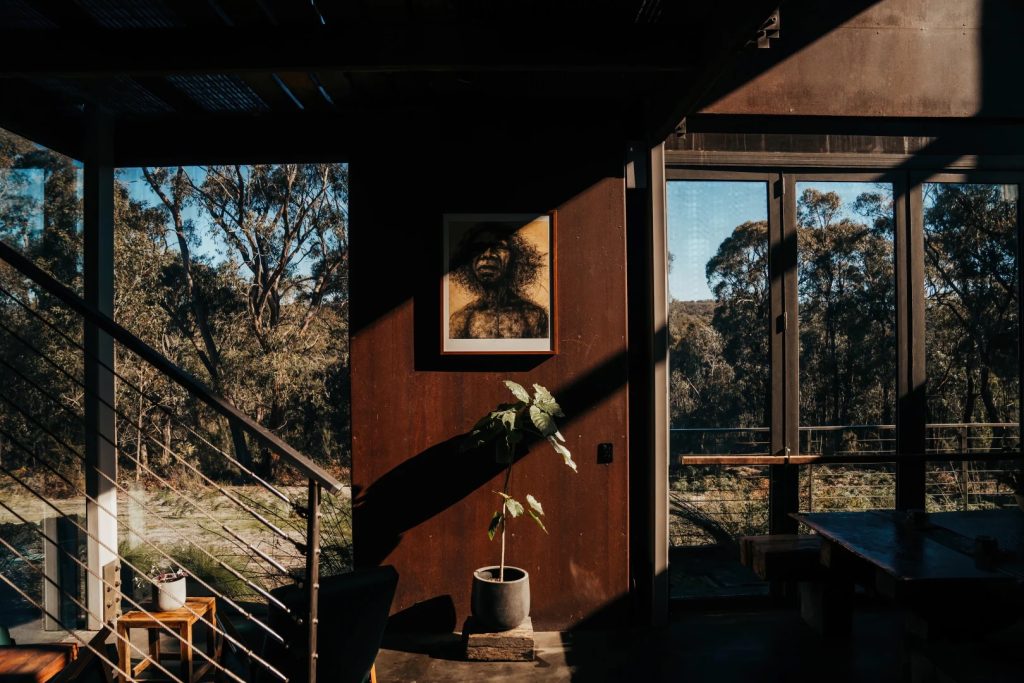
Callignee II, designed by Australian practice Archier, is in Victoria’s Gippsland region, around 15 minutes from the nearest town, on a five-acre site. It was rebuilt after the original structure was lost in the 2009 Black Saturday fires, using flame-resistant materials and an off-grid system.
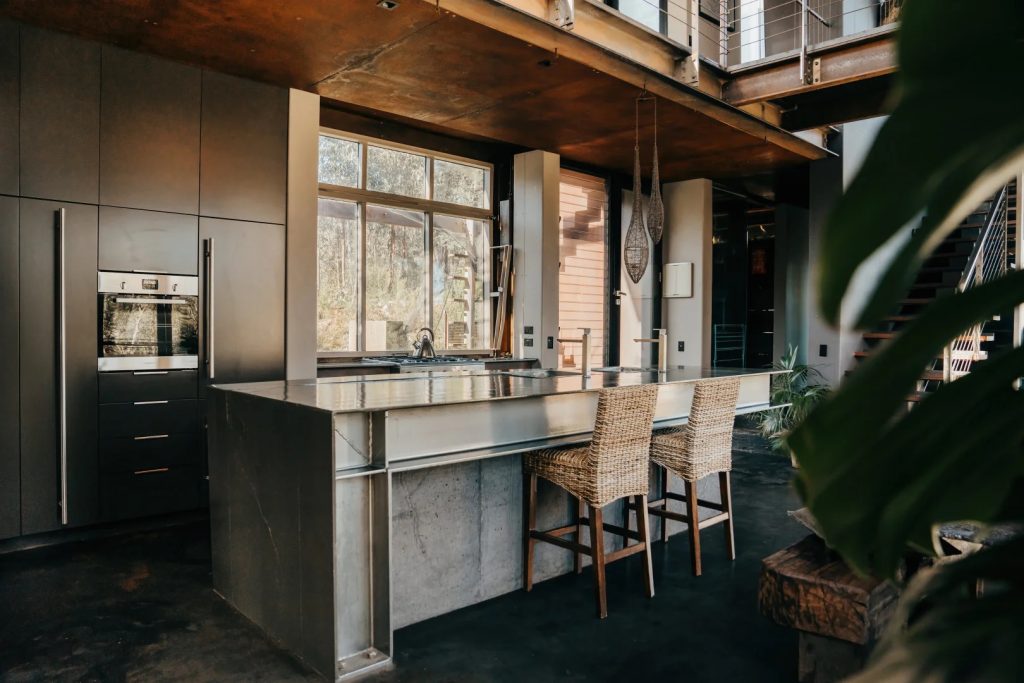
Photography: courtesy of Keith Williams Real Estate Traralgon
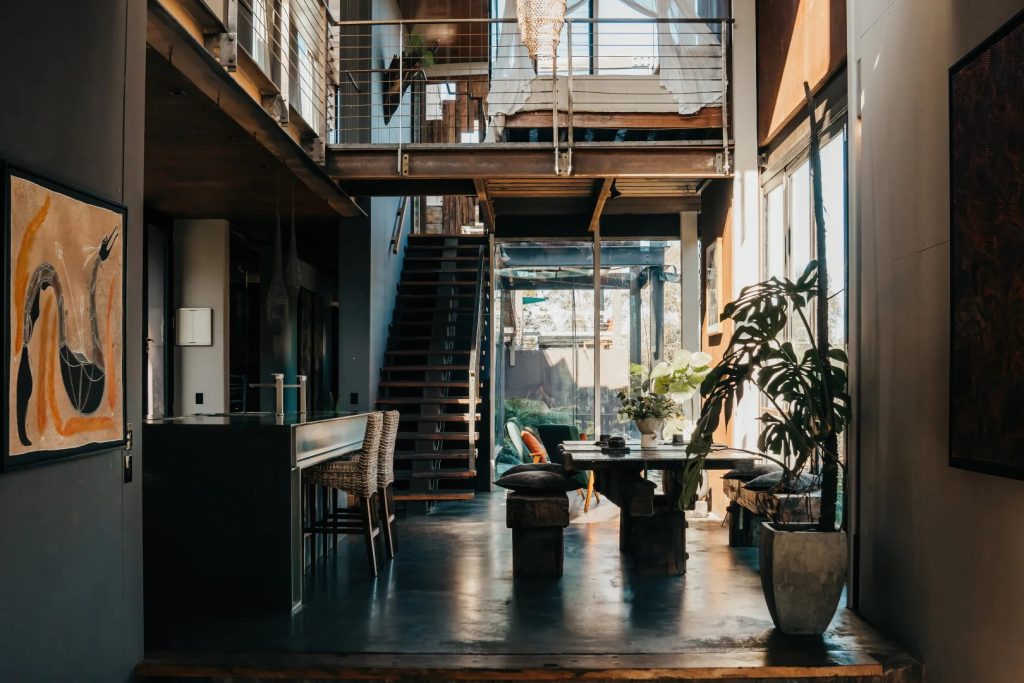
Photography: courtesy of Keith Williams Real Estate Traralgon
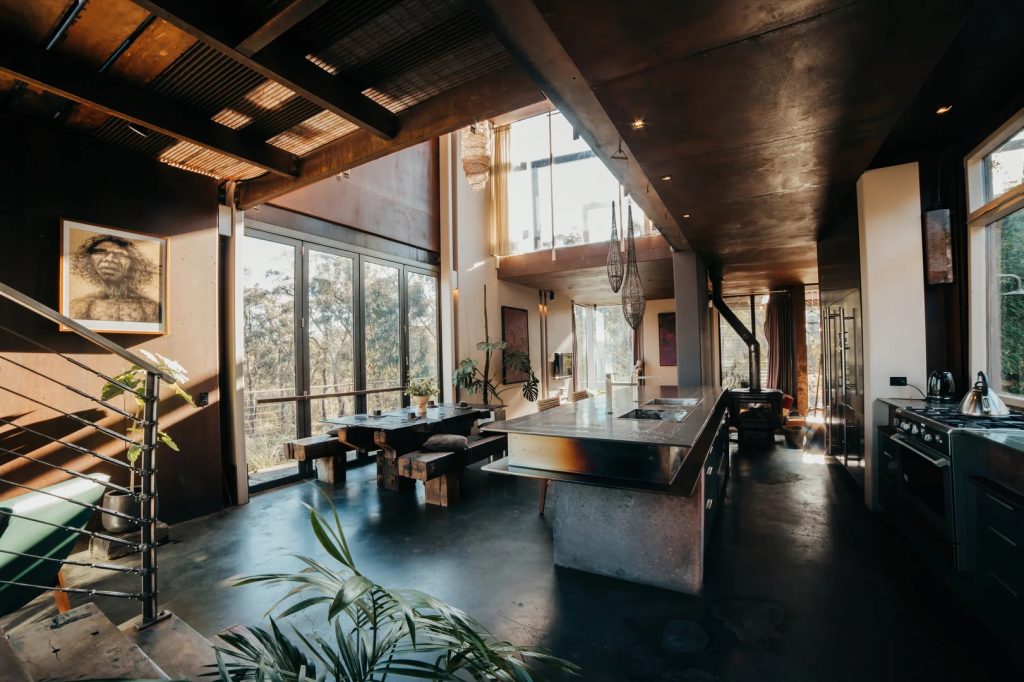
Photography: courtesy of Keith Williams Real Estate Traralgon
Photography: courtesy of Keith Williams Real Estate Traralgon
Photography: courtesy of Keith Williams Real Estate Traralgon
Photography: courtesy of Keith Williams Real Estate Traralgon
Photography: courtesy of Keith Williams Real Estate Traralgon
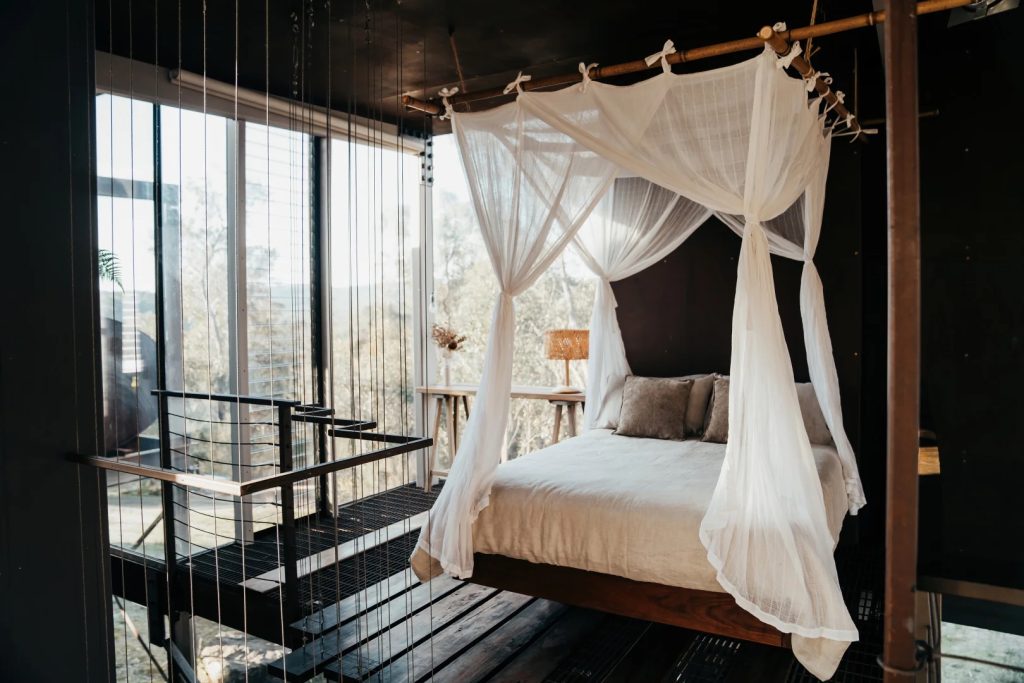
Photography: courtesy of Keith Williams Real Estate Traralgon
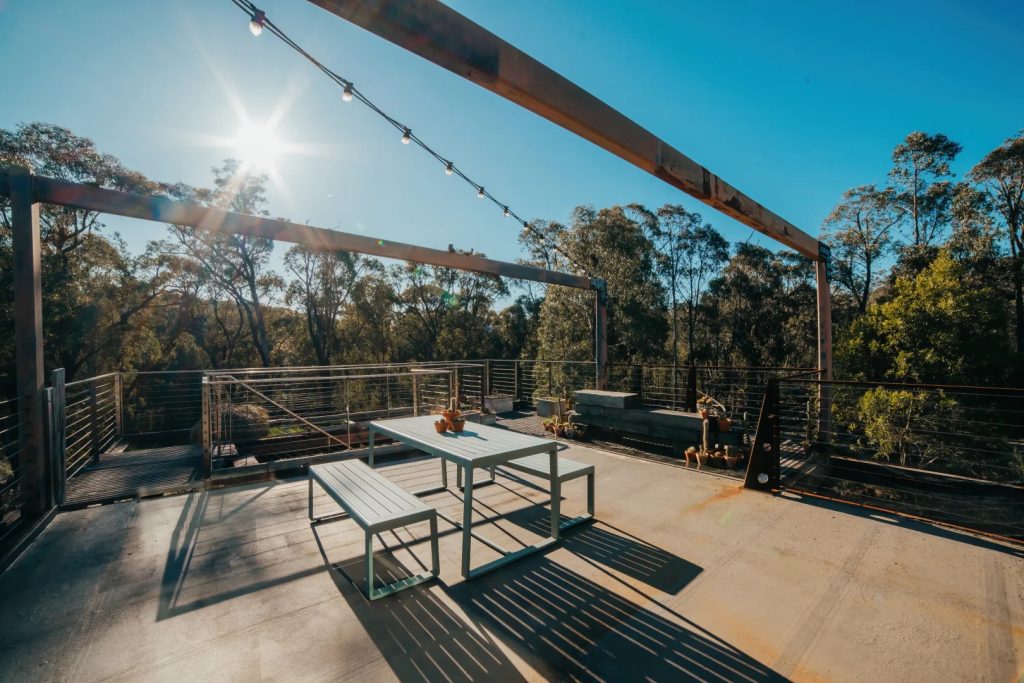
Photography: courtesy of Keith Williams Real Estate Traralgon
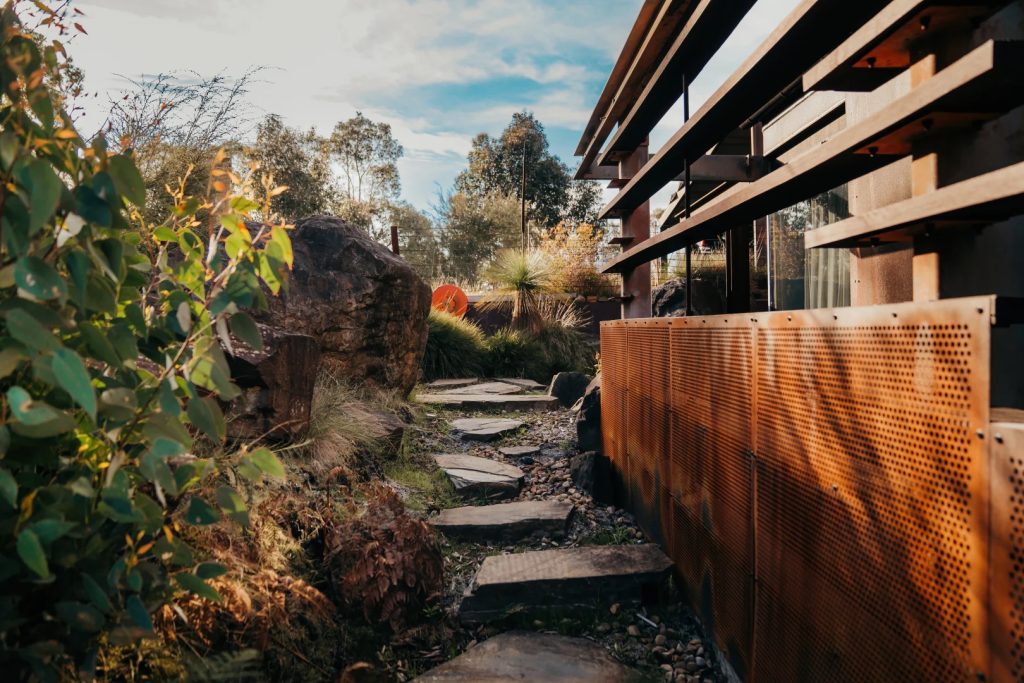
Photography: courtesy of Keith Williams Real Estate Traralgon
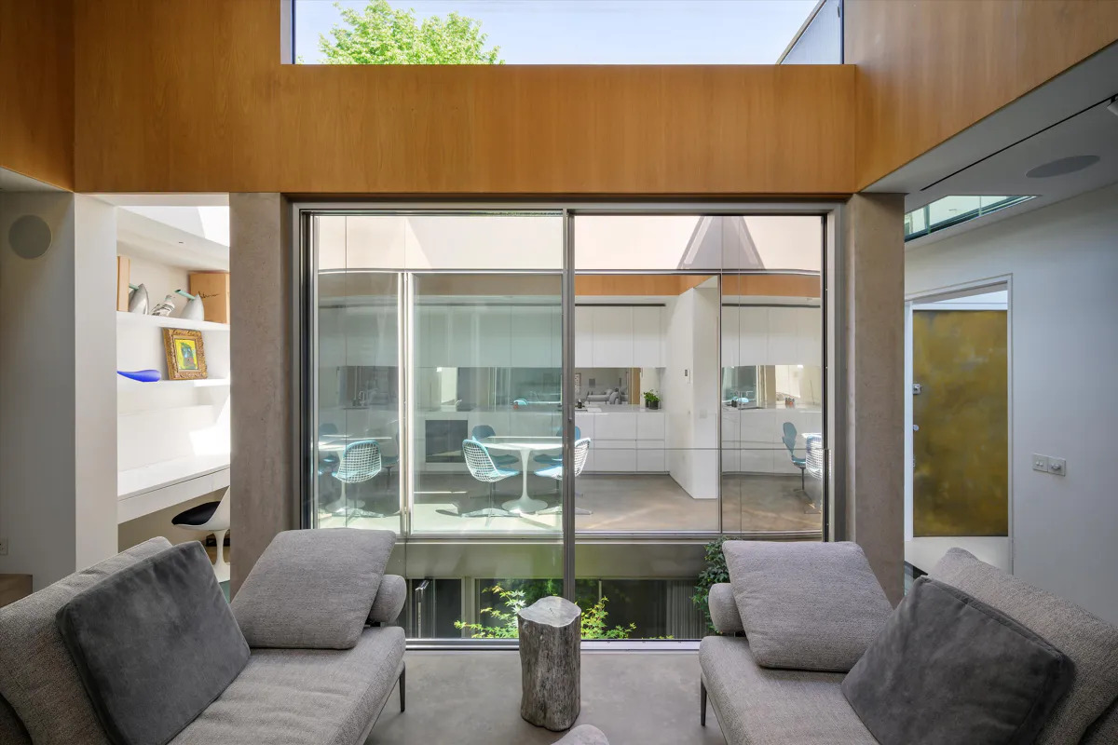
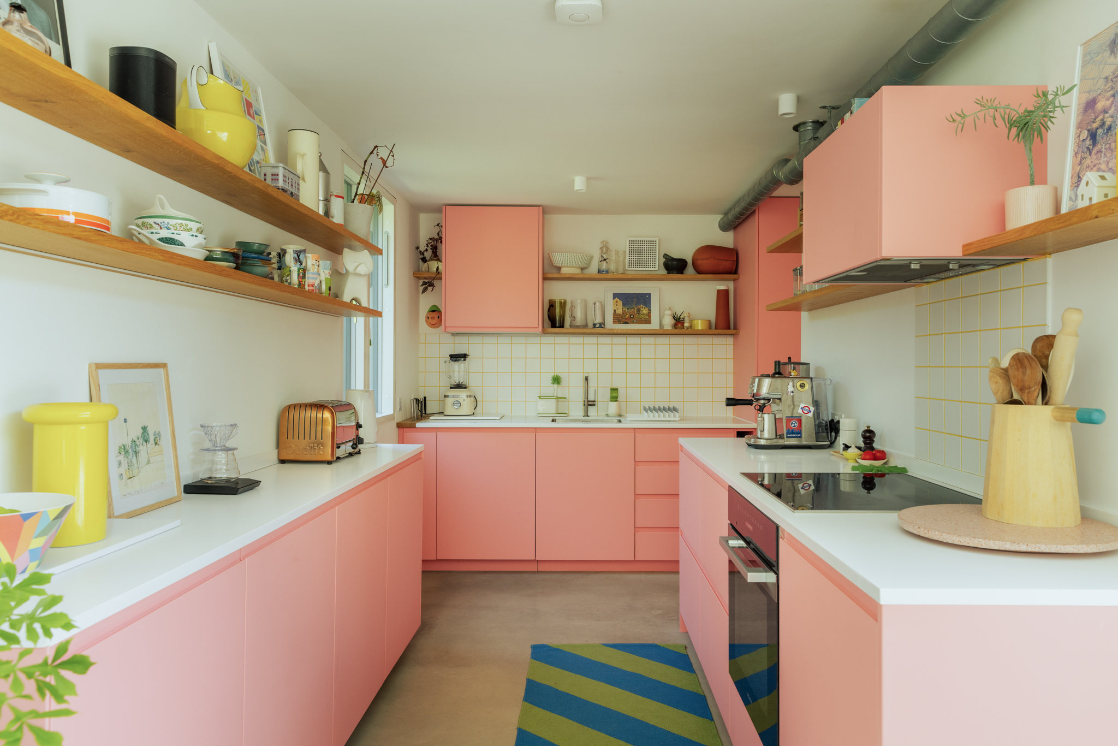
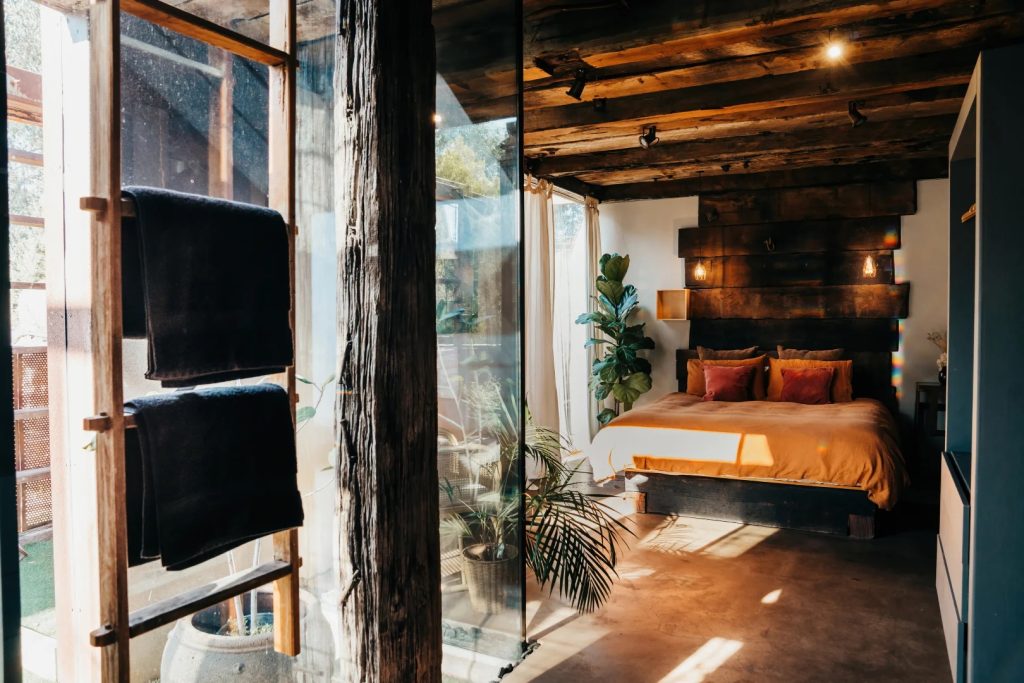
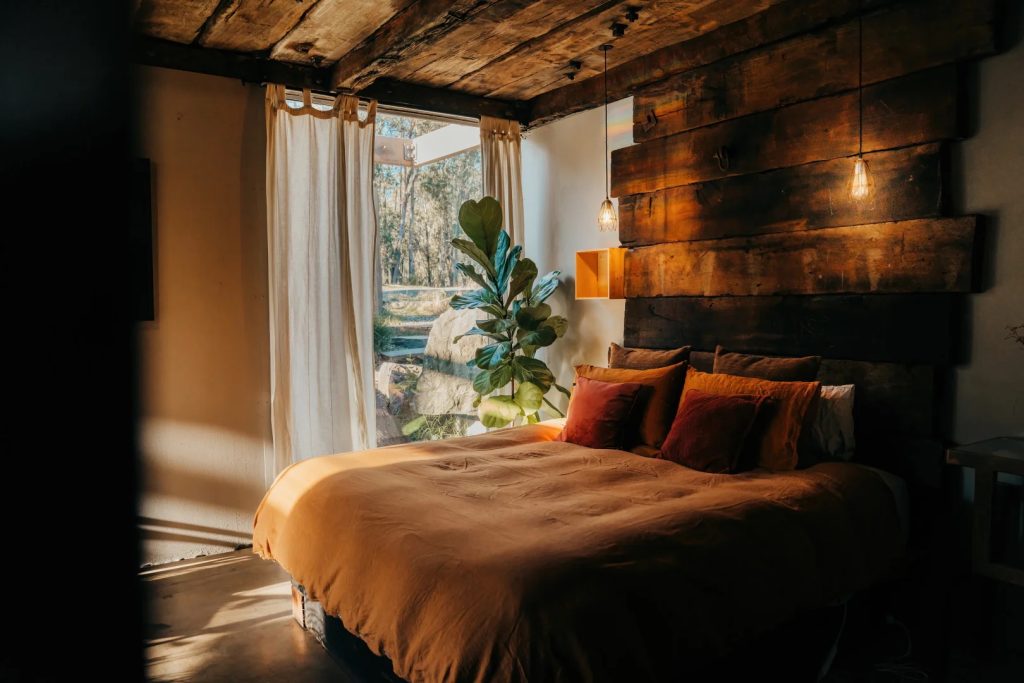
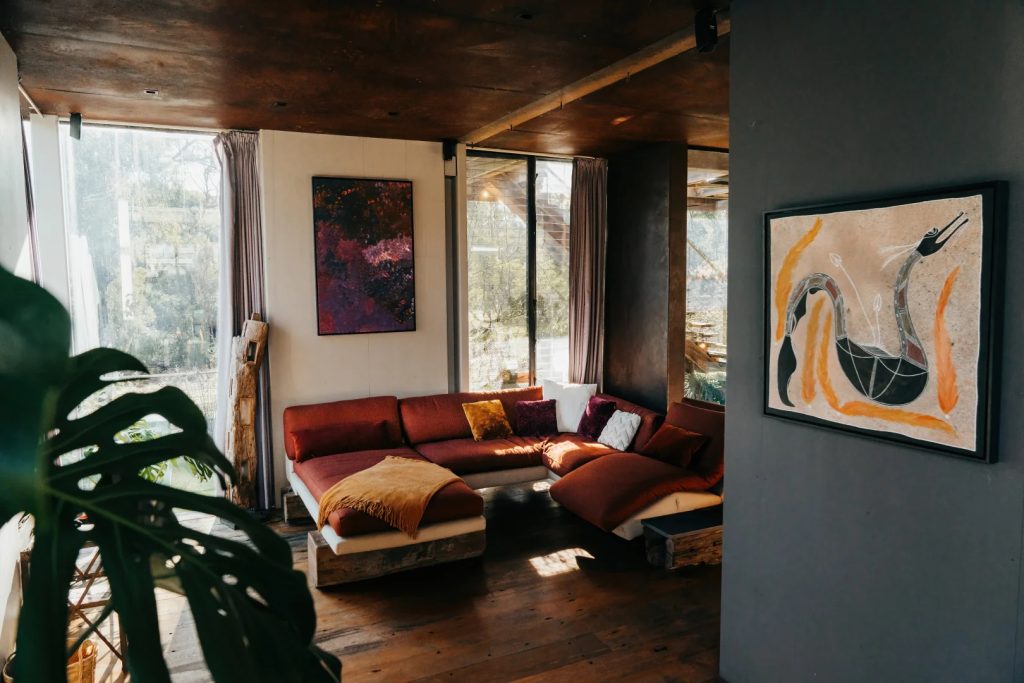
Living, kitchen and dining spaces sit on the lower level, opening to the garden. Above, a lofted second bedroom sits on a mezzanine, while the primary bedroom is set separately below.
The house operates independently with solar power, battery storage and rainwater collection.
Calignee Eco Bush House has been run as a short-stay rental and used as a shoot location. It’s now listed on the market asking for expressions of interest.