Photography: courtesy of Knight Frank
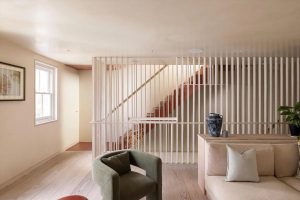
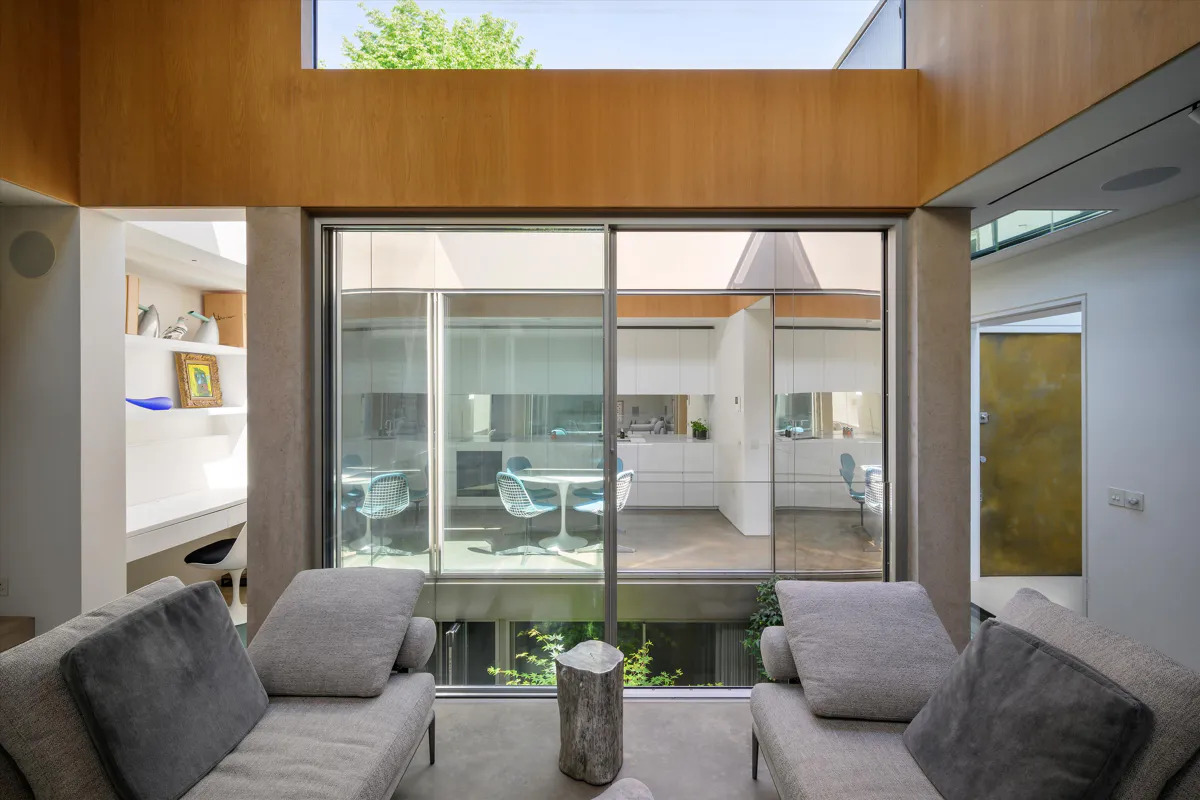
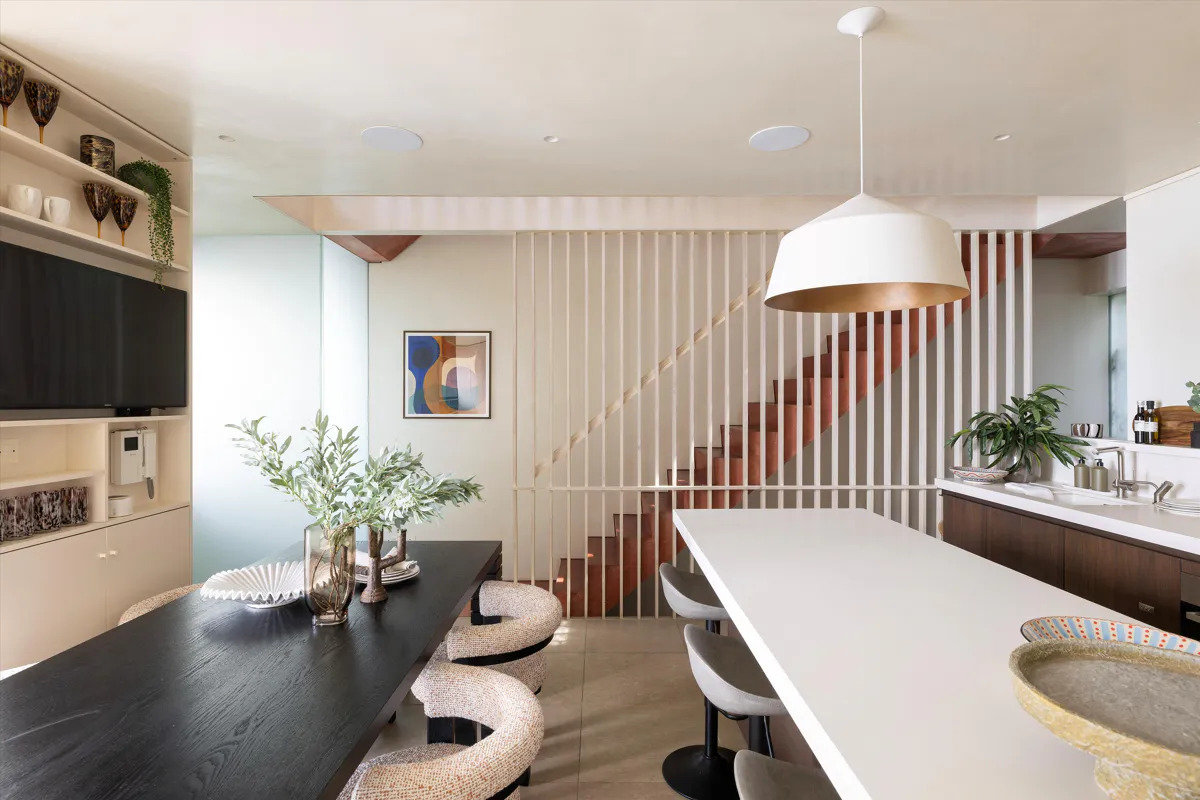
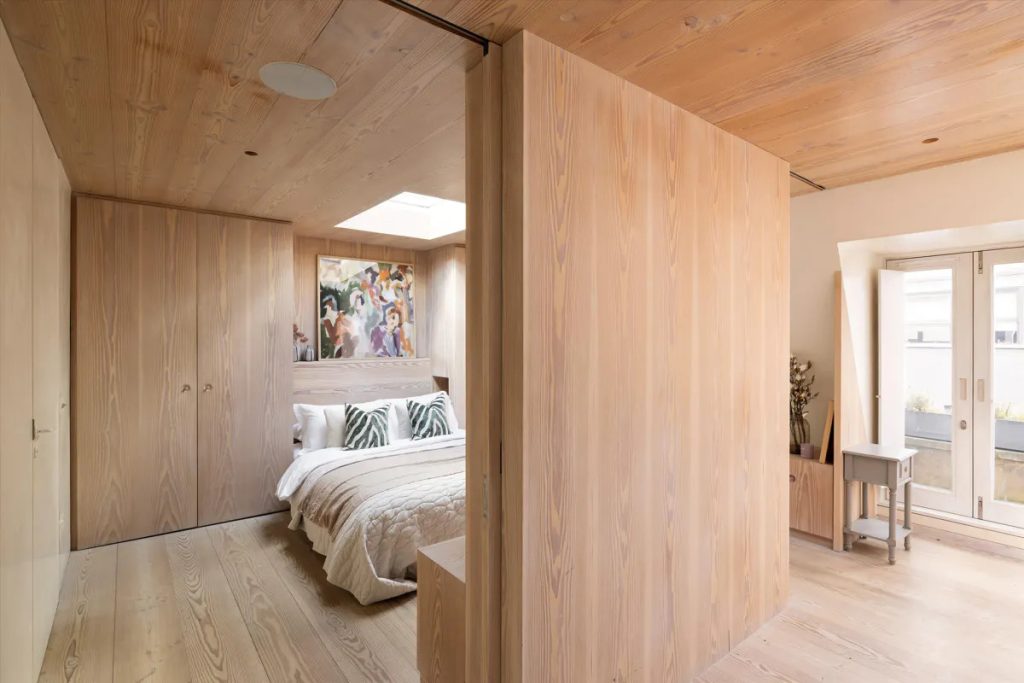
On St Luke’s Mews in Notting Hill, architect Jonathan Tuckey has coaxed the compact Victorian architecture into a light-filled space. The house is organised around a single dramatic gesture, designed in collaboration with the current owner. The project strips back the interior to create a four-storey volume connected by a screened concrete staircase that brings daylight deep into the plan.
Photography: courtesy of Knight Frank
Photography: courtesy of Knight Frank
Photography: courtesy of Knight Frank
Photography: courtesy of Knight Frank
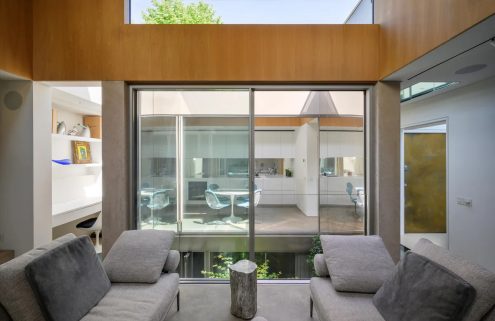
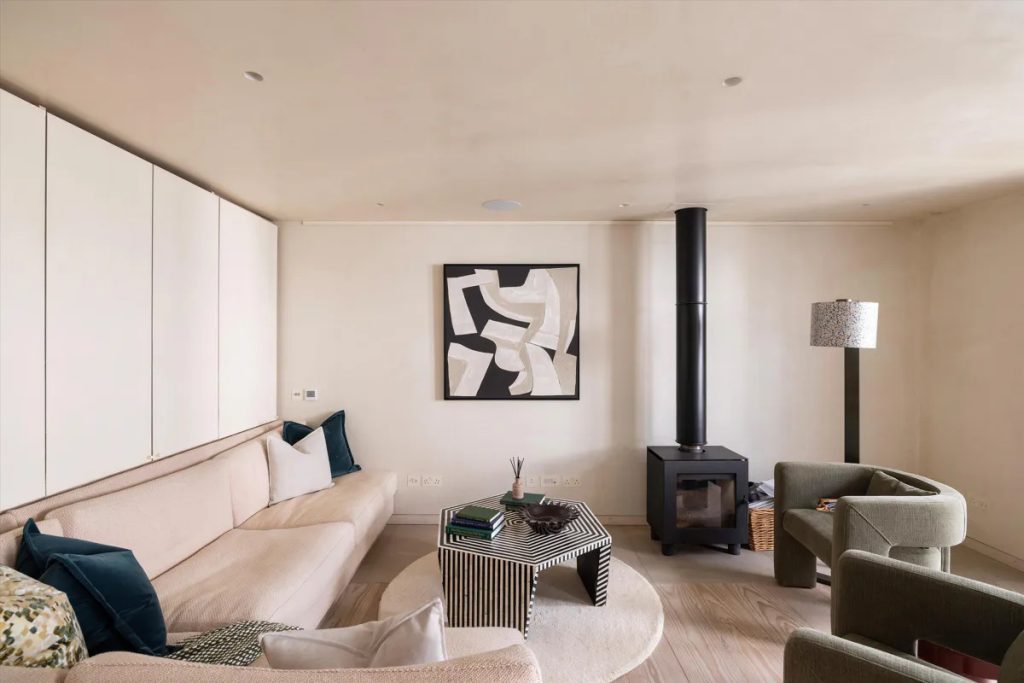
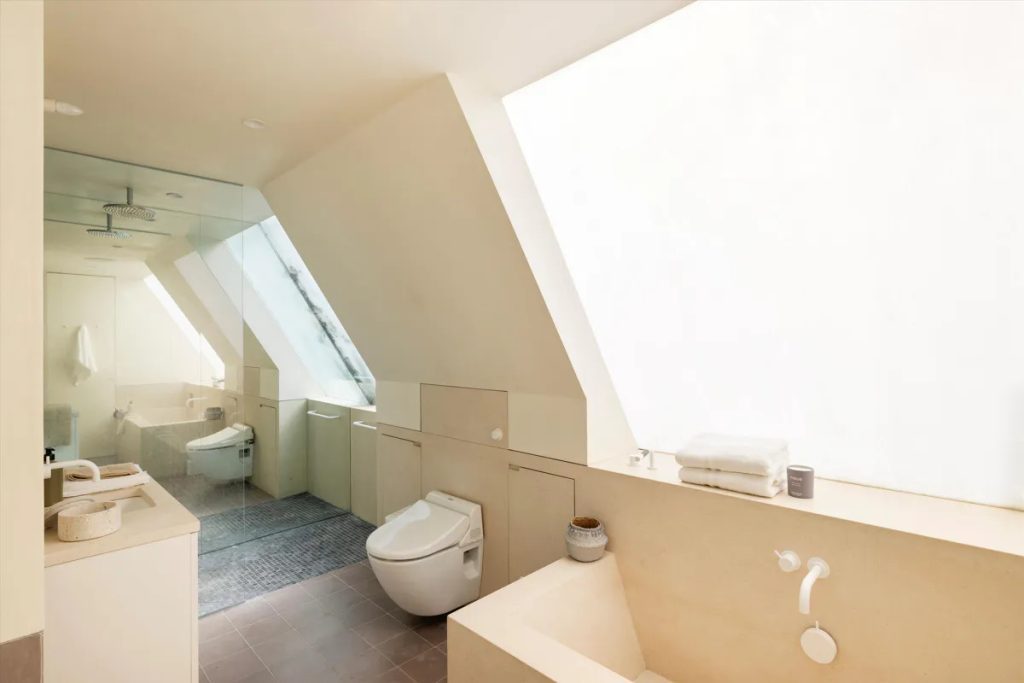
Known by neighbours as the Submariner’s House — a nod to the owner’s former profession — the two-bedroom home combines robust materials with carefully integrated technology. Douglas fir flooring, polished plaster walls and bespoke joinery provide a restrained backdrop, while switchable privacy glass allows spaces to open or close depending on how they are used. A media room can also serve as guest accommodation, adding flexibility without increasing the footprint.
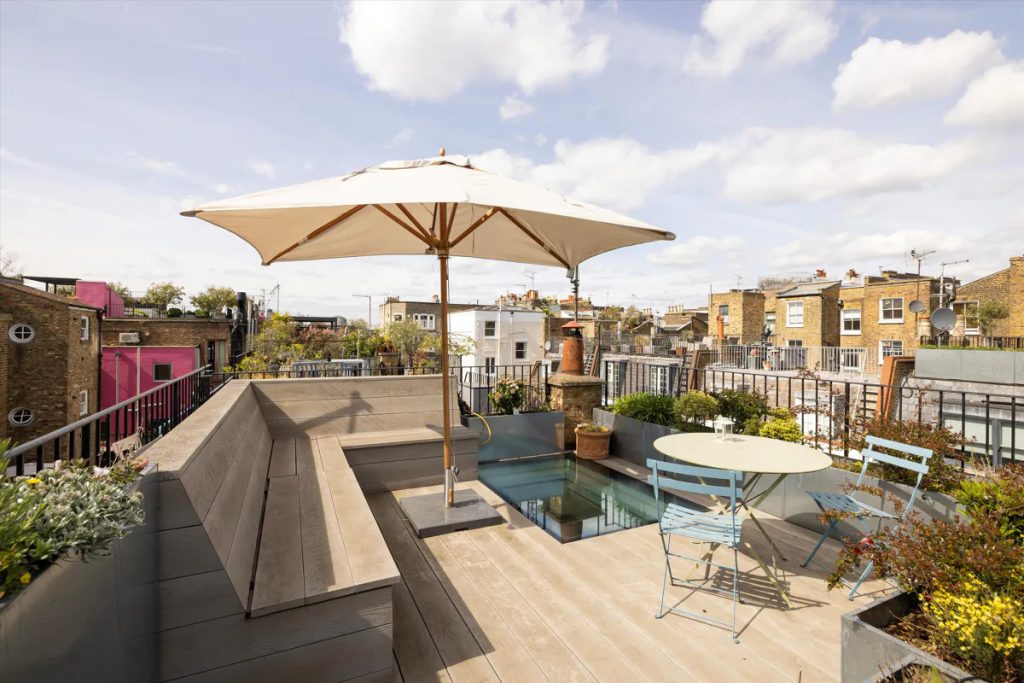
Above, a retractable skylight introduces fresh air and views of the night sky, while the roof terrace overlooks the surrounding cobbled mews. Every level has been carefully considered, with storage, circulation and natural light shaping the layout as much as the architecture itself.
Set on one of Notting Hill’s most photographed streets, the project shows how a historic mews house can be reworked for contemporary living without losing the character of its original setting. The Submariner’s House is listed for sale for £2.5 million with Knight Frank.