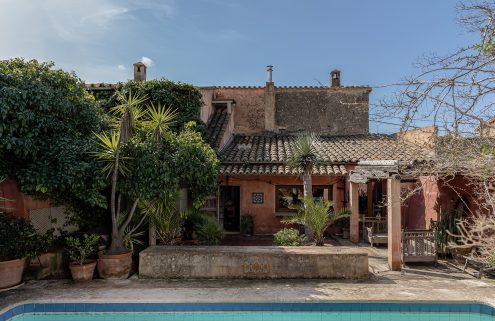
On a quiet street in Felanitx, Casa Gigi looks much like the other traditional townhouses that line this eastern Mallorcan town. Inside, though, the renovation takes a different approach.
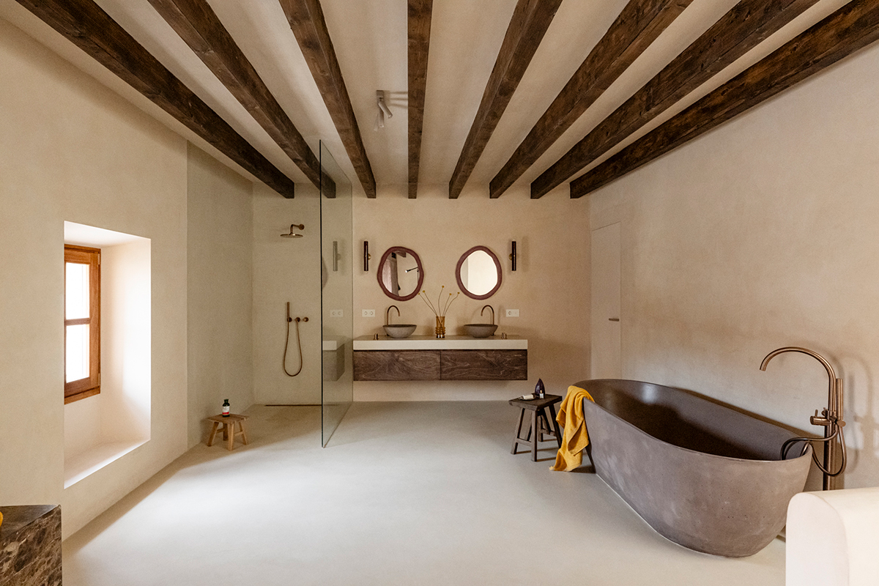
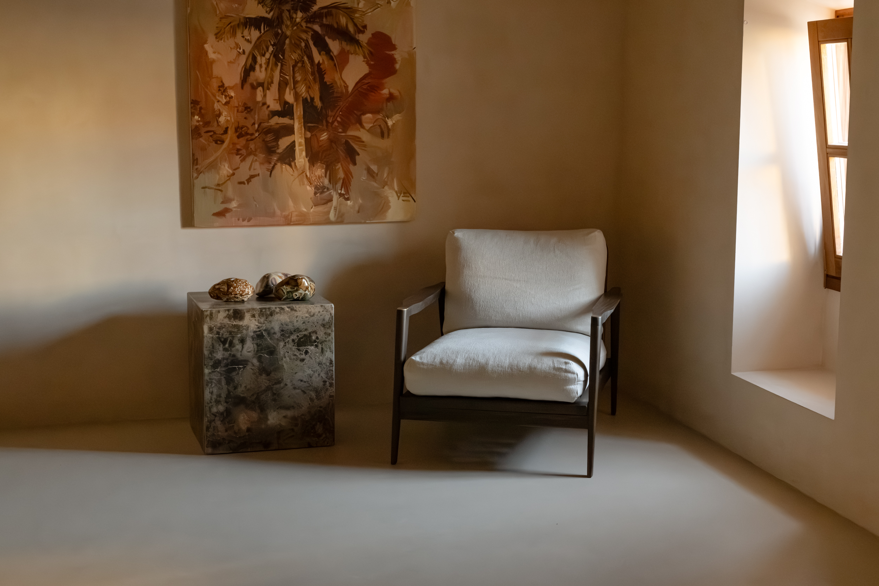
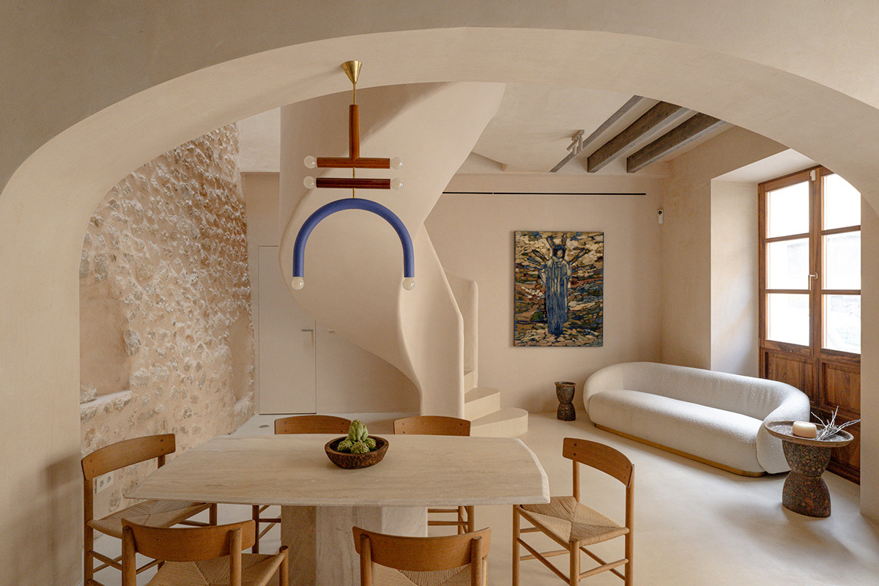
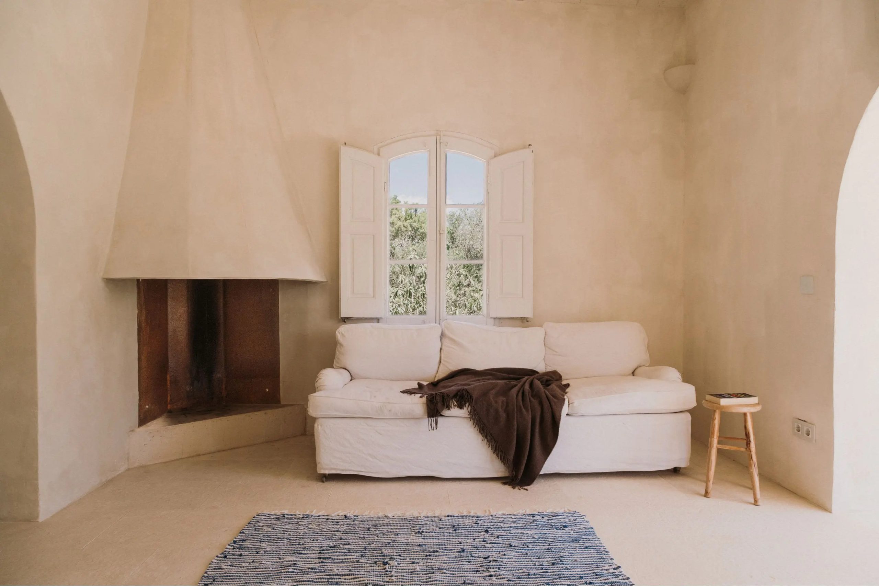
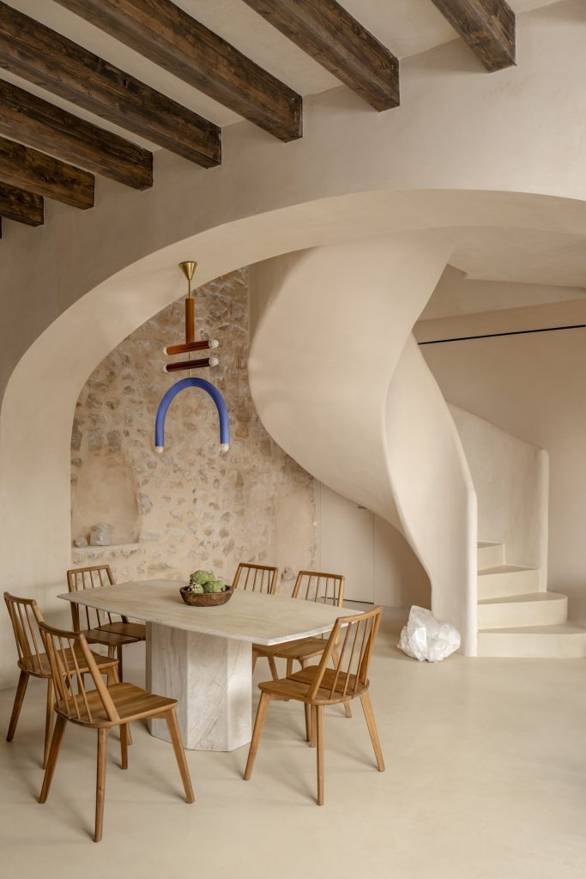
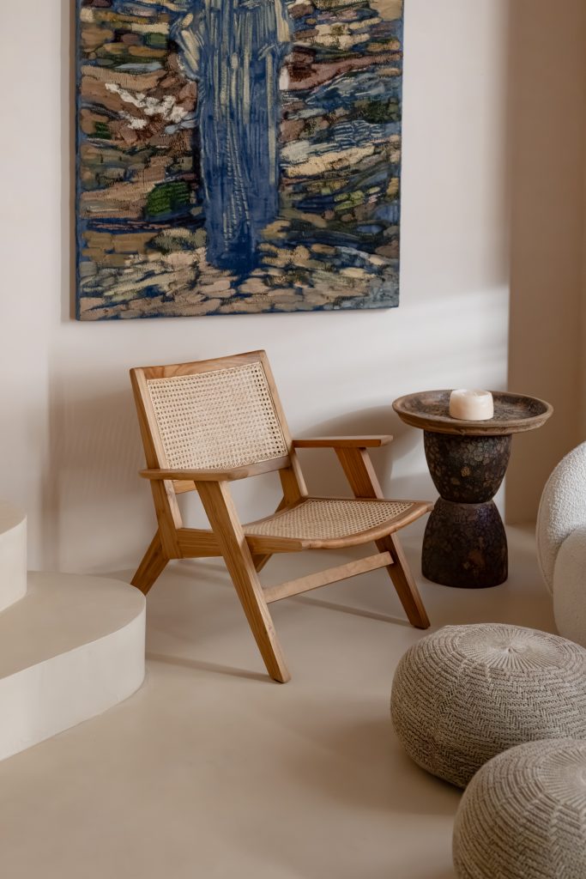
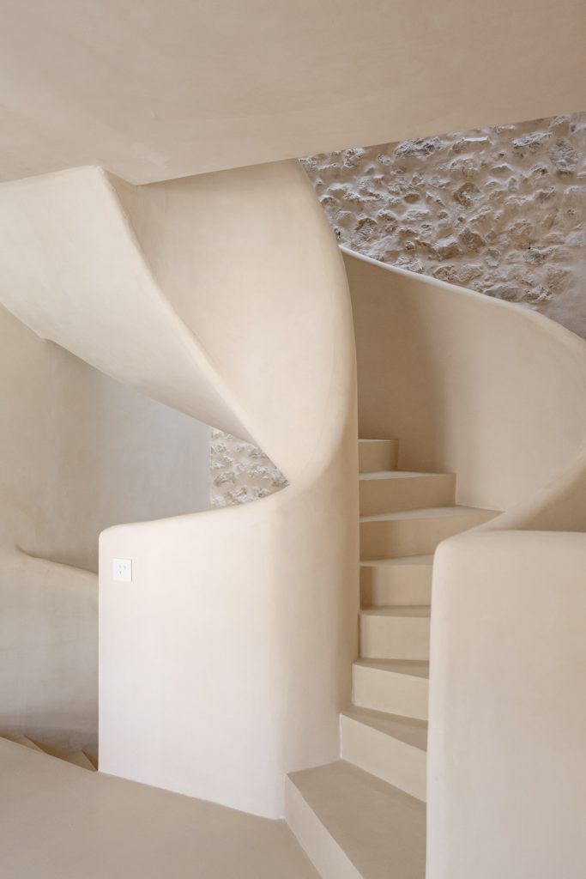
The three-bedroom house is the home and personal restoration project of photographer Ana Lui, whose editorial work has appeared in publications including Condé Nast Traveller, the Financial Times and Monocle. Designed as a home to live in rather than a project to sell, it was renovated with natural materials as a priority, from lime-washed walls and cork insulation to solid timber, natural clay and formaldehyde-free plywood cabinetry.
Photography: Ana Lui
Photography: Ana Lui
Photography: Ana Lui
Photography: Ana Lui
Photography: Ana Lui
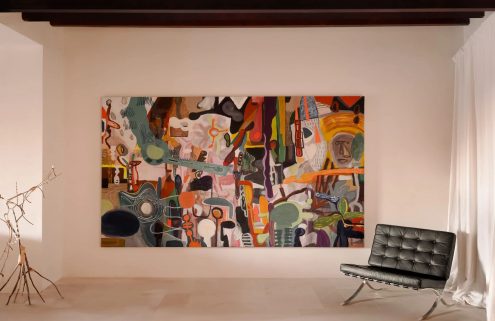
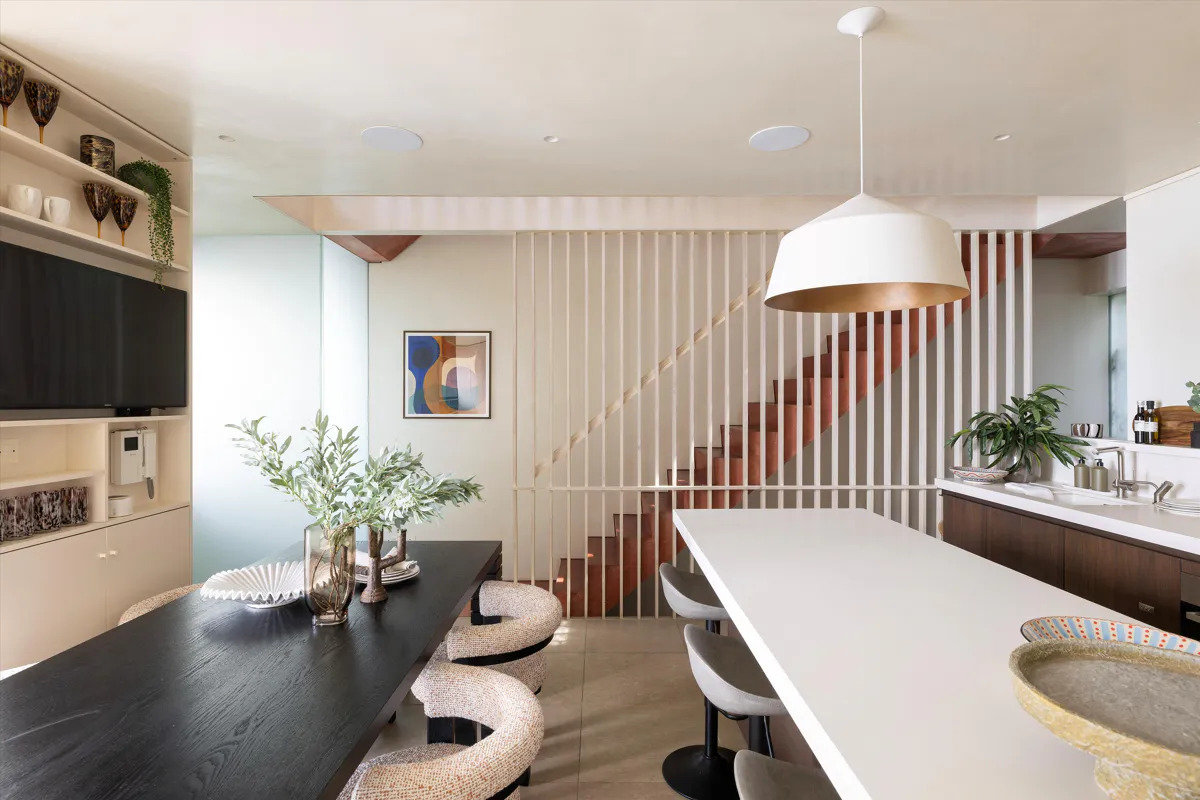
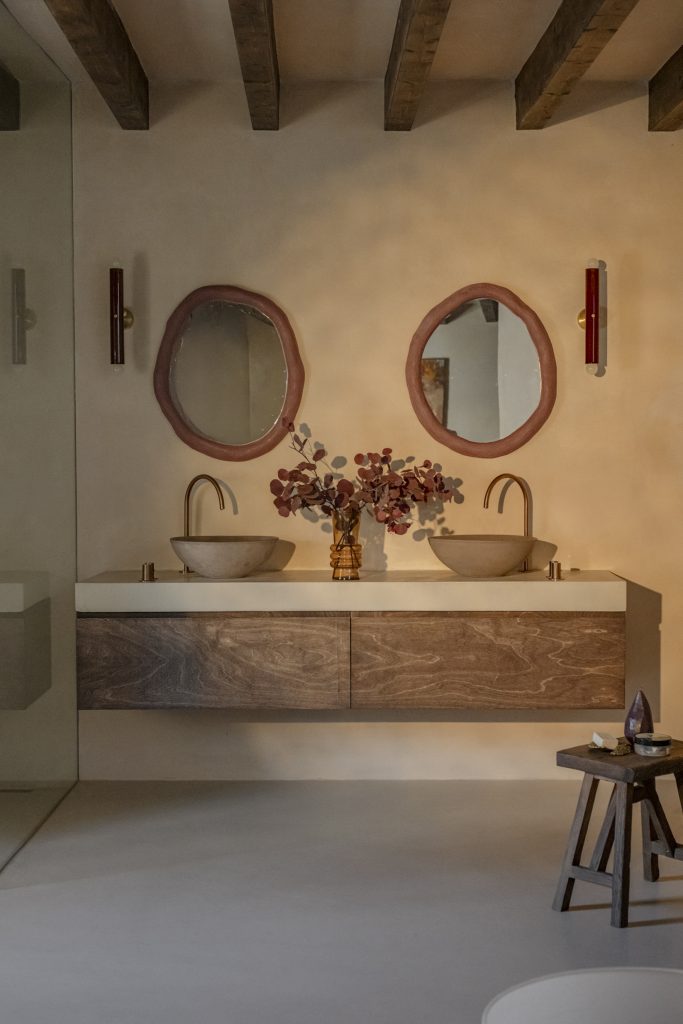
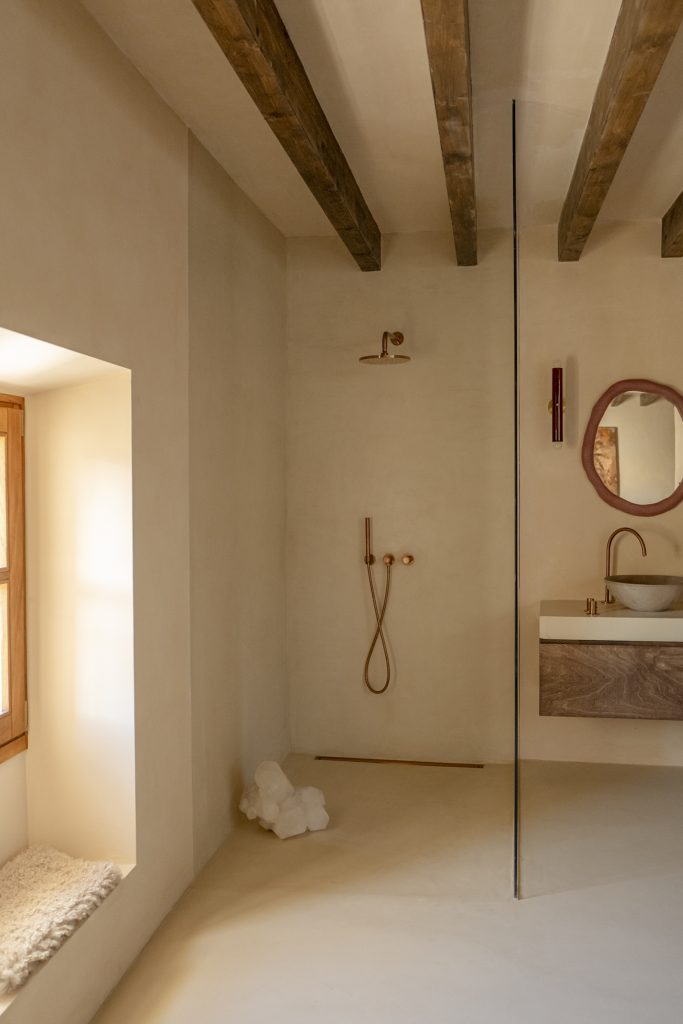
Exposed timber beams, bespoke joinery and restrained interiors sit comfortably within the proportions of the original townhouse, while a top-floor terrace overlooks the tiled rooftops of Felanitx. A private garage, uncommon within the town’s historic centre, is integrated into the ground floor.
The emphasis on natural materials extends throughout the house, where breathable lime finishes, cork insulation and low-VOC joinery were selected in place of many conventional building products to create a healthier indoor environment.
Casa Gigi has three bedrooms, three bathrooms, a built area of 220 square metres and is on offer for €1.2 million. Interested buyers can get in touch via info@corelivingmallorca.com.