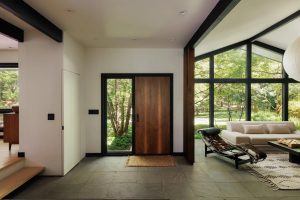
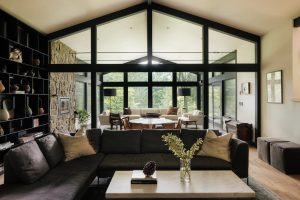
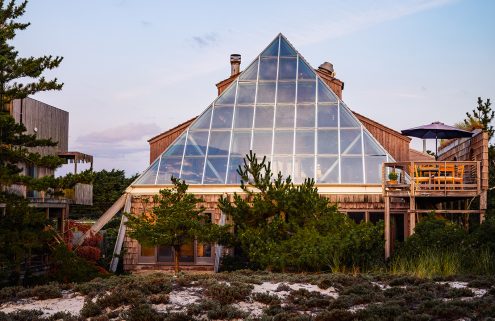
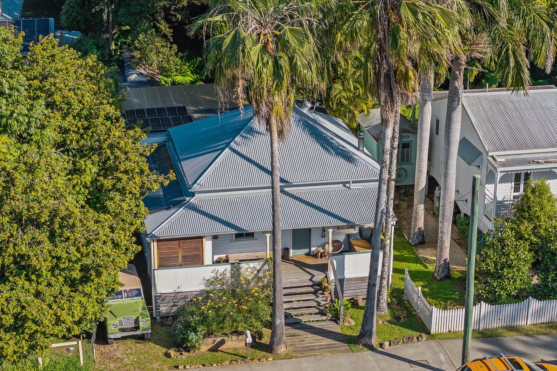
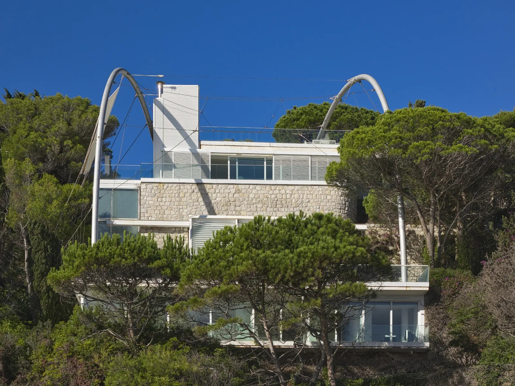
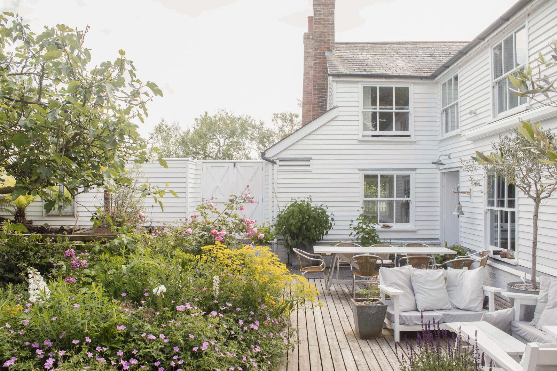
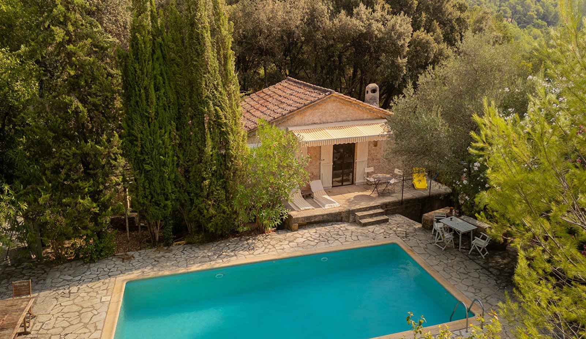
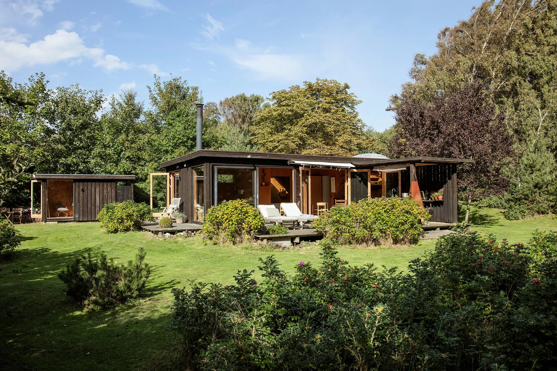
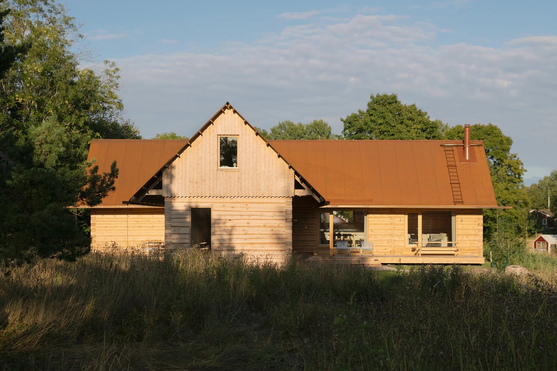
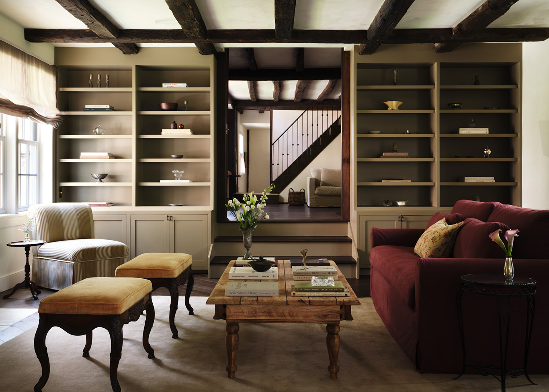
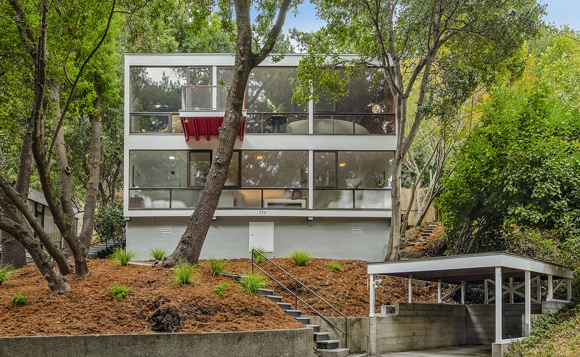
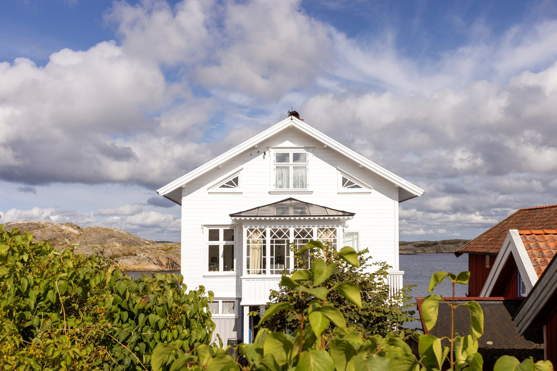
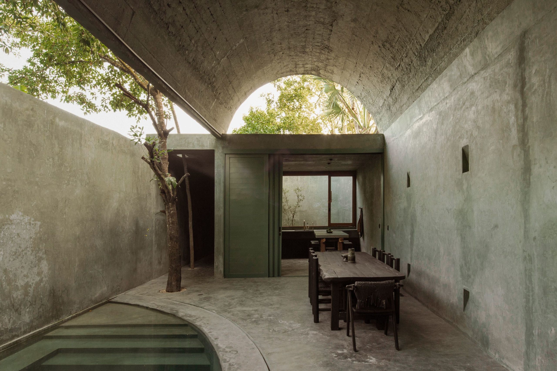
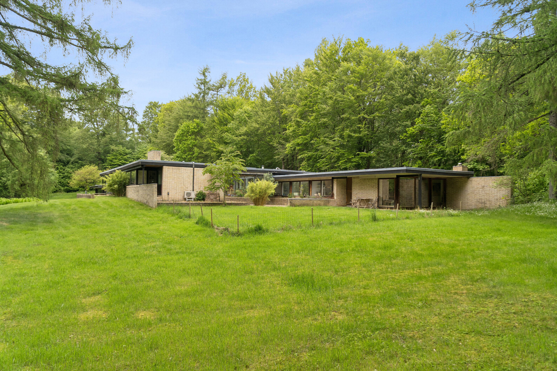
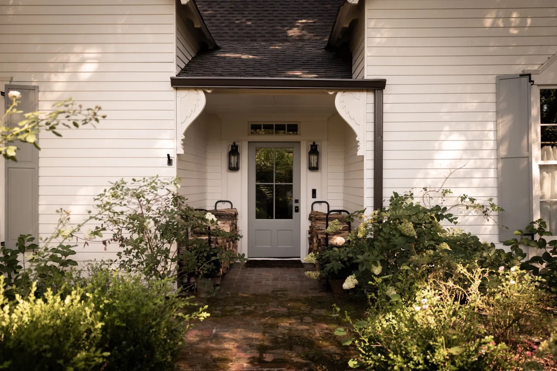
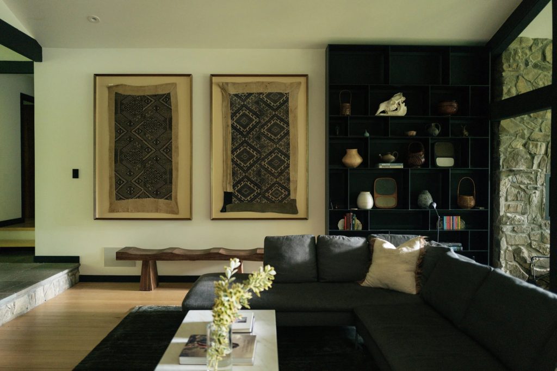
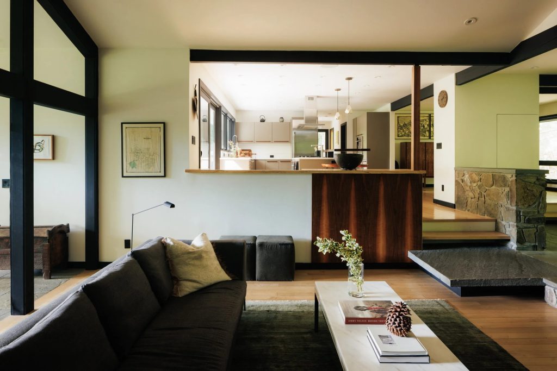
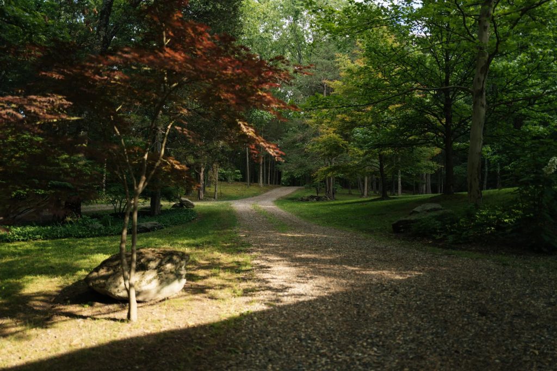
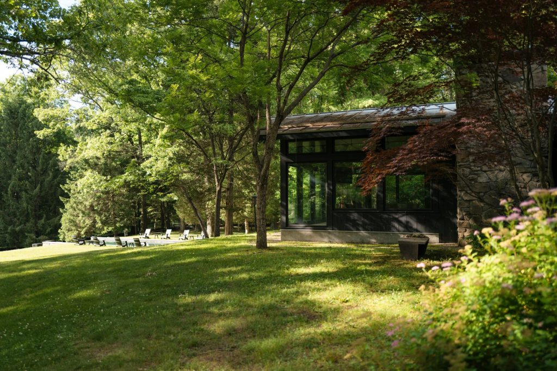
The Canopy House takes its name from the mature woodland surrounding its property in Rhinebeck, New York, where a single-storey main house and separate guest house sit across more than 10 acres.
Photography: courtesy of Upstate / Down
Photography: courtesy of Upstate / Down
Photography: courtesy of Upstate / Down
Photography: courtesy of Upstate / Down
Photography: courtesy of Upstate / Down
Photography: courtesy of Upstate / Down
Photography: courtesy of Upstate / Down
Photography: courtesy of Upstate / Down
Photography: courtesy of Upstate / Down
Photography: courtesy of Upstate / Down
Photography: courtesy of Upstate / Down
Photography: courtesy of Upstate / Down
Photography: courtesy of Upstate / Down
Photography: courtesy of Upstate / Down
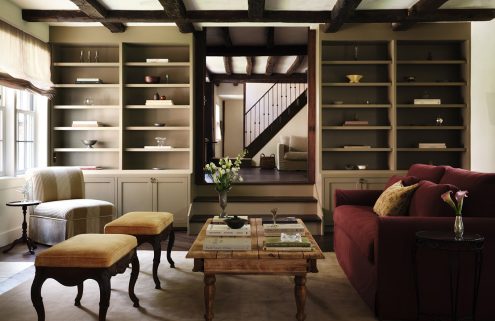
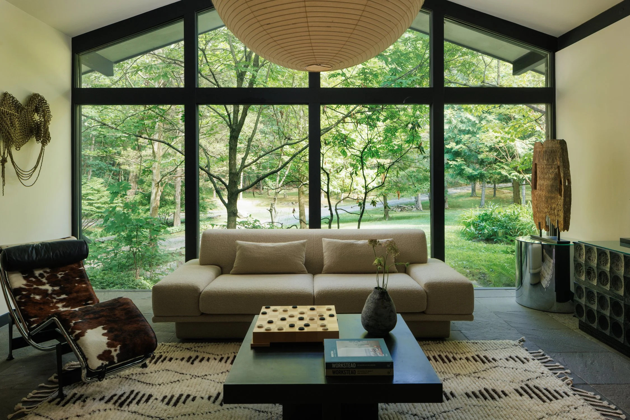
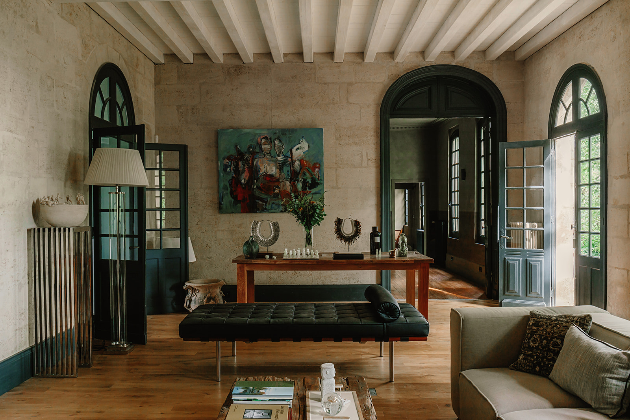
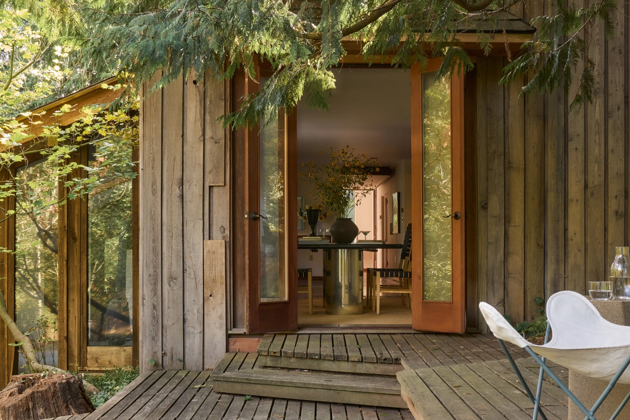
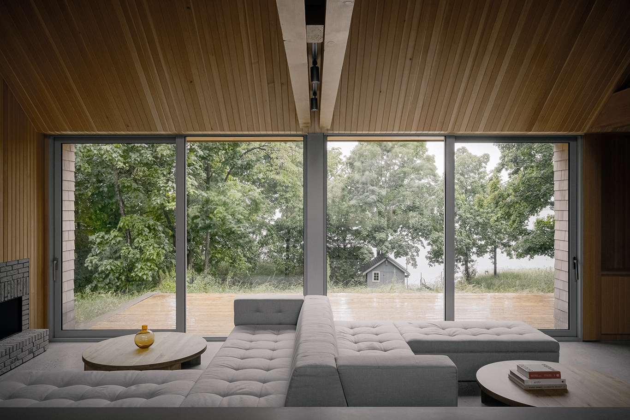
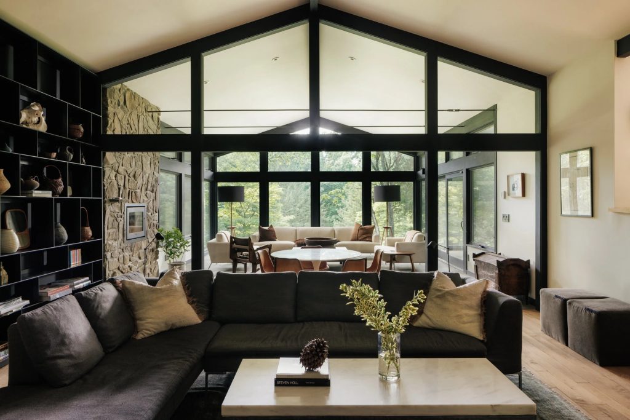
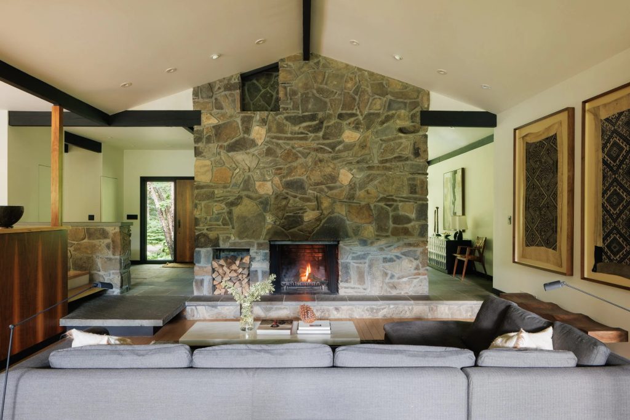
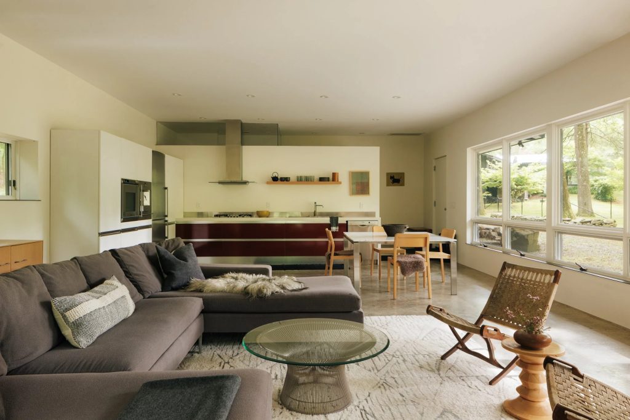
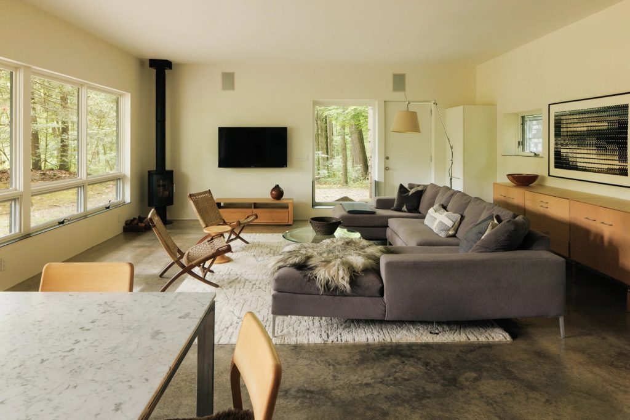
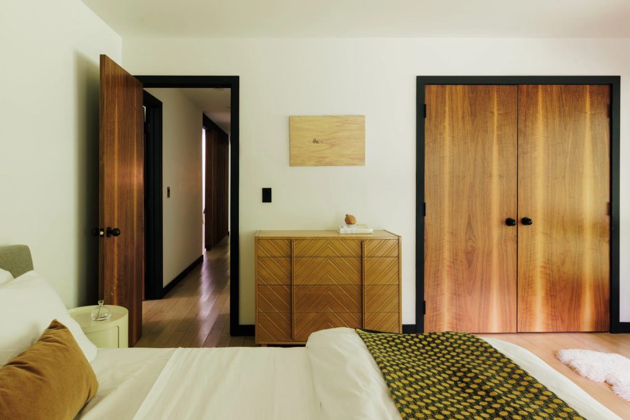
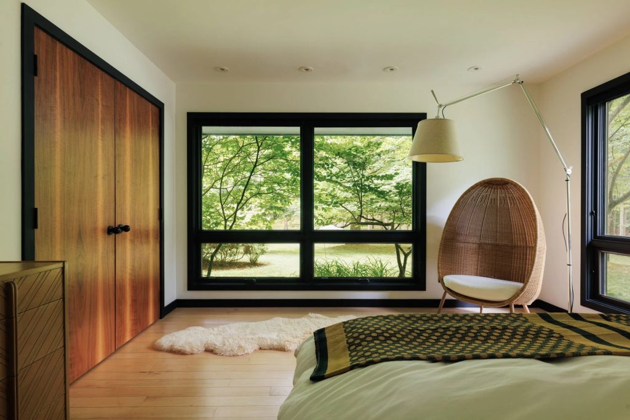
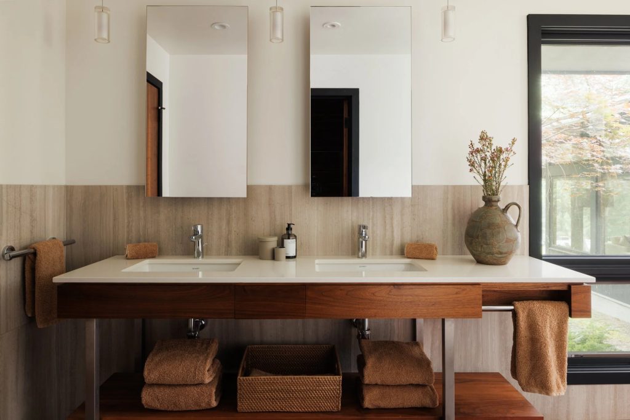
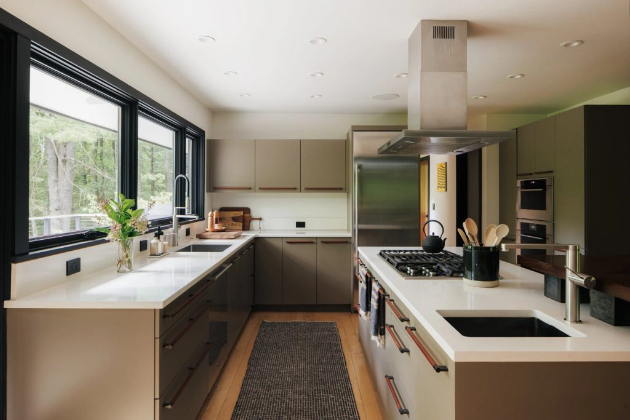
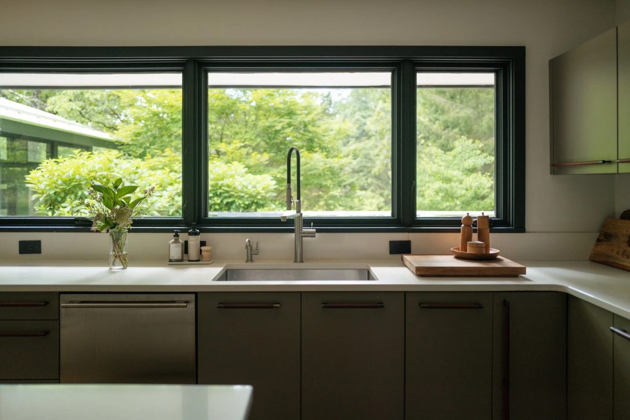
Redesigned in 2019 by the Art of Building, the main residence is wrapped in dark timber and large expanses of glass, bringing views of the forest into almost every room. Inside, three interconnected living spaces centre on a double-sided floor-to-ceiling stone fireplace. Slate and stone floors are paired with warm timber, while the interior doors were made using veneer from a single black walnut tree, allowing its grain to continue throughout the house.
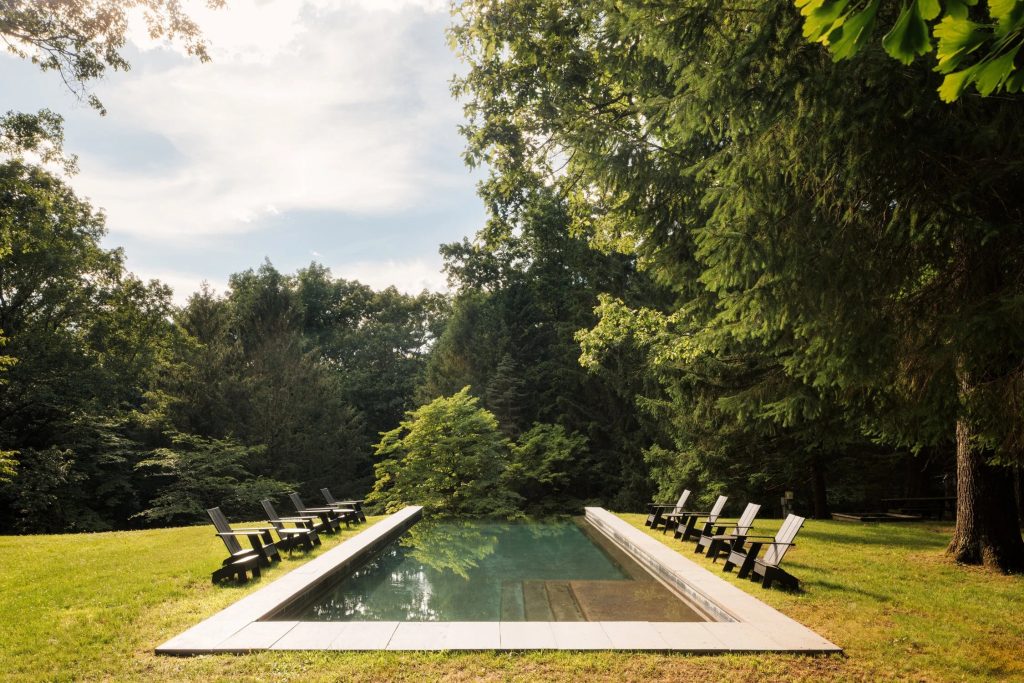
The 3,364sqft main house has five bedrooms and four bathrooms. Set apart from it, a 1,132sqft guest house adds two bedrooms, a kitchen and an adjoining studio. The 20-by-50-foot heated gunite pool sits among the trees, and historic stone walls run through the grounds.
Rhinebeck is around seven minutes away, while the forthcoming Soho Farmhouse Hudson Valley is approximately 10 minutes by car. The property is listed with Upstate Down for $4.25 million.