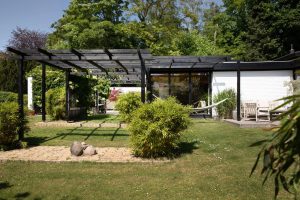
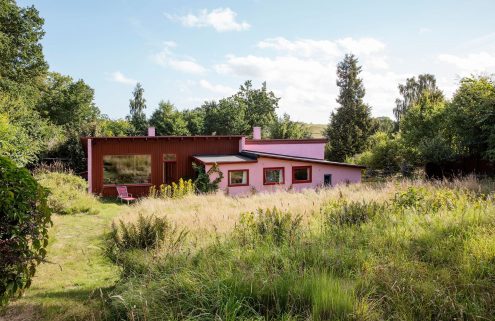
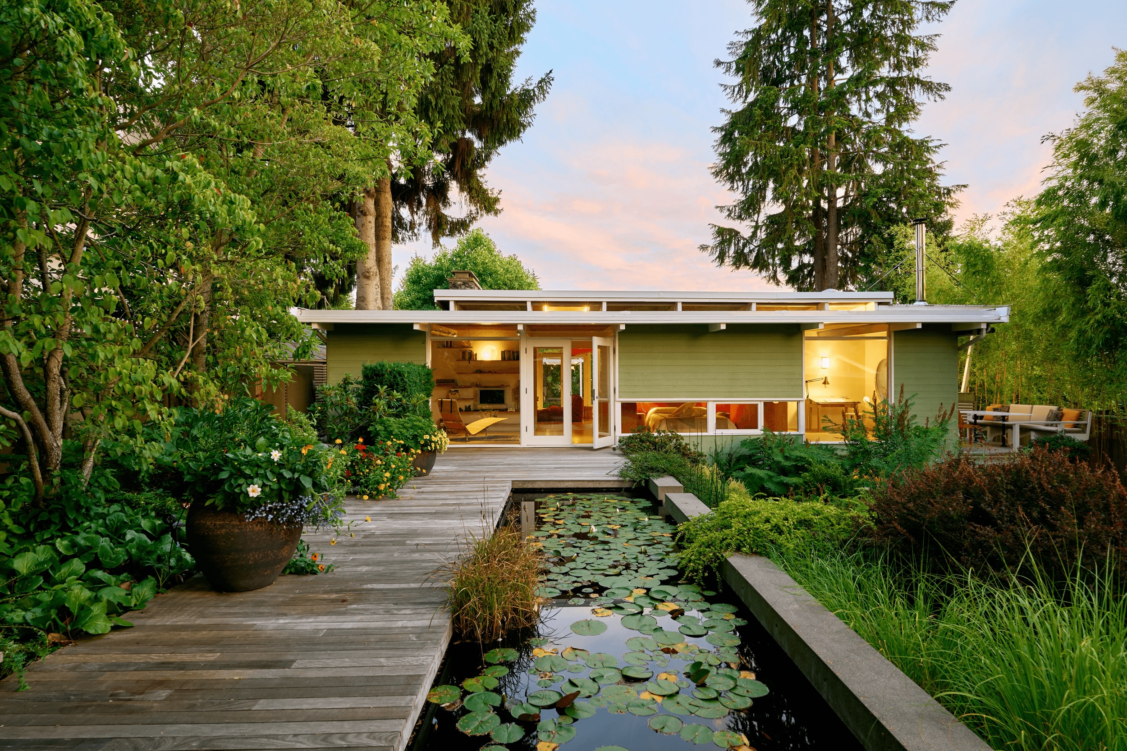
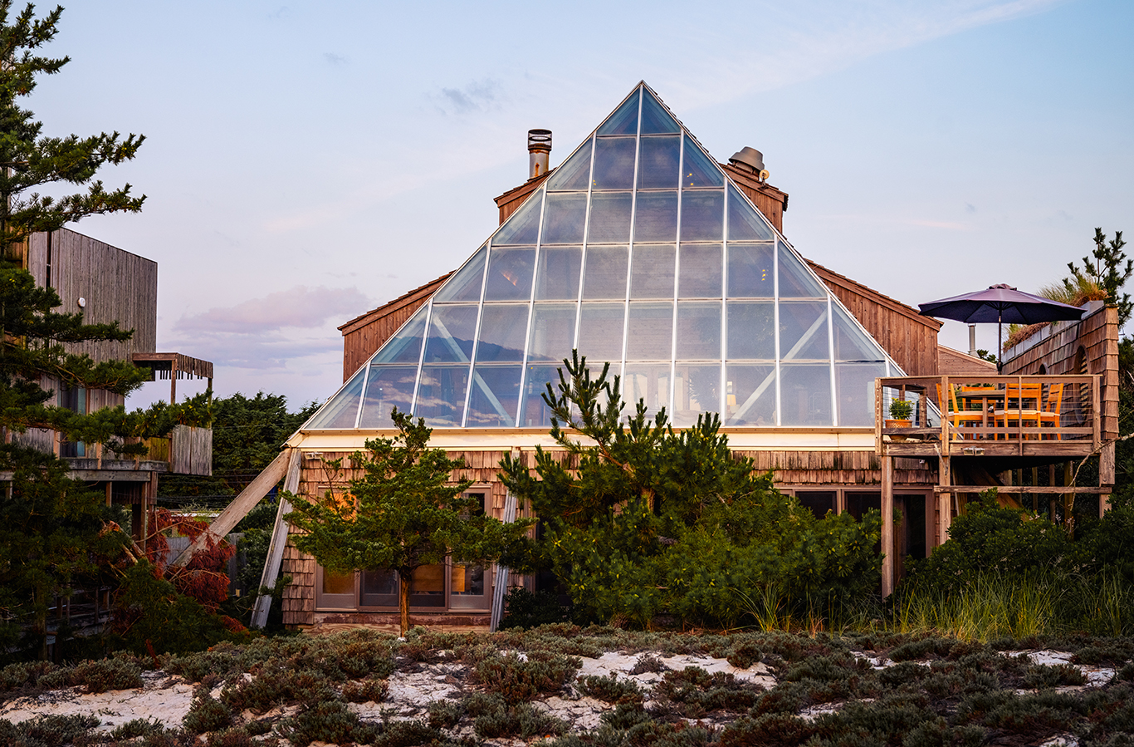
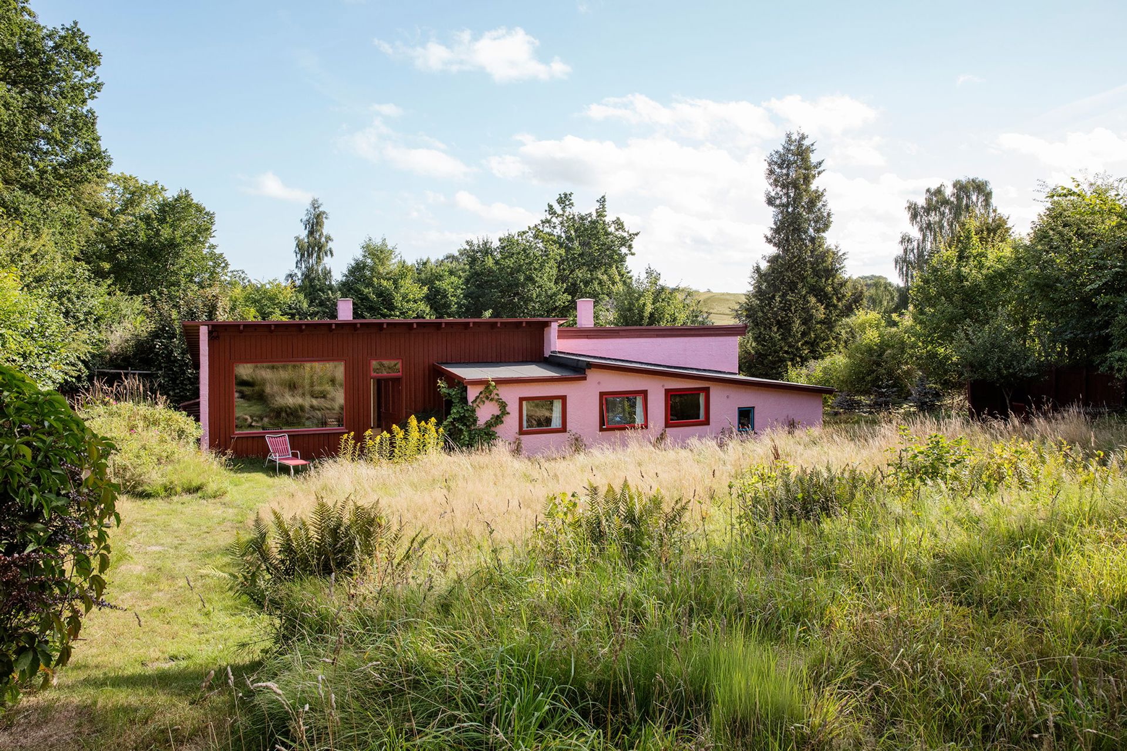
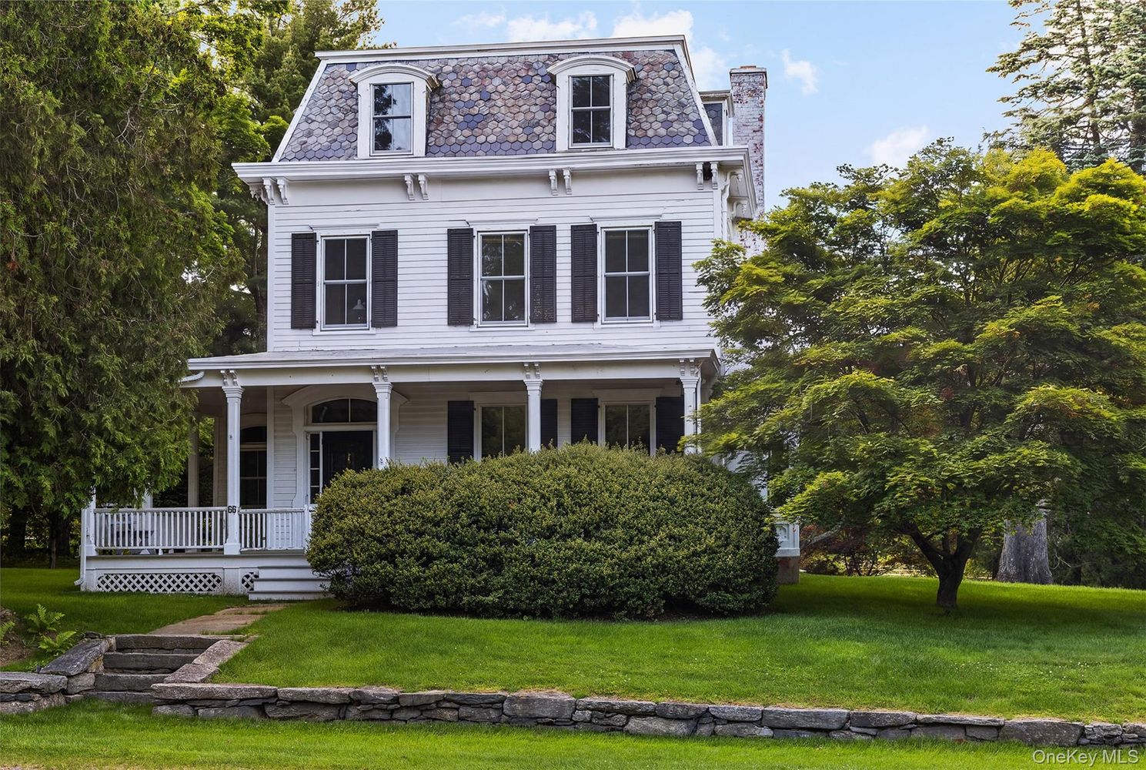
Welcome to coastal Denmark, where Danish architect Ole Helweg designed this 1956 villa for the artist Torsten Johansson. Located on a quiet street in Vedbæk, 25km north of Copenhagen, the house reflects the clean geometry and careful planning associated with postwar Danish functionalism.
Photography: courtesy of Adam Shnack
Photography: courtesy of Adam Shnack
Photography: courtesy of Adam Shnack
Photography: courtesy of Adam Shnack
Photography: courtesy of Adam Shnack
Photography: courtesy of Adam Shnack
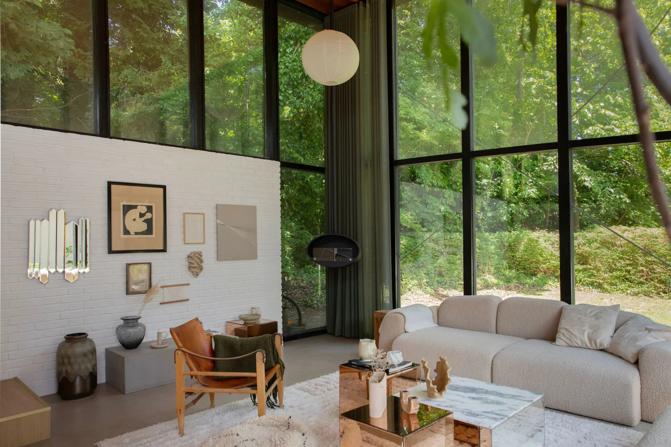
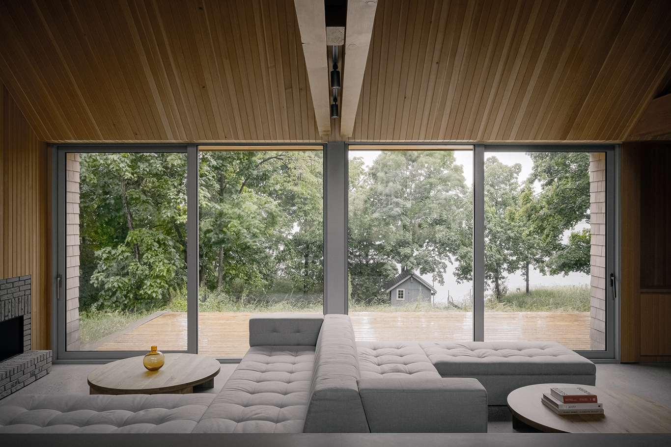
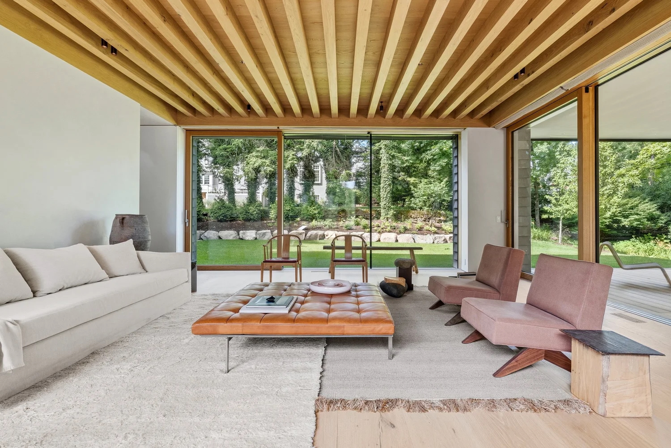
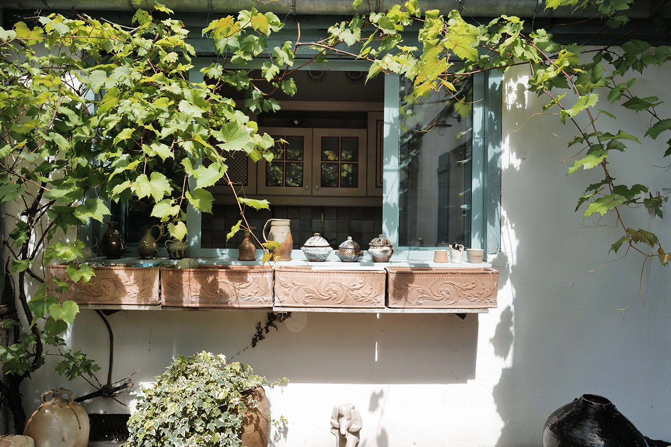
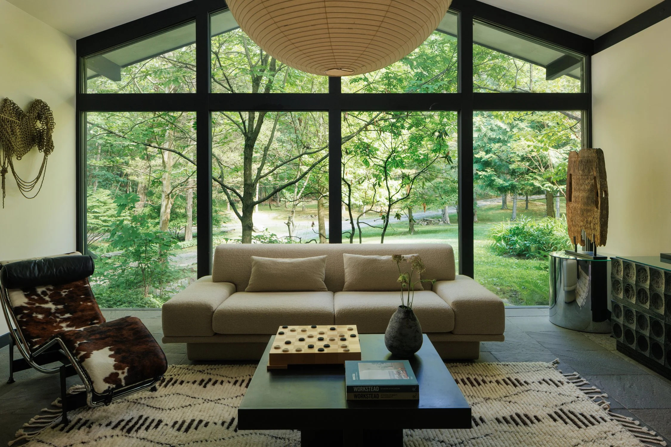
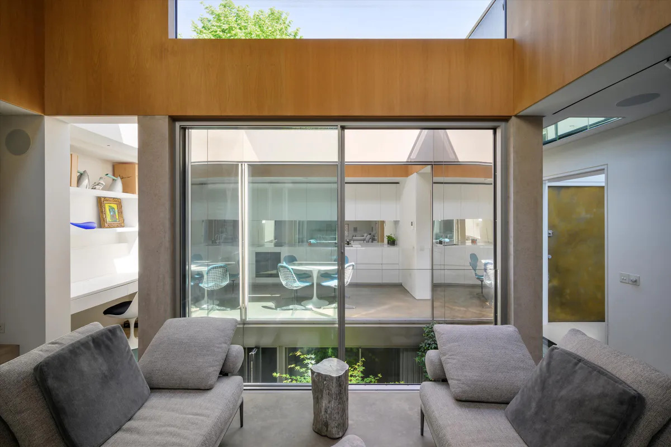
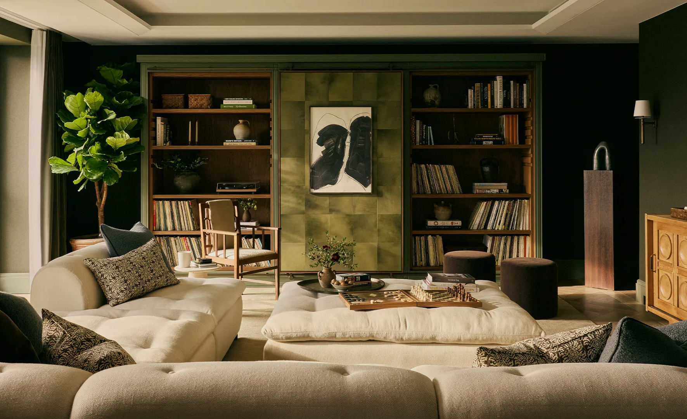
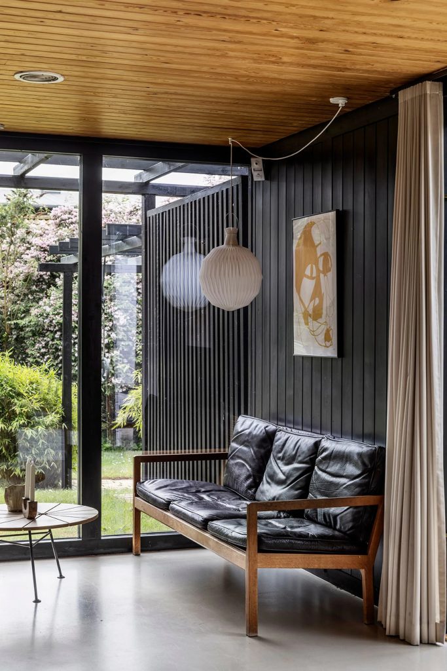
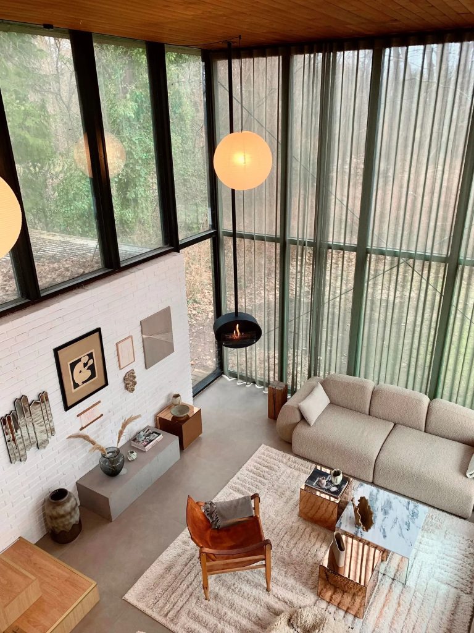
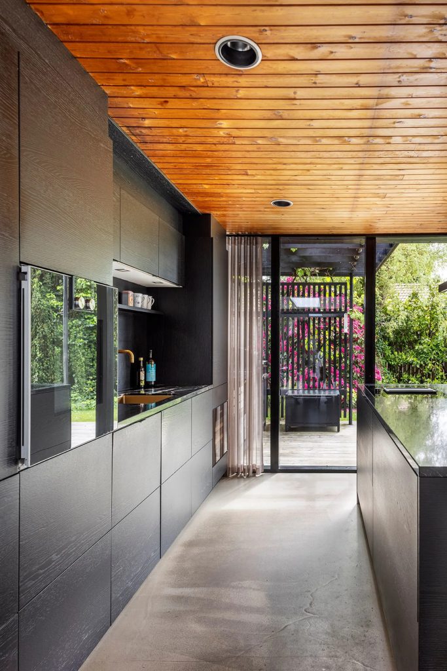
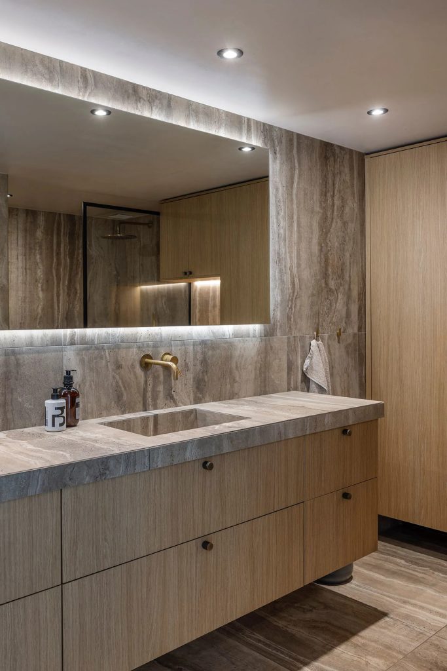
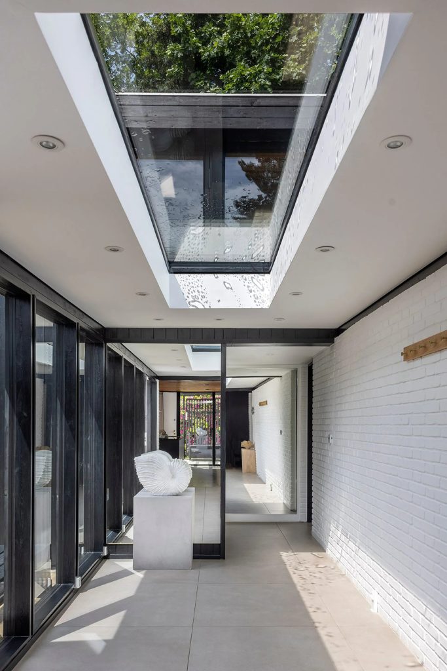
The 226sqm house is organised around generous glazing that draws daylight deep into the interior and frames the surrounding gardens. Double-height living spaces, white brick walls and warm timber ceilings define a restrained material palette, while terraces and courtyards continue the architectural composition outdoors.
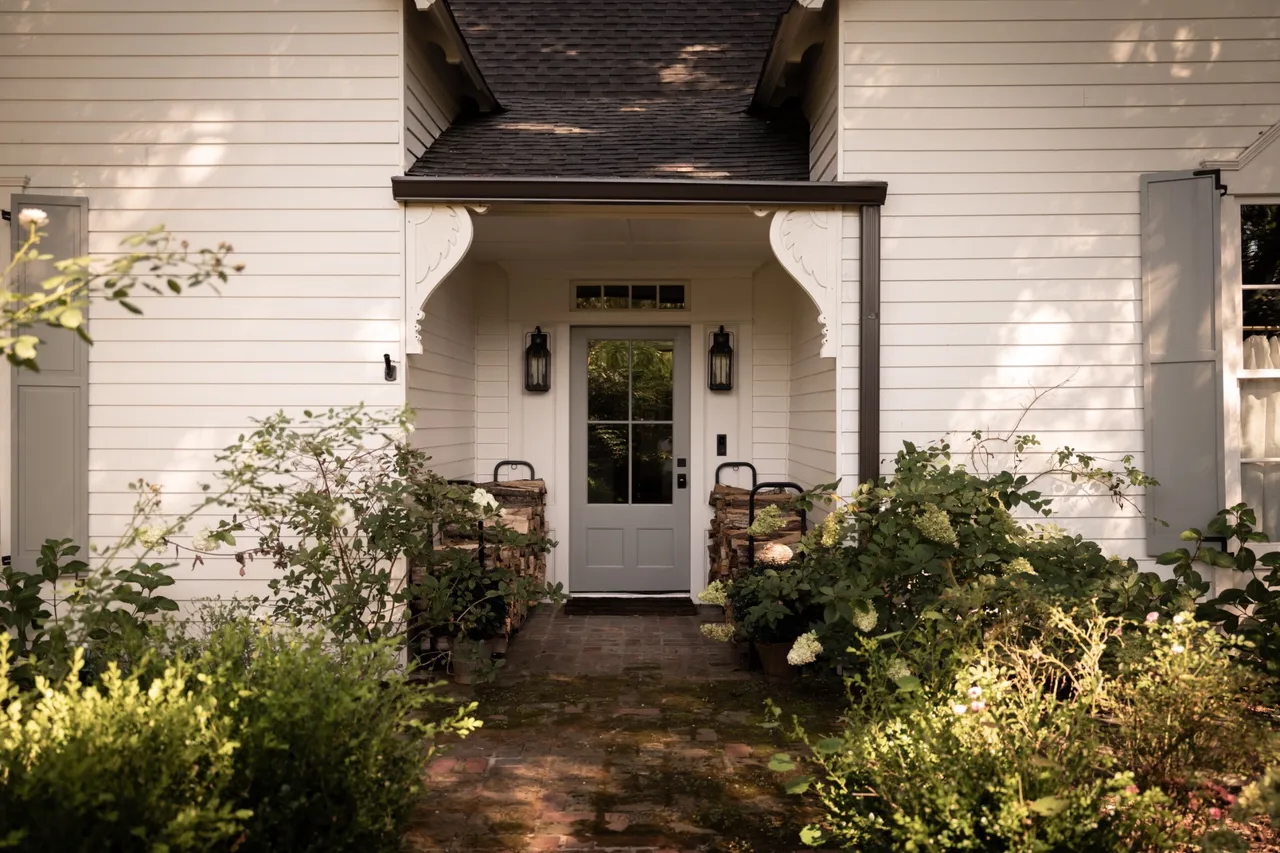
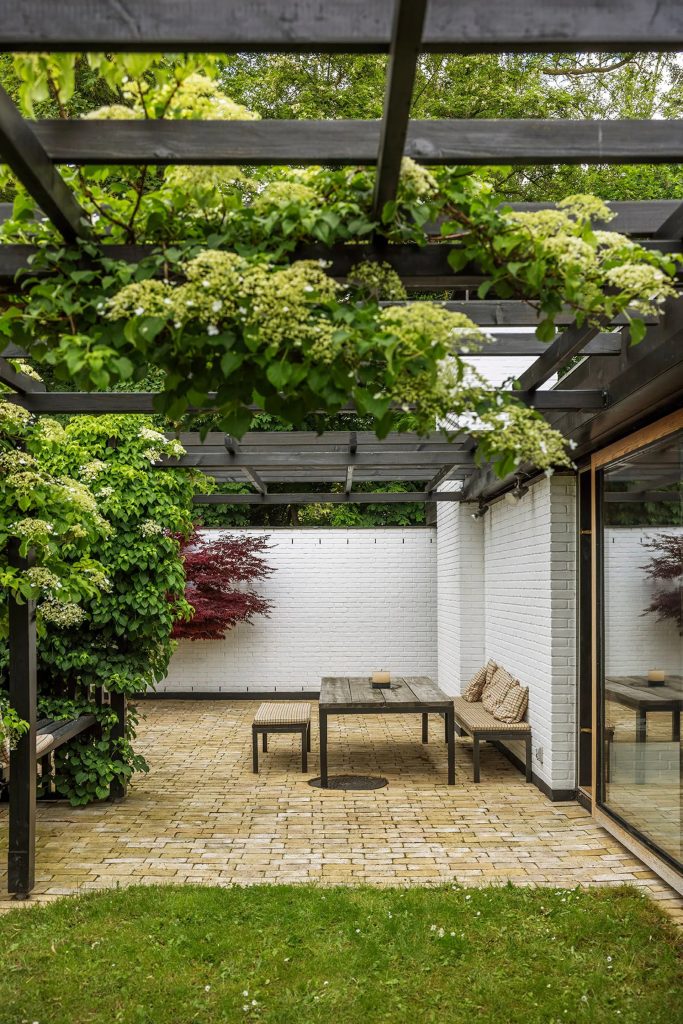
Across the 1,886sqm site, pergolas, sheltered seating areas and layered gardens create a sequence of outdoor spaces, balancing cultivated planting with more natural areas. The landscape unfolds alongside the house, changing with the light and the seasons.
Awarded a preservation prize in 2022, the villa remains remarkably intact 70 years after it was completed. It is within walking distance of the harbour, woodland and the orchards surrounding Frydenlund and is now on the market through Adam Schnack for DKK 15.75 million.