
This brutalist Stuttgart home is all about the angles
House 36 resembles a hewn rock overlooking the city


Sustainable brutalist architecture hits new heights at this Stuttgart property, which has a monolithic, angular form.
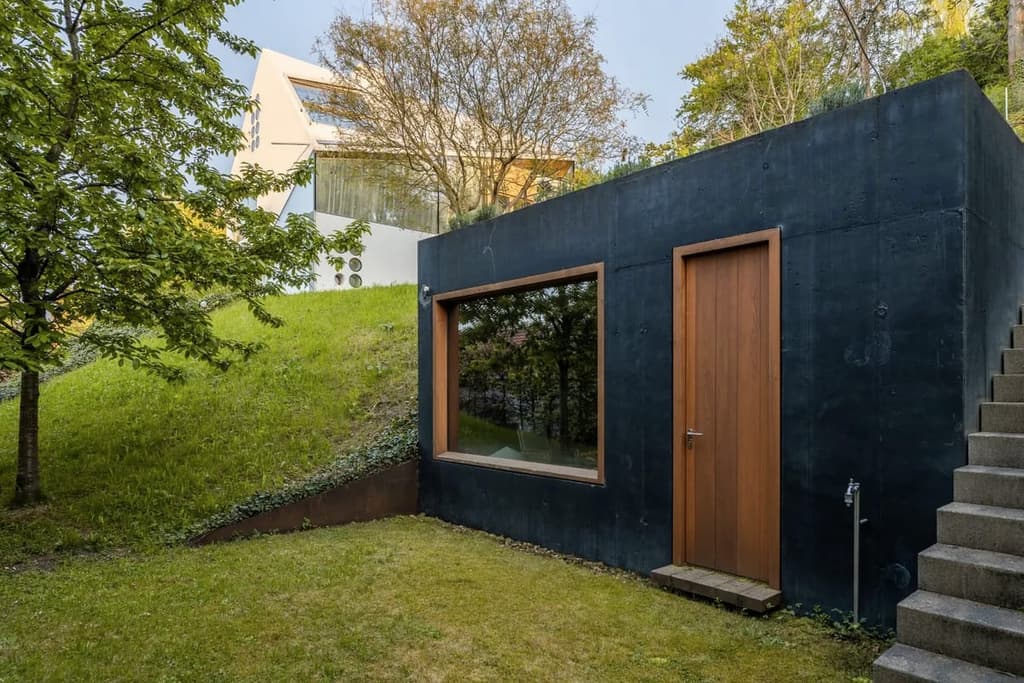
Local practice MBA/S Matthias Bauer Associates designed the hillside home in 2014 from insulating concrete, with no joints or added layers of insulation – the first of its kind in Germany. Its gabled, faceted form sits on a sloped site overlooking the German city, resembling a hewn rock.
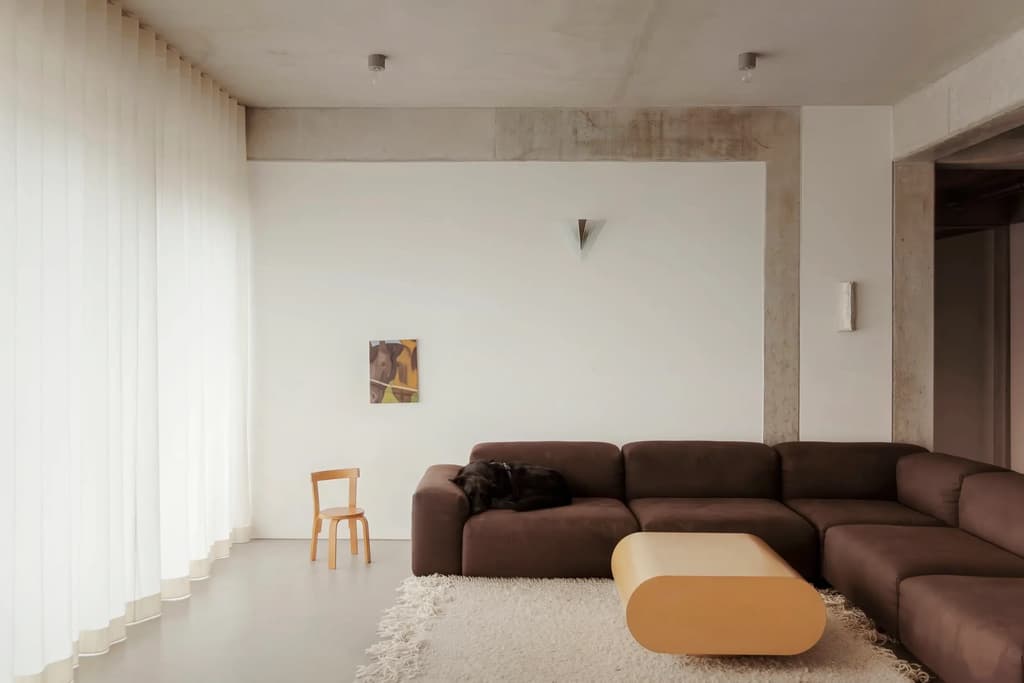
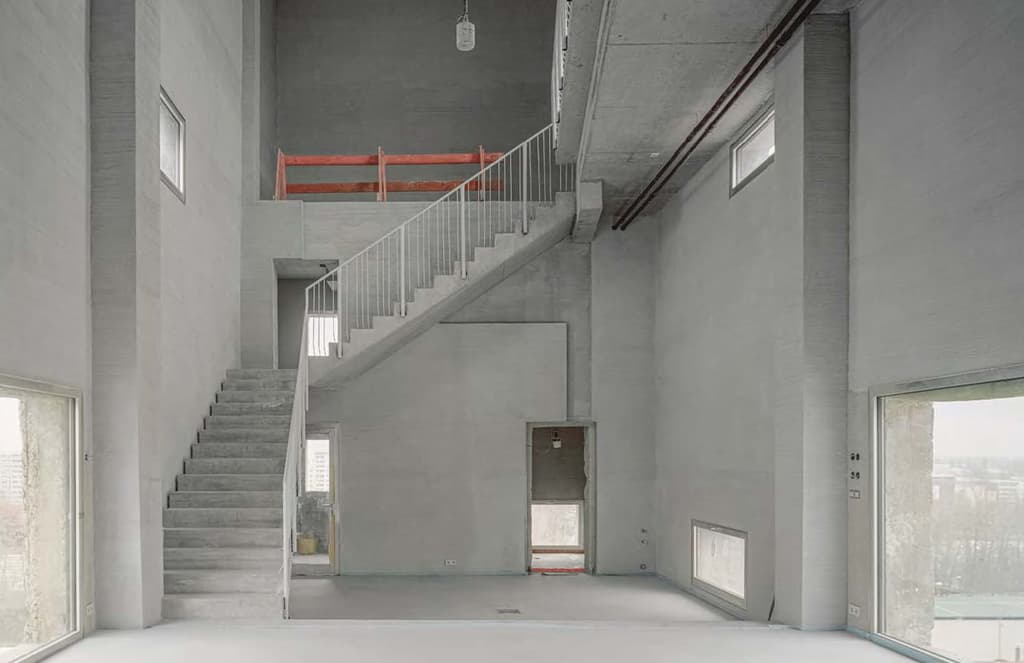
Inside House 36, there is a minimalist, concrete interior with dark wood accents and deep-set windows. Its floating staircase is a delicate work of art with steel mesh supports. Other cool features include a double glass sink, a sleek Warendorf kitchen and a site-specific PSLab lighting concept.
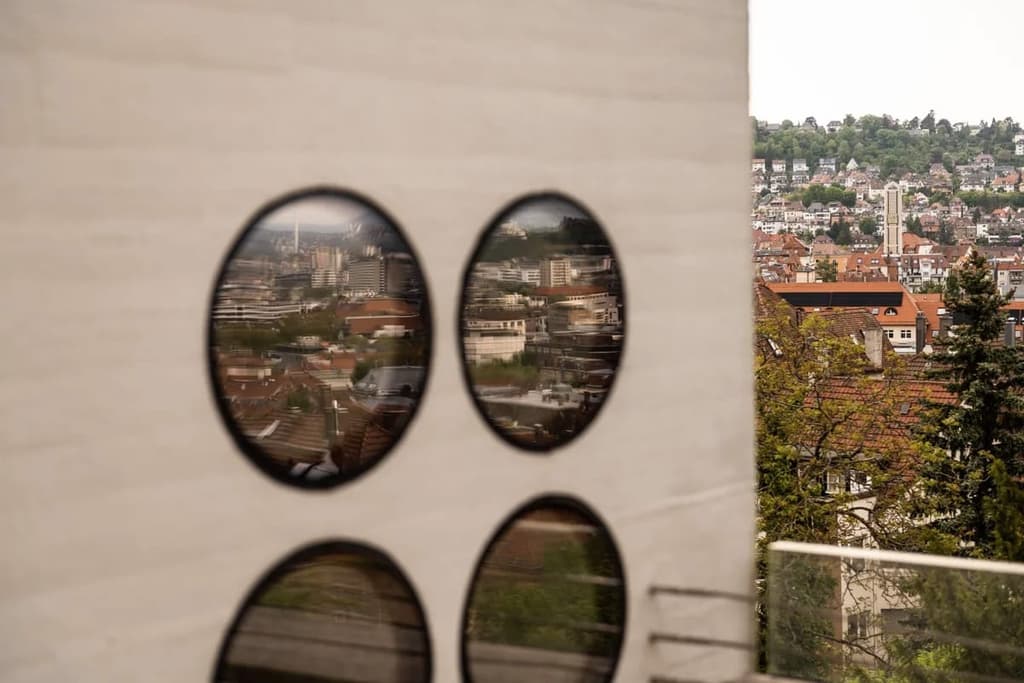
A gabled, geometric ceiling stretches overhead on its second floor, giving the spaces beneath a soaring, spacious feel. Core drilled holes act as windows in its concrete walls, which mimic natural stone and offer excellent thermal insulation throughout the year.
Framed greenery and elevated views of Stuttgart are on offer across the four-bedroom house, which is on sale for €6.95m via Baden-Württemberg Sotheby’s International Realty.
Read next: Venice apartment on the Rio Della Sensa heads to auction
5 of the best Lake Como properties for sale right now
Brutalist Belgian bungalow by Ignaas Deboutte asks for €895k
Related stories

Newsletter
Want news delivered to your inbox?