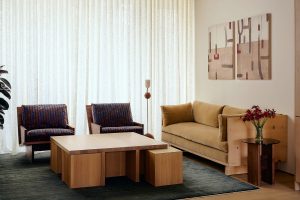
Architects du jour SO-IL recently unveiled this rosy precast-concrete condo block in the Fort Greene neighbourhood of Brooklyn, and this week a new residence was listed for sale. Called Townhouse 2, the 3,029-square-foot property is part of the complex developed by Tankhouse at 144 Vanderbilt Avenue, with its own private street entrance, dedicated elevator and a comfortable 1,086 square feet of private outdoor space — the experience of a detached home with the services of a luxury condominium.
Photography: Ben Dehaan
Photography: Ben Dehaan
Photography: Ben Dehaan
Photography: Ben Dehaan
Photography: Ben Dehaan
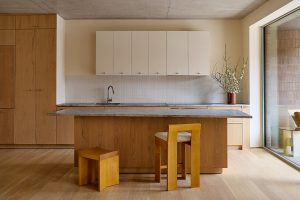
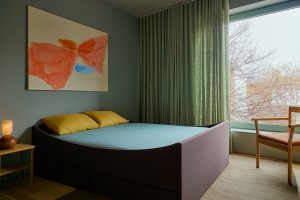
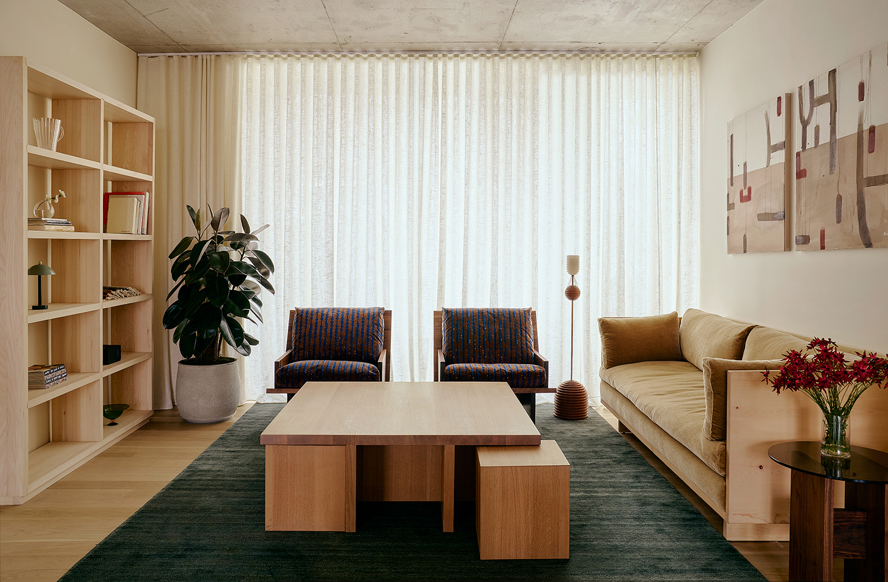
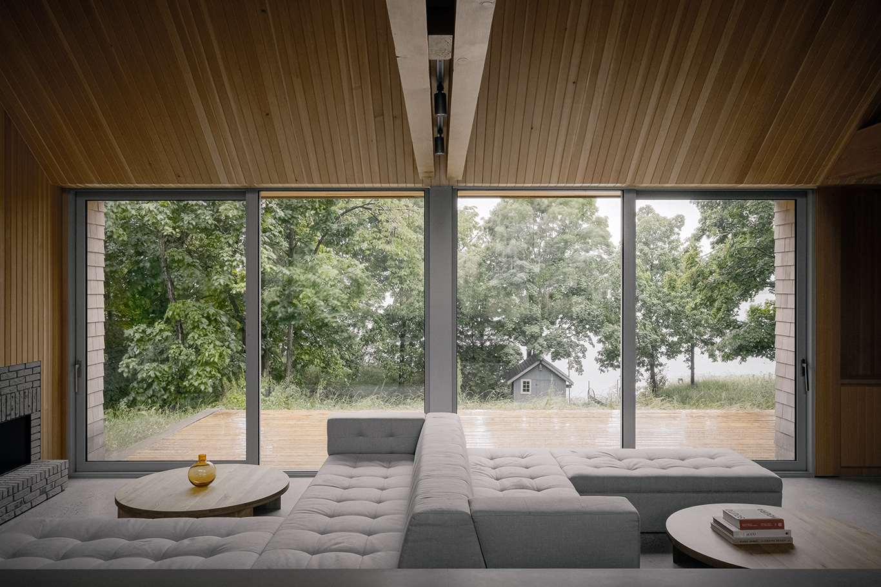
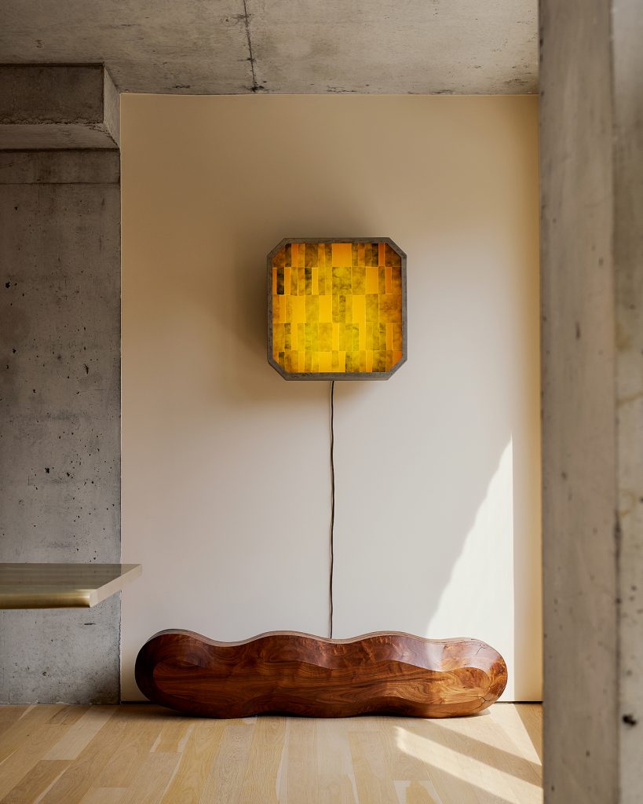
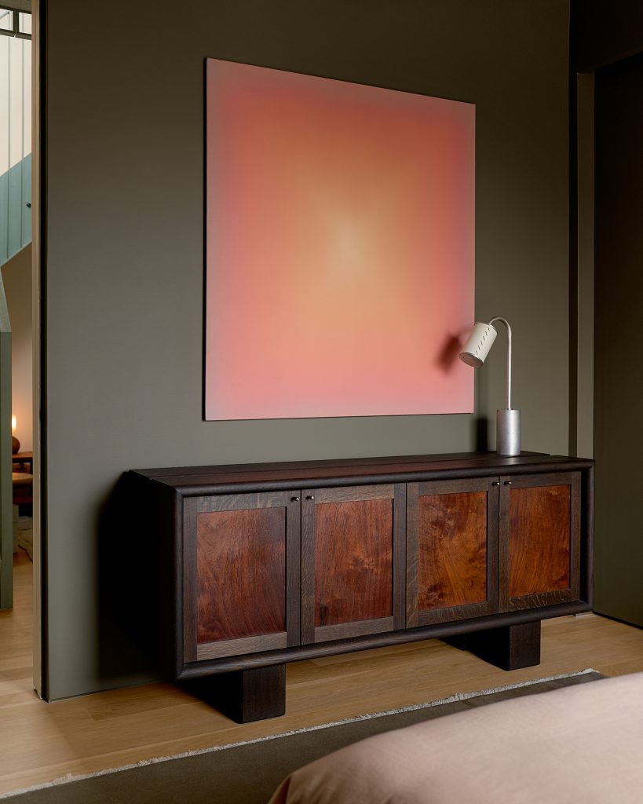
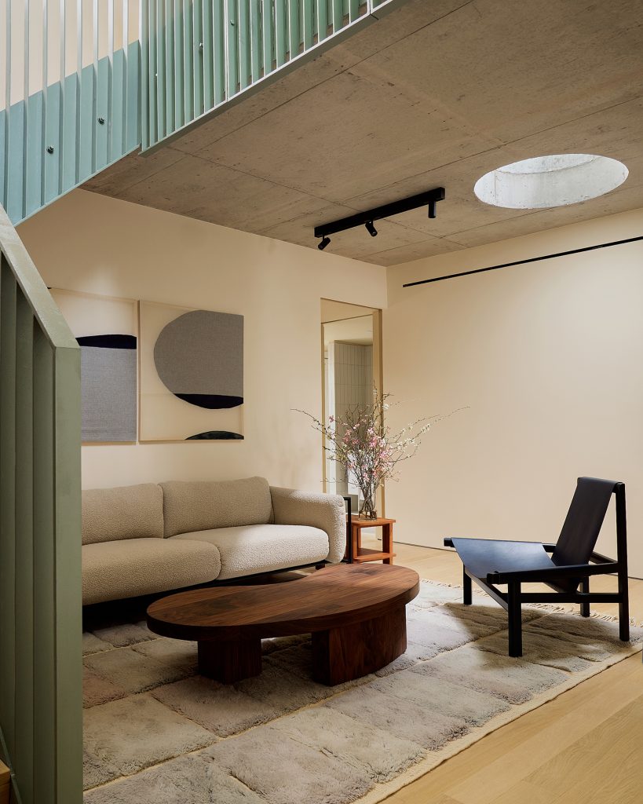
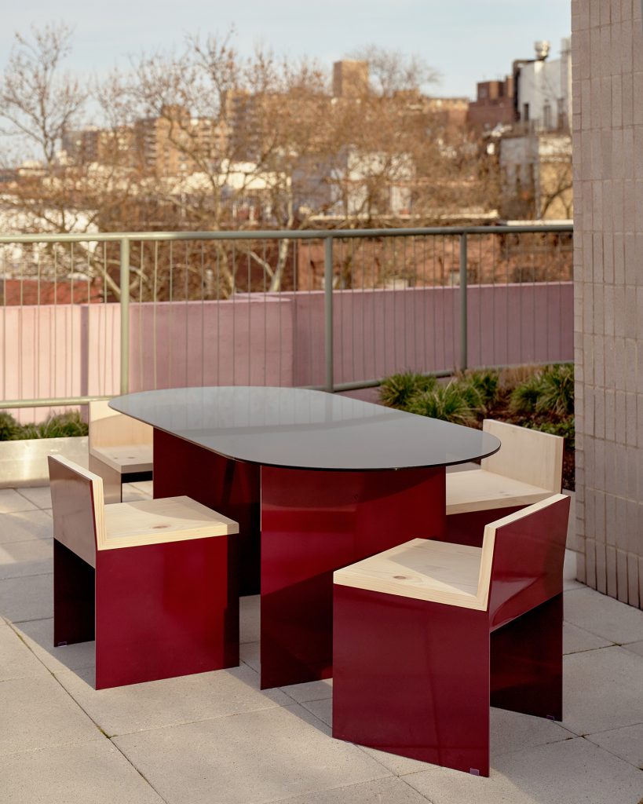
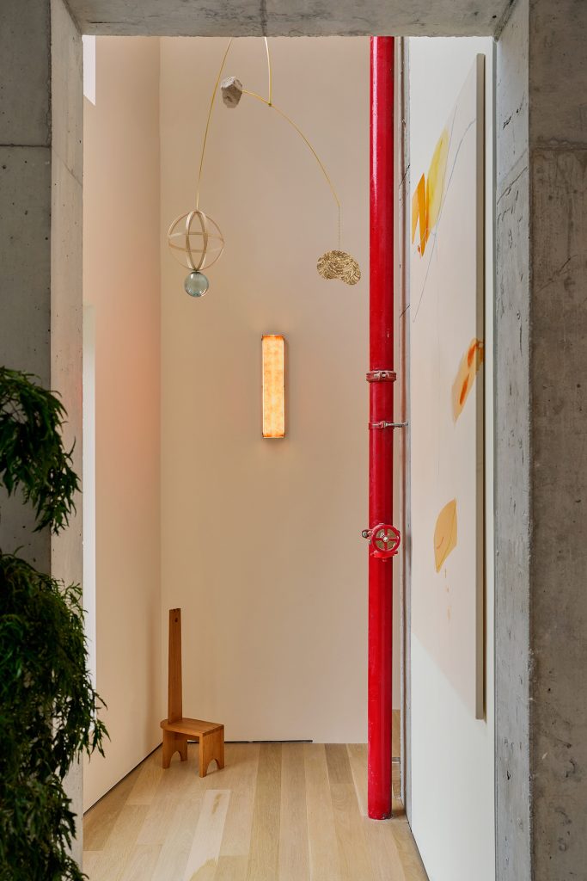
Listed at $4,950,000, the four-bed, three-bath townhouse spans four levels. SO-IL designed the interior spaces with white-oak flooring, exposed-concrete ceilings and expansive windows that offer sweeping skyline views. The open-plan living and dining areas incorporate a chef’s kitchen with stone countertops and a Nordic chestnut island. Two terraces bookend the main level, and an oculus skylight shines down from above. The primary suite features its own balcony and the upper level delivers a landscaped rooftop garden with a panorama of New York City.
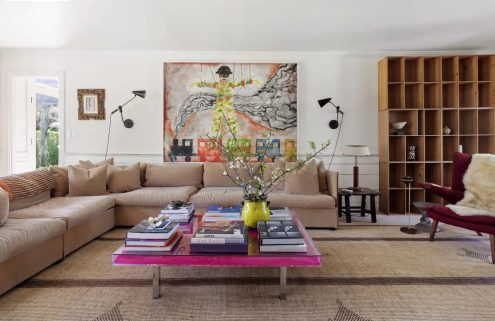
The address is a destination in Brooklyn for its in-house design showroom The Residence by Assembly Line, curated by architecture practice General Assembly with homewares by local design studios. Other amenities in the building include a ‘secret’ garden, fitness centre, coworking lounge, playroom and a sixth-floor sky garden overlooking the East River.