
John Yeon’s long, lean Swan House is up for sale in Portland
Covered paths connect building through the wooded site
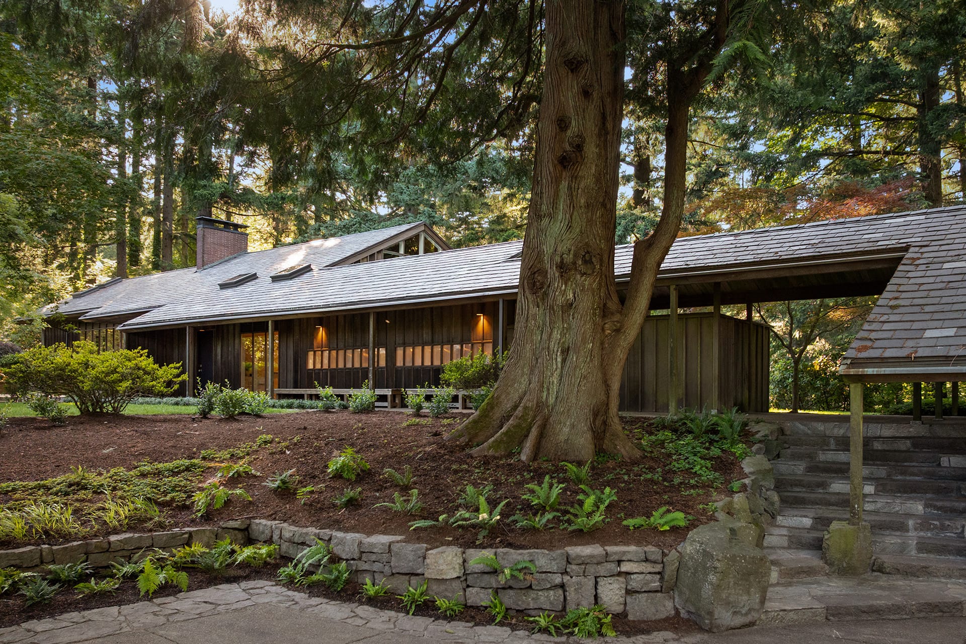
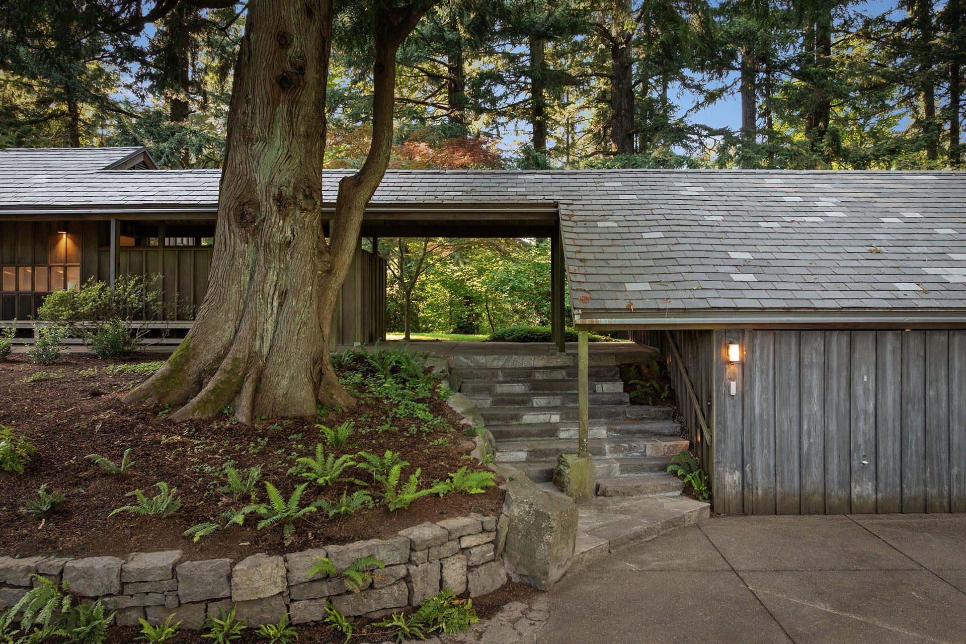
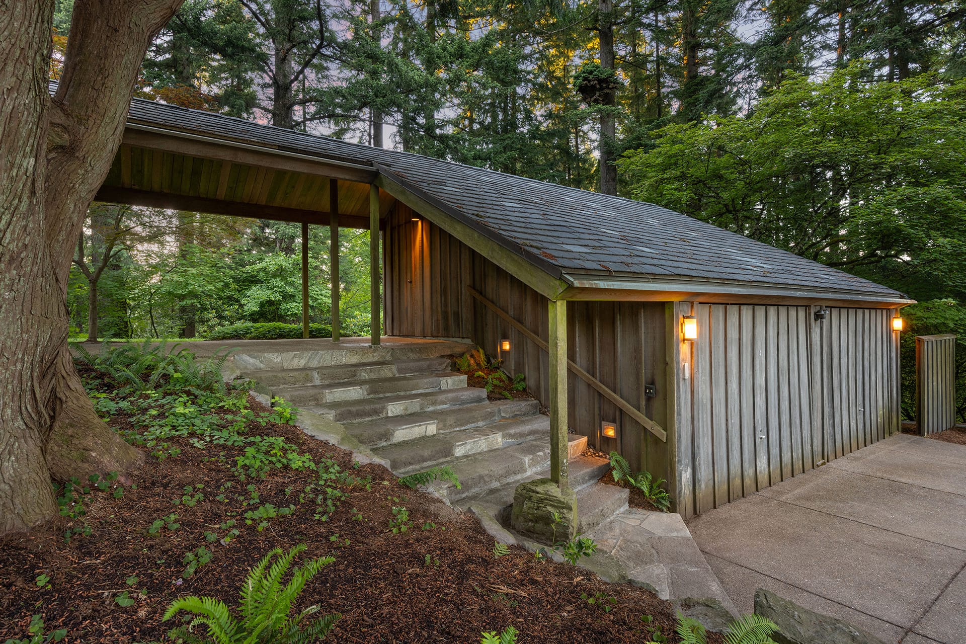
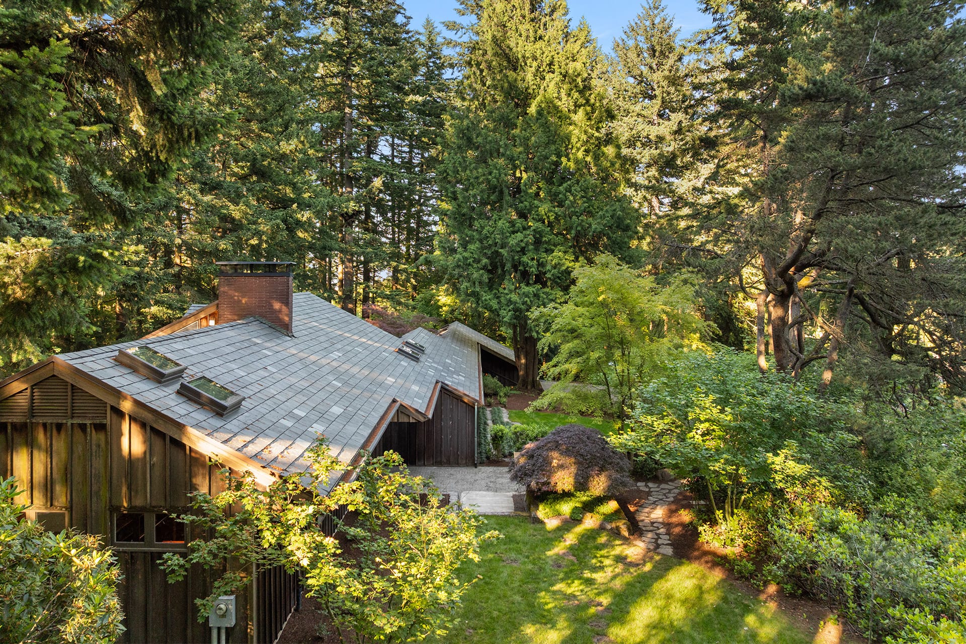
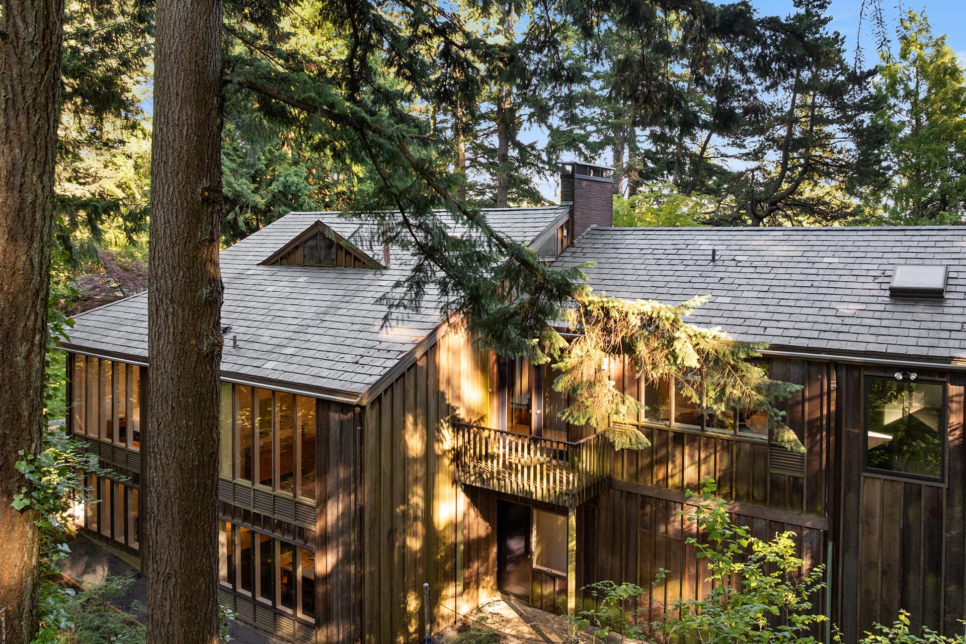
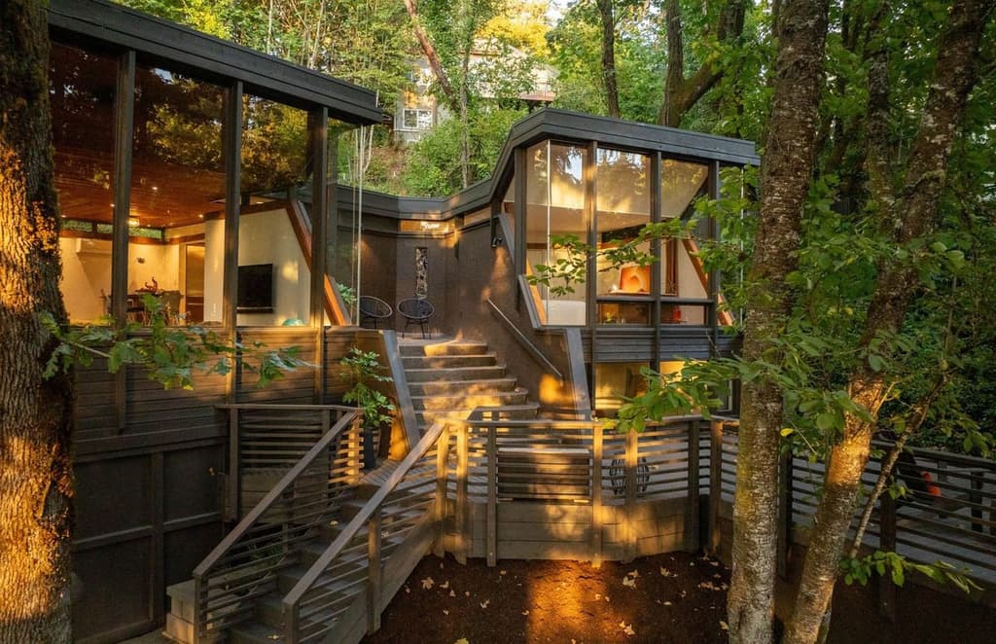
Among 3.95 acres of mature fir, cedar and spruce, John Yeon’s Swan House sits on a Portland, Oregon, property adjoining Hoyt Arboretum. Designed and built in 1953 for Kenneth and Virginia Swan, the house is almost hidden beneath the trees. Weathered board-and-batten cedar clads its long, low elevations, with an expansive roof extending beyond the walls to cover walkways, patios and entrances.
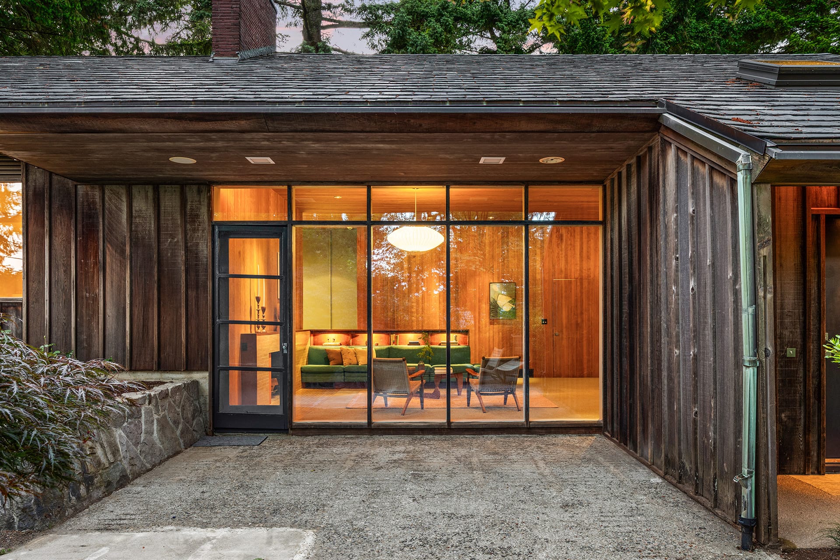
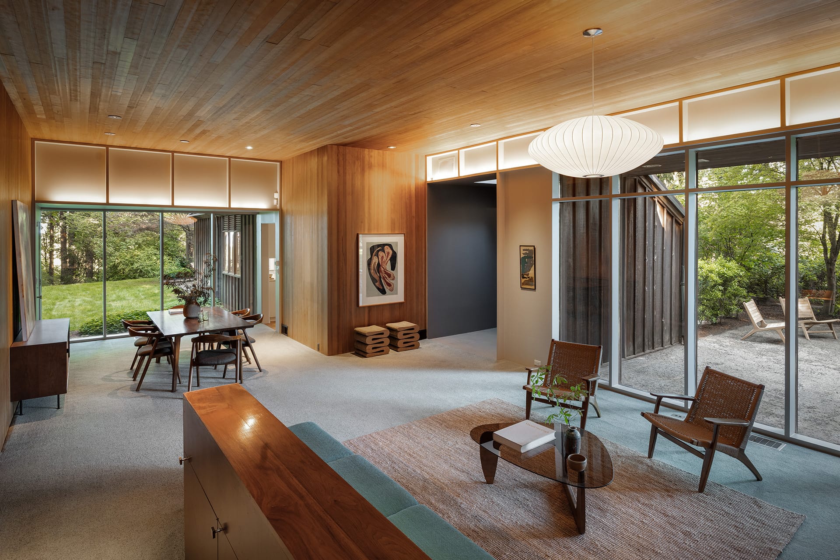
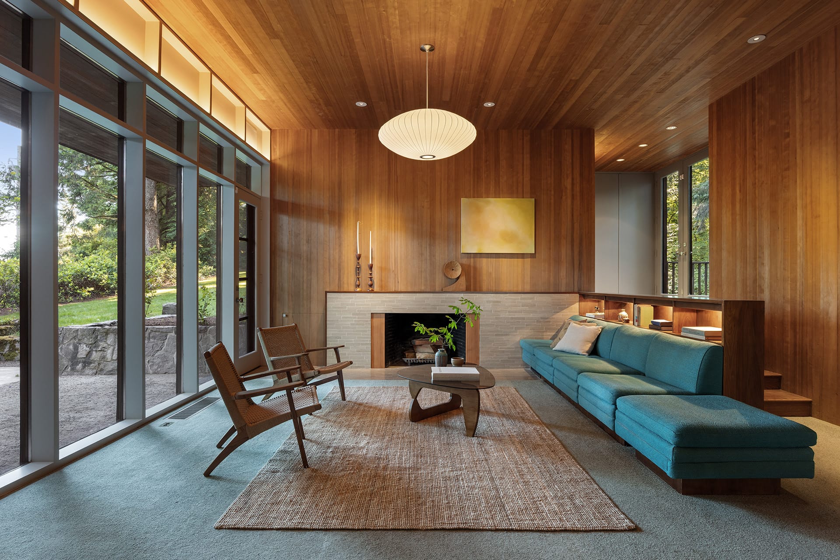
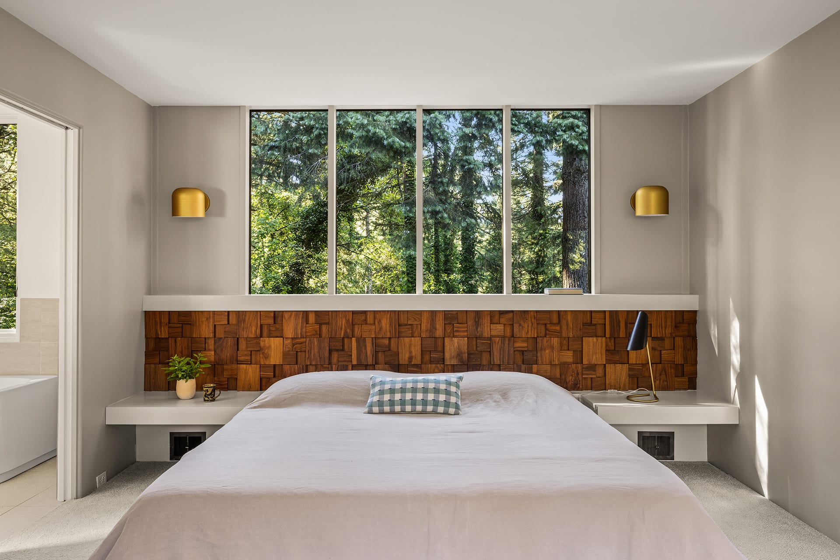
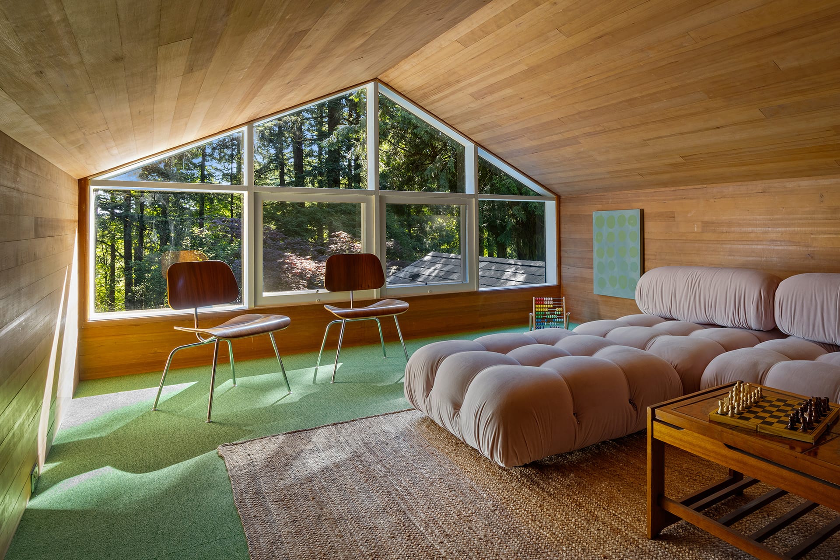
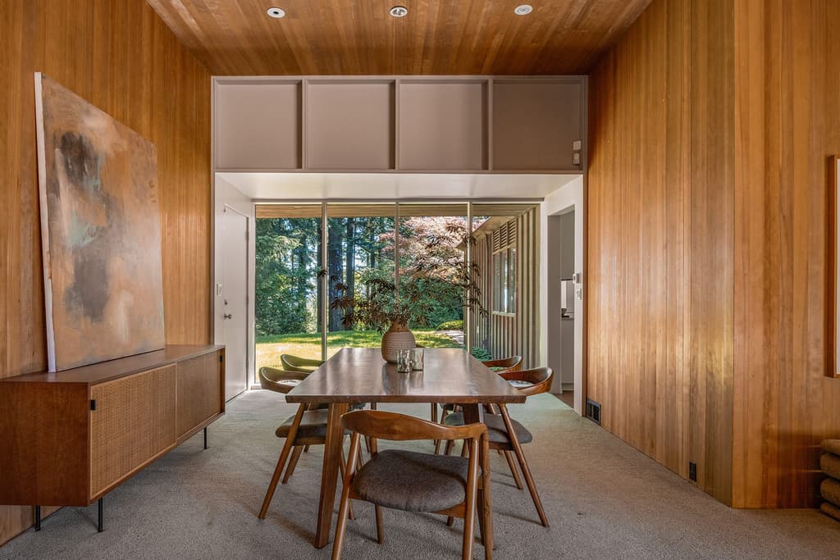
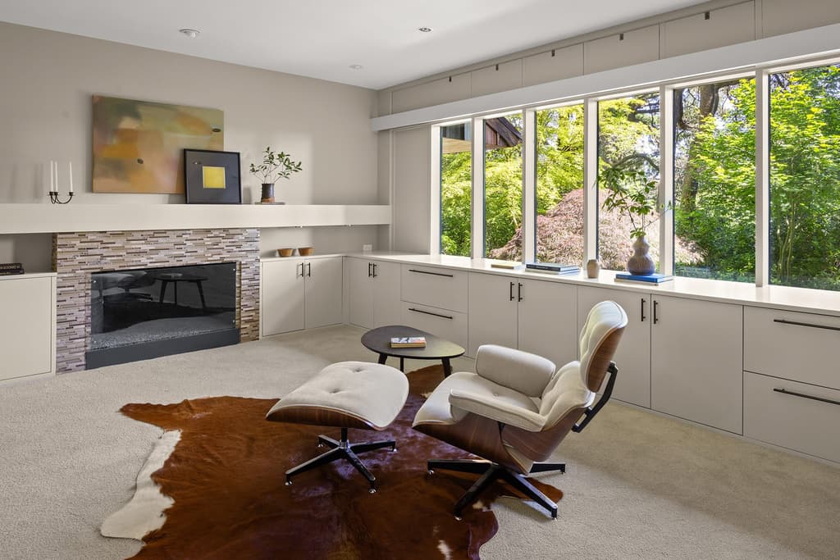
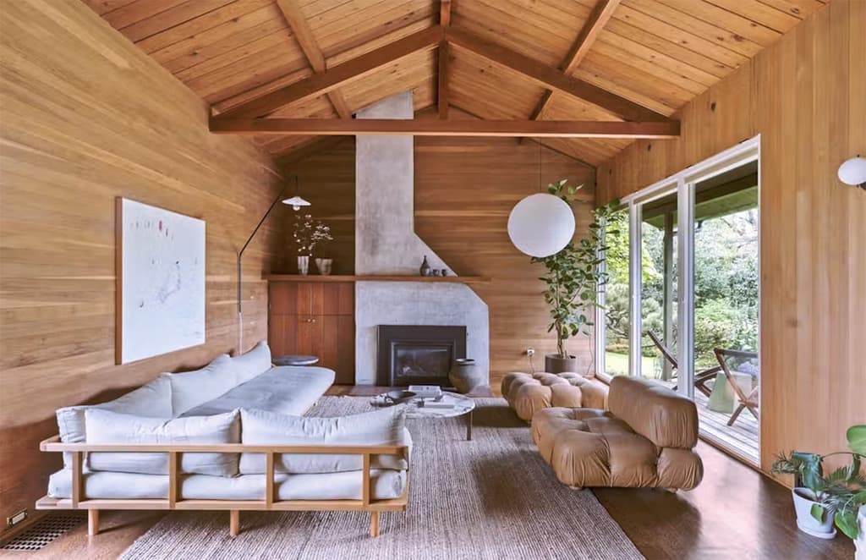
Inside, the forest remains close. Cedar lines the walls and ceilings, and large areas of glass look directly into the surrounding trees. At the centre of the house, the living and dining room rise beneath a pitched timber ceiling, with a fireplace, built-in seating and casework. Clerestory glazing brings additional light beneath the roof.
Yeon designed the house with deep overhangs for Portland’s wet climate and incorporated louvred ventilation into the window walls. Covered paths connect different parts of the building through the wooded site.
The four-bedroom house spans 4,296 square feet and is currently listed for $2.095 million. Several other examples of Pacific Northwest architecture are close by, including Pietro Belluschi’s Sutor House and Yeon’s Watzek and Cottrell houses.
Read next: This timber-clad summerhouse opens onto Denmark’s north coast
For sale: an 18th-century sheepfold in Provence
Related stories


Newsletter
Want news delivered to your inbox?