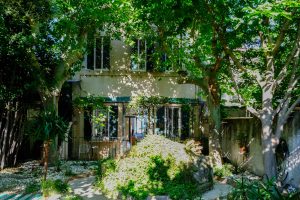
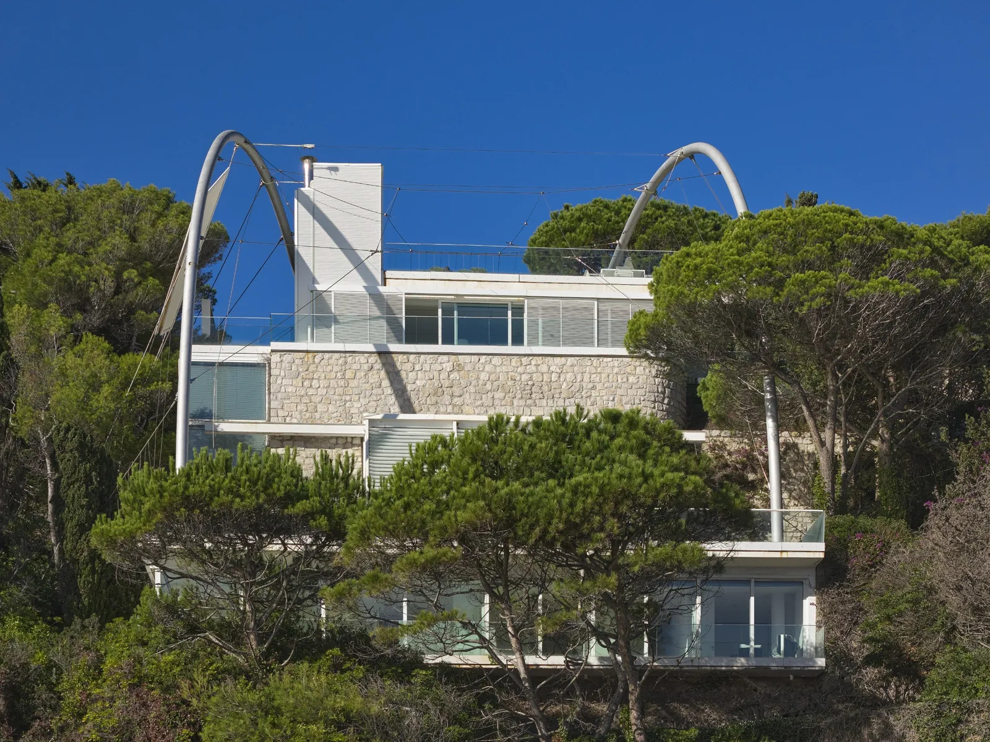
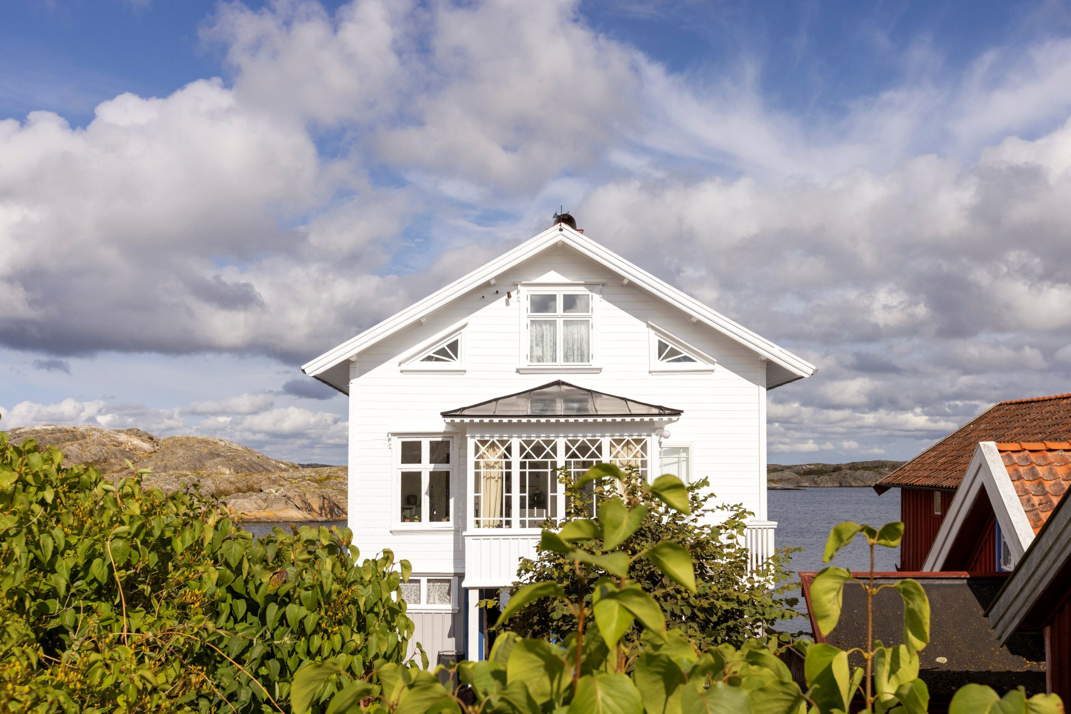
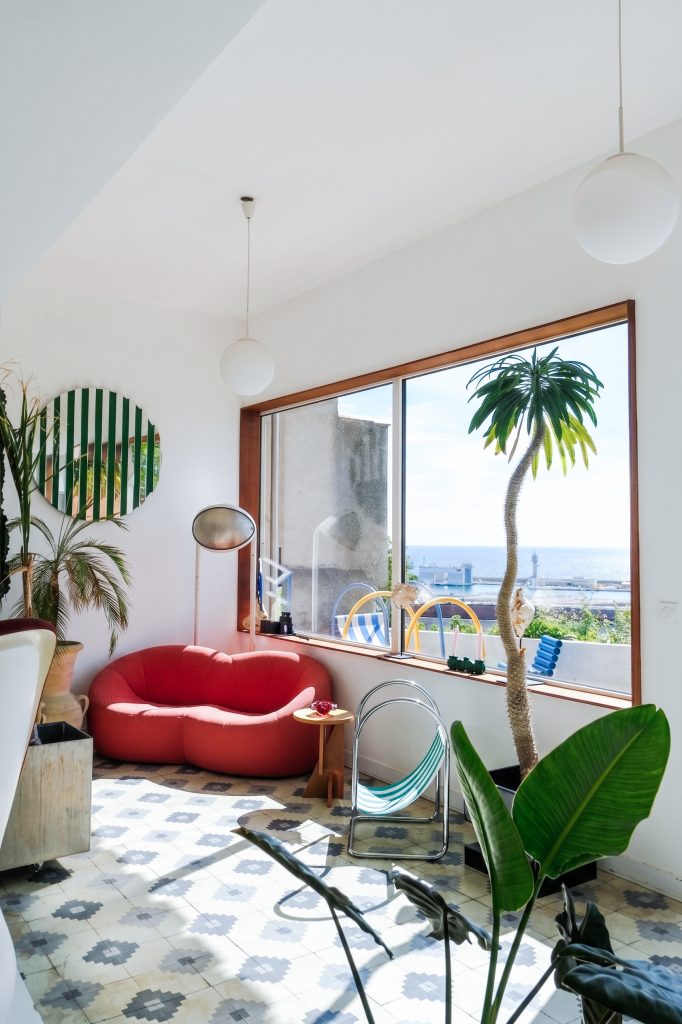
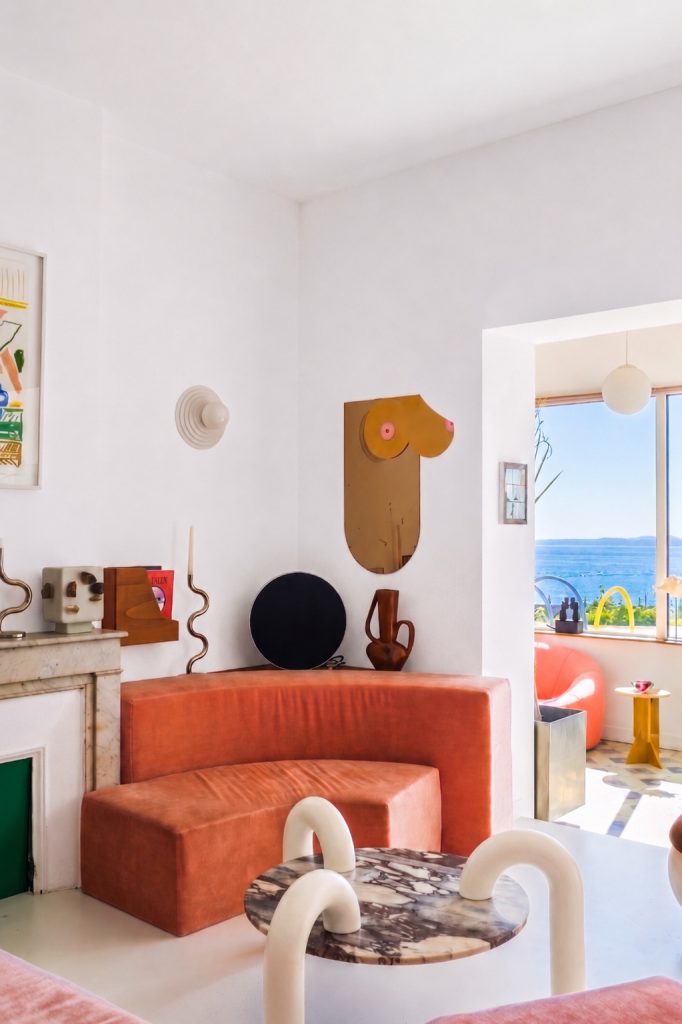
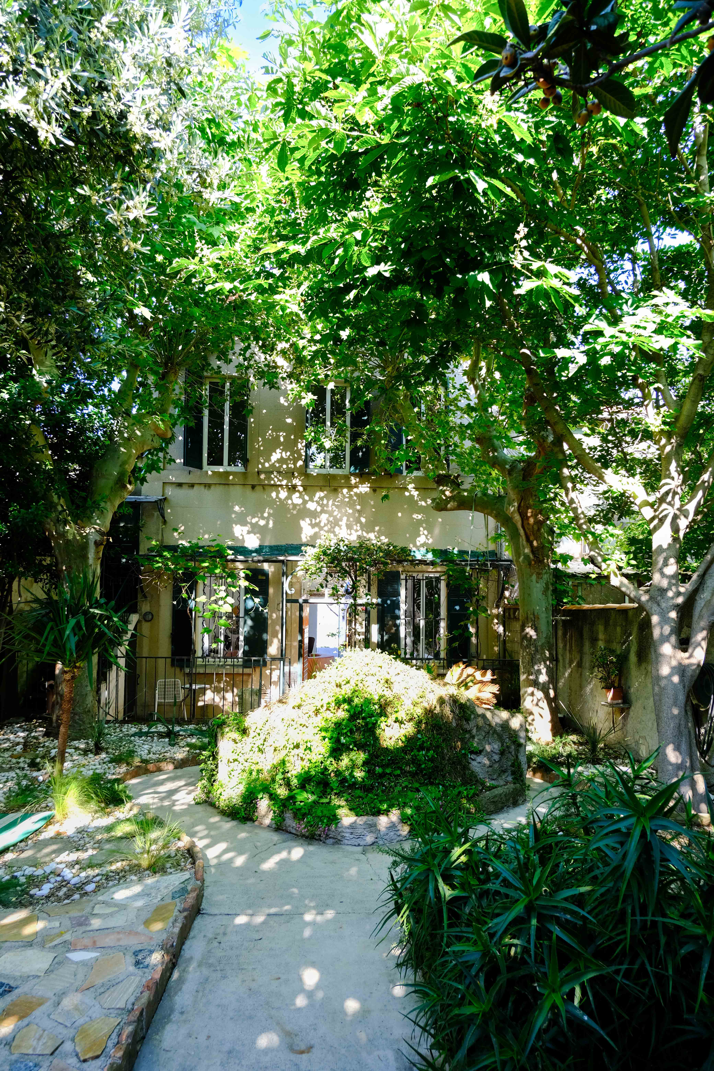
A late 19th-century house overlooking Marseille and the Côte Bleue has been transformed around a single architectural gesture: a large white cube conceived as a backdrop for a collection of bold design objects and artworks.
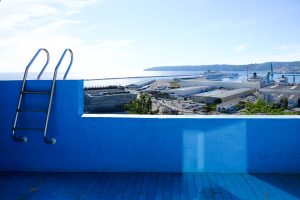
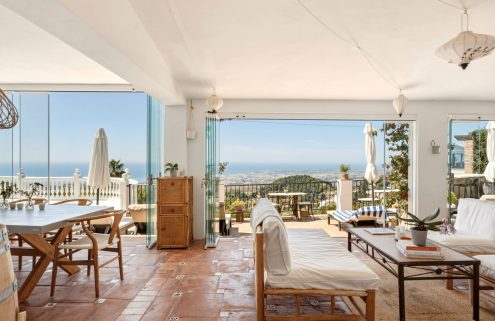
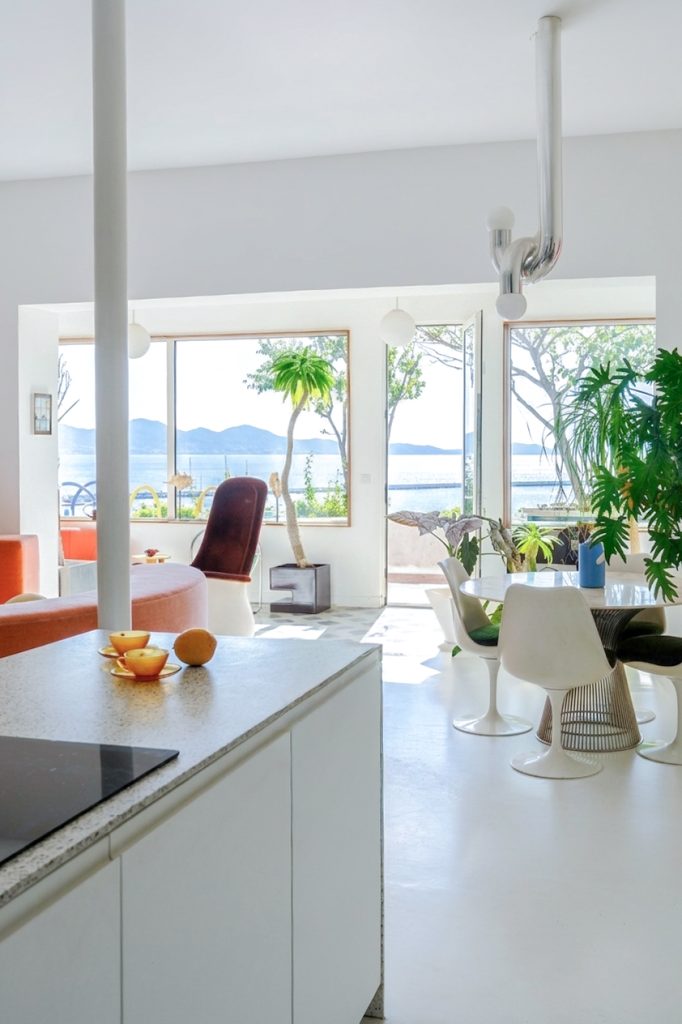
Located in L’Estaque, the petite 144sqm house retains its historic shell while opening onto a series of bright, interconnected living spaces. Five ground-floor rooms have been combined to create a single volume running from the garden at the rear to a terrace facing the sea. The removal of a structural wall between the main rooms and veranda reveals the full ceiling height and frames uninterrupted views across the Mediterranean.
Photography: courtesy of ARCHIK
Photography: courtesy of ARCHIK
Photography: courtesy of ARCHIK
Photography: courtesy of ARCHIK
Photography: courtesy of ARCHIK
Photography: courtesy of ARCHIK
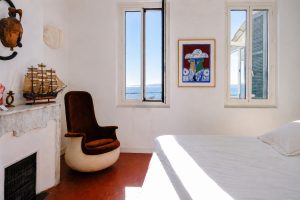
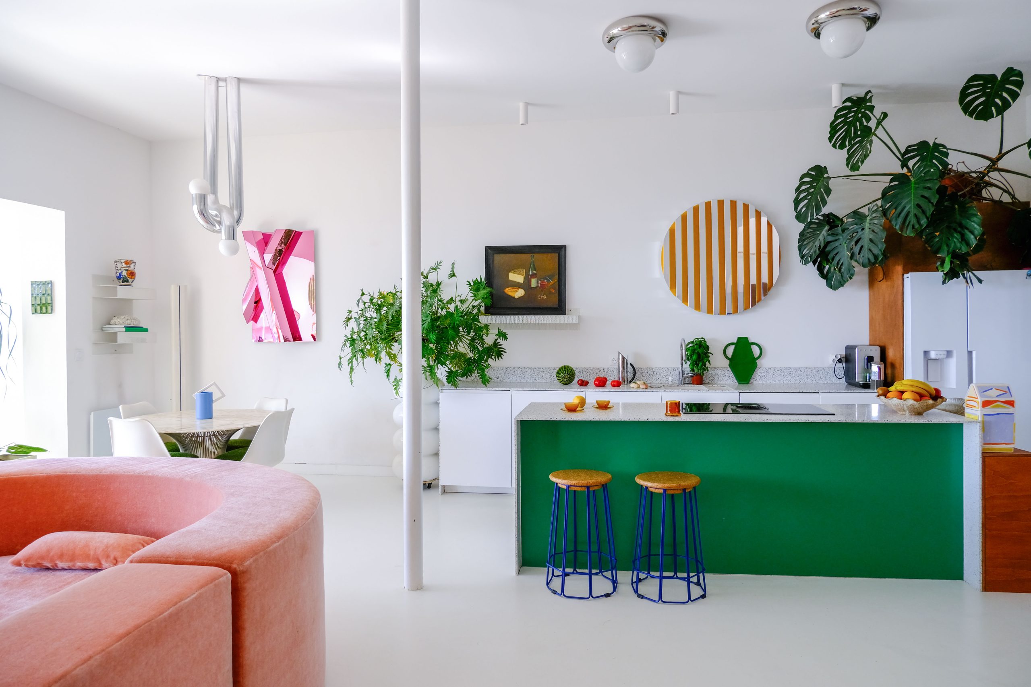
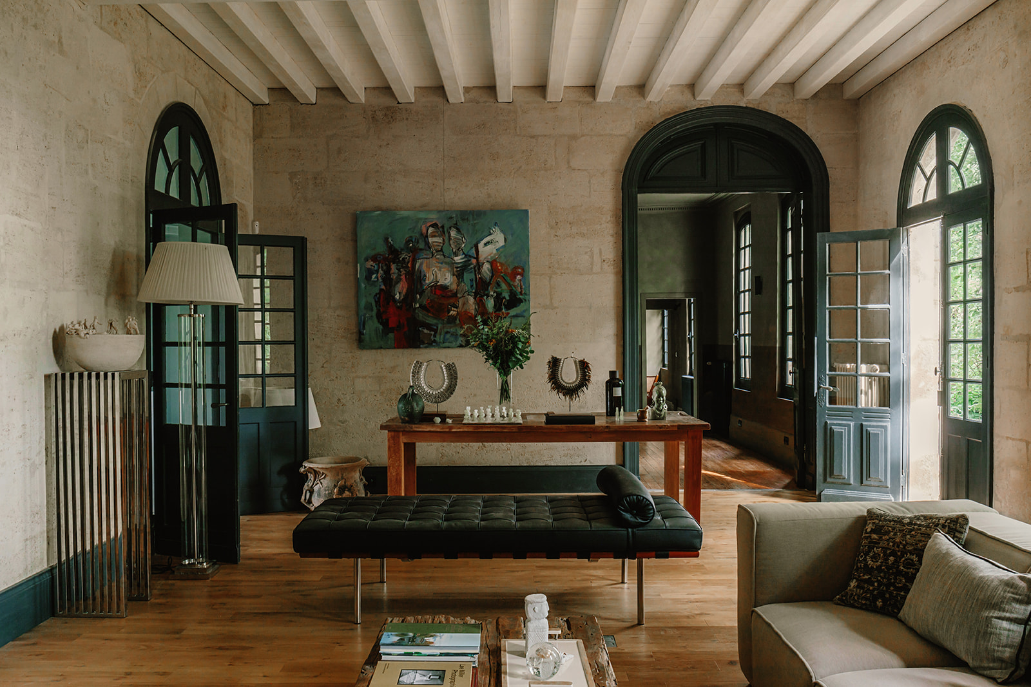
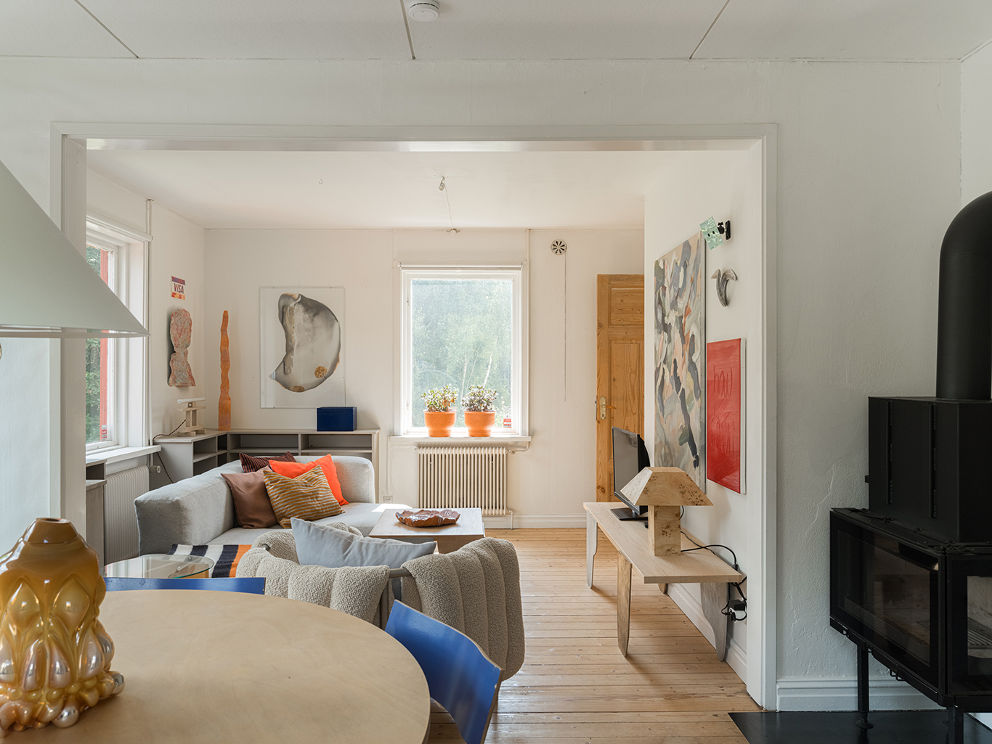
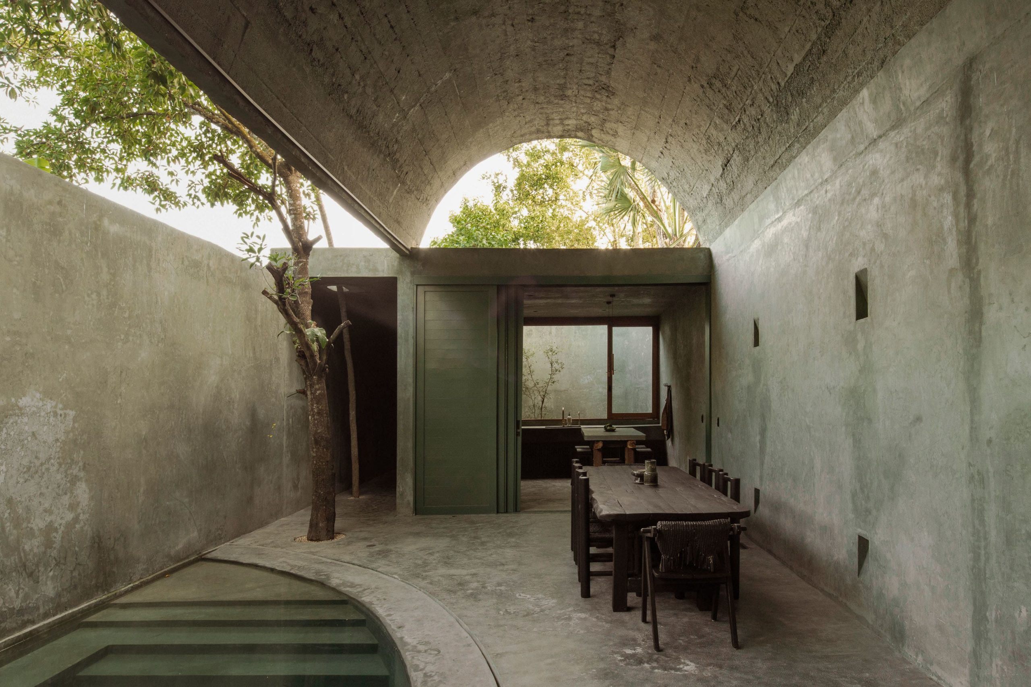
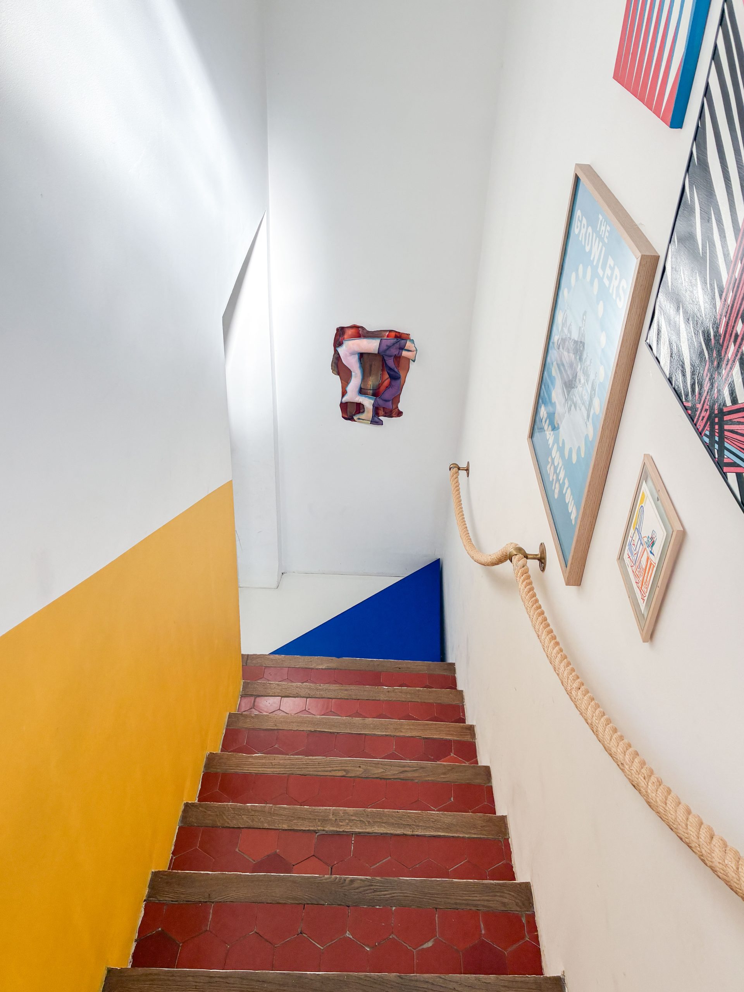
Materials from different periods sit alongside one another throughout the interior. Marble fireplaces, terracotta floor tiles, cement tiles and original ironwork remain in place while new interventions introduce concrete, timber and metal. A kitchen concealed behind a chlorophyll-green Dibond panel centres on a terrazzo-effect Corian island, designed as a sculptural element within the larger space.
A custom steel, Plexiglass and oak staircase replaces the original external access to the upper floor, becoming a focal point in its own right. Upstairs, bedrooms open towards the garden, while the principal suite and glazed bathroom look out across the coastline beyond. It’s listed with Archik for €585,000.
View this post on Instagram