
House of the week: an Islington factory of art designed by 6a Architects
Gallery living in London
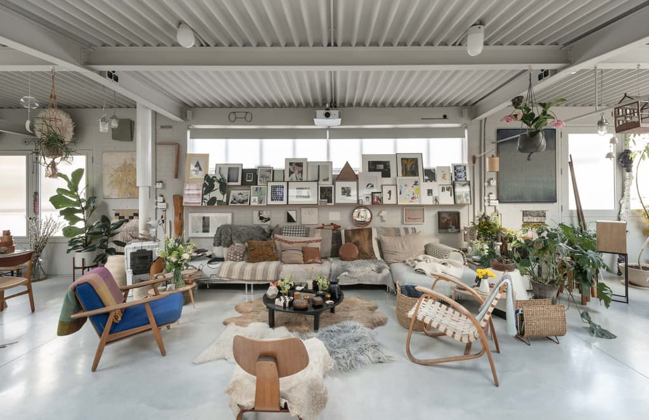
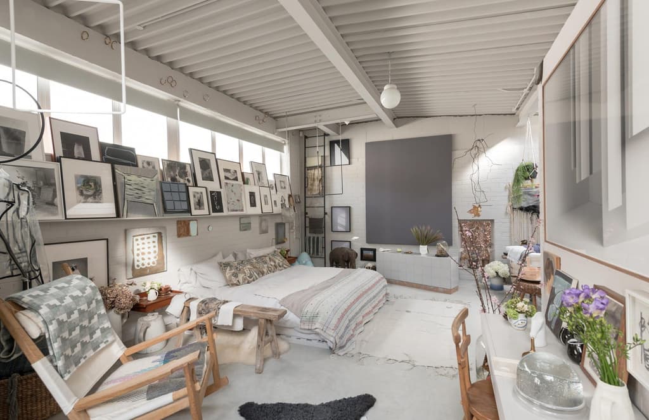
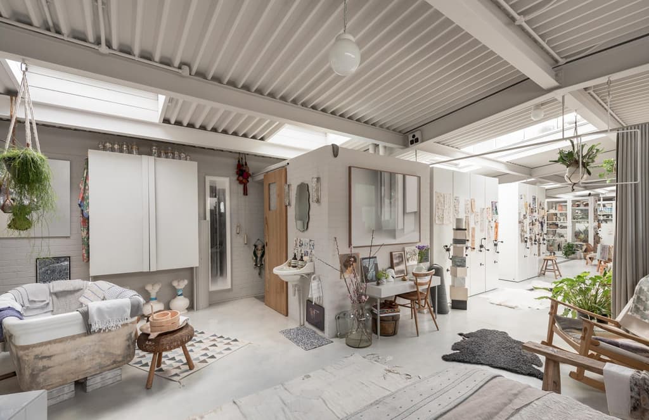
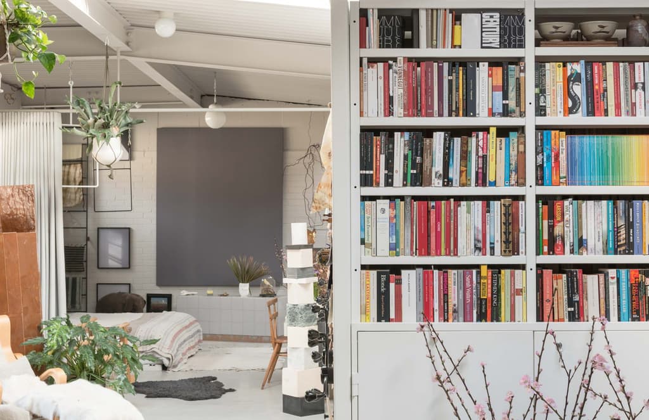
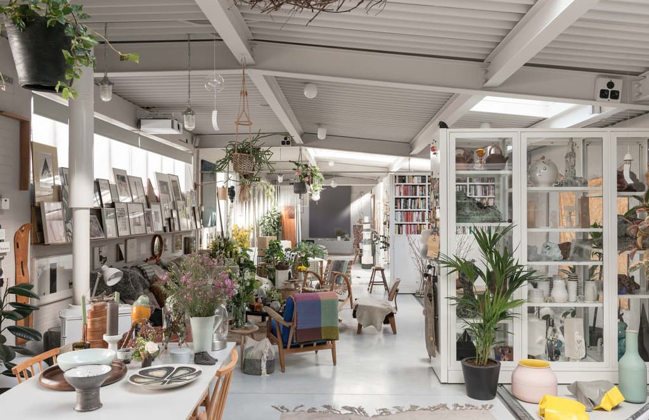
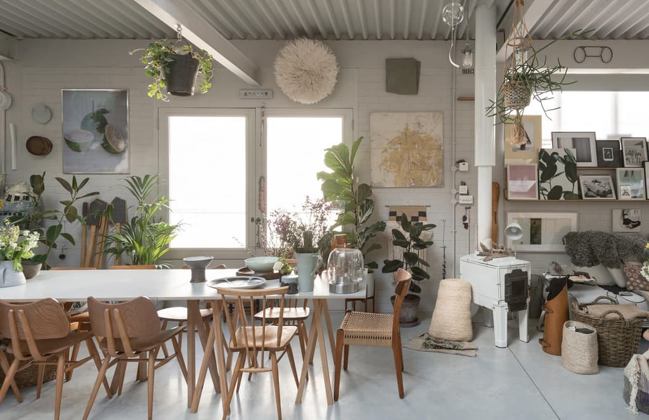
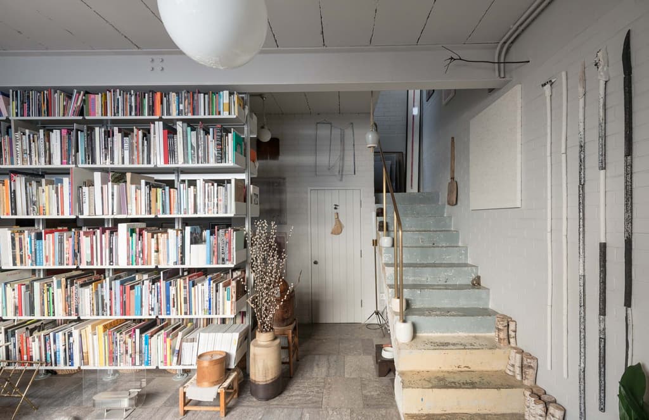
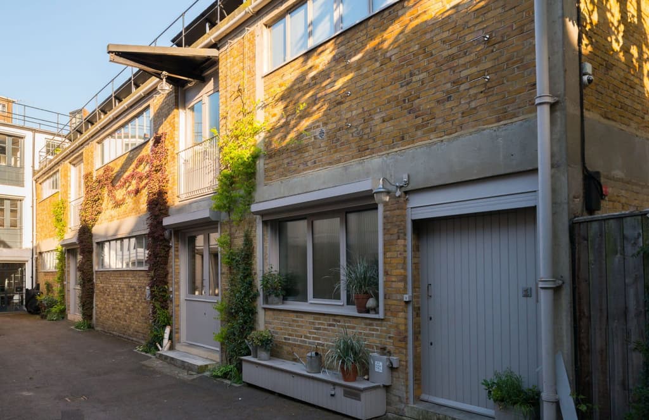
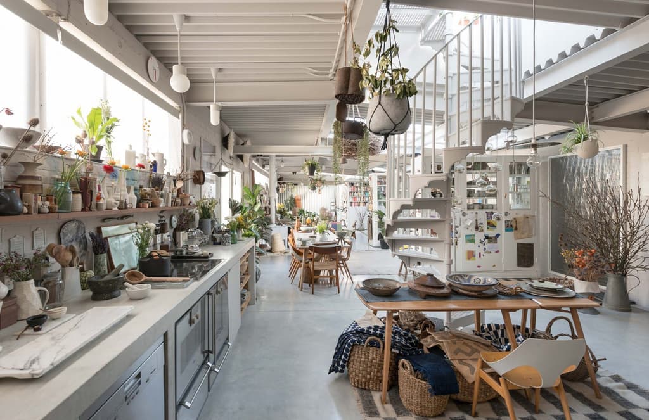
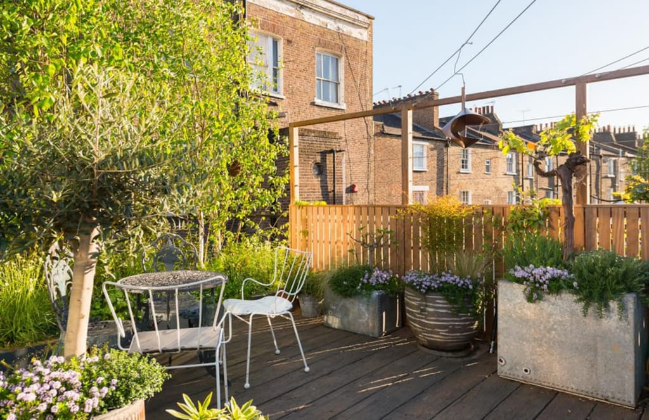
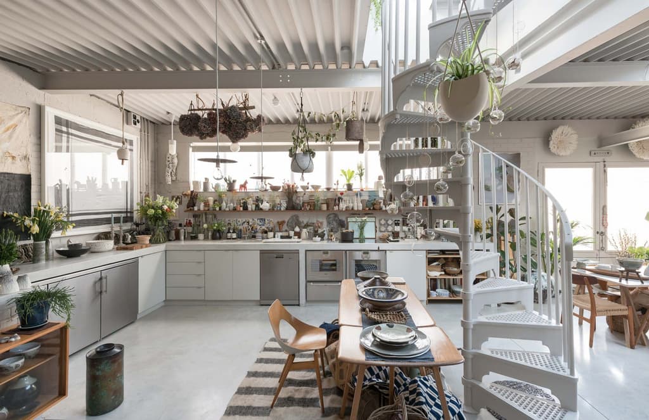
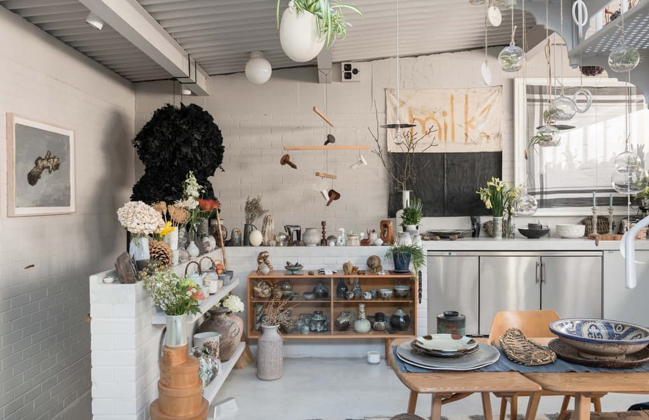
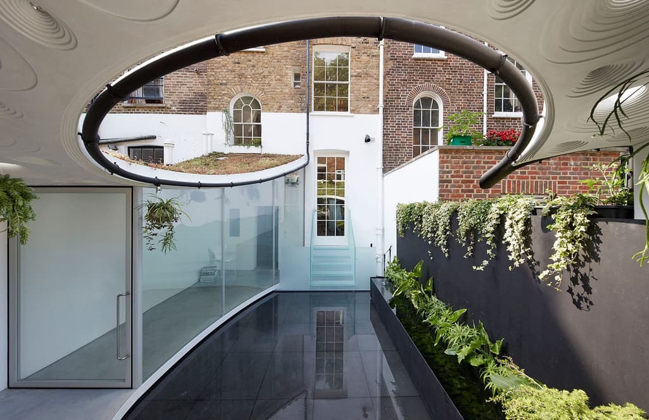
Ceramic tiles by artist Paula Rego, planting by landscape designer Dan Pearson and fossilised stone salvaged from Heathrow airport are just a few of the perks of this Islington warehouse conversion, designed by 6a Architects for an art collector.
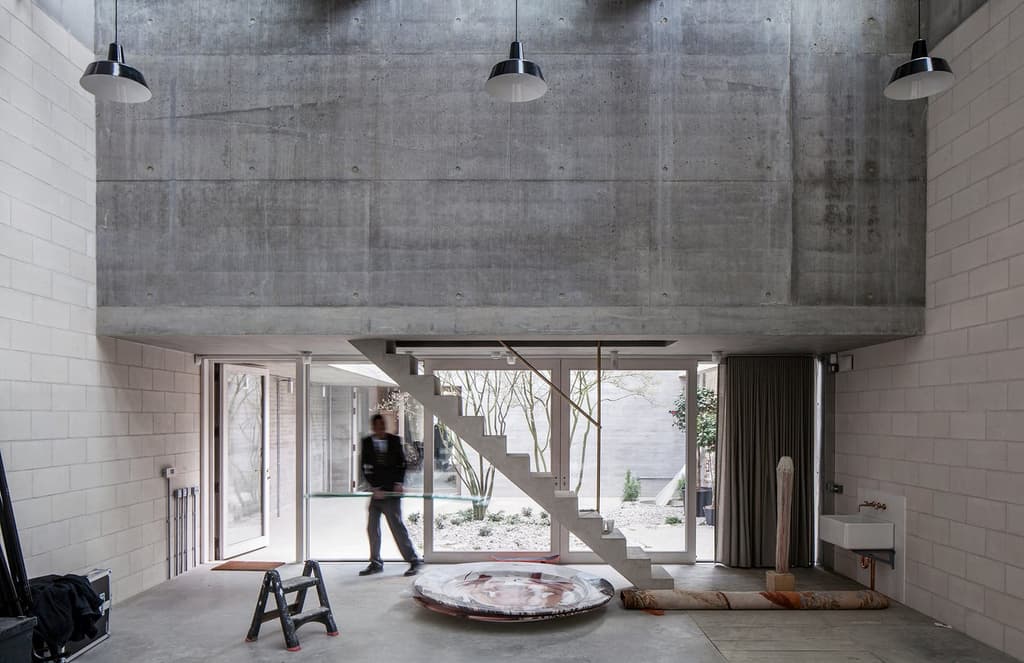
The £4 million, 3,500 sq ft home, on sale via The Modern House, comes with two ground-floor studios that are flooded with natural light from high-level windows – dream conditions for an artist.
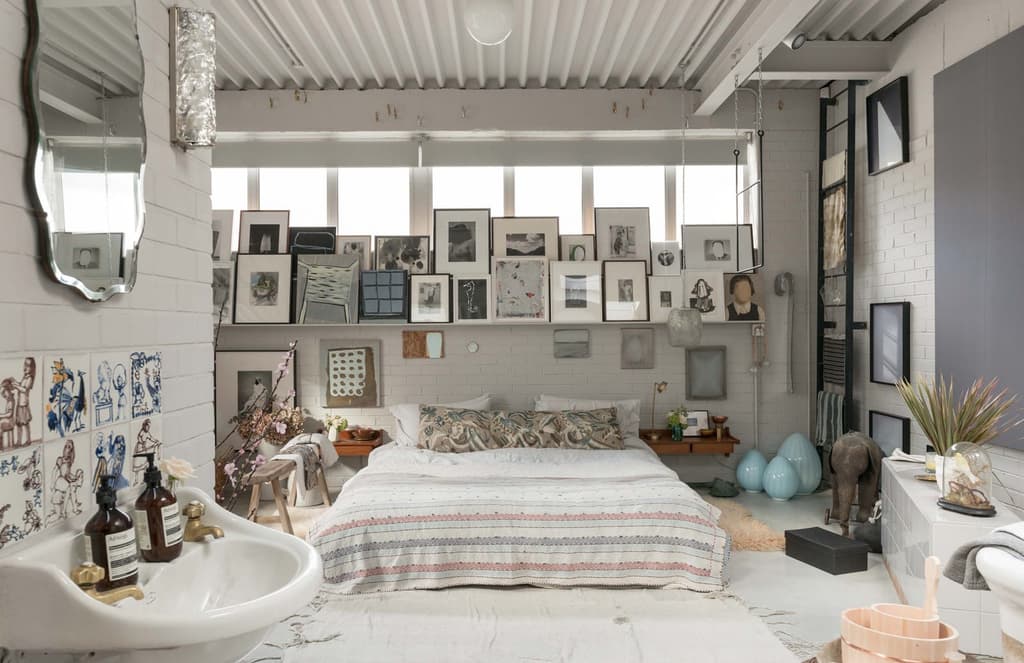
On the first floor, 6a Architects – designers of the Stirling Prize-nominated Raven Row gallery and the V&A’s Fashion Galleries – have created a flexible living space. Glass vitrines and museum archive storage units are set on floor runners, allowing the room to be endlessly reconfigured.
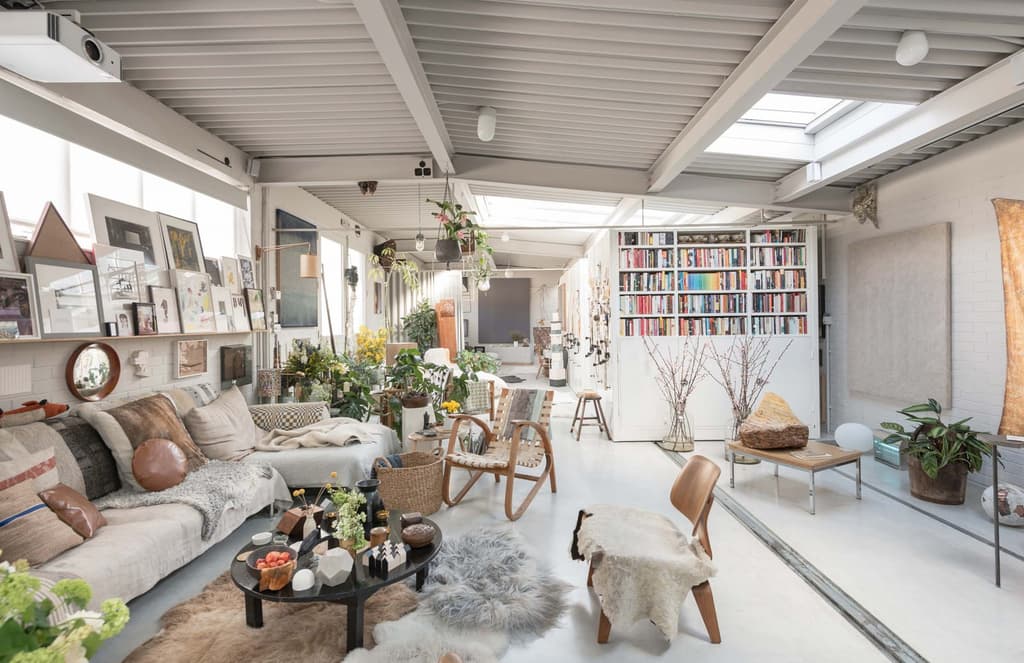
Museum-standard UV glass takes the house’s gallery credentials up a gear, admitting light into the house without damaging artworks. Future owners can rest assured that their collections will be secure, thanks to roller shutters and a top notch security system. The house is also tucked away in a gated mews.
Bronze door furniture designed by 6a Architects and a profiled steel ceiling are a few more of the many specs that make this house a work of art in itself.
Related stories
Newsletter
Want news delivered to your inbox?