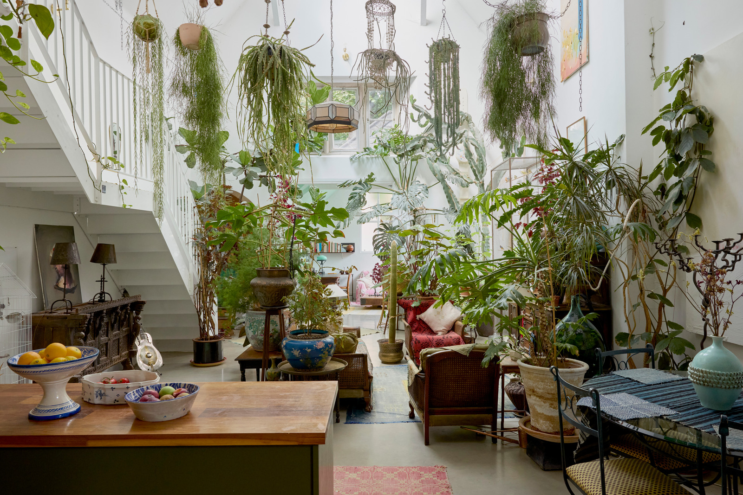
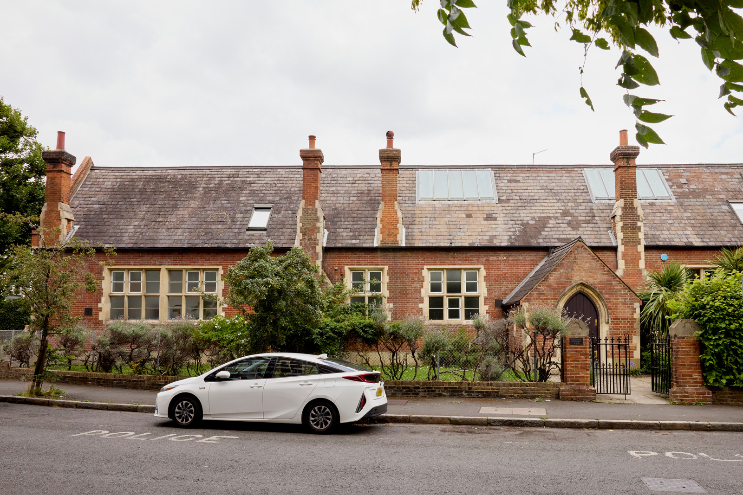
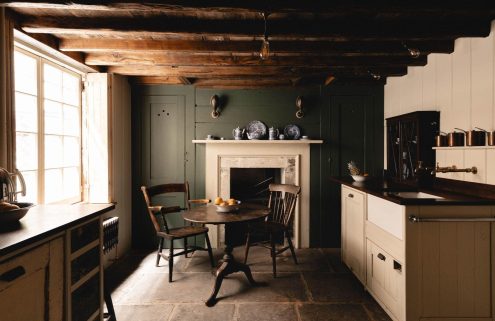
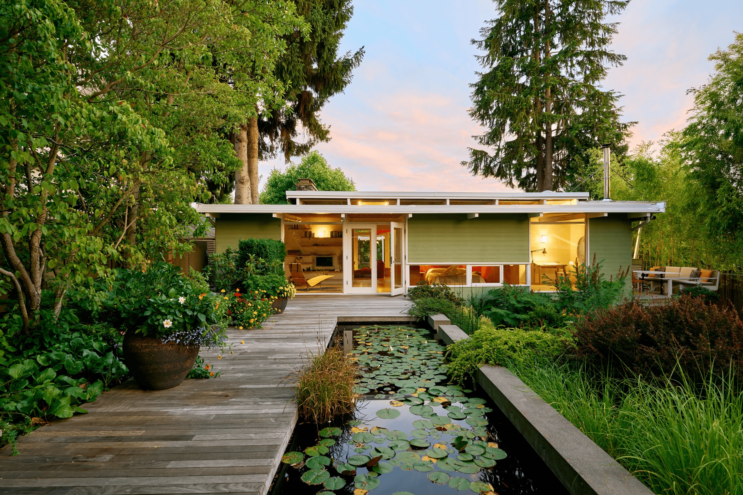
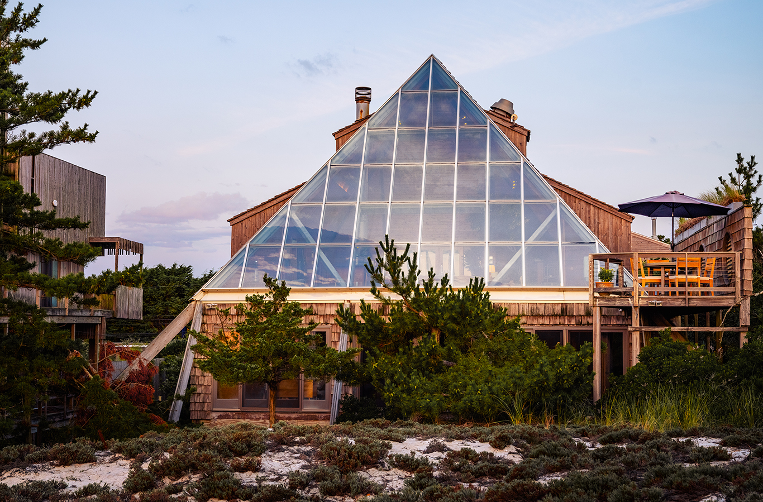
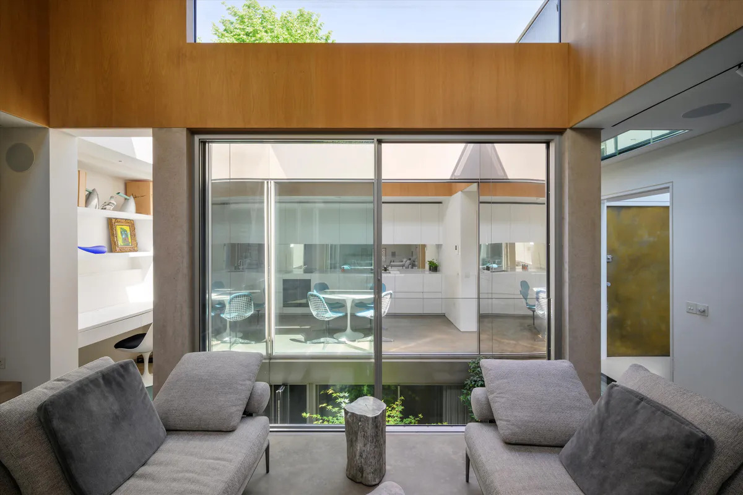
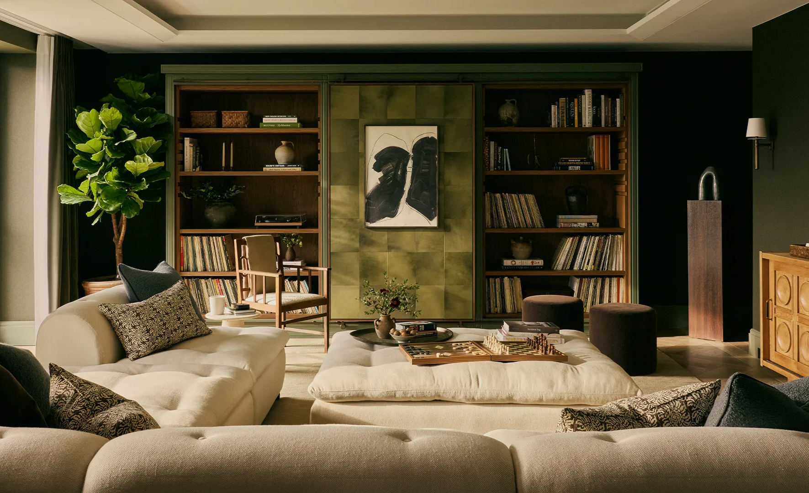
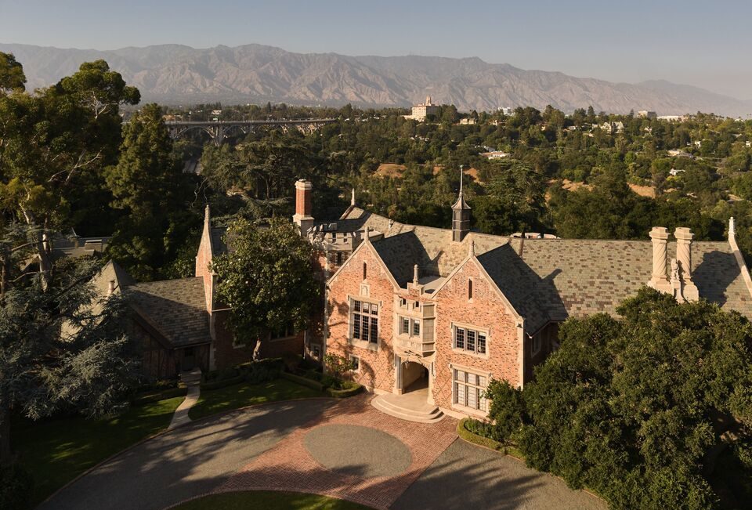
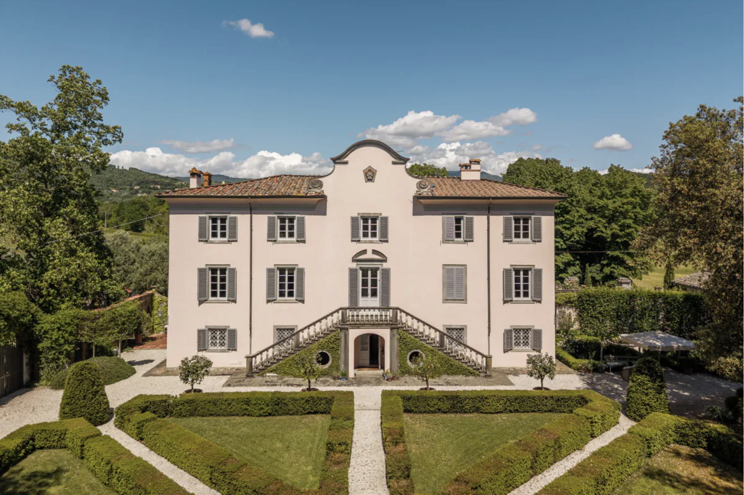
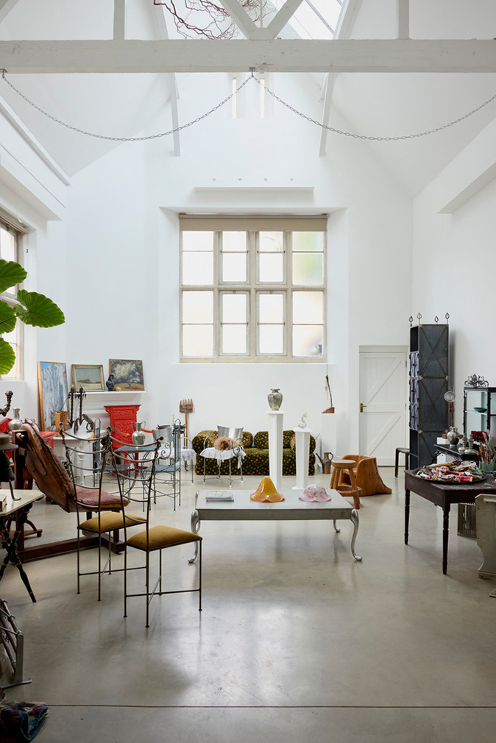
The open living spaces are defined by their height at this two-bedroom house. Part of a Grade II-listed former school in south London, it was originally designed by Benjamin Ferrey and constructed in 1853. In the 1970s the building was converted into private residences that retain their gabled forms, pitched slate roofs and Portland stone detailing. Today it’s listed for sale with the Modern House for £2.1M.
Photography: courtesy of the Modern House
Photography: courtesy of the Modern House
Photography: courtesy of the Modern House
Photography: courtesy of the Modern House
Photography: courtesy of the Modern House
Photography: courtesy of the Modern House
Photography: courtesy of the Modern House
Photography: courtesy of the Modern House
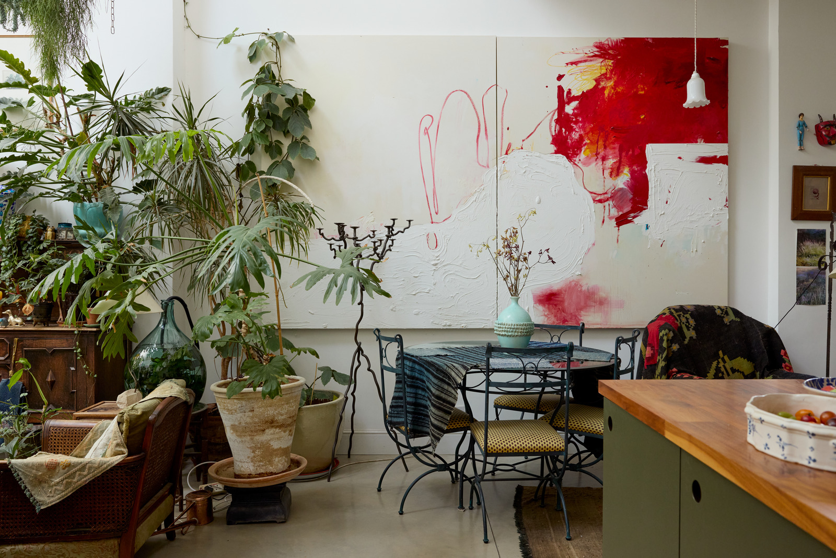
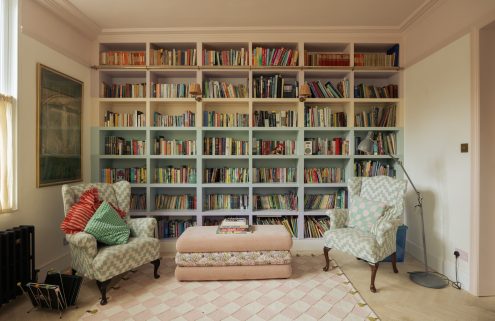
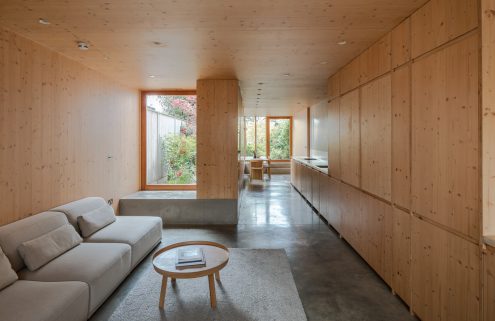
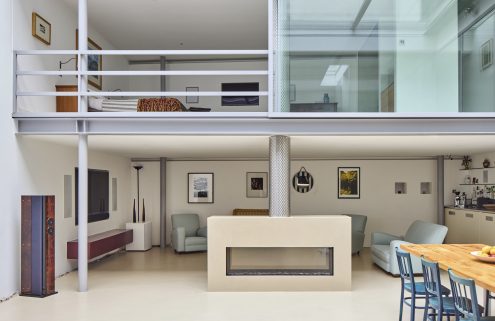
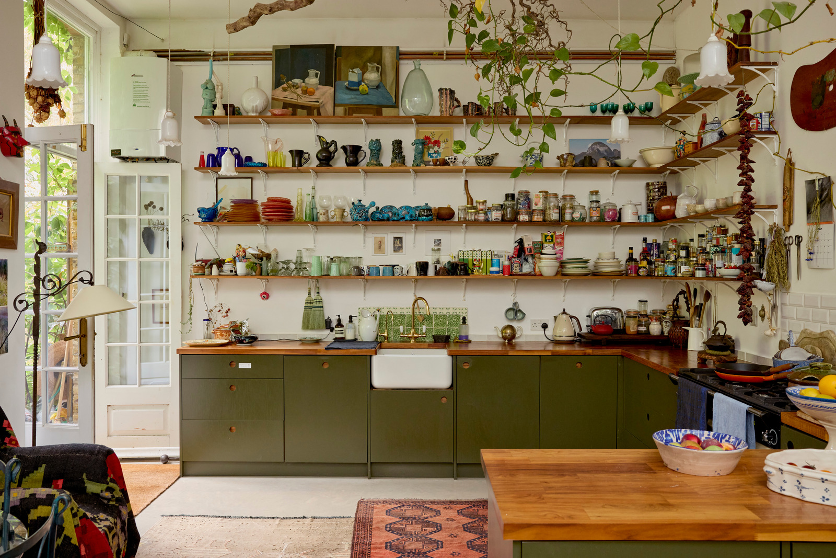
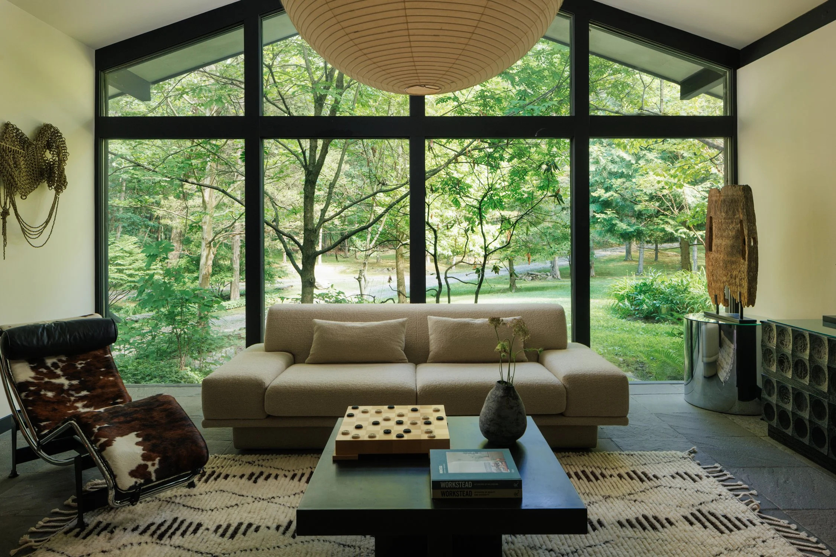
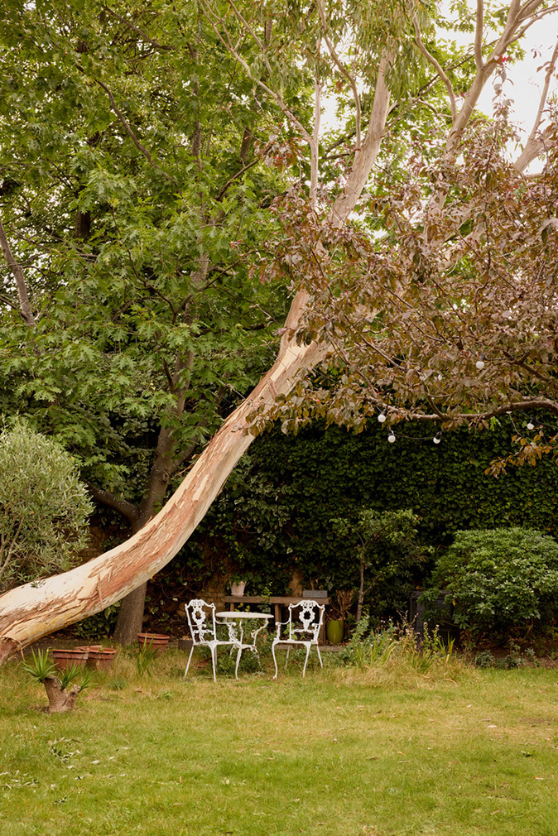
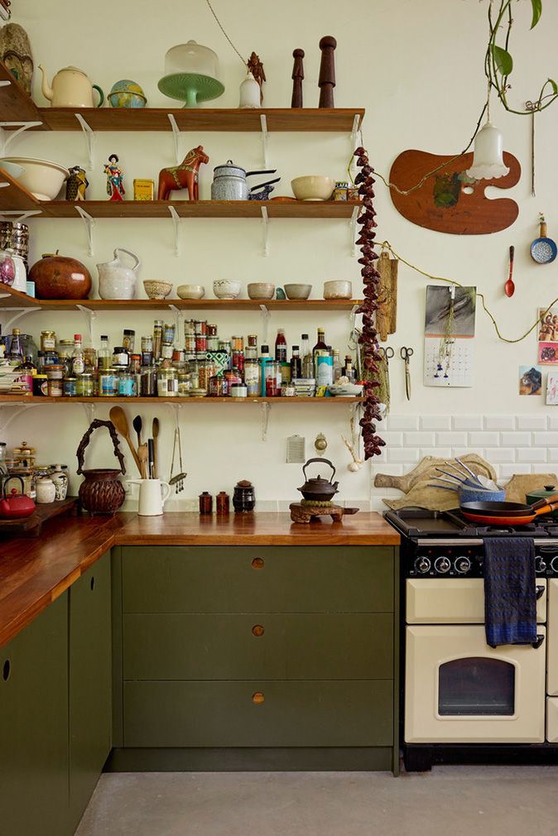
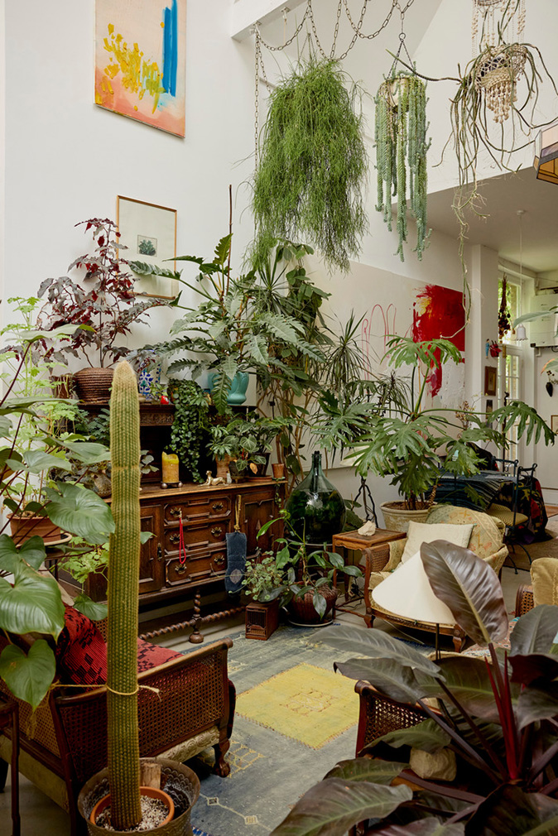
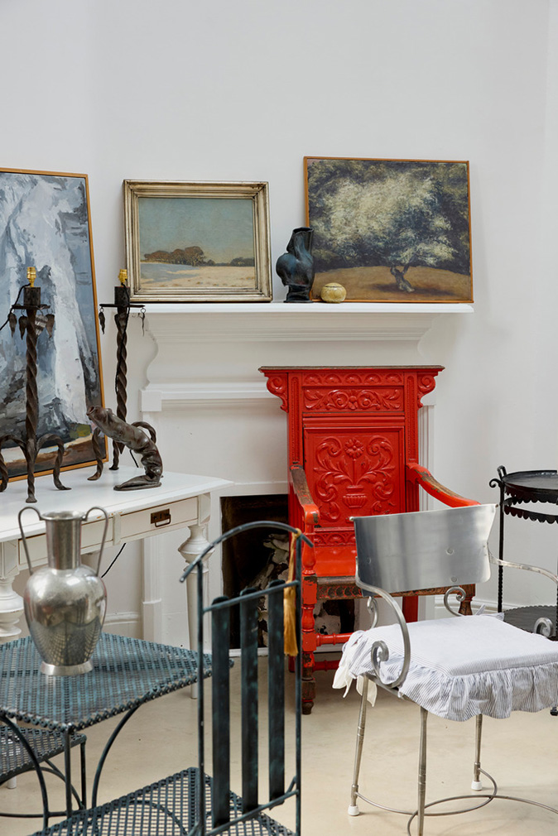
The home’s primary room combines the kitchen, dining and living areas beneath soaring ceilings, with French doors opening directly to the courtyard. Adjacent is a second triple-height space with original fireplaces and tall windows. A further sitting room occupies at the front.
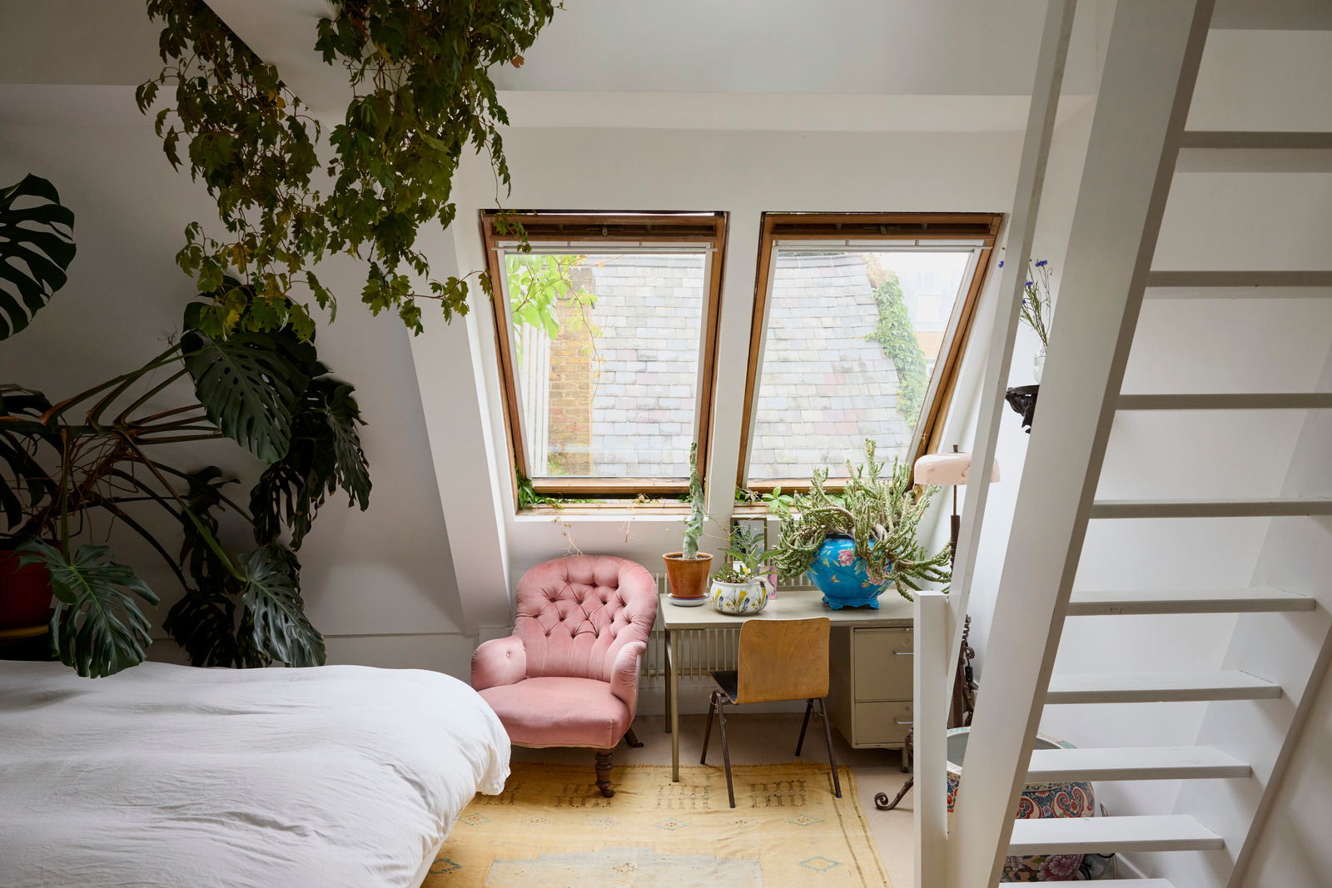
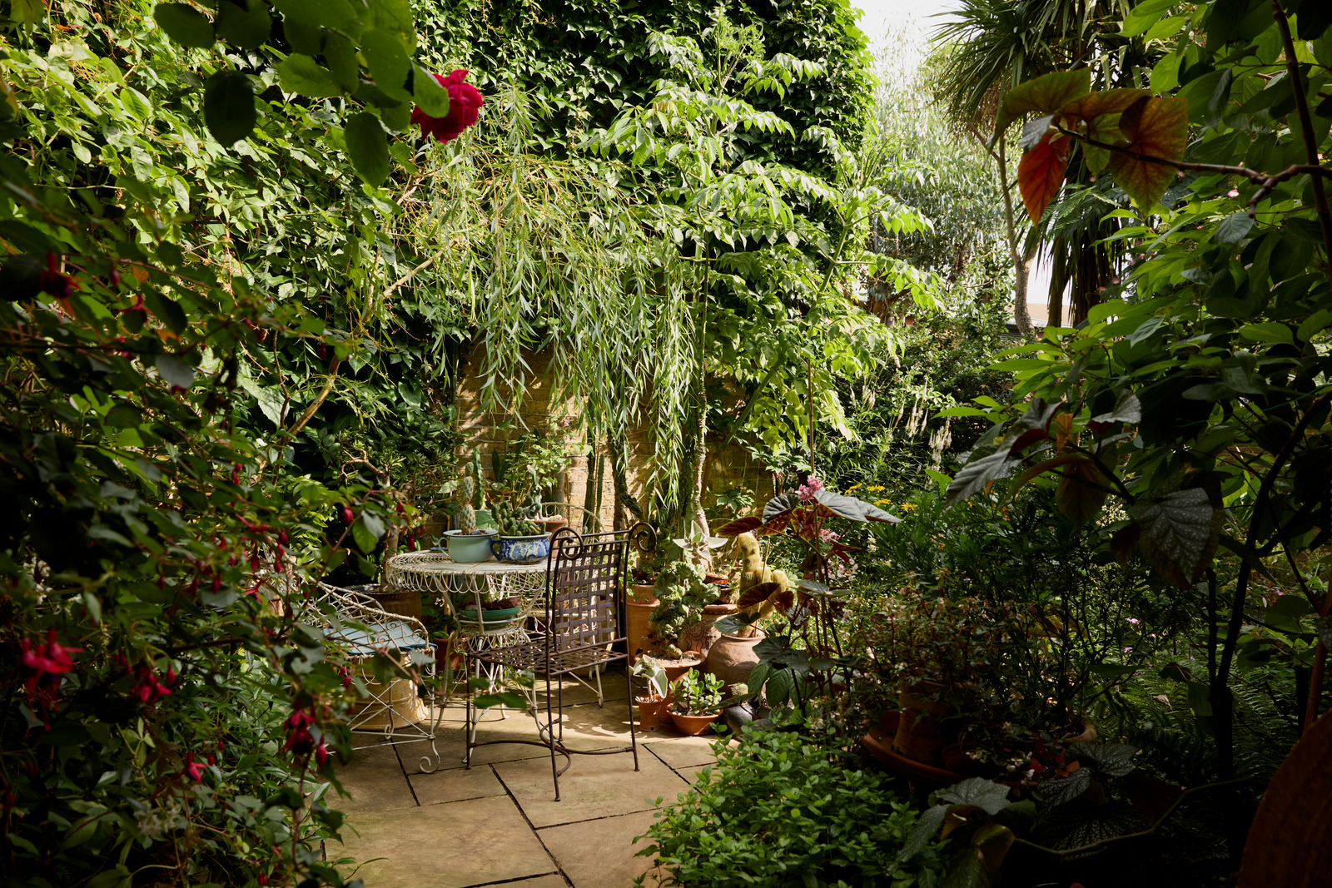
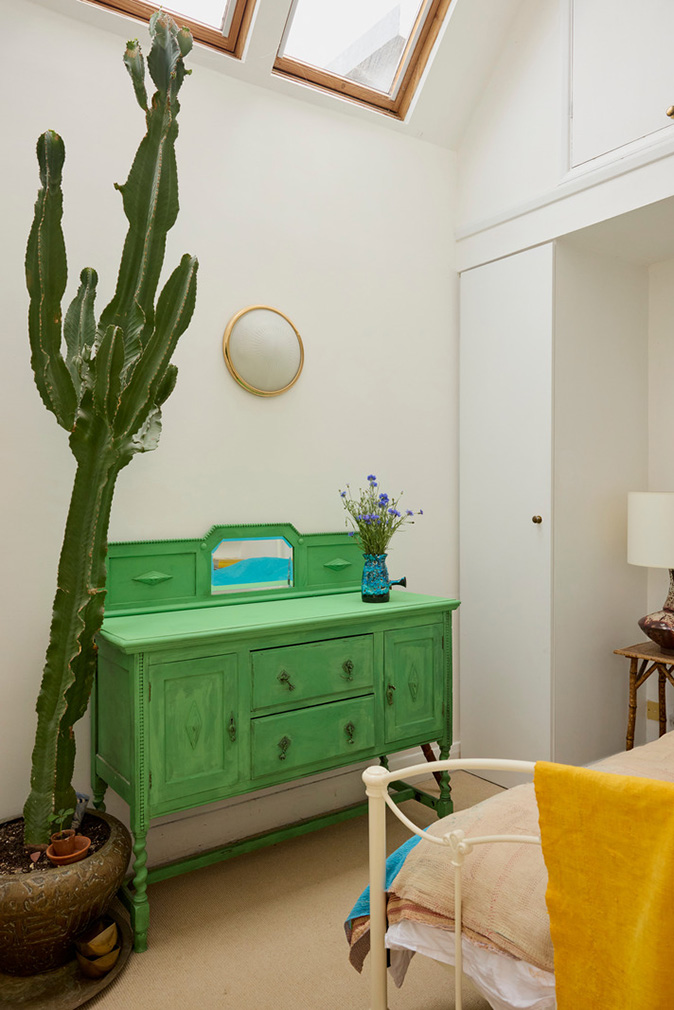
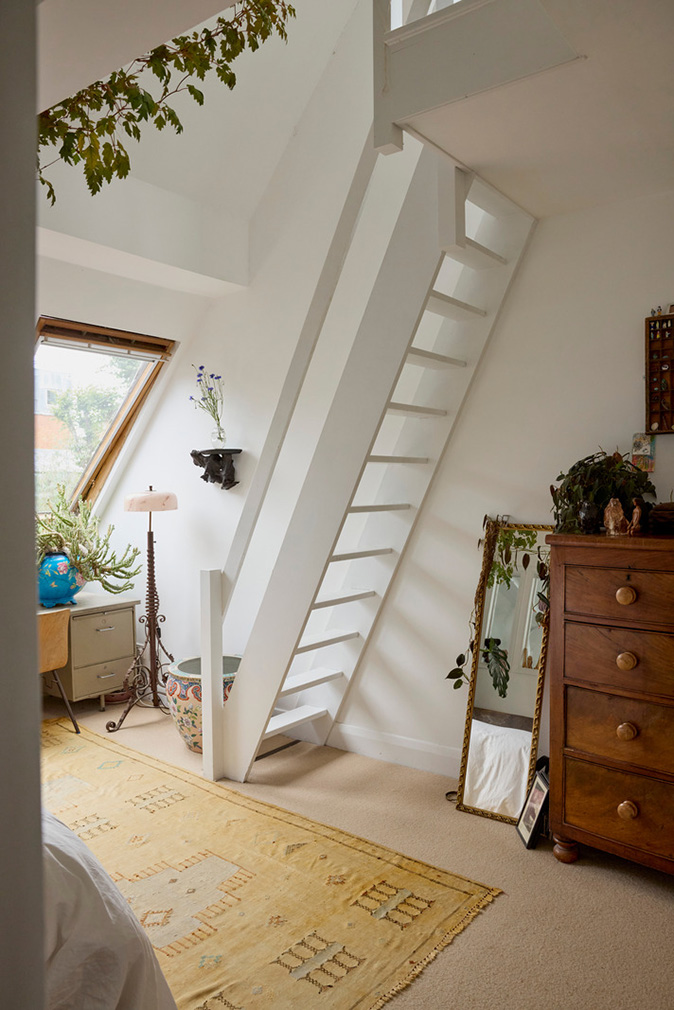
Upstairs, two bedrooms sit beneath the pitched roof — including a principal room with skylights, an internal window to the living space below and access to a roof terrace. The rear courtyard, planted with climbing species, extends into shared gardens set behind the building. The property includes a separate studio, built outdoors.