Photography: Courtesy of Architecture de Collection
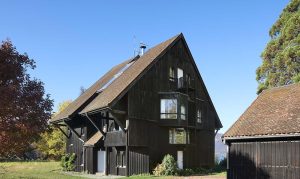
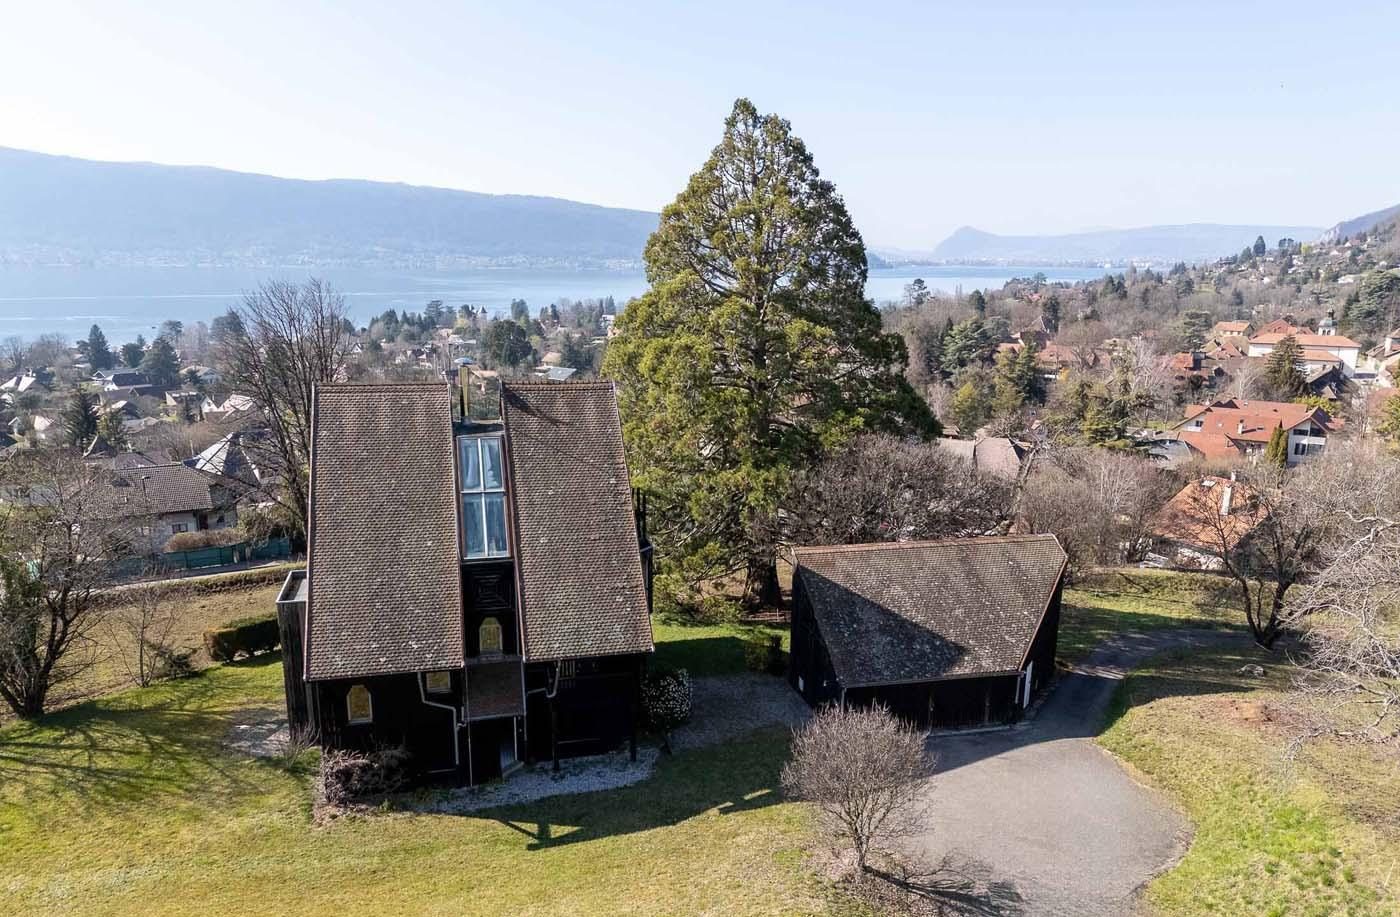
Designed by French architect Patrice Mottini in 1980, this house above Lake Annecy reworks the familiar forms of the Alpine chalet through passive solar design. Steep pitched roofs, timber cladding and deeply modelled volumes draw on the surrounding vernacular, while the layout is organised to maximise light throughout the day.
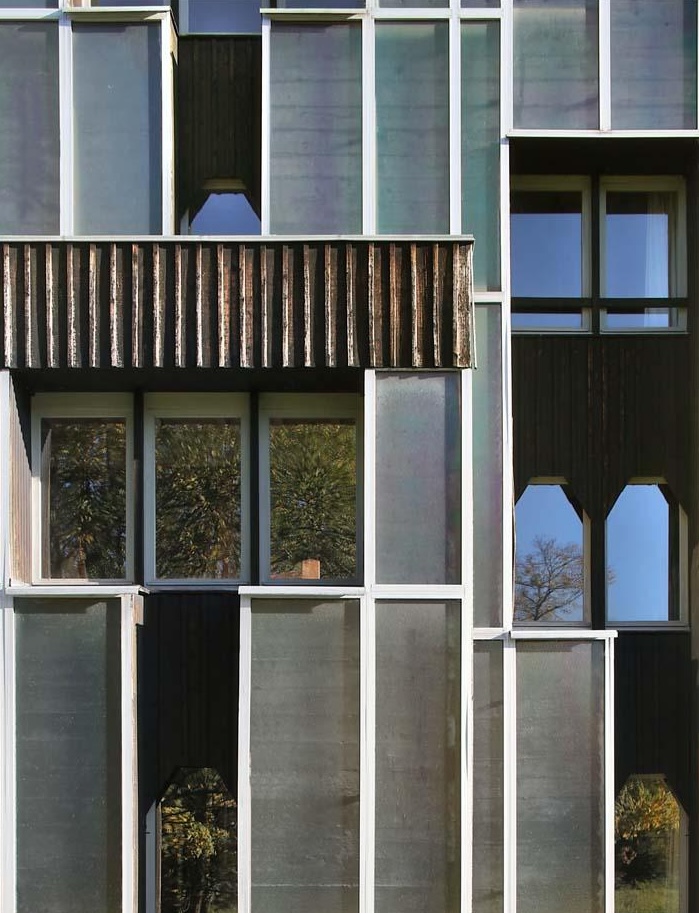
Photography: courtesy of Architecture de Collection
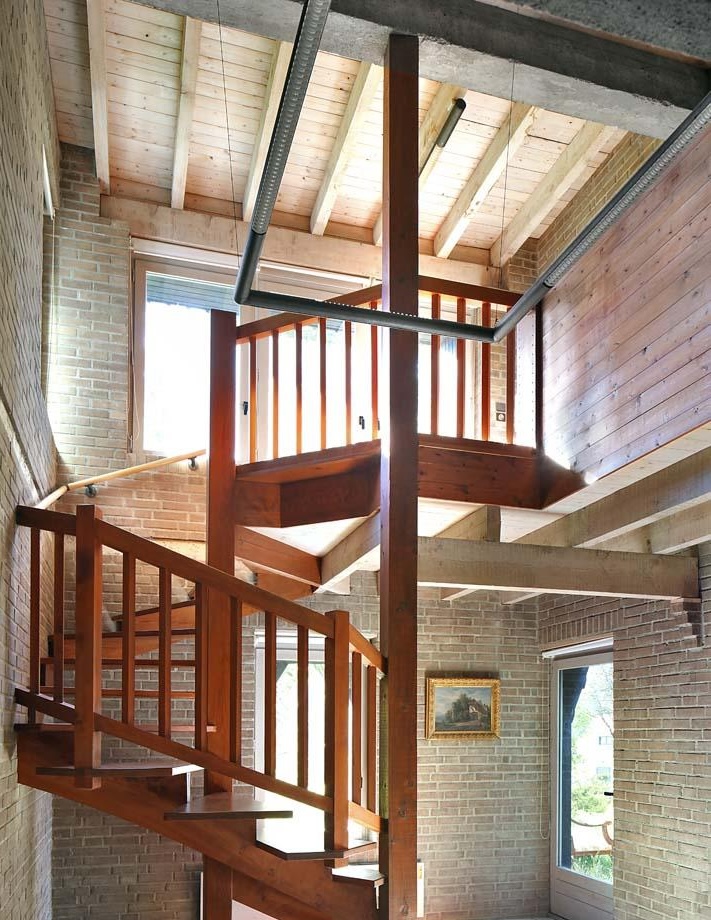
Photography: courtesy of Architecture de Collection
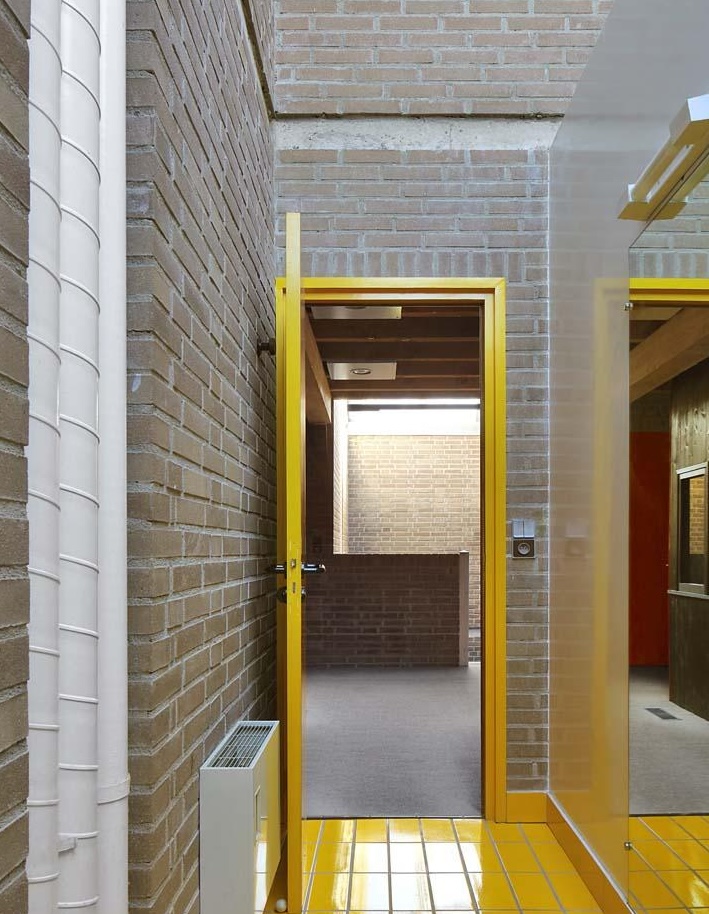
Photography: courtesy of Architecture de Collection
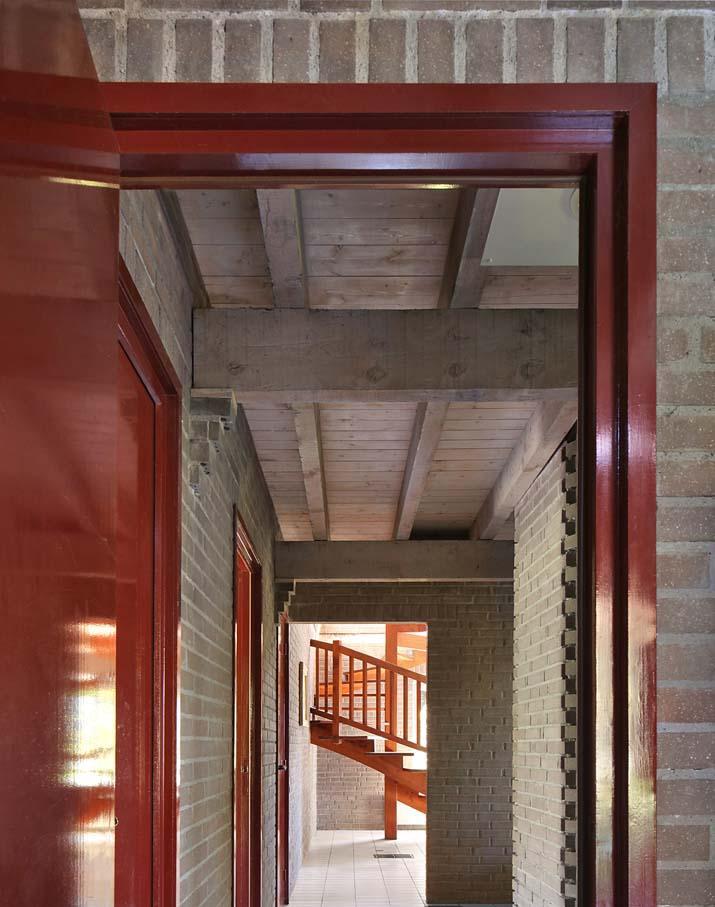
Photography: courtesy of Architecture de Collection
Photography: courtesy of Architecture de Collection
Photography: courtesy of Architecture de Collection
Set within a 3,076sqm site in Menthon-Saint-Bernard, the 277sqm house is arranged across four levels as a series of interconnected split-level ‘duplex’ volumes. Rather than following a conventional plan, the composition divides the house into a sequence of distinct living areas that balance privacy with shared family spaces.
The entrance level contains the kitchen, dining room and principal living space, alongside one duplex suite. Above, additional duplex modules accommodate bedrooms, sitting rooms, a library, games room and a principal suite overlooking the lake. At the highest level, an observation room opens onto a small balcony with views towards the Château de Menthon-Saint-Bernard and the surrounding mountains.
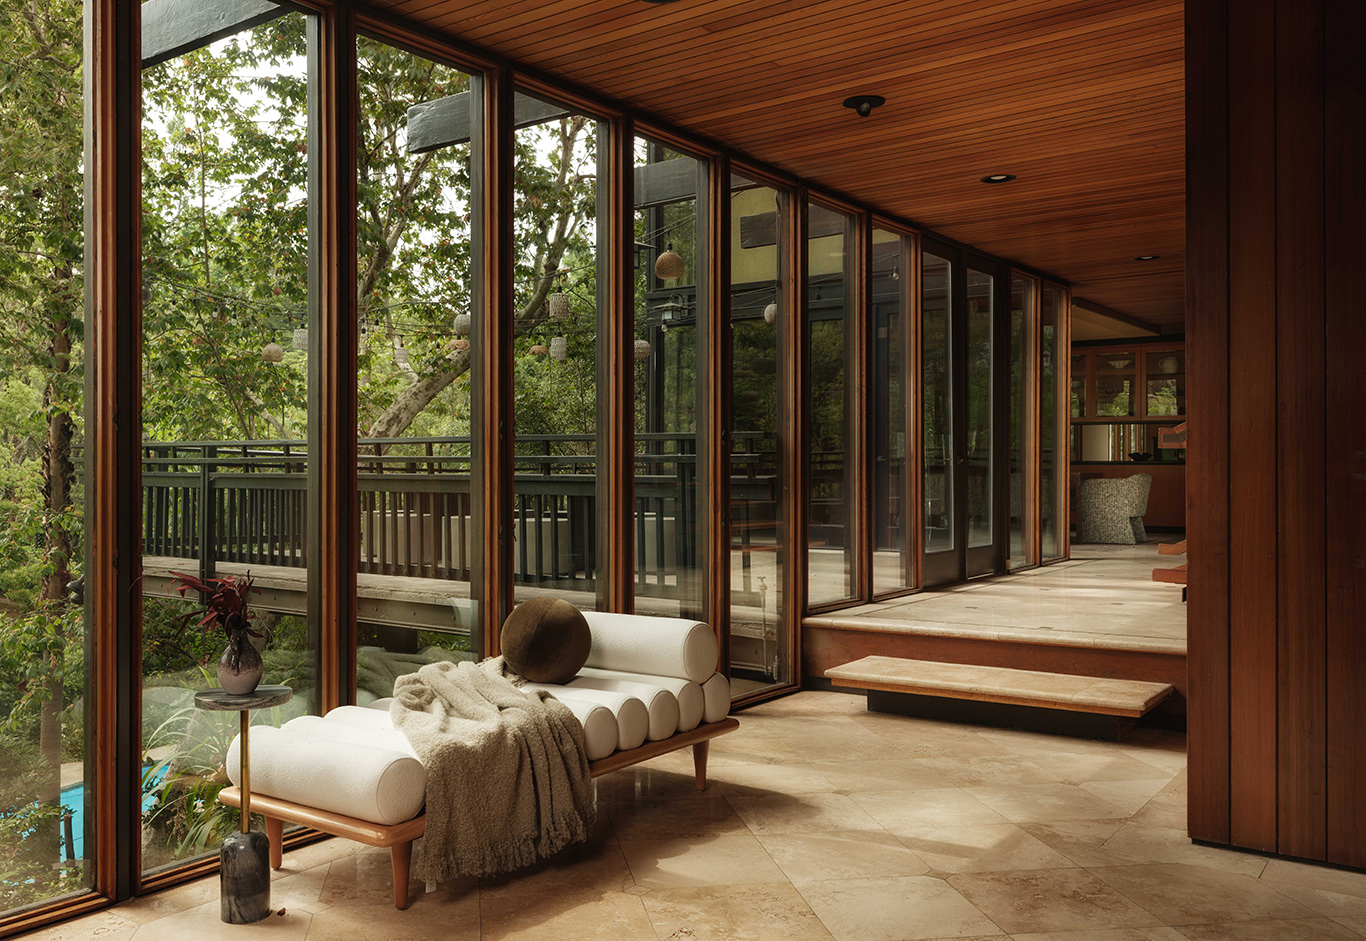
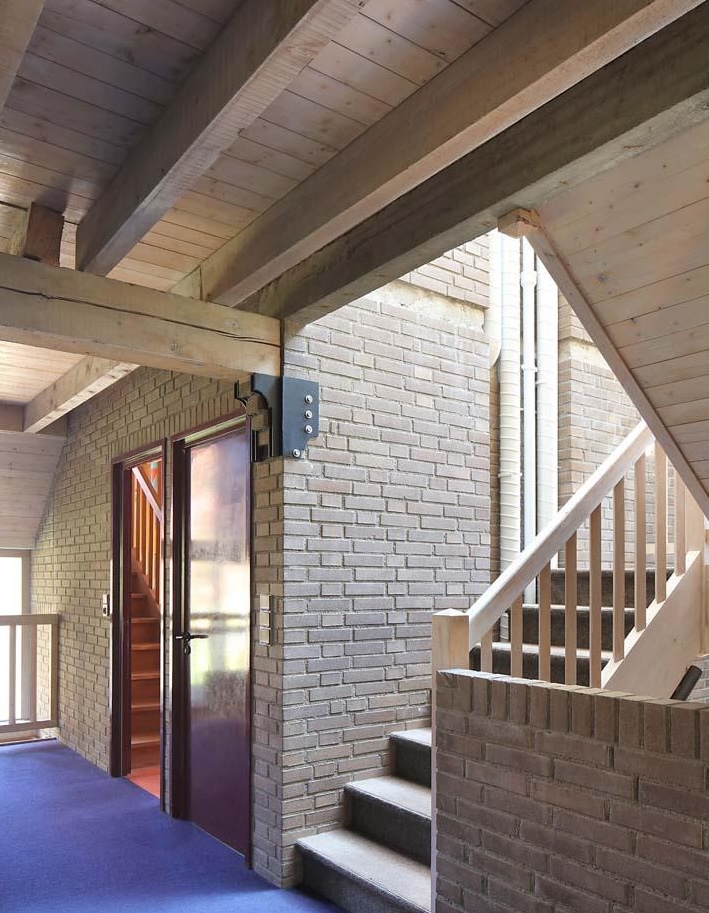
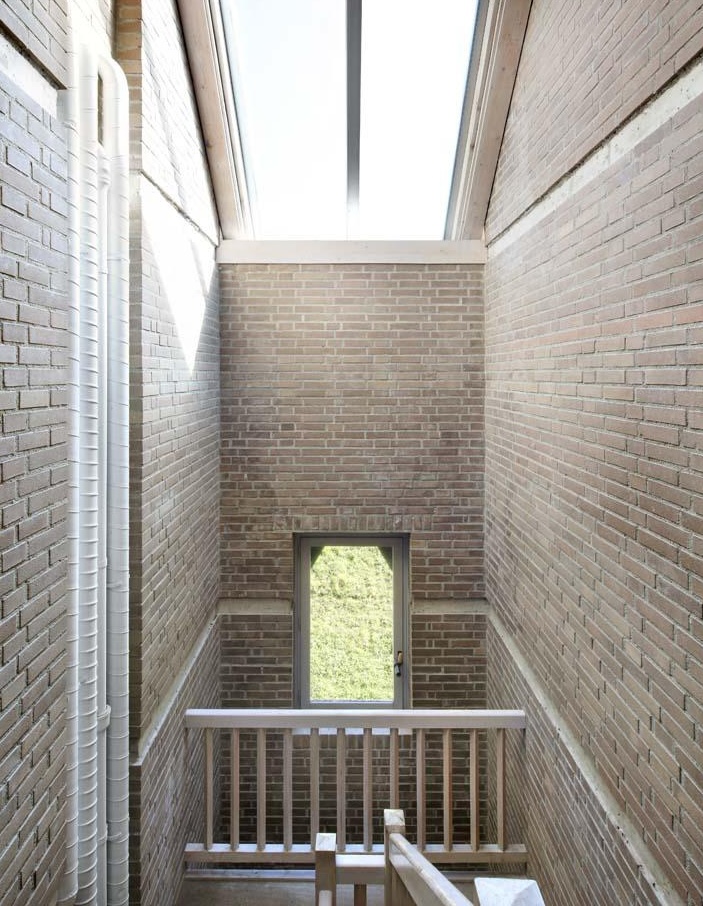
Timber and brick define the interior palette, reinforcing the connection between the house and its wooded setting. An adjoining outbuilding provides a workshop and garage, while the surrounding non-buildable site ensures uninterrupted views across the lake and the Alpine landscape beyond.
The house is listed for €2.85 million through Architecture de Collection.