
Extraordinary properties of the year
Loud and proud homes across the world
Startling architecture is an acquired taste and ‘bold’ doesn’t always mean ‘beautiful’ to everyone. The most remarkable buildings sometimes take longer to sell, not helped by their often eye-popping price tags. But we applaud these structures for being loud and proud.
Here are eight of the most extraordinary properties we’ve featured this year, from the space-age to the plain ‘out of this world’.


$15m AUD It might look like a Star Wars space ship but this sci-fi-esque home was actually inspired by the owner’s twin passions: his wife and his stamp collection. Alkira House is laid out like the petals of a lotus flower in honour of his Asian spouse. At its heart is a plunge pool shaped like indigenous Australian Gwoya Jungarai’s profile, as featured on the One Pound Jimmy stamp. The property was designed by Charles Wright in 2009. Via Raine & HorneAlkira House, Queensland, Australia
$15m AUD It might look like a Star Wars space ship but this sci-fi-esque home was actually inspired by the owner’s twin passions: his wife and his stamp collection. Alkira House is laid out like the petals of a lotus flower in honour of his Asian spouse. At its heart is a plunge pool shaped like indigenous Australian Gwoya Jungarai’s profile, as featured on the One Pound Jimmy stamp. The property was designed by Charles Wright in 2009. Via Raine & HorneVanna Venturi House, Chestnut Hill, Philadelphia. USA
$1.75m Fancy owning one of the ‘10 houses that changed America?’ Architect Robert Venturi – winner of the 2016 AIA Gold Medal, along with collaborator Denise Scott Brown – designed this 1,986 sq ft house for his mother in 1644. Eschewing the rigid principles of Modernism, the three-bedroom property is subtly askew with windows of differing size, shape and positioning creating asymmetry across the facade and interior. The house inadvertently kicked off the Postmodernist movement, and its interiors remain mostly intact from when Venturi sold it in 1973. Via Sotheby’s International RealtyVanna Venturi House, Chestnut Hill, Philadelphia. USA
$1.75m Fancy owning one of the ‘10 houses that changed America?’ Architect Robert Venturi – winner of the 2016 AIA Gold Medal, along with collaborator Denise Scott Brown – designed this 1,986 sq ft house for his mother in 1644. Eschewing the rigid principles of Modernism, the three-bedroom property is subtly askew with windows of differing size, shape and positioning creating asymmetry across the facade and interior. The house inadvertently kicked off the Postmodernist movement, and its interiors remain mostly intact from when Venturi sold it in 1973. Via Sotheby’s International RealtyBubble Palace, Cannes, France
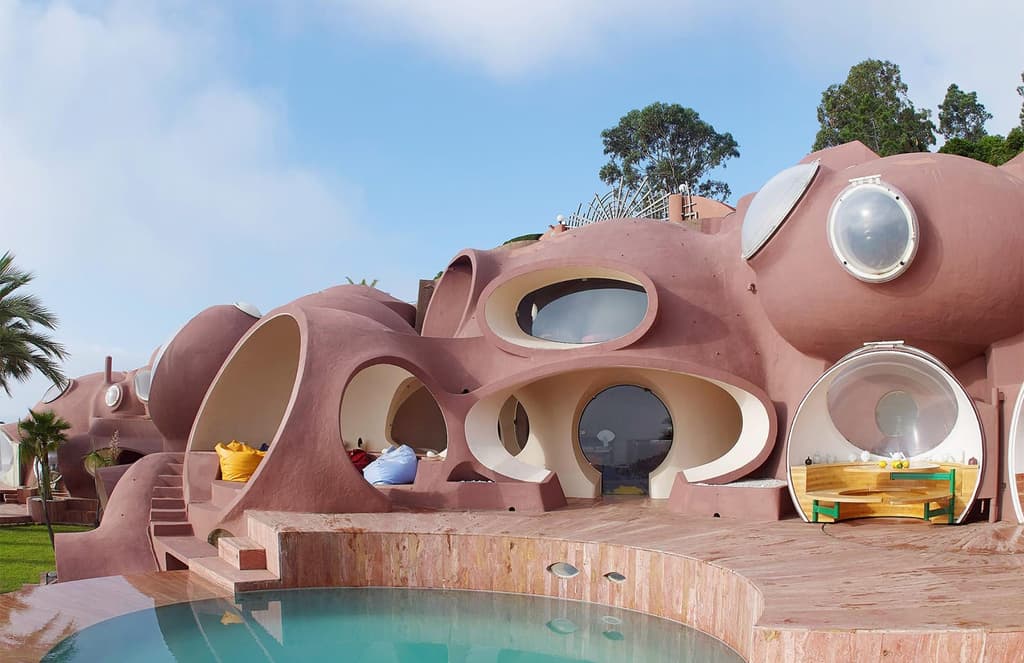
POA Built in 1989 by architect Antti Lovag, Bubble Palace comprises 26 curved pods that are clustered around a swimming pool and landscaped gardens overlooking the bay of Cannes. Fashion designer Pierre Cardin bought the 13,000 sq ft futuristic property in 1992, and it’s been used as the backdrop for events and fashion shows since. Via Charles-Henri de La GrandièreBubble Palace, Cannes, France
POA Built in 1989 by architect Antti Lovag, Bubble Palace comprises 26 curved pods that are clustered around a swimming pool and landscaped gardens overlooking the bay of Cannes. Fashion designer Pierre Cardin bought the 13,000 sq ft futuristic property in 1992, and it’s been used as the backdrop for events and fashion shows since. Via Charles-Henri de La GrandièreThe Temple, Miami Beach, Florida, USA
$19.9m Architect Lawrence Murray designed this sprawling 2-storey Art Deco palace in 1933 for a wealthy family in Miami Beach. During WWII it was converted into a synagogue before being reverted back to a 5-bedroom house by its current owner Daniel Davidson. The 13,111 sq ft building features a living room with a soaring 25 ft ceiling. It also has 2 kitchens, a 2,900 sq ft sun terrace and a state-of-the-art cinema. via Sotheby’s International RealtyThe Temple, Miami Beach, Florida, USA
$19.9m Architect Lawrence Murray designed this sprawling 2-storey Art Deco palace in 1933 for a wealthy family in Miami Beach. During WWII it was converted into a synagogue before being reverted back to a 5-bedroom house by its current owner Daniel Davidson. The 13,111 sq ft building features a living room with a soaring 25 ft ceiling. It also has 2 kitchens, a 2,900 sq ft sun terrace and a state-of-the-art cinema. via Sotheby’s International RealtyThe Temple, Miami Beach, Florida, USA
$19.9m Architect Lawrence Murray designed this sprawling 2-storey Art Deco palace in 1933 for a wealthy family in Miami Beach. During WWII it was converted into a synagogue before being reverted back to a 5-bedroom house by its current owner Daniel Davidson. The 13,111 sq ft building features a living room with a soaring 25 ft ceiling. It also has 2 kitchens, a 2,900 sq ft sun terrace and a state-of-the-art cinema. via Sotheby’s International Realty2466 Southridge Dr, Palm Springs, California, USA
$25m Comedian Bob Hope and his entertainer wife Dolores commissioned Googie architect John Lautner to design this spaceship-like, 23,266 sq ft property in 1980. The 10-bedroom, 13-bathroom house was built to echo the form of a volcano, with a hole in its concrete roof to allow sunlight into the internal courtyard at the centre of the building. Via Era Real Estate2466 Southridge Dr, Palm Springs, California, USA
$25m Comedian Bob Hope and his entertainer wife Dolores commissioned Googie architect John Lautner to design this spaceship-like, 23,266 sq ft property in 1980. The 10-bedroom, 13-bathroom house was built to echo the form of a volcano, with a hole in its concrete roof to allow sunlight into the internal courtyard at the centre of the building. Via Era Real Estate2466 Southridge Dr, Palm Springs, California, USA
$25m Comedian Bob Hope and his entertainer wife Dolores commissioned Googie architect John Lautner to design this spaceship-like, 23,266 sq ft property in 1980. The 10-bedroom, 13-bathroom house was built to echo the form of a volcano, with a hole in its concrete roof to allow sunlight into the internal courtyard at the centre of the building. Via Era Real EstateReservoir House, Harrietsham, Kent, UK
£1.95m YBA artist Dinos Chapman and knitwear designer Tiphaine de Lussy worked with Brinkworth Design to turn this former 1930s reservoir into a contemporary family home. The 5-bedroom property defies the traditional ‘countryside’ vernacular and features a 49 ft open-plan living room and kitchen space. The building’s concrete shell is wrapped in a large steel and glass pavilion, overlooking the Kent countryside. Via The Modern HouseReservoir House, Harrietsham, Kent, UK
£1.95m YBA artist Dinos Chapman and knitwear designer Tiphaine de Lussy worked with Brinkworth Design to turn this former 1930s reservoir into a contemporary family home. The 5-bedroom property defies the traditional ‘countryside’ vernacular and features a 49 ft open-plan living room and kitchen space. The building’s concrete shell is wrapped in a large steel and glass pavilion, overlooking the Kent countryside. Via The Modern HouseReservoir House, Harrietsham, Kent, UK
£1.95m YBA artist Dinos Chapman and knitwear designer Tiphaine de Lussy worked with Brinkworth Design to turn this former 1930s reservoir into a contemporary family home. The 5-bedroom property defies the traditional ‘countryside’ vernacular and features a 49 ft open-plan living room and kitchen space. The building’s concrete shell is wrapped in a large steel and glass pavilion, overlooking the Kent countryside. Via The Modern HouseStillman House, Litchfield, Connecticut, USA
$2.459m (Sold) Marcel Breuer’s Bauhaus-inspired Stillman House kick-started Modernism in Connecticut. Built in 1951 for Rufus and Leslie Stillman, the 9-bedroom home blends glass, steel and concrete. It stood in complete contrast to the traditional Colonial style architecture that dominated the area at the time it was constructed. Added perks to the property include a poolside mural painted by Alexander Calder and a concrete diving platform that is a similar shape to the canopy Breuer designed for the Whitney Museum. Via Klemm Real EstateStillman House, Litchfield, Connecticut, USA
$2.459m (Sold) Marcel Breuer’s Bauhaus-inspired Stillman House kick-started Modernism in Connecticut. Built in 1951 for Rufus and Leslie Stillman, the 9-bedroom home blends glass, steel and concrete. It stood in complete contrast to the traditional Colonial style architecture that dominated the area at the time it was constructed. Added perks to the property include a poolside mural painted by Alexander Calder and a concrete diving platform that is a similar shape to the canopy Breuer designed for the Whitney Museum. Via Klemm Real EstateStillman House, Litchfield, Connecticut, USA
$2.459m (Sold) Marcel Breuer’s Bauhaus-inspired Stillman House kick-started Modernism in Connecticut. Built in 1951 for Rufus and Leslie Stillman, the 9-bedroom home blends glass, steel and concrete. It stood in complete contrast to the traditional Colonial style architecture that dominated the area at the time it was constructed. Added perks to the property include a poolside mural painted by Alexander Calder and a concrete diving platform that is a similar shape to the canopy Breuer designed for the Whitney Museum. Via Klemm Real EstateOutpost, Bellevue, Idaho, US
£2.75m This desert bolthole in Bellevue was designed by Olson Kundig Architects in 2007 as an artist’s live/work space. Practice principal Tom Kundig described the property as being like a Tootsie Roll: ‘hard on the outside and soft on the inside’. The ‘soft centre’ is a 25 ft open-plan living/dining space on the building’s second floor, which is overlooked by a mezzanine bedroom. Via Architecture for SaleOutpost, Bellevue, Idaho, US
£2.75m This desert bolthole in Bellevue was designed by Olson Kundig Architects in 2007 as an artist’s live/work space. Practice principal Tom Kundig described the property as being like a Tootsie Roll: ‘hard on the outside and soft on the inside’. The ‘soft centre’ is a 25 ft open-plan living/dining space on the building’s second floor, which is overlooked by a mezzanine bedroom. Via Architecture for SaleOutpost, Bellevue, Idaho, US
£2.75m This desert bolthole in Bellevue was designed by Olson Kundig Architects in 2007 as an artist’s live/work space. Practice principal Tom Kundig described the property as being like a Tootsie Roll: ‘hard on the outside and soft on the inside’. The ‘soft centre’ is a 25 ft open-plan living/dining space on the building’s second floor, which is overlooked by a mezzanine bedroom. Via Architecture for Sale1 of 21
Related stories
Newsletter
Want news delivered to your inbox?