
Studio B designed this mountain house in Boulder, Colorado
It enjoys views of Denver and the eastern plains
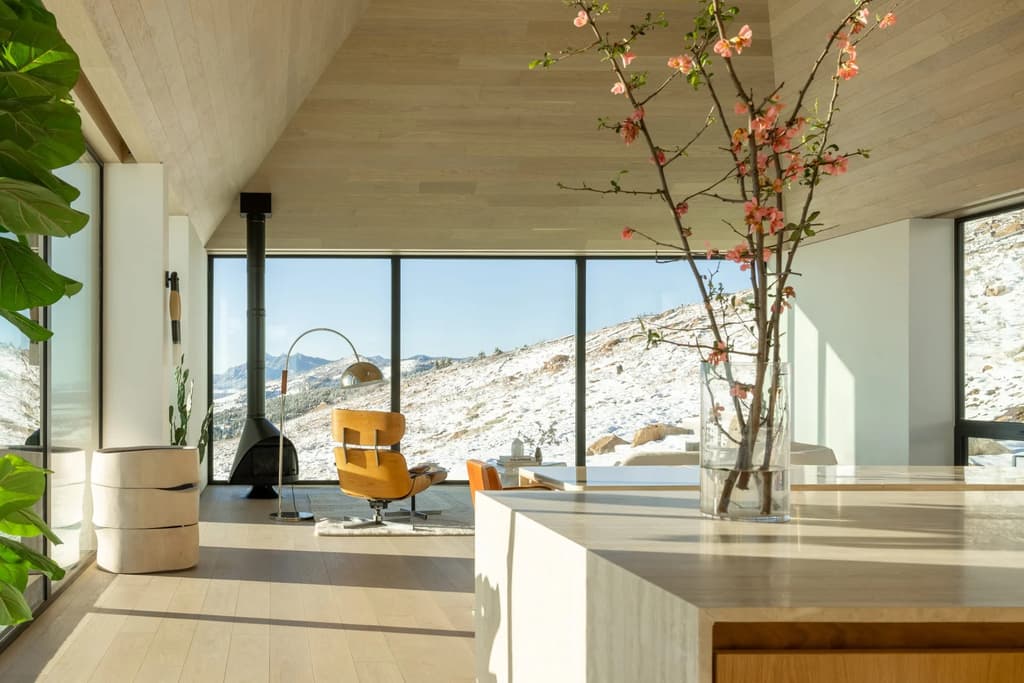
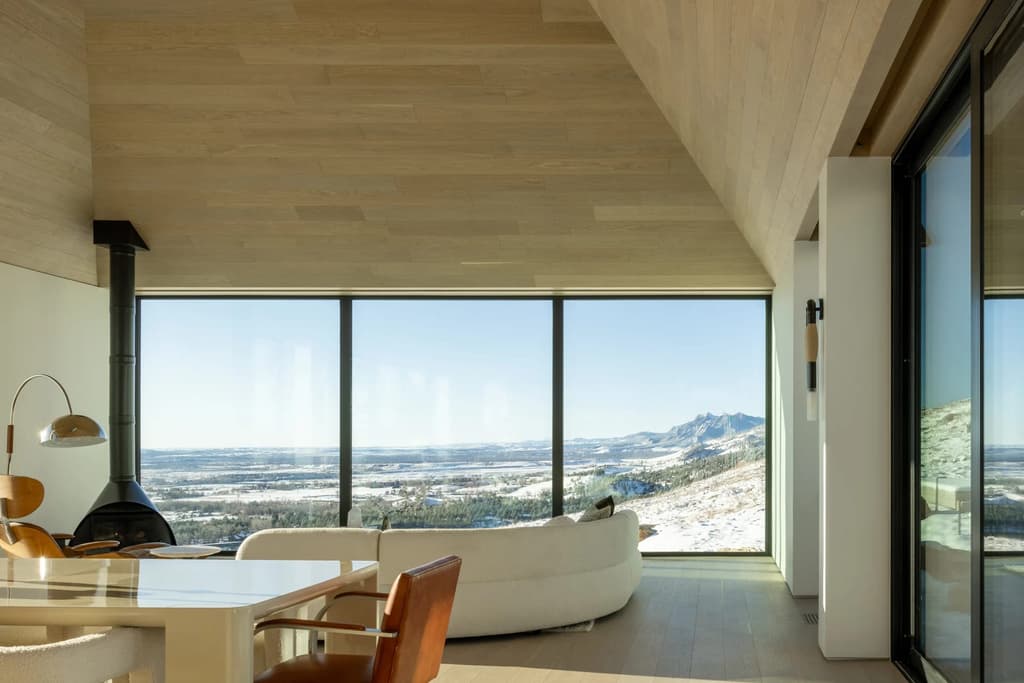
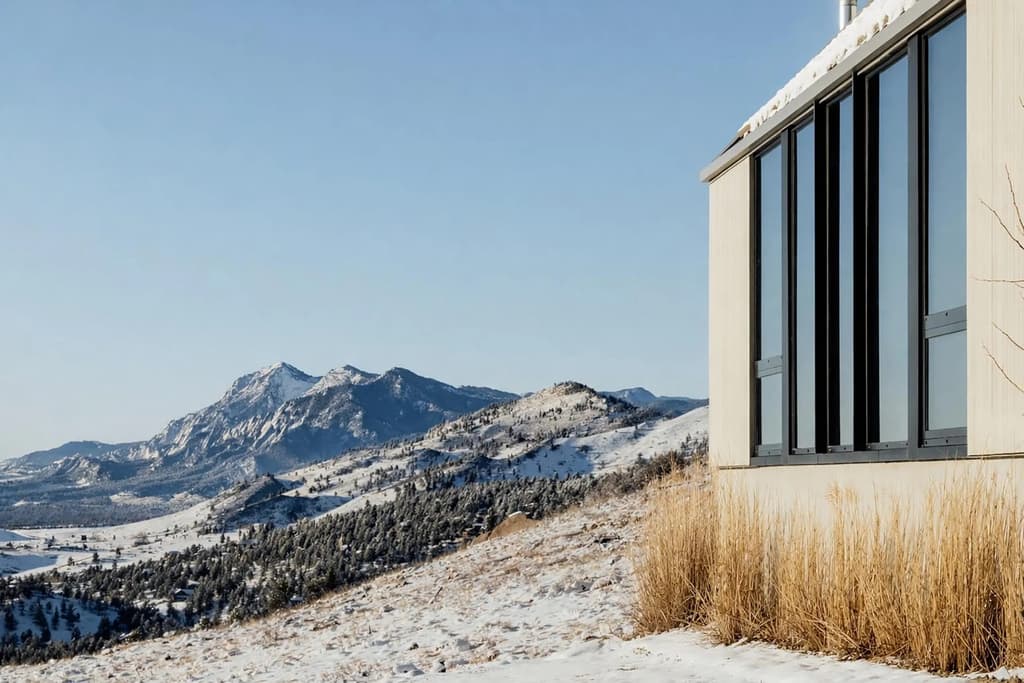
A newly completed house by Colorado architects Studio B sits on three acres in Boulder, bordered by more than 6,300 acres of protected open space. The 4,410sqft house is divided between a series of pitched-roof volumes set into the mountainside. Long runs of full-height glazing take in the Flatirons, with views extending towards Pikes Peak, Denver and the eastern plains.
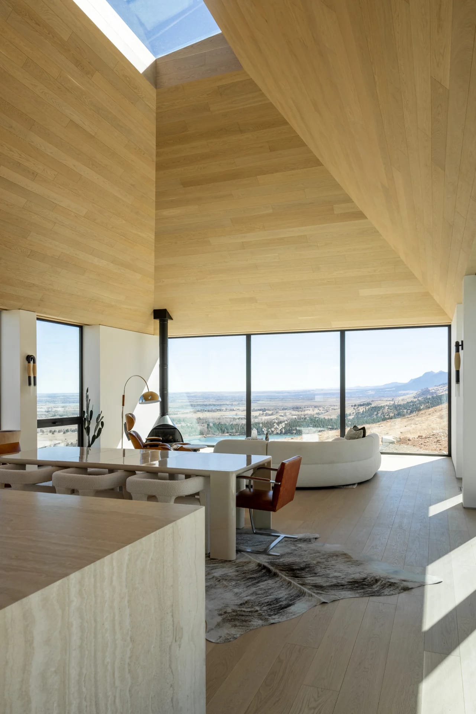
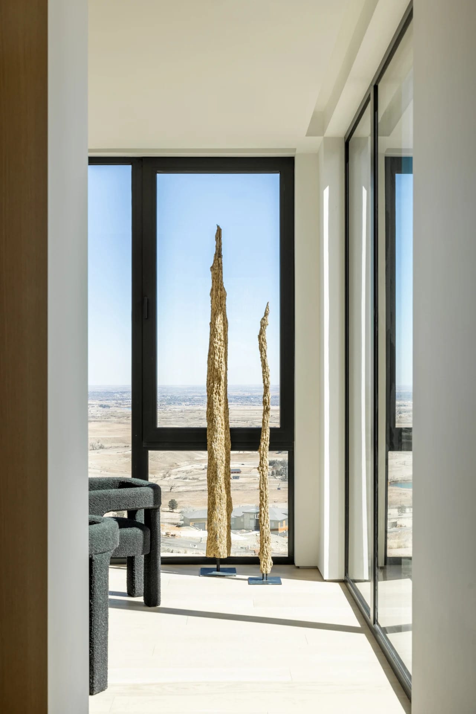
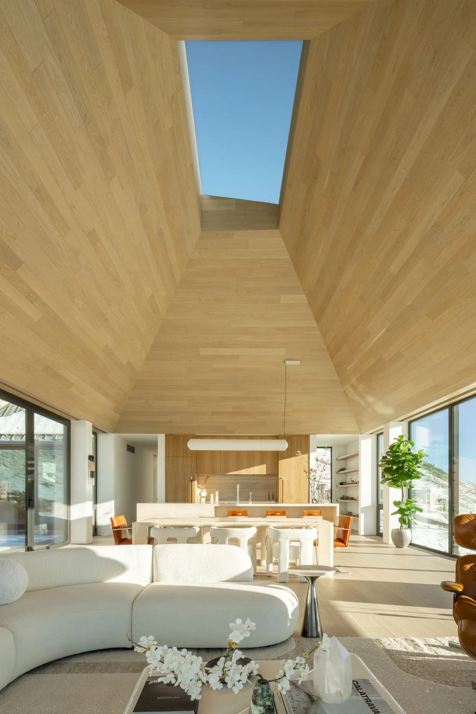
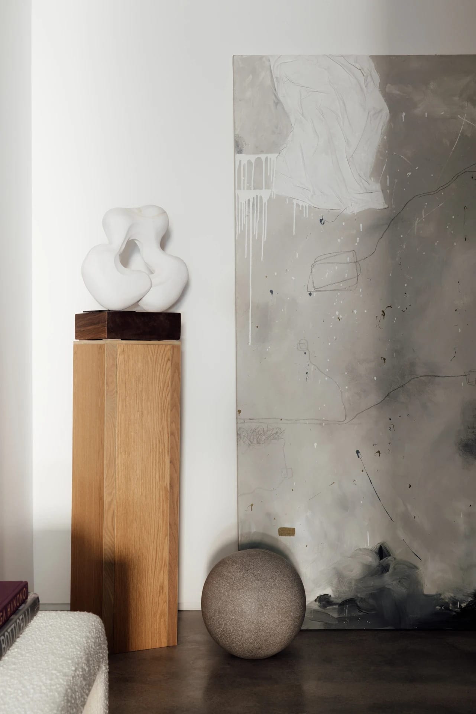
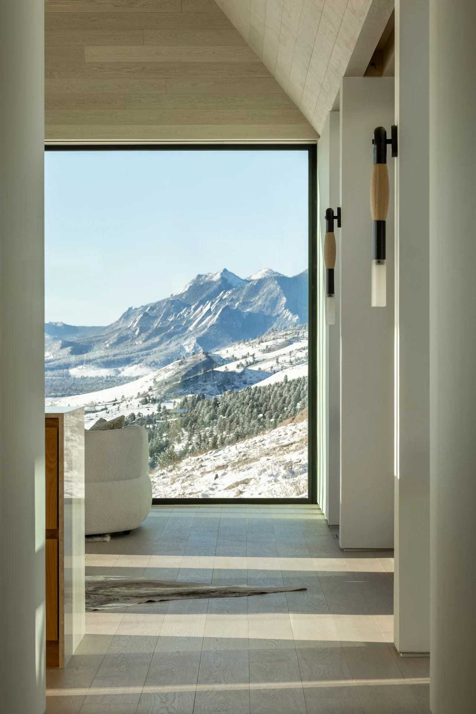
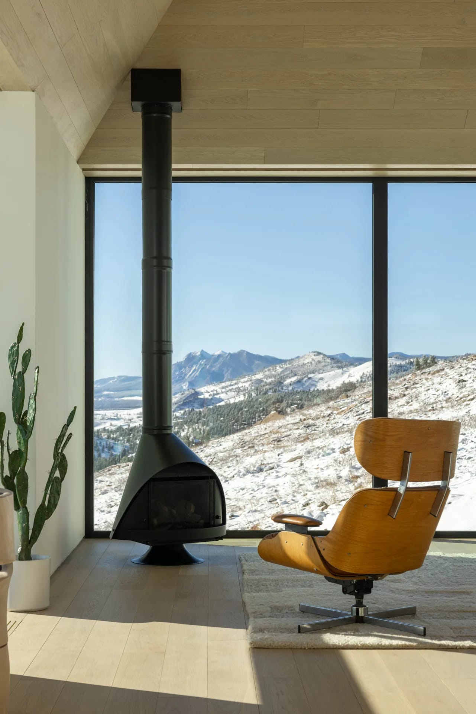
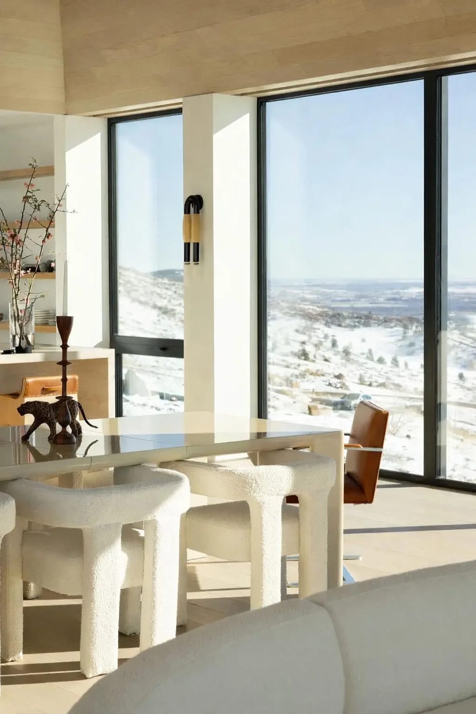
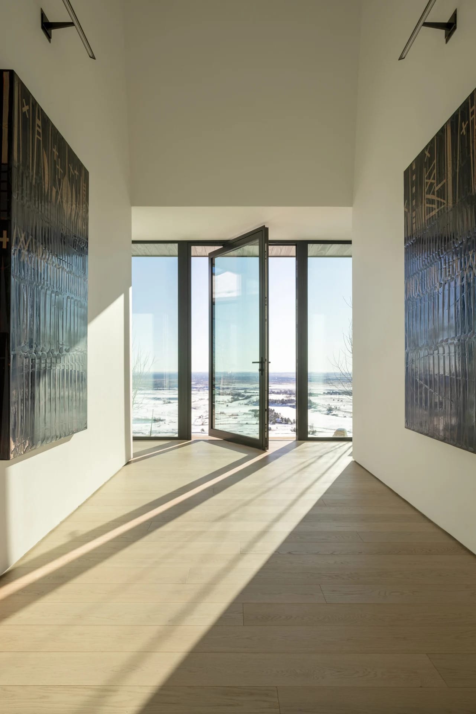
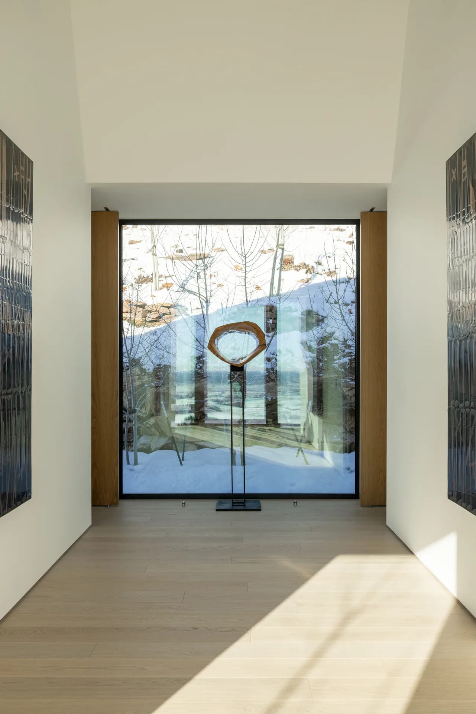
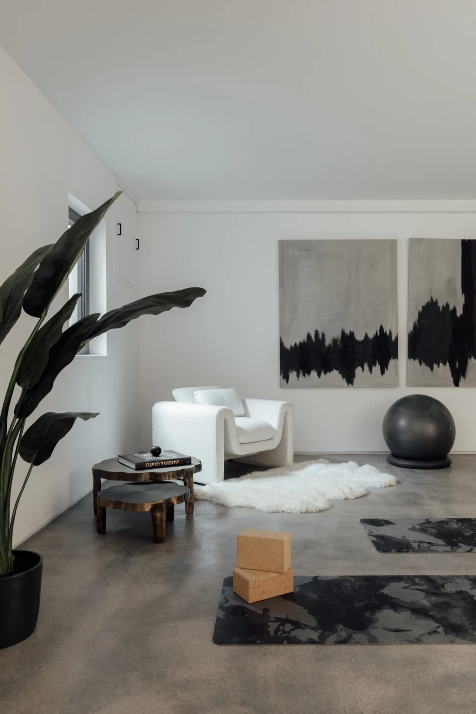
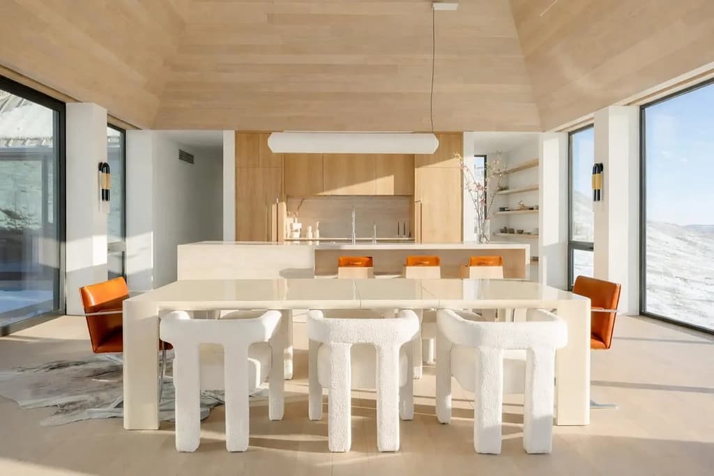
Studio Brother John designed the interiors using European white oak from France, which appears across floors, ceilings and custom cabinetry. In the main living spaces, the pale timber runs up to windows spanning almost the full height of the walls, with the mountains immediately beyond.
The four-bedroom house also contains an office or lounge and a lower level. A dining deck, stainless-steel hot tub and sunken conversation area sit outside, with landscaping by Evoke. John Canova of Studio Brother John conceived and developed the project, which was built by Morningstar Homes.
Fantastic Frank Colorado and Milehimodern are asking $6.495 million.
Read next: Tour eight Scandinavian summer getaways that promise life on the water
Outside Stockholm, a timber cabin asks $260,000
Related stories



Newsletter
Want news delivered to your inbox?